Inspection and auction details
- Saturday7November
- Saturday7November
- Tuesday10November
- Thursday12November
- +2 more inspections
- Auction21November
Auction location: On Site
- Photos
- Floorplan
- Description
- Ask a question
- Location
- Next Steps
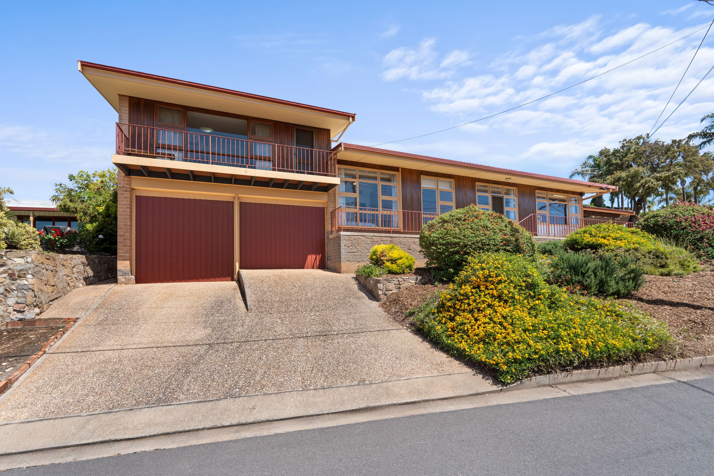
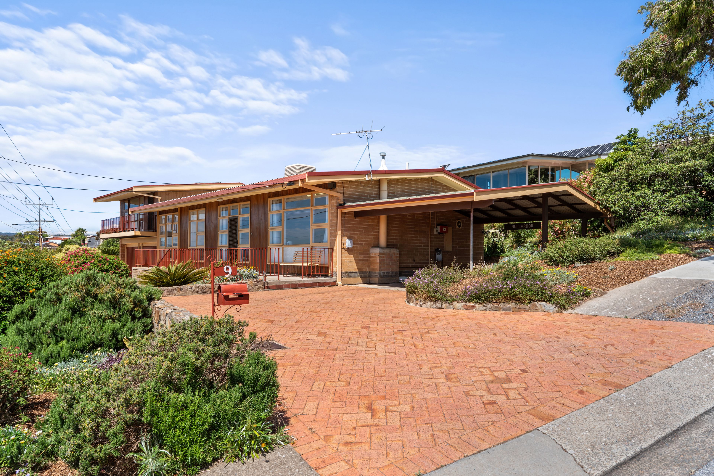
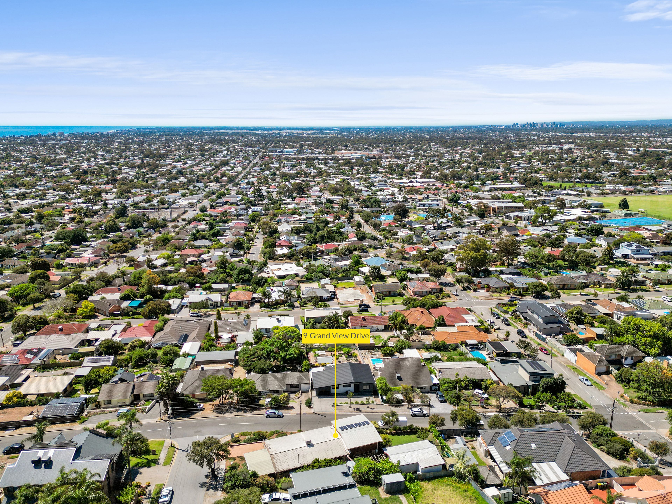
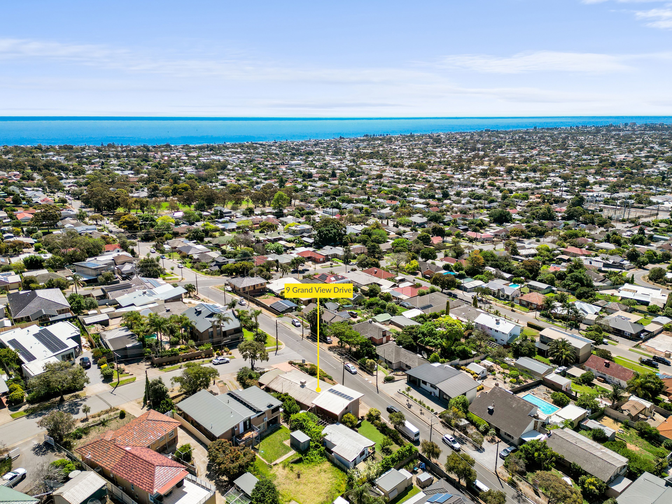
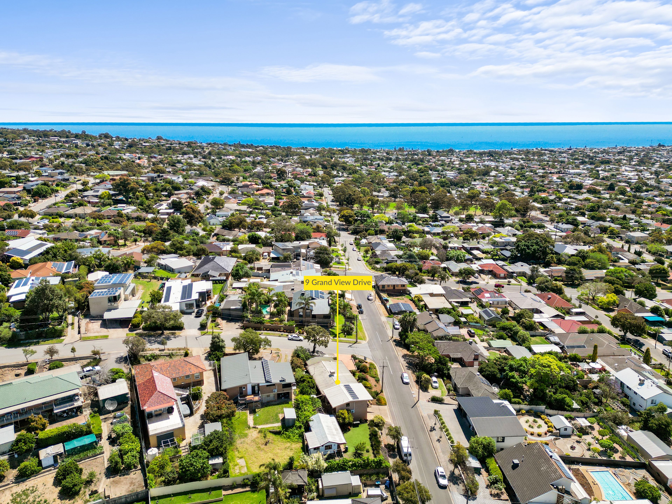
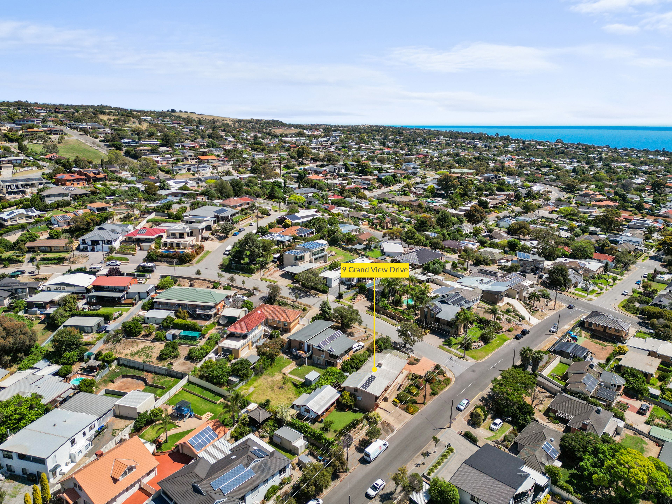
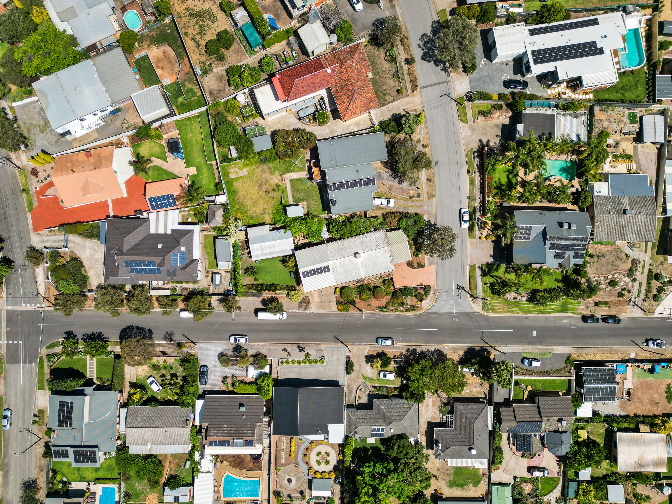
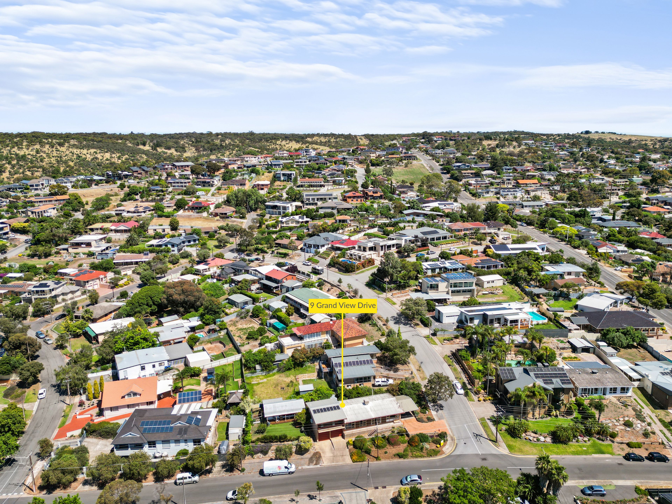
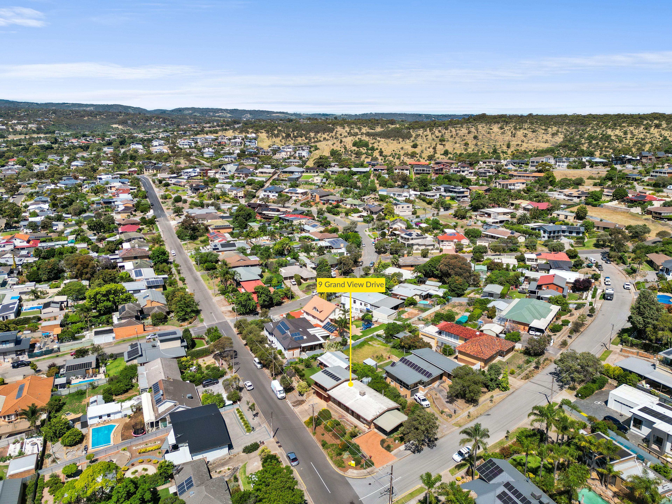
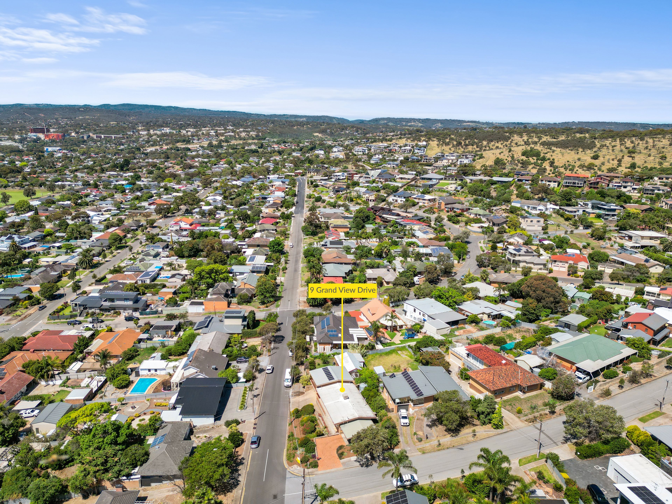
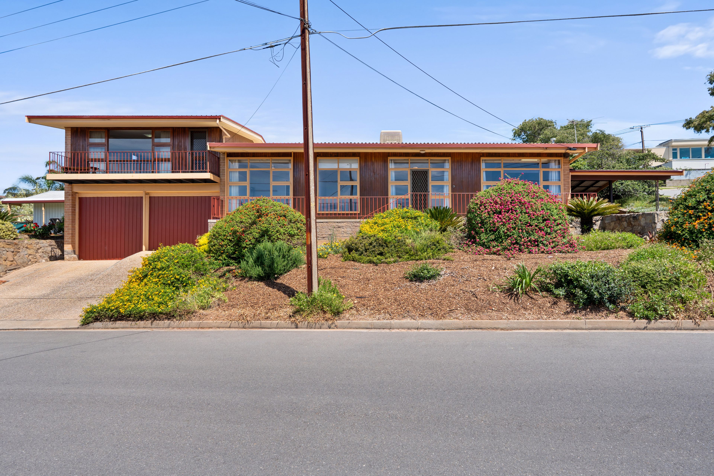
House for Sale in Seacombe Heights
Elevated Coastal-View Living with Unrivalled Multi-Generational Versatility
- 6 Beds
- 3 Baths
- 4 Cars
Next Steps:
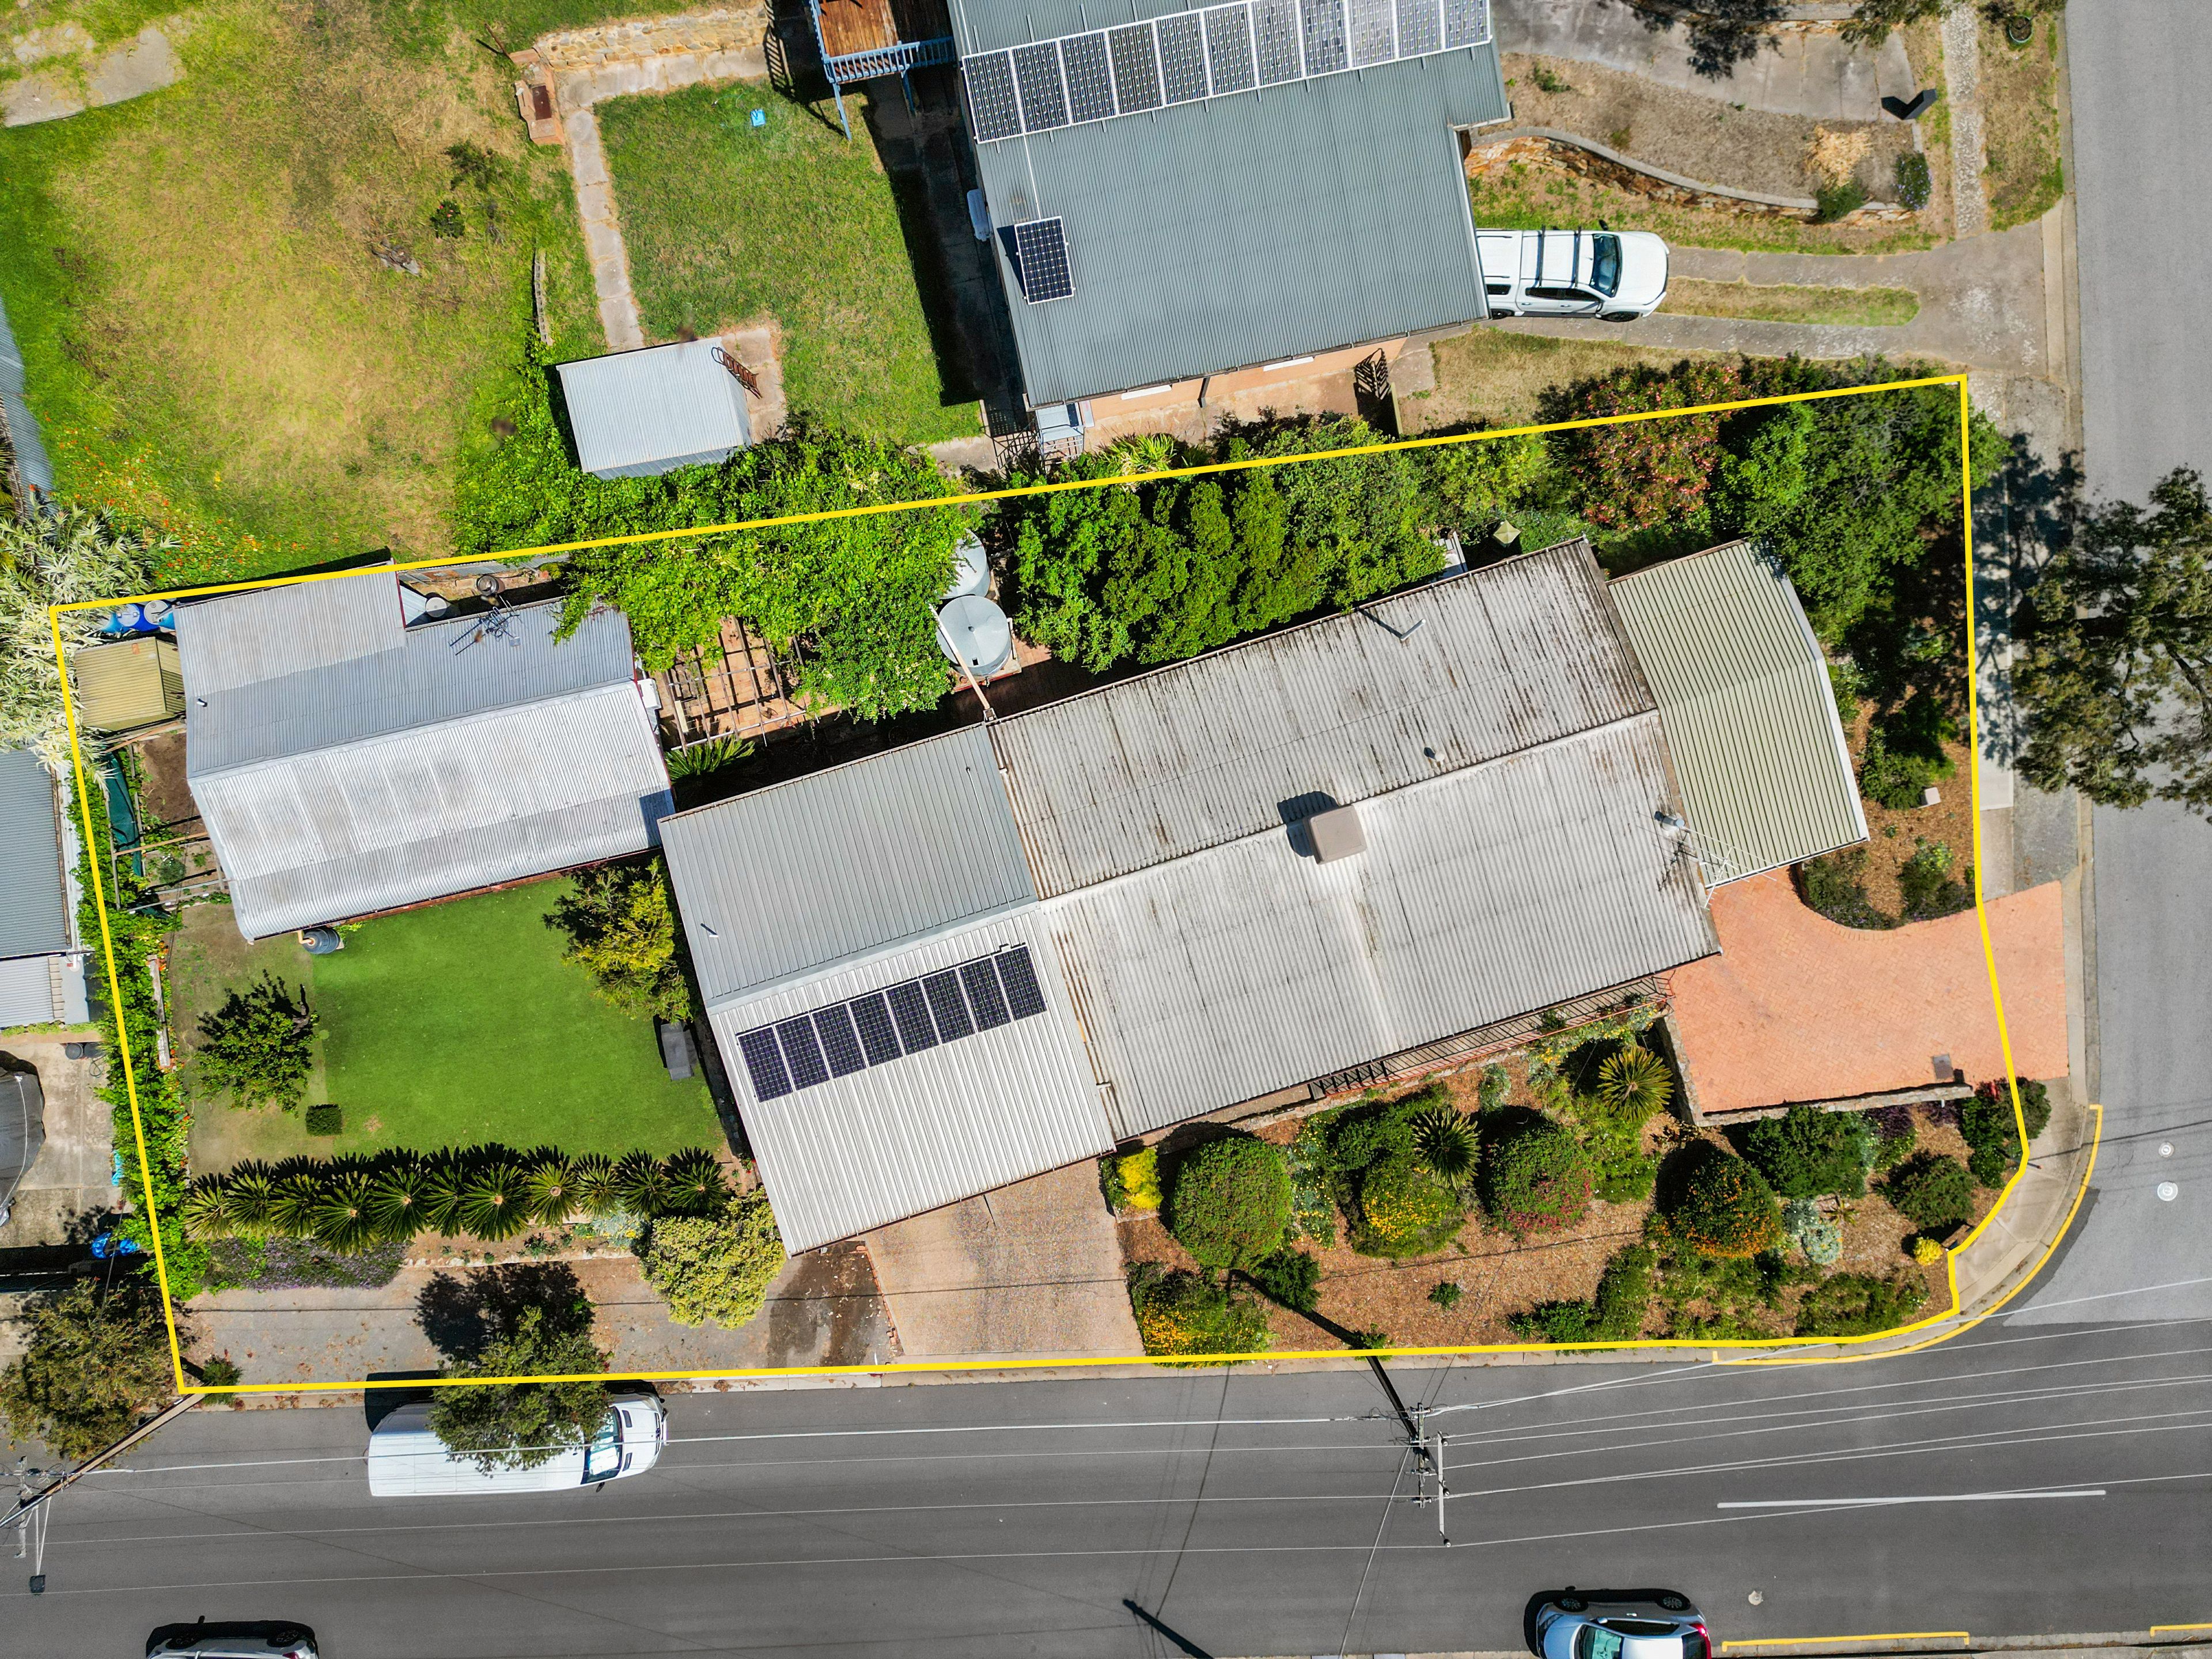
Talk to a mortgage brokerCommanding an elevated position on a substantial 828sqm (approx.) allotment, 9 Grand View Drive delivers a rare and liberating lifestyle of breathtaking scale, panoramic outlooks, and multi-generational flexibility. Featuring six generous bedrooms, three bathrooms, and triple independent living quarters across a versatile floorplan, this unique property effortlessly accommodates large or extended families, independent teenagers, ageing parents, or astute investors seeking significant supplementary income potential.
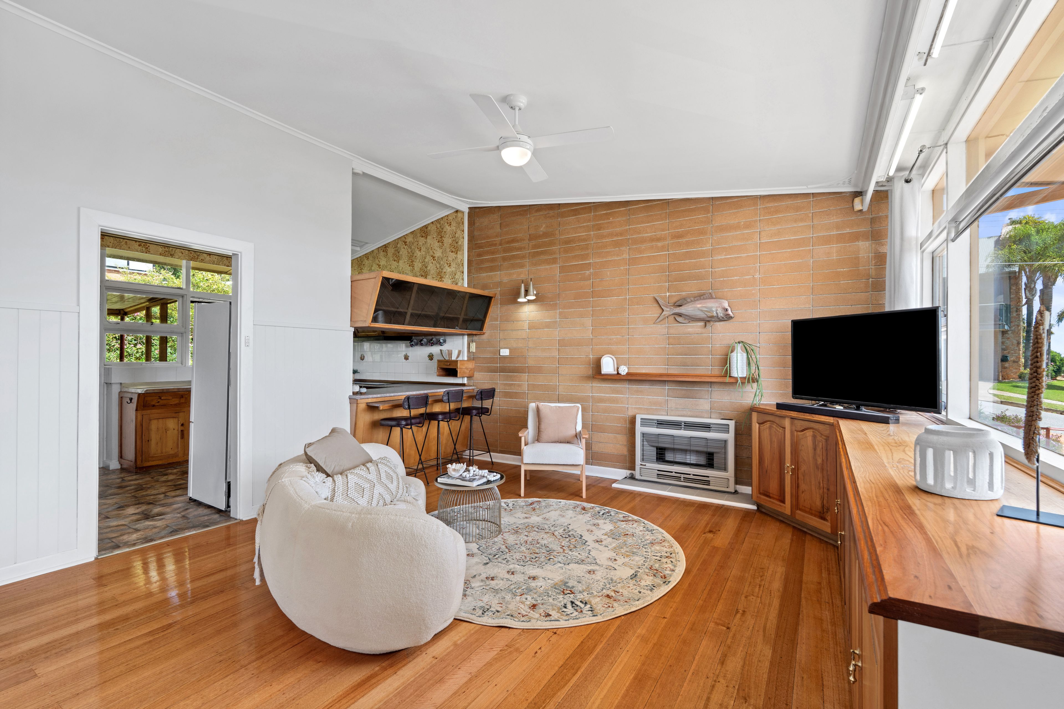
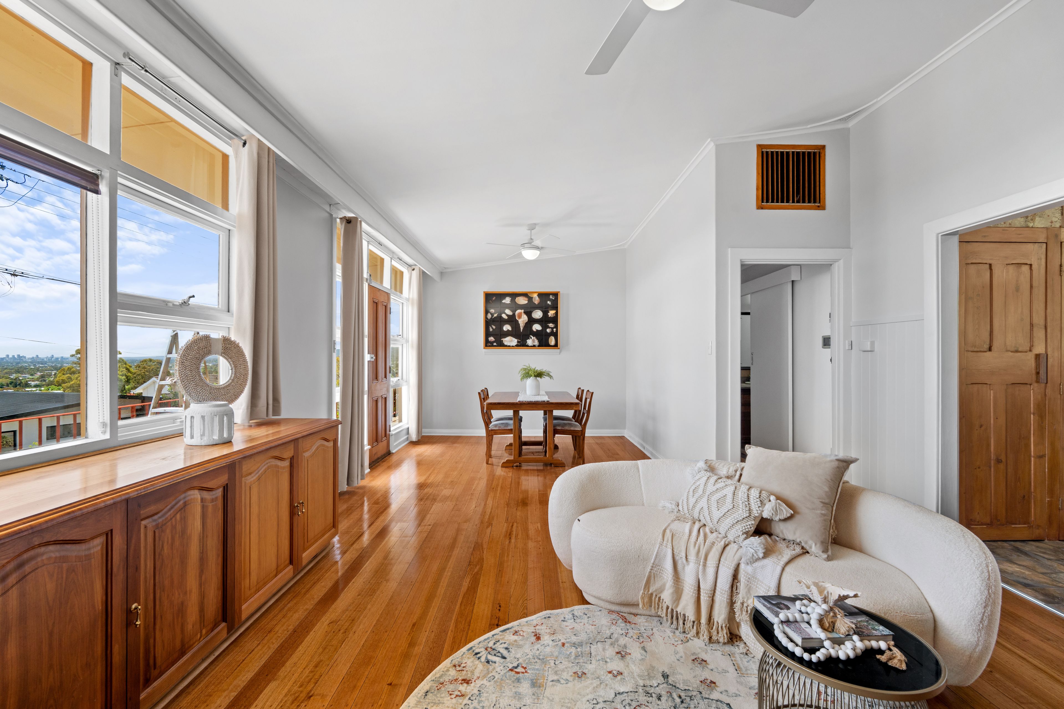
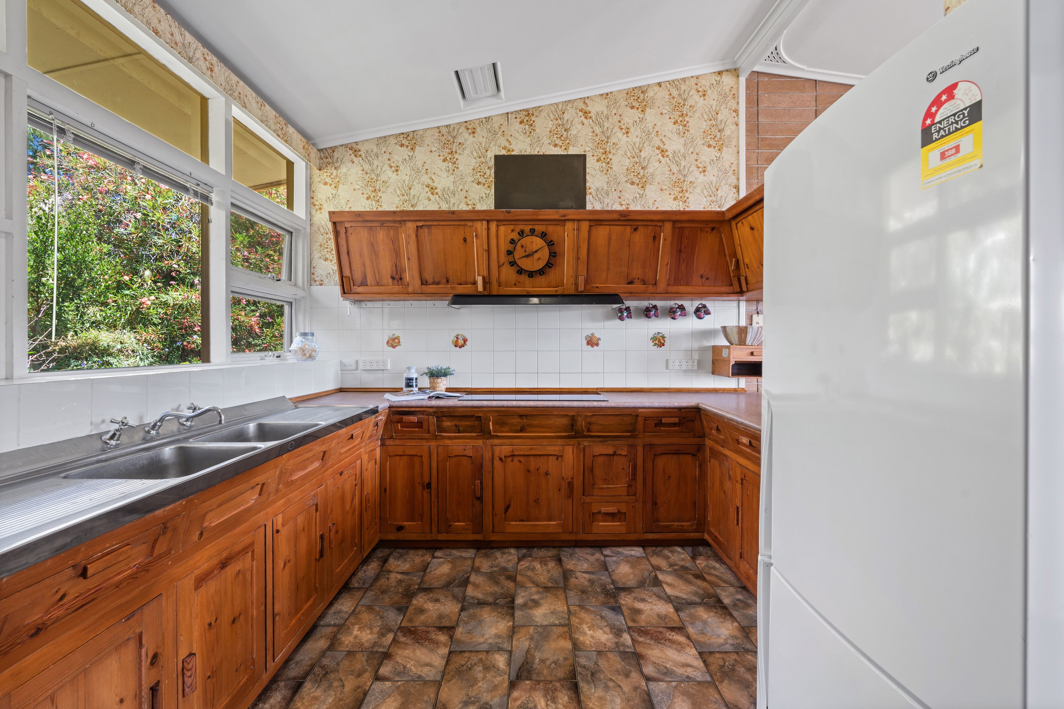
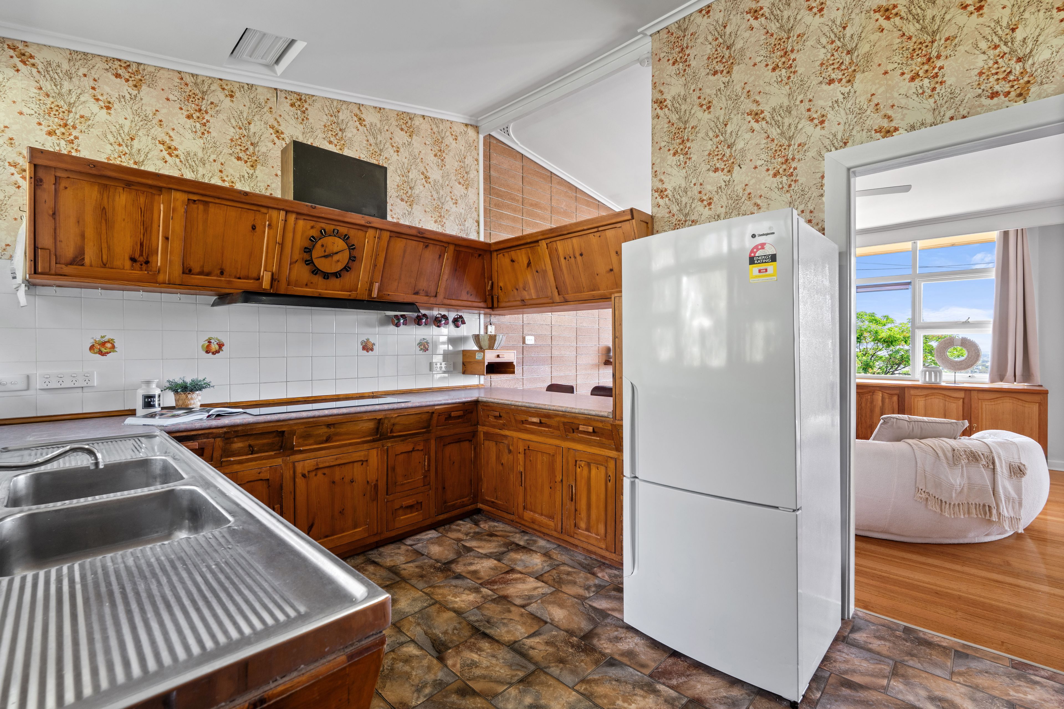
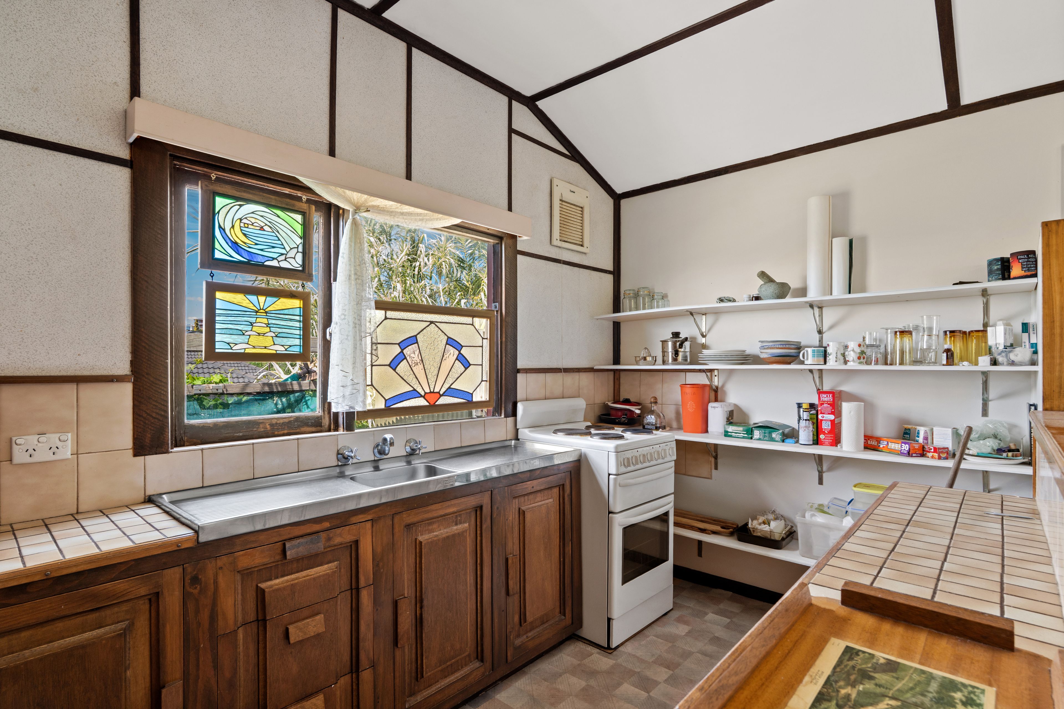
Step through the welcoming front porch and into the warm, sun-drenched heart of the ground-floor home. Polished timber floors and a neutral palette establish an instantly inviting ambiance throughout the expansive open-plan lounge and dining domain, where a cosy fireplace creates the perfect haven for winter evenings and gentle ceiling fans circulate fresh coastal breezes in summer. Overlooking the living zones, the timber kitchen is equipped for effortless family catering with an expansive breakfast bar, built-in pantry, double sink, upright oven and stove, and abundant cabinetry.
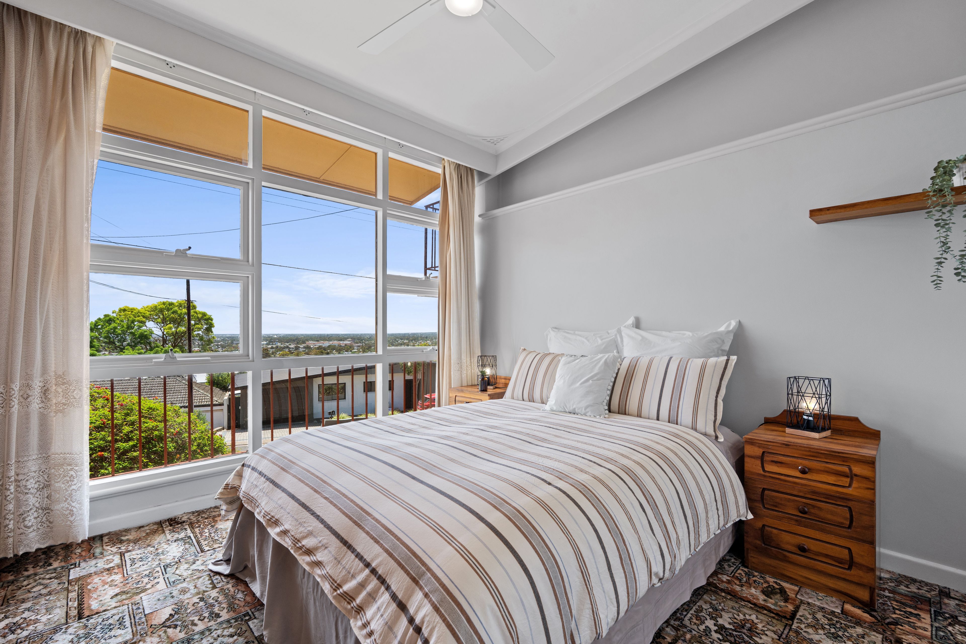
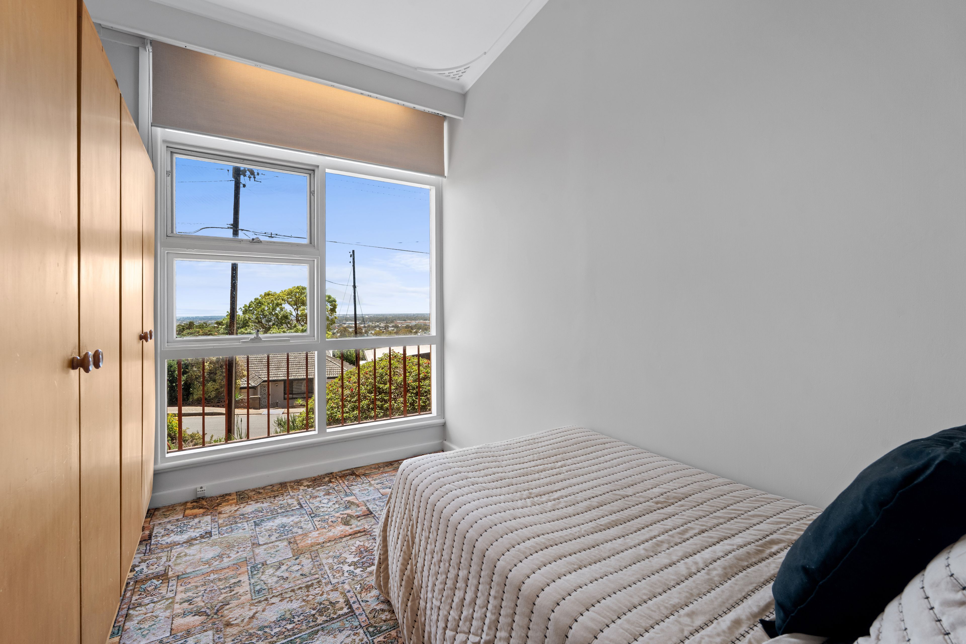
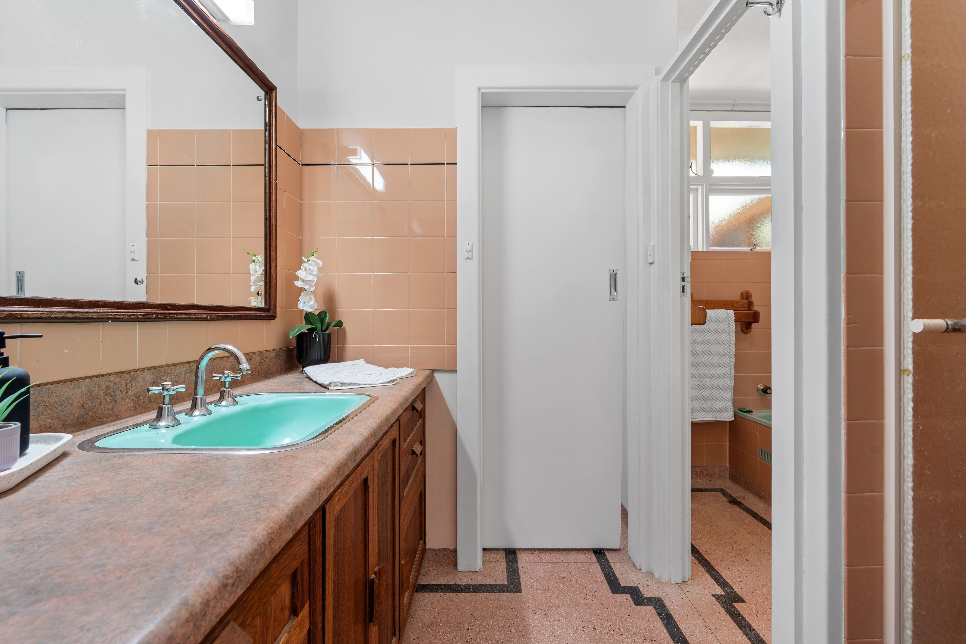
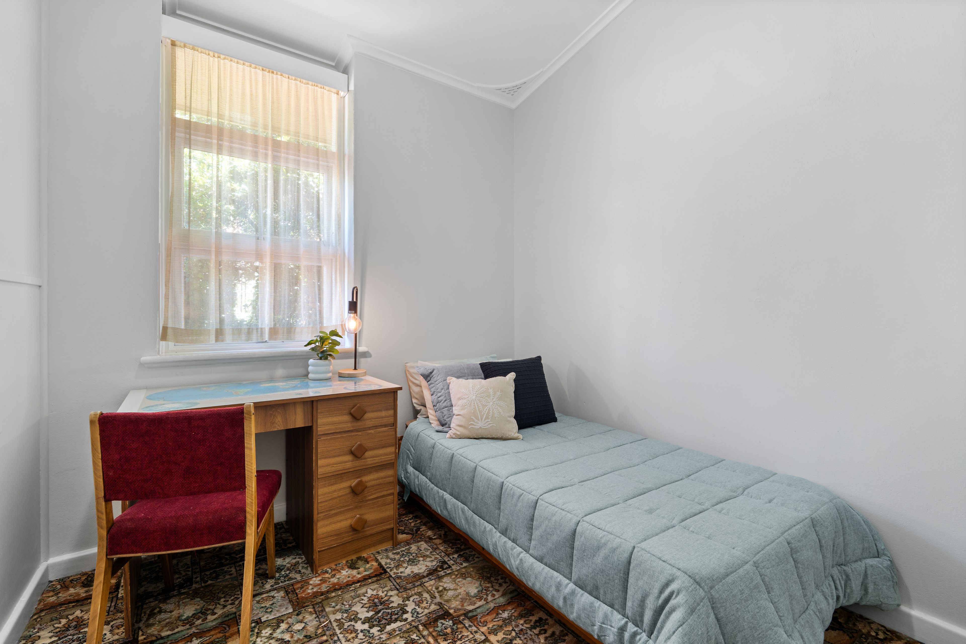
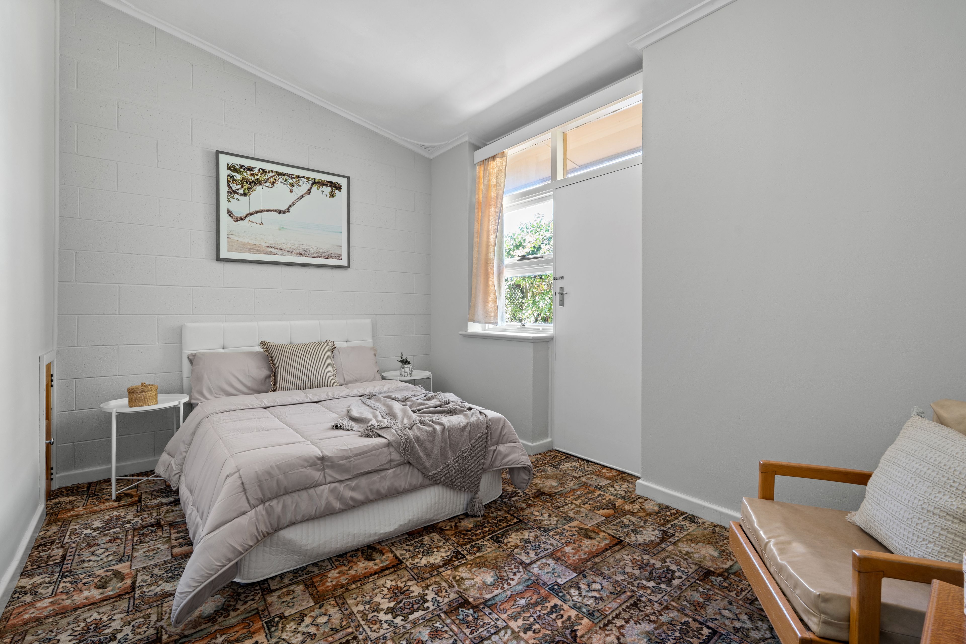
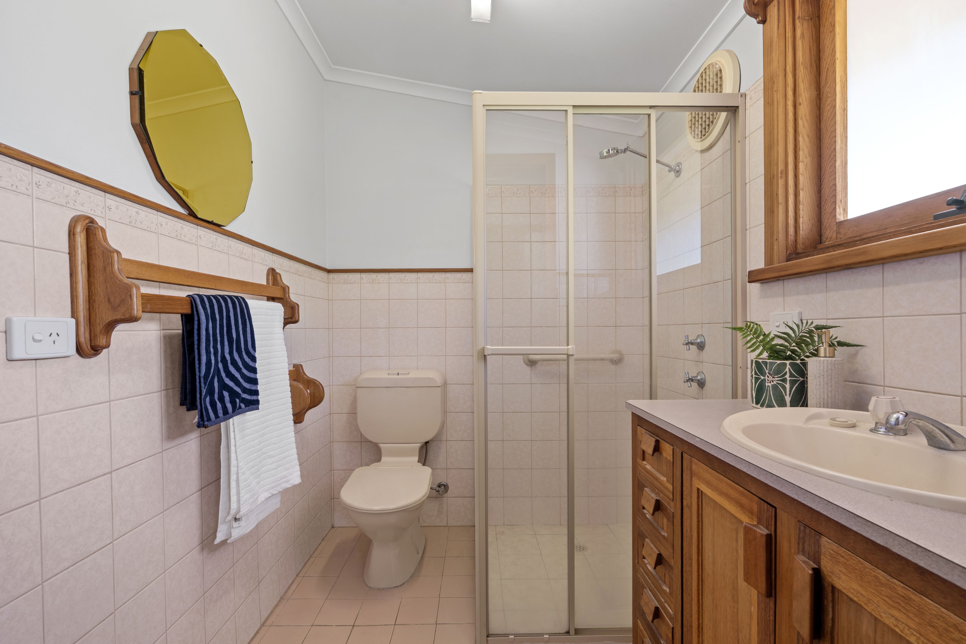
Accommodation on the main level includes four well-proportioned bedrooms, two appointed with built-in robes, all serviced by a central three-way bathroom featuring a vanity area, private bathtub and shower, and a separate toilet, designed specifically to streamline busy morning routines.
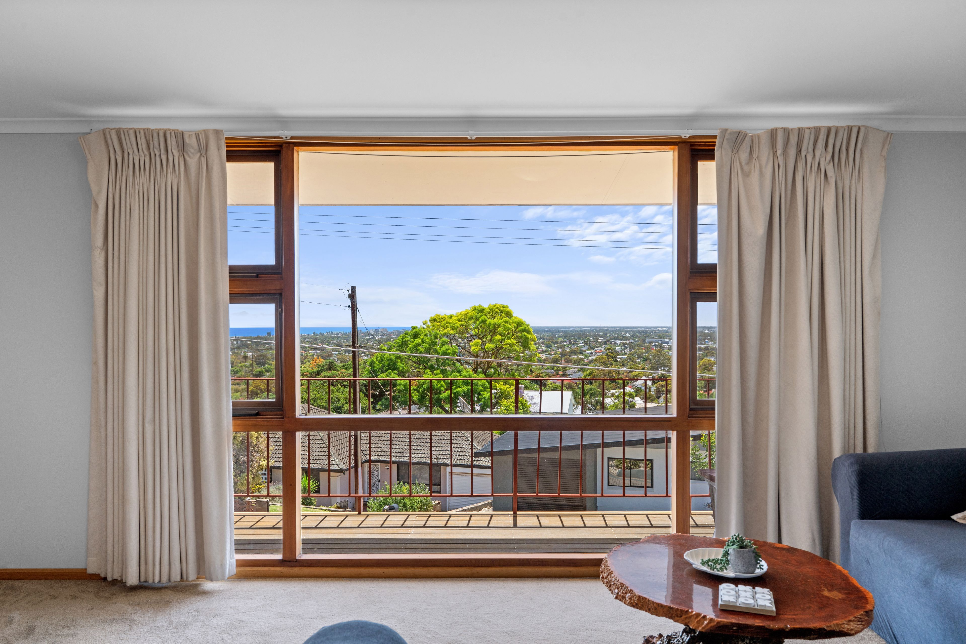
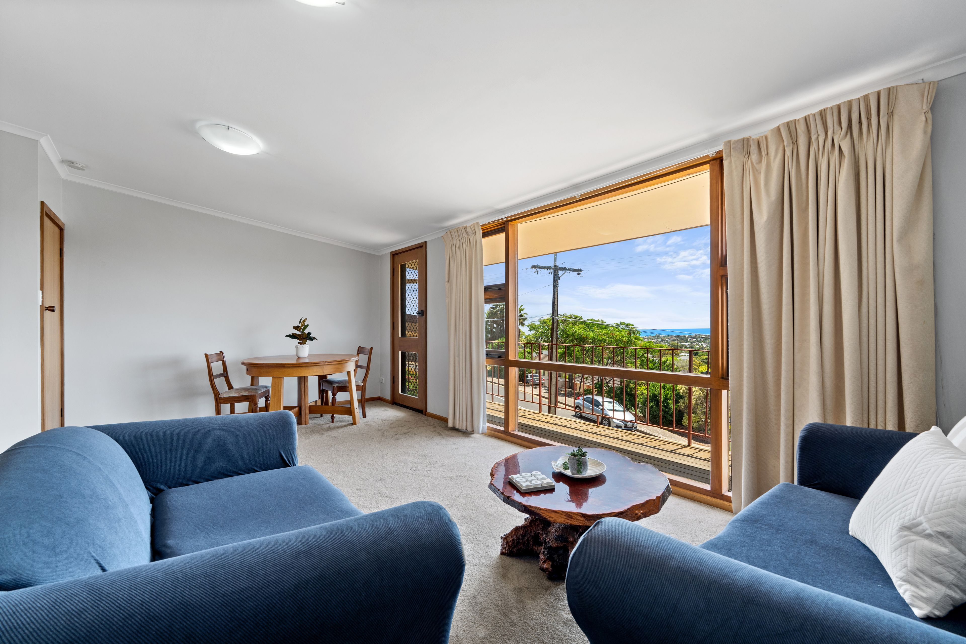
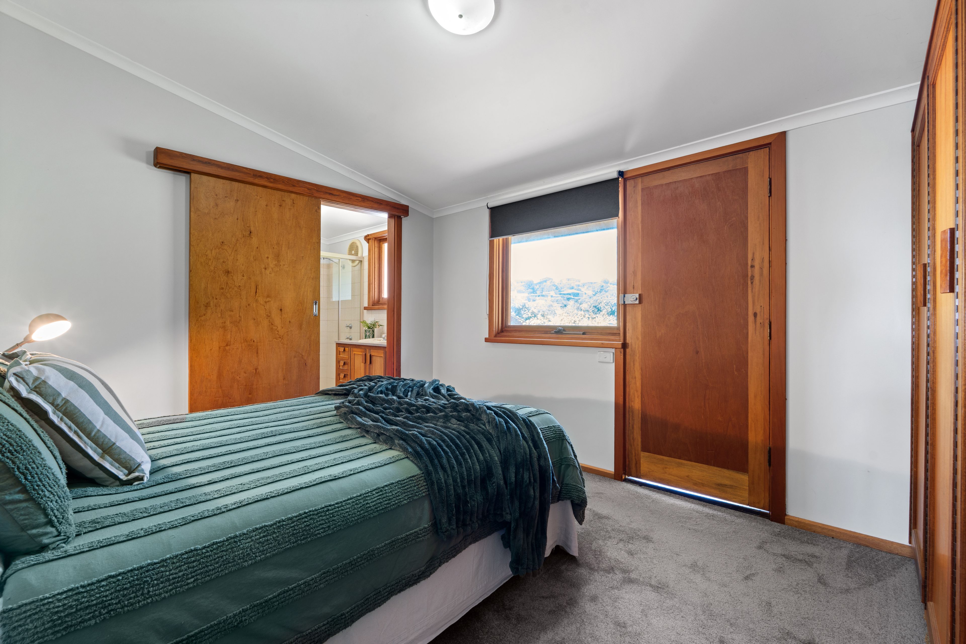
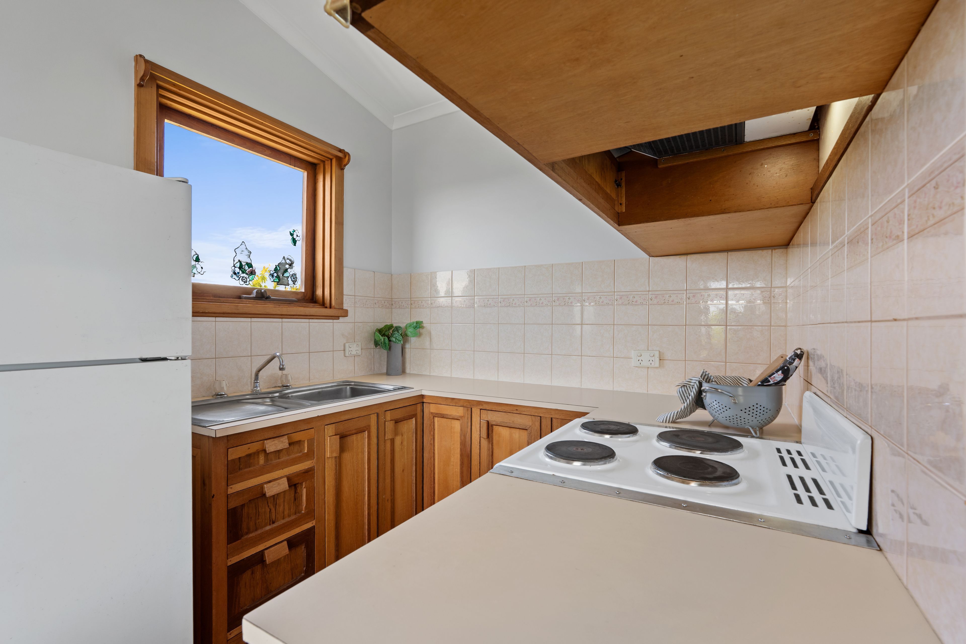
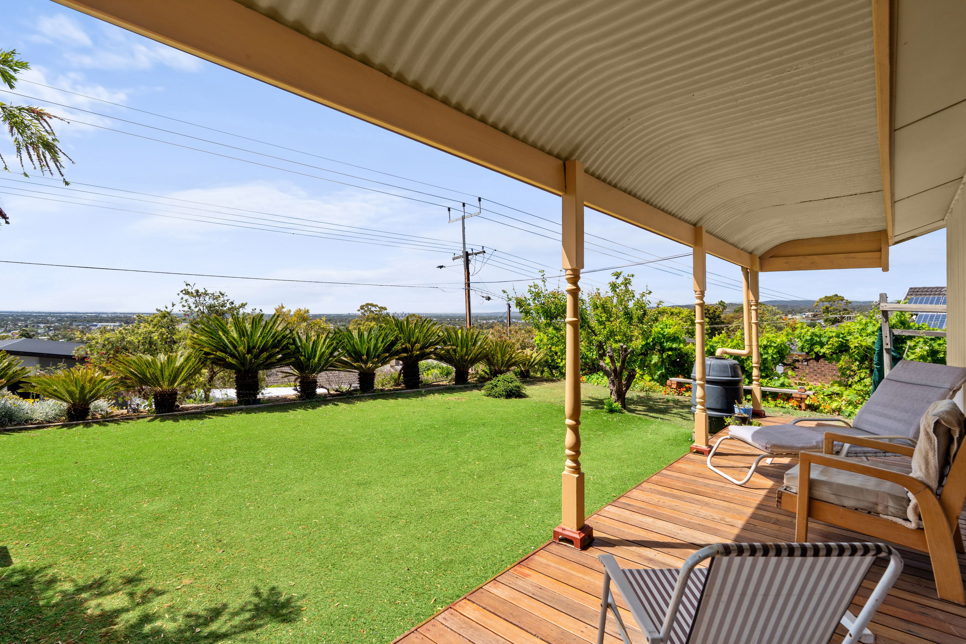
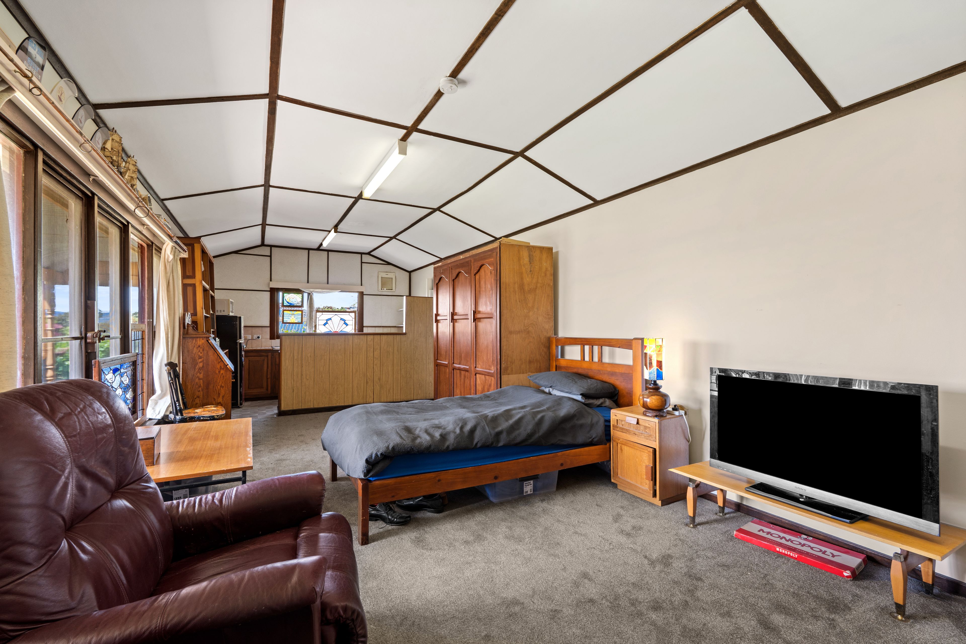
Ascend upstairs to discover a fully self-contained private penthouse retreat. Complete with its own open living and dining area, a dedicated kitchen, split-system reverse-cycle air conditioning, a restful bedroom with built-in robes, and an ensuite, this space opens directly onto a private balcony where sweeping panoramic views stretch toward the coast.
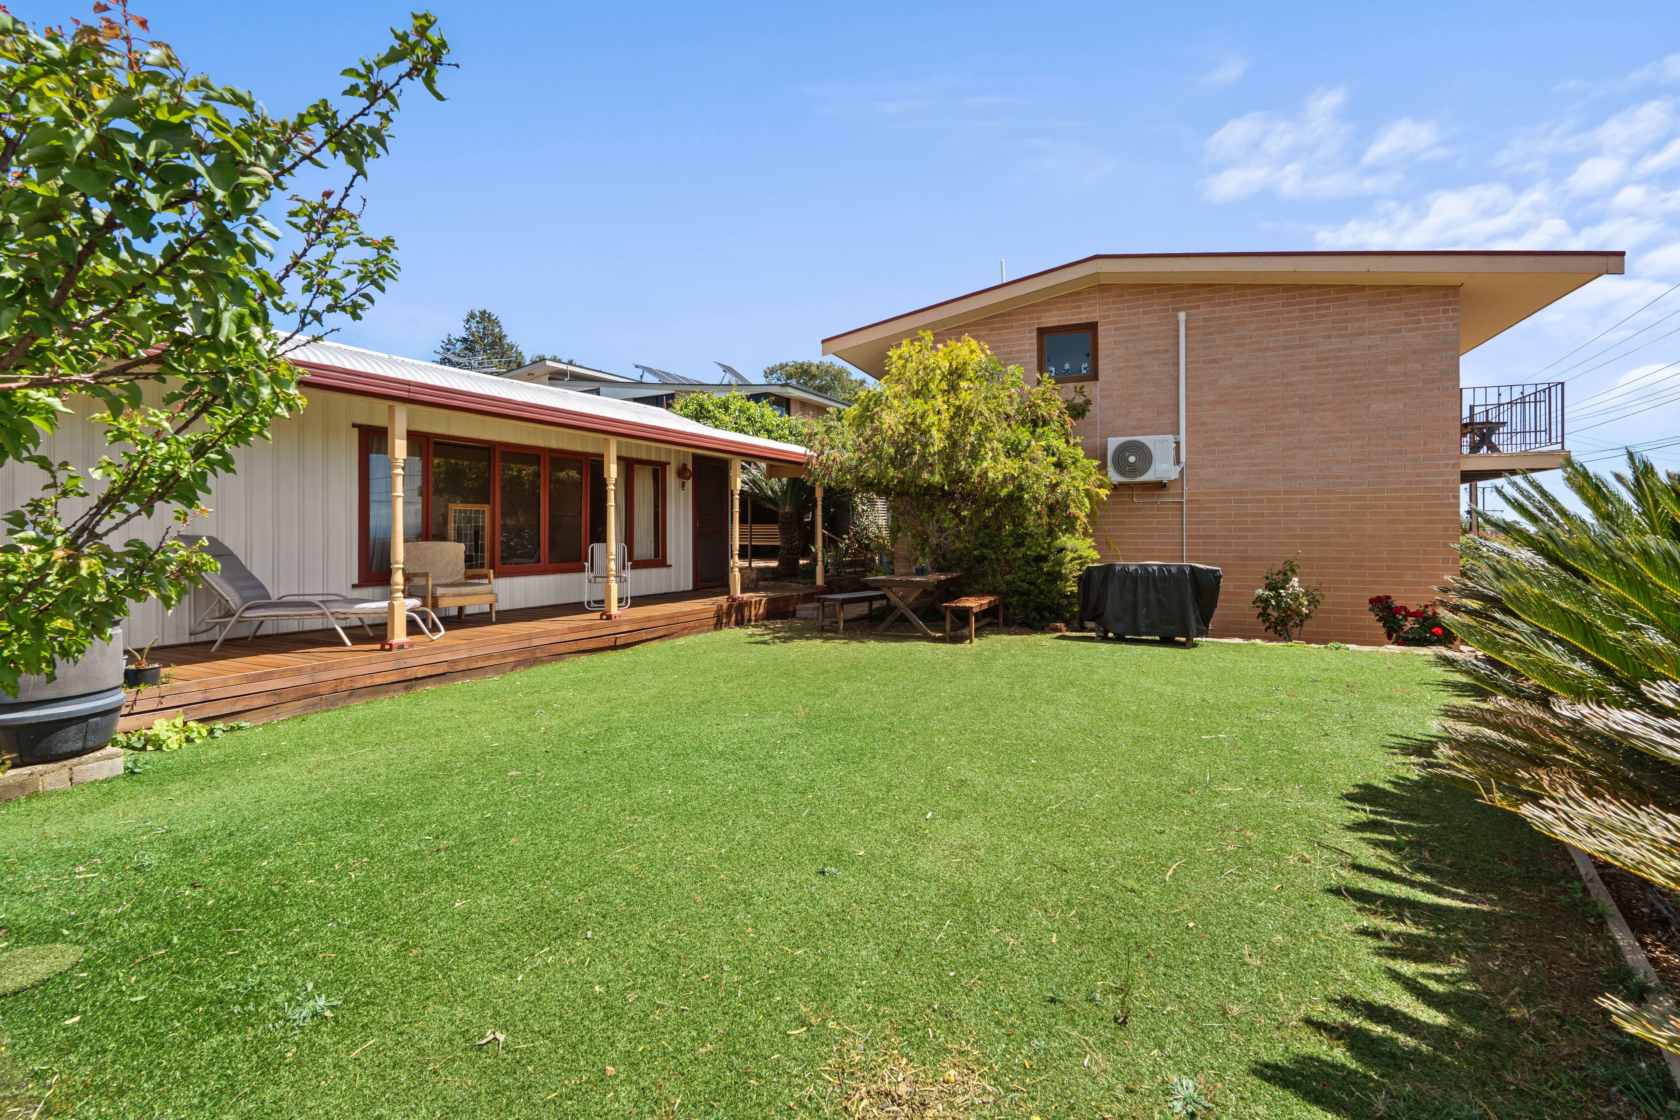
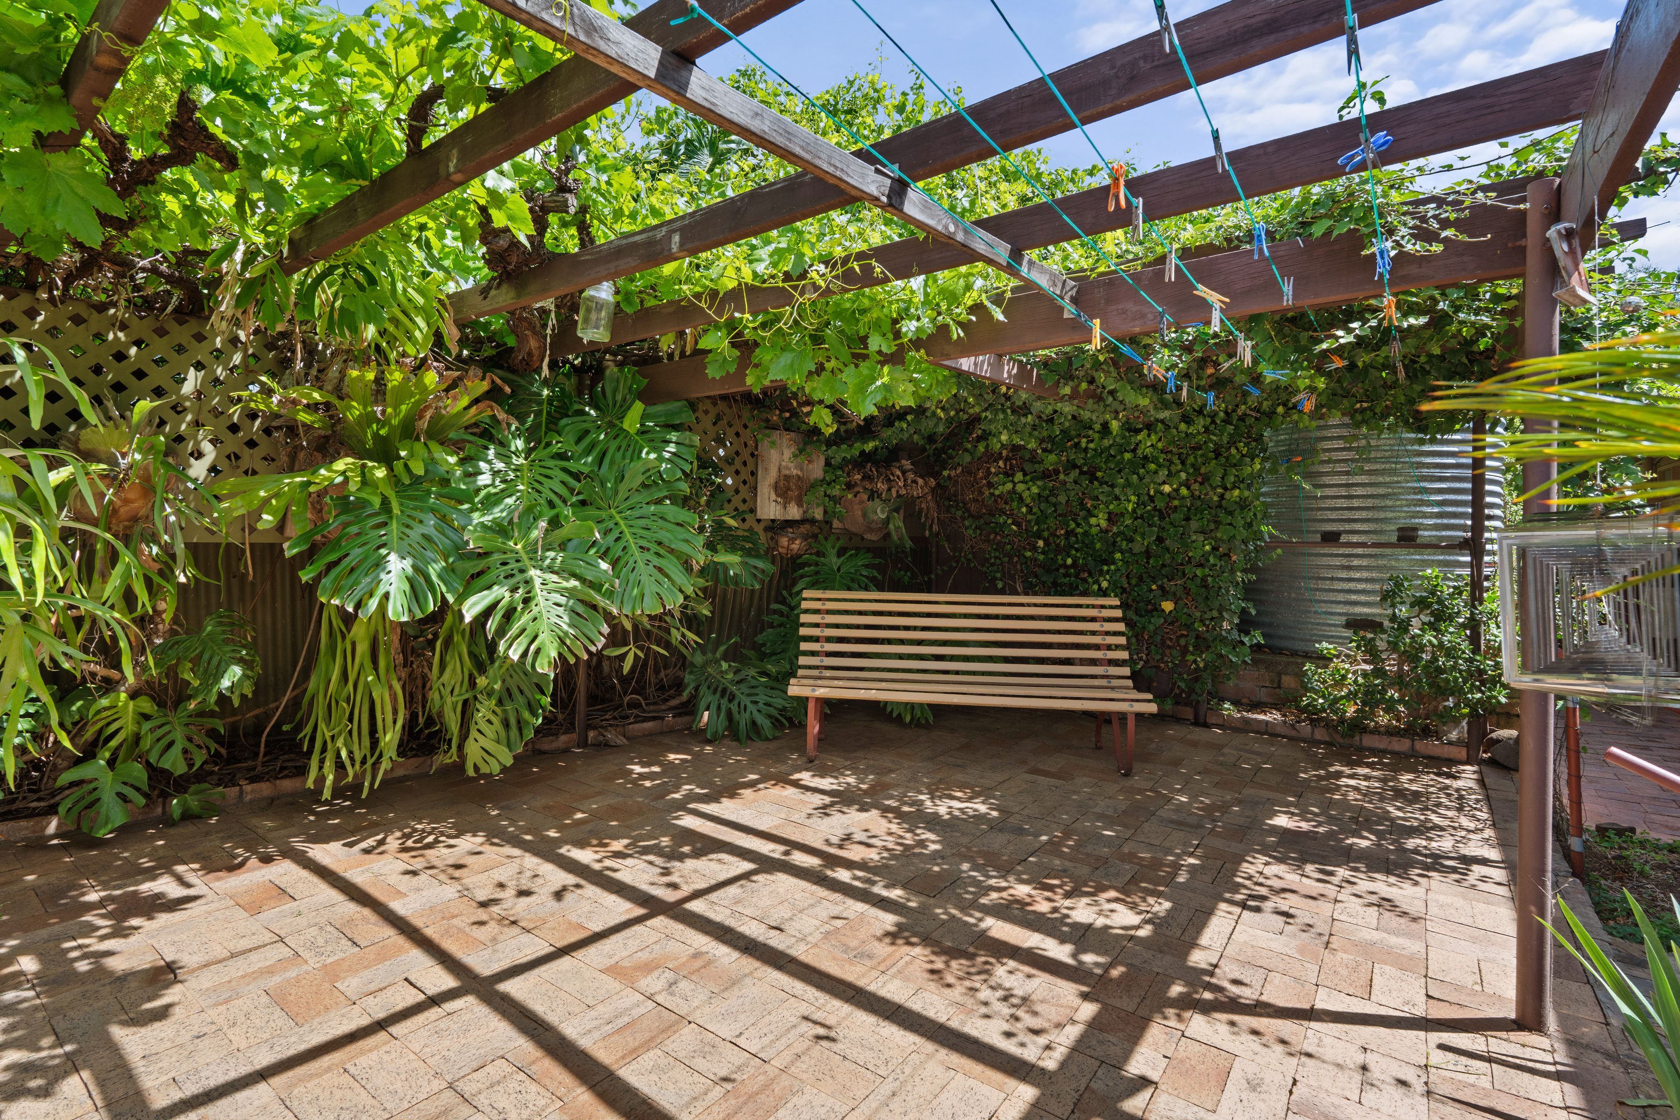
Outside, the lifestyle options expand even further with a detached, fully self-contained studio. Finished with its own kitchen, bathroom, built-in robes, and split-system climate control, this standalone haven connects to a timber deck overlooking lush green lawns-an ideal guest house, granny flat, executive home office, or creative studio. For outdoor gatherings, a sheltered rear verandah and paved patio provide effortless entertaining spaces while kids and pets play across the secure backyard. Tradies, car enthusiasts, and weekend adventurers will appreciate the secure double garage with panel-lift doors, a dedicated rear workshop, a single carport, an additional garden shed, and generous off-street parking.
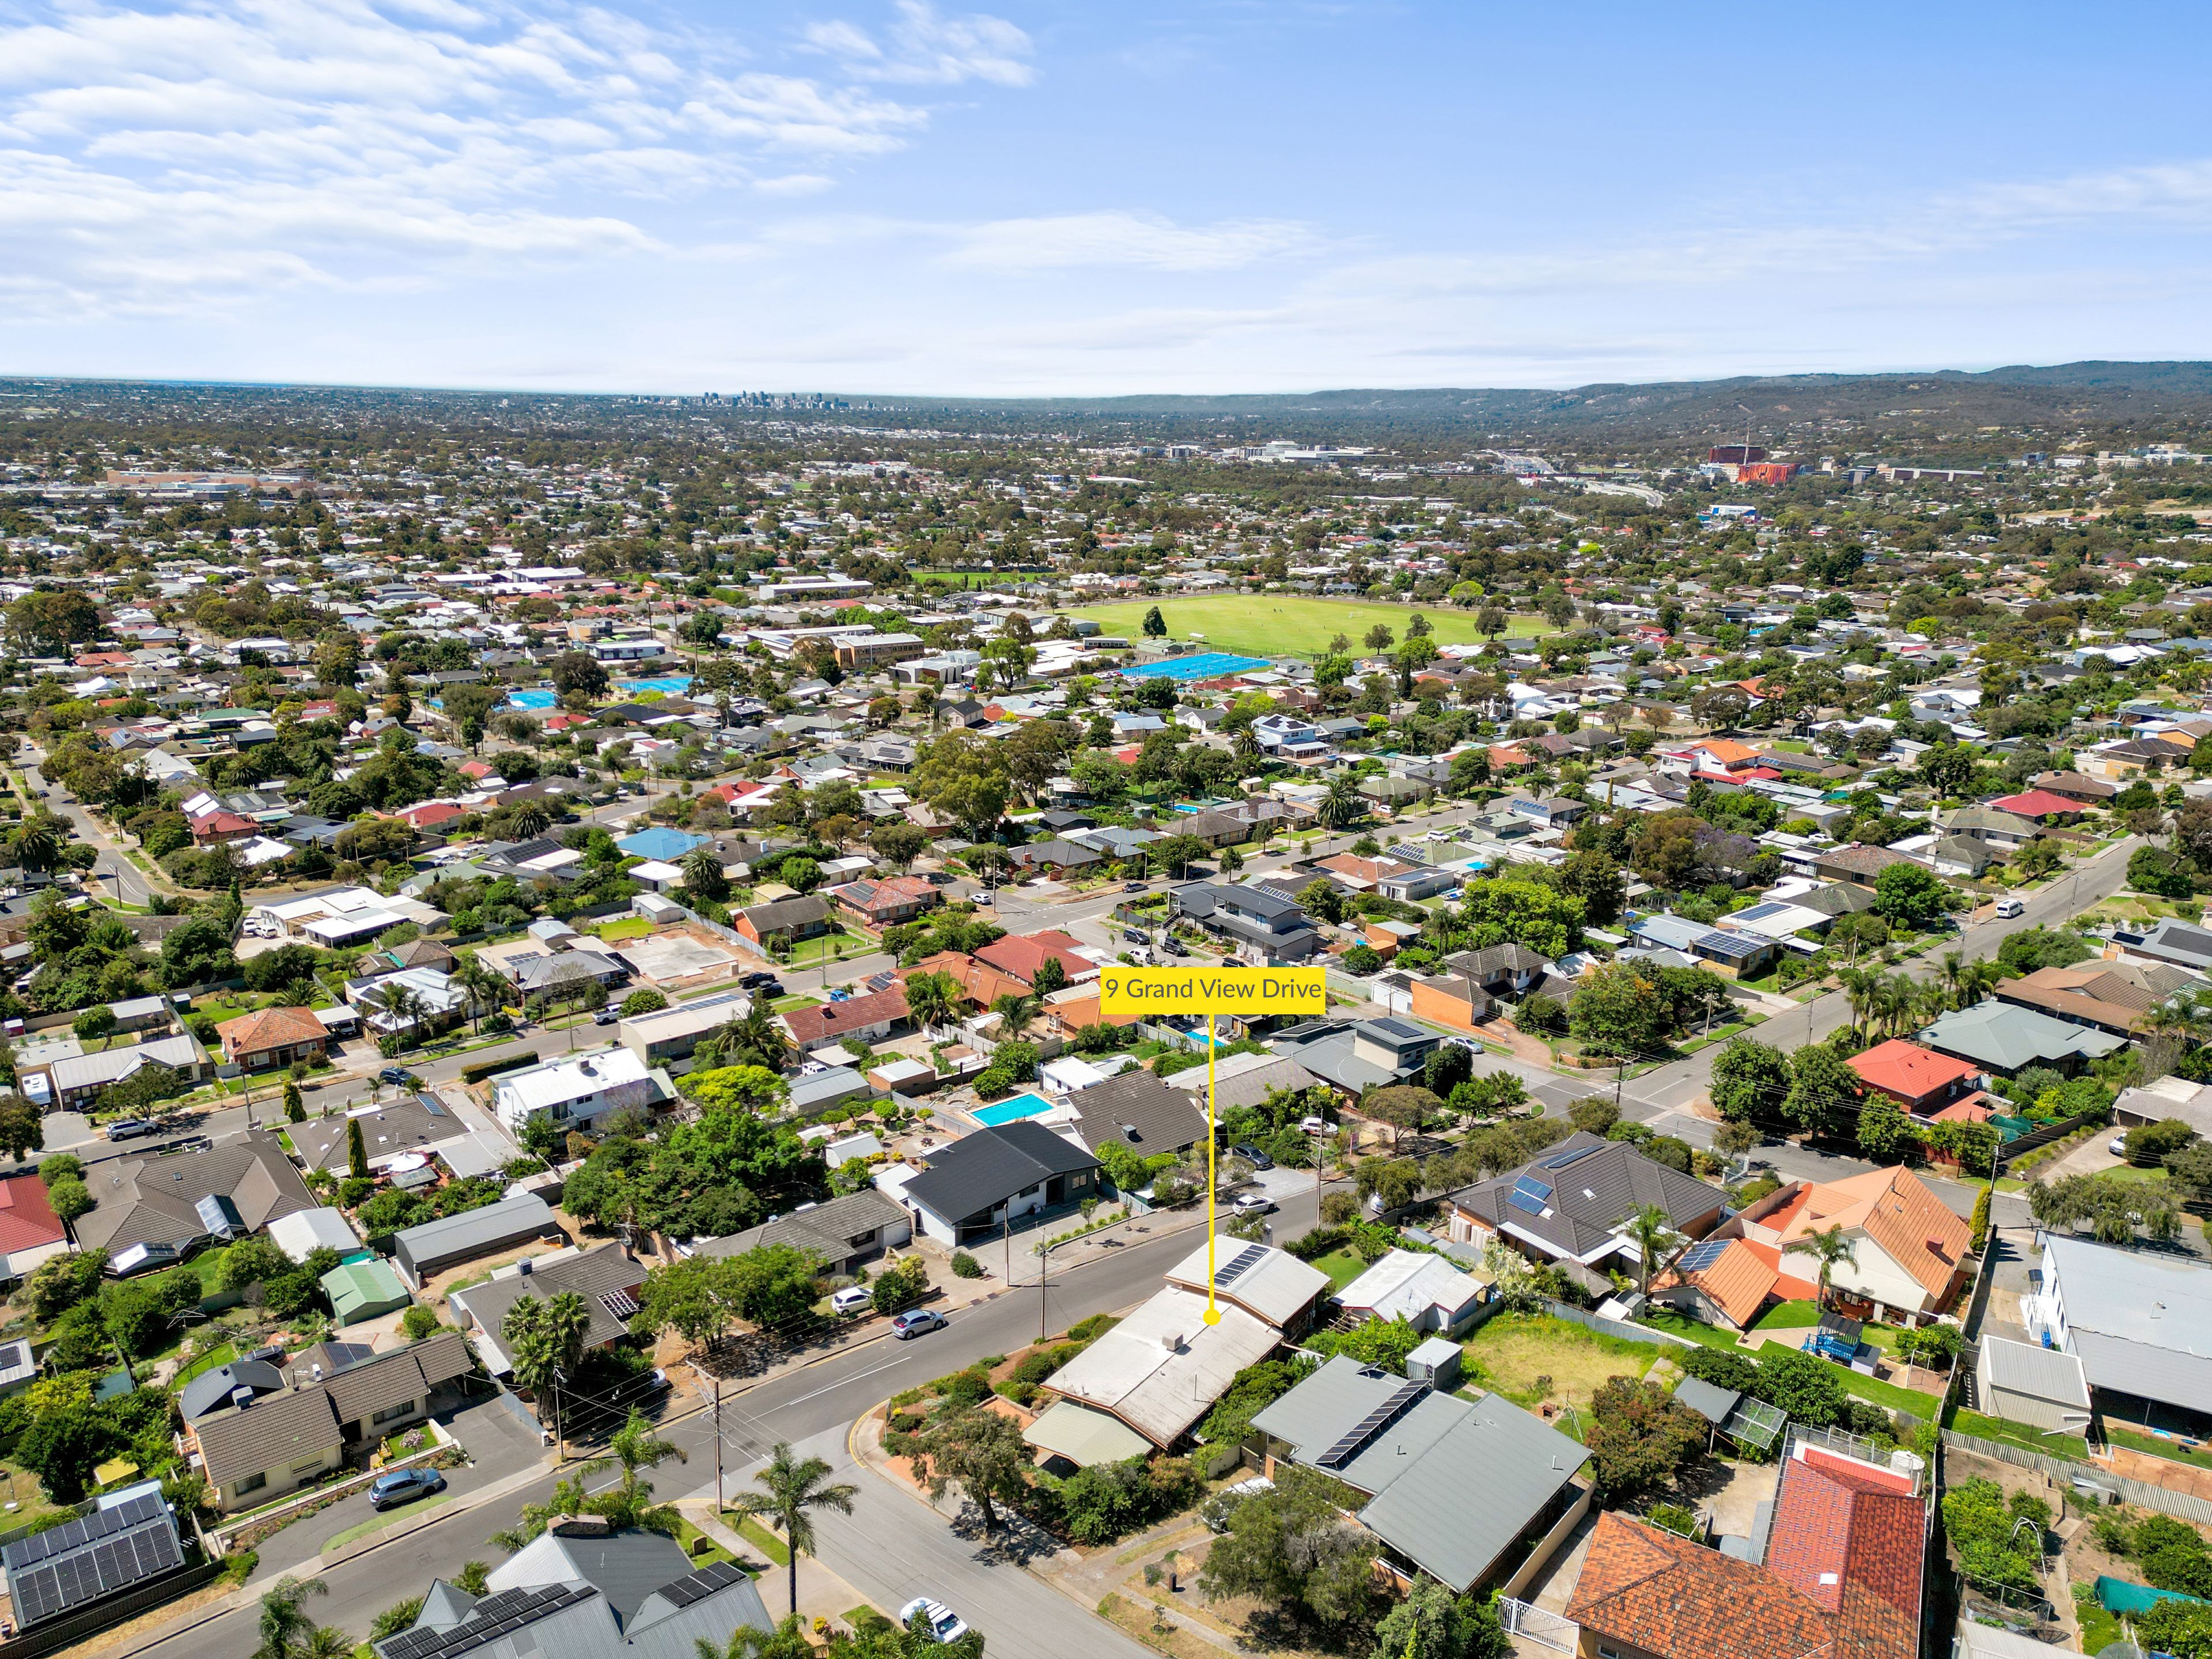
Perfectly positioned in a tranquil, family-friendly pocket of Seacombe Heights, convenience is right at your fingertips. Take advantage of nearby boutique cafes, Seacombe Road convenience stores, and the retail, dining, and entertainment mecca of Westfield Marion just minutes away. Families will love the proximity to reputable schooling options including Darlington Primary School, Seaview High School, and easy access to Sacred Heart College and Flinders University and Medical Centre. Commuters enjoy seamless public transport via nearby bus routes connecting directly to Marion Interchange and the Seacliff train station, with the golden sands and vibrant sunset dining of Brighton and Seacliff beaches only a short drive from your front door.
What We Love:
- Expansive 828sqm (approx.) allotment with elevated coastal and district views
- Exceptional 6-bedroom, 3-bathroom footprint with self-contained living on 3 distinct levels
- Main residence features 4 bedrooms and an open-plan lounge and dining zone with fireplace and ceiling fans
- Functional kitchen with breakfast bar, built-in pantry, double sink, and ample storage
- Family-friendly 3-way main bathroom with separate bath, shower, vanity, and toilet
- Self-contained upstairs retreat featuring living/dining, kitchen, ensuite, split system A/C, and private view-filled balcony
- Detached self-contained rear studio with kitchen, bathroom, built-in robe, split system A/C, and deck
- Outdoor entertaining with sheltered verandah, paved patio, and established grassed yard
- Secure double garage with panel-lift doors plus dedicated rear workshop and built-in storage
- Single carport plus ample off-street parking for multiple vehicles, trailers, or a boat
- Practical garden shed and rainwater storage
- Moments to Westfield Marion, Flinders Precinct, quality schools, and Brighton Beach
- Torrens Title
- Land Size: 800M2 (approx.)
- Frontage: 38.28M
- Year of Build: 1962
- Local Council: City of Marion
- Council Rates: $629.64 PQ
- ESL: $199 PA
- Rental Estimate: $700 - $750 PW
- Water Supply: $88 PQ
- Sewer: $170. 49 PQ
- Heating and Cooling: Split system Air Conditioning
Disclaimer: All information provided has been obtained from sources we believe to be accurate, however, we cannot guarantee the information is accurate and we accept no liability for any errors or omissions.
To submit an offer please copy and paste this link into your browser: https://tinyurl.com/9GrandViewDr
Auction: On Site Saturday 21st November at 12:30pm | USP
Any offers submitted prior to the auction will still be under auction conditions. It is the purchaser's responsibility to seek their own legal advice and a Form 3 Cooling-Off Waiver.
PLEASE NOTE: This property is being auctioned with no price in line with current real estate legislation. Should you be interested, we can provide you with a printout of recent local sales to help you in your value research.
828m² / 0.2 acres
4 garage spaces
6
3
Next Steps:
Talk to a mortgage brokerAgents
- Loading...
- Loading...
Loan Market
Loan Market mortgage brokers aren’t owned by a bank, they work for you. With access to over 60 lenders they’ll work with you to find a competitive loan to suit your needs.