Are you interested in inspecting this property?
Get in touch to request an inspection.
- Photos
- Floorplans
- Description
- Ask a question
- Location
- Next Steps
House for Sale in Mount Barker
Stage 1 is Almost Sold Out!
- 3 Beds
- 2 Baths
- 1 Car
Next Steps:
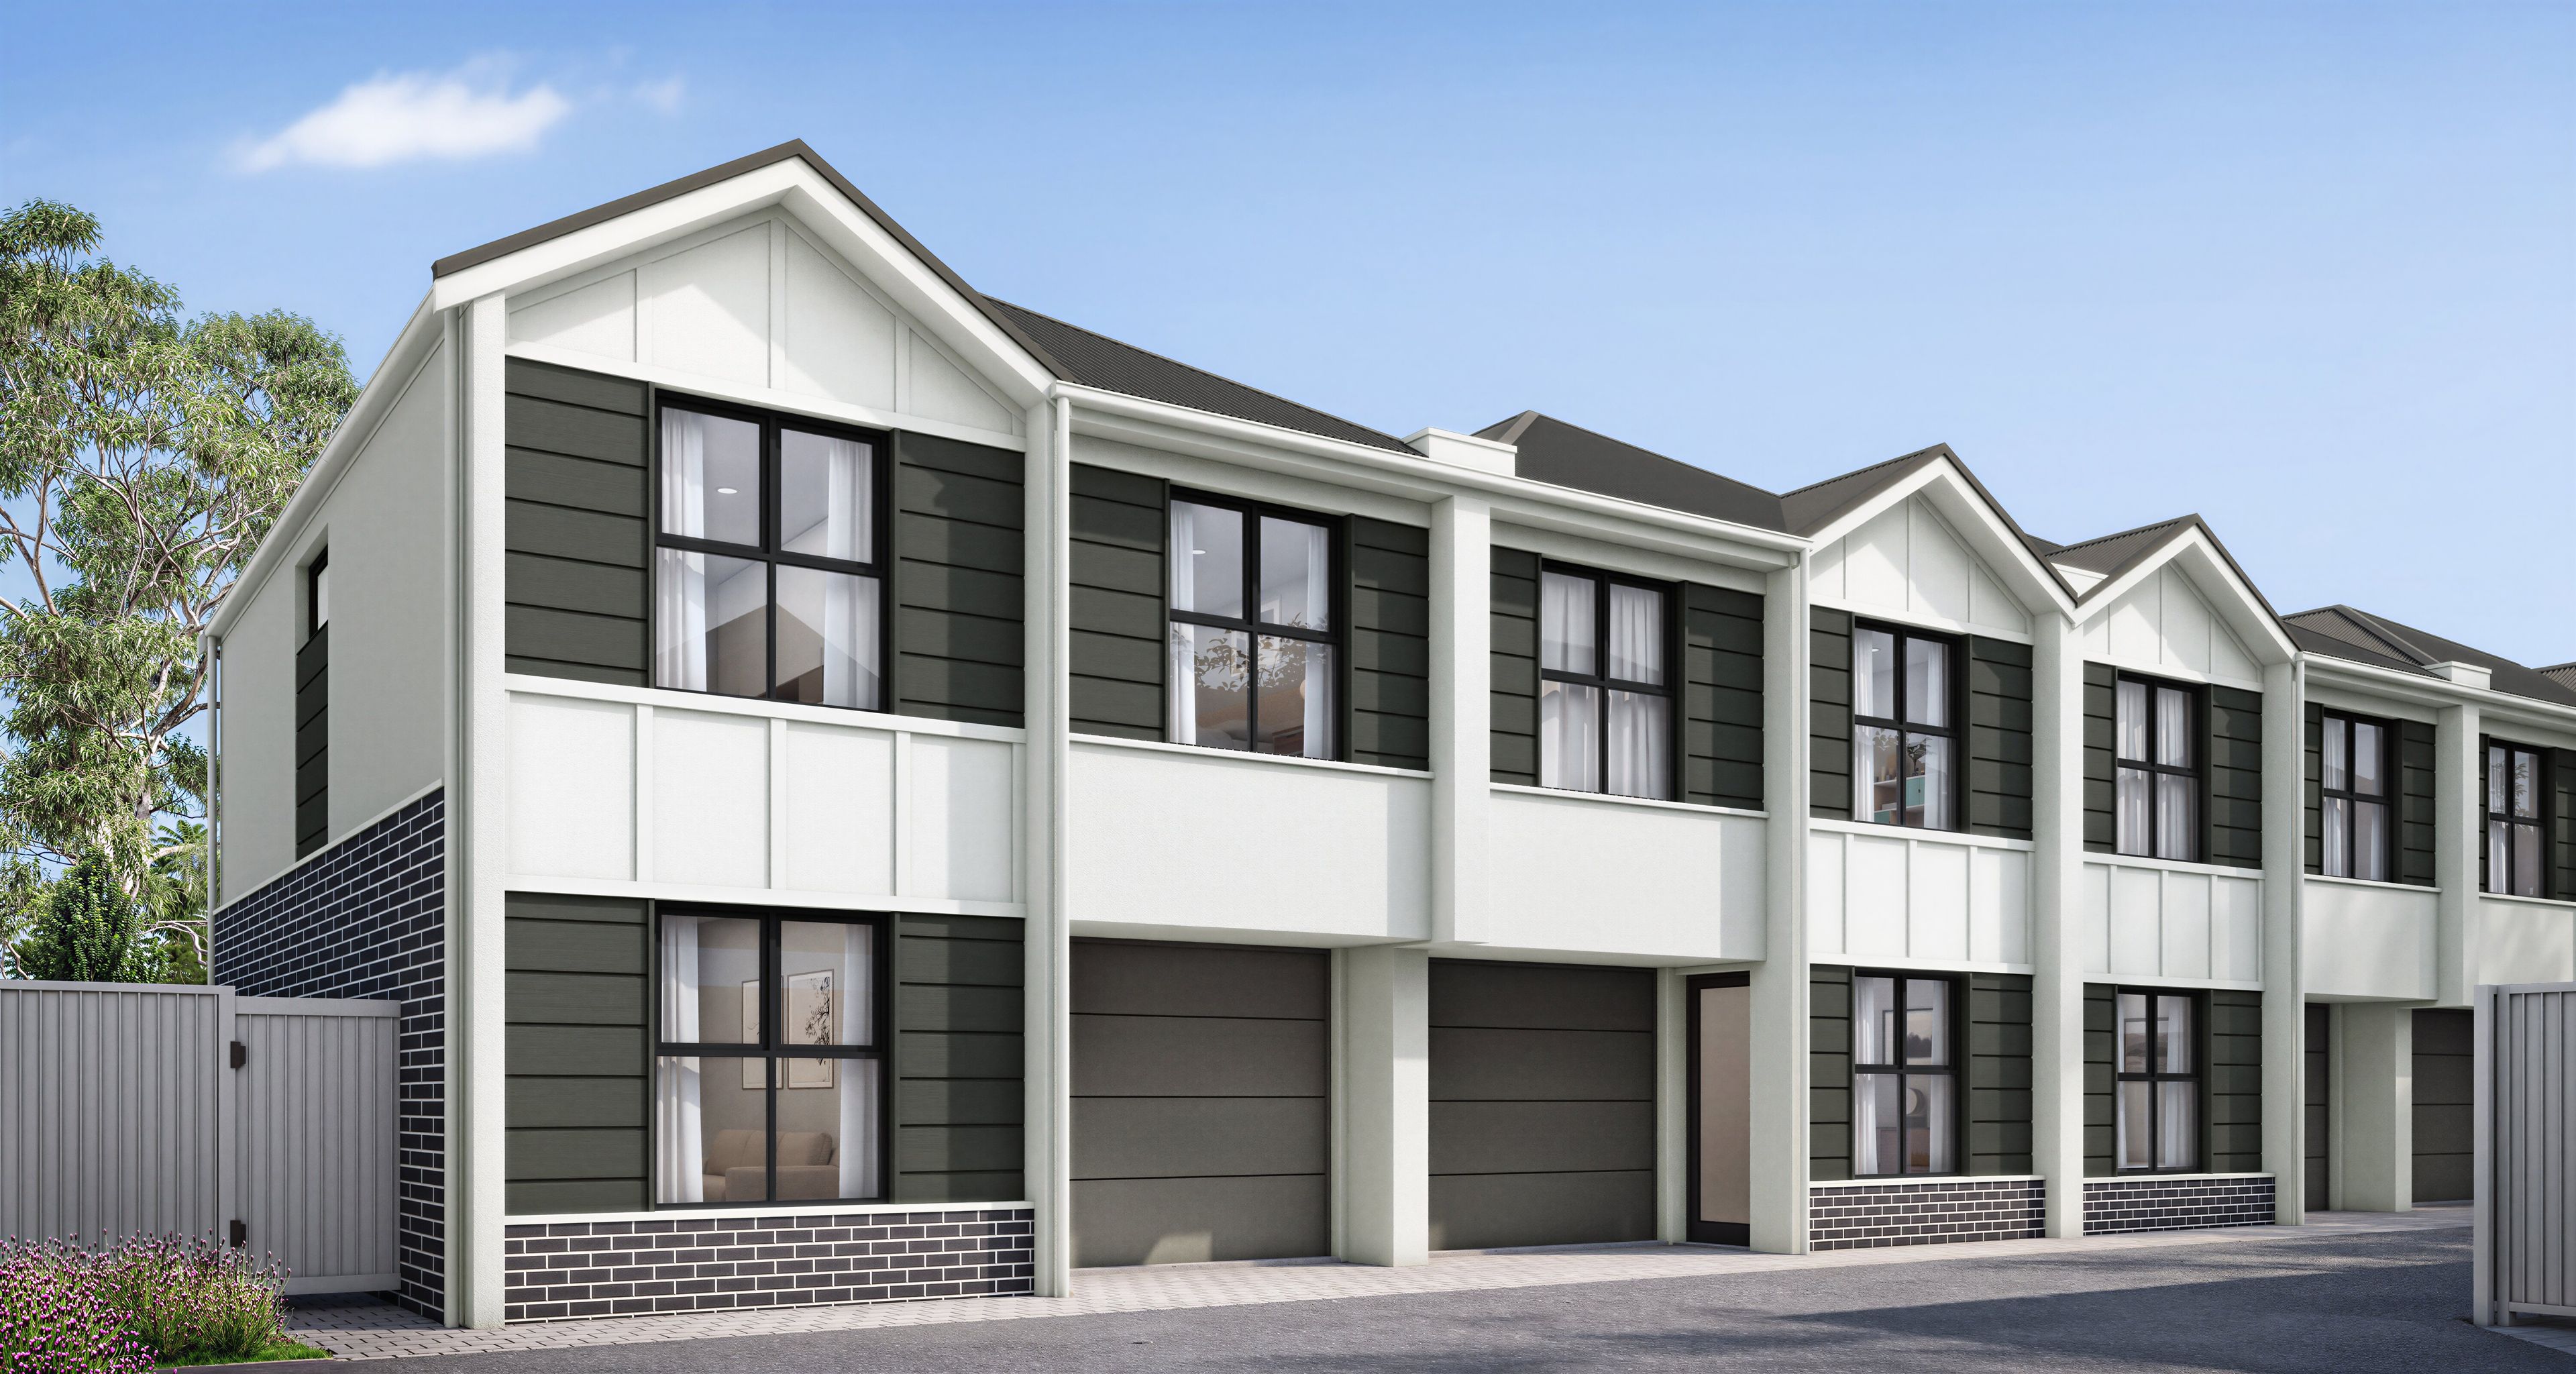
Talk to a mortgage brokerDesigned across two levels, the homes bring together considered layouts, modern finishes, and practical features, creating a comfortable environment with plenty of flexibility for today's lifestyle.
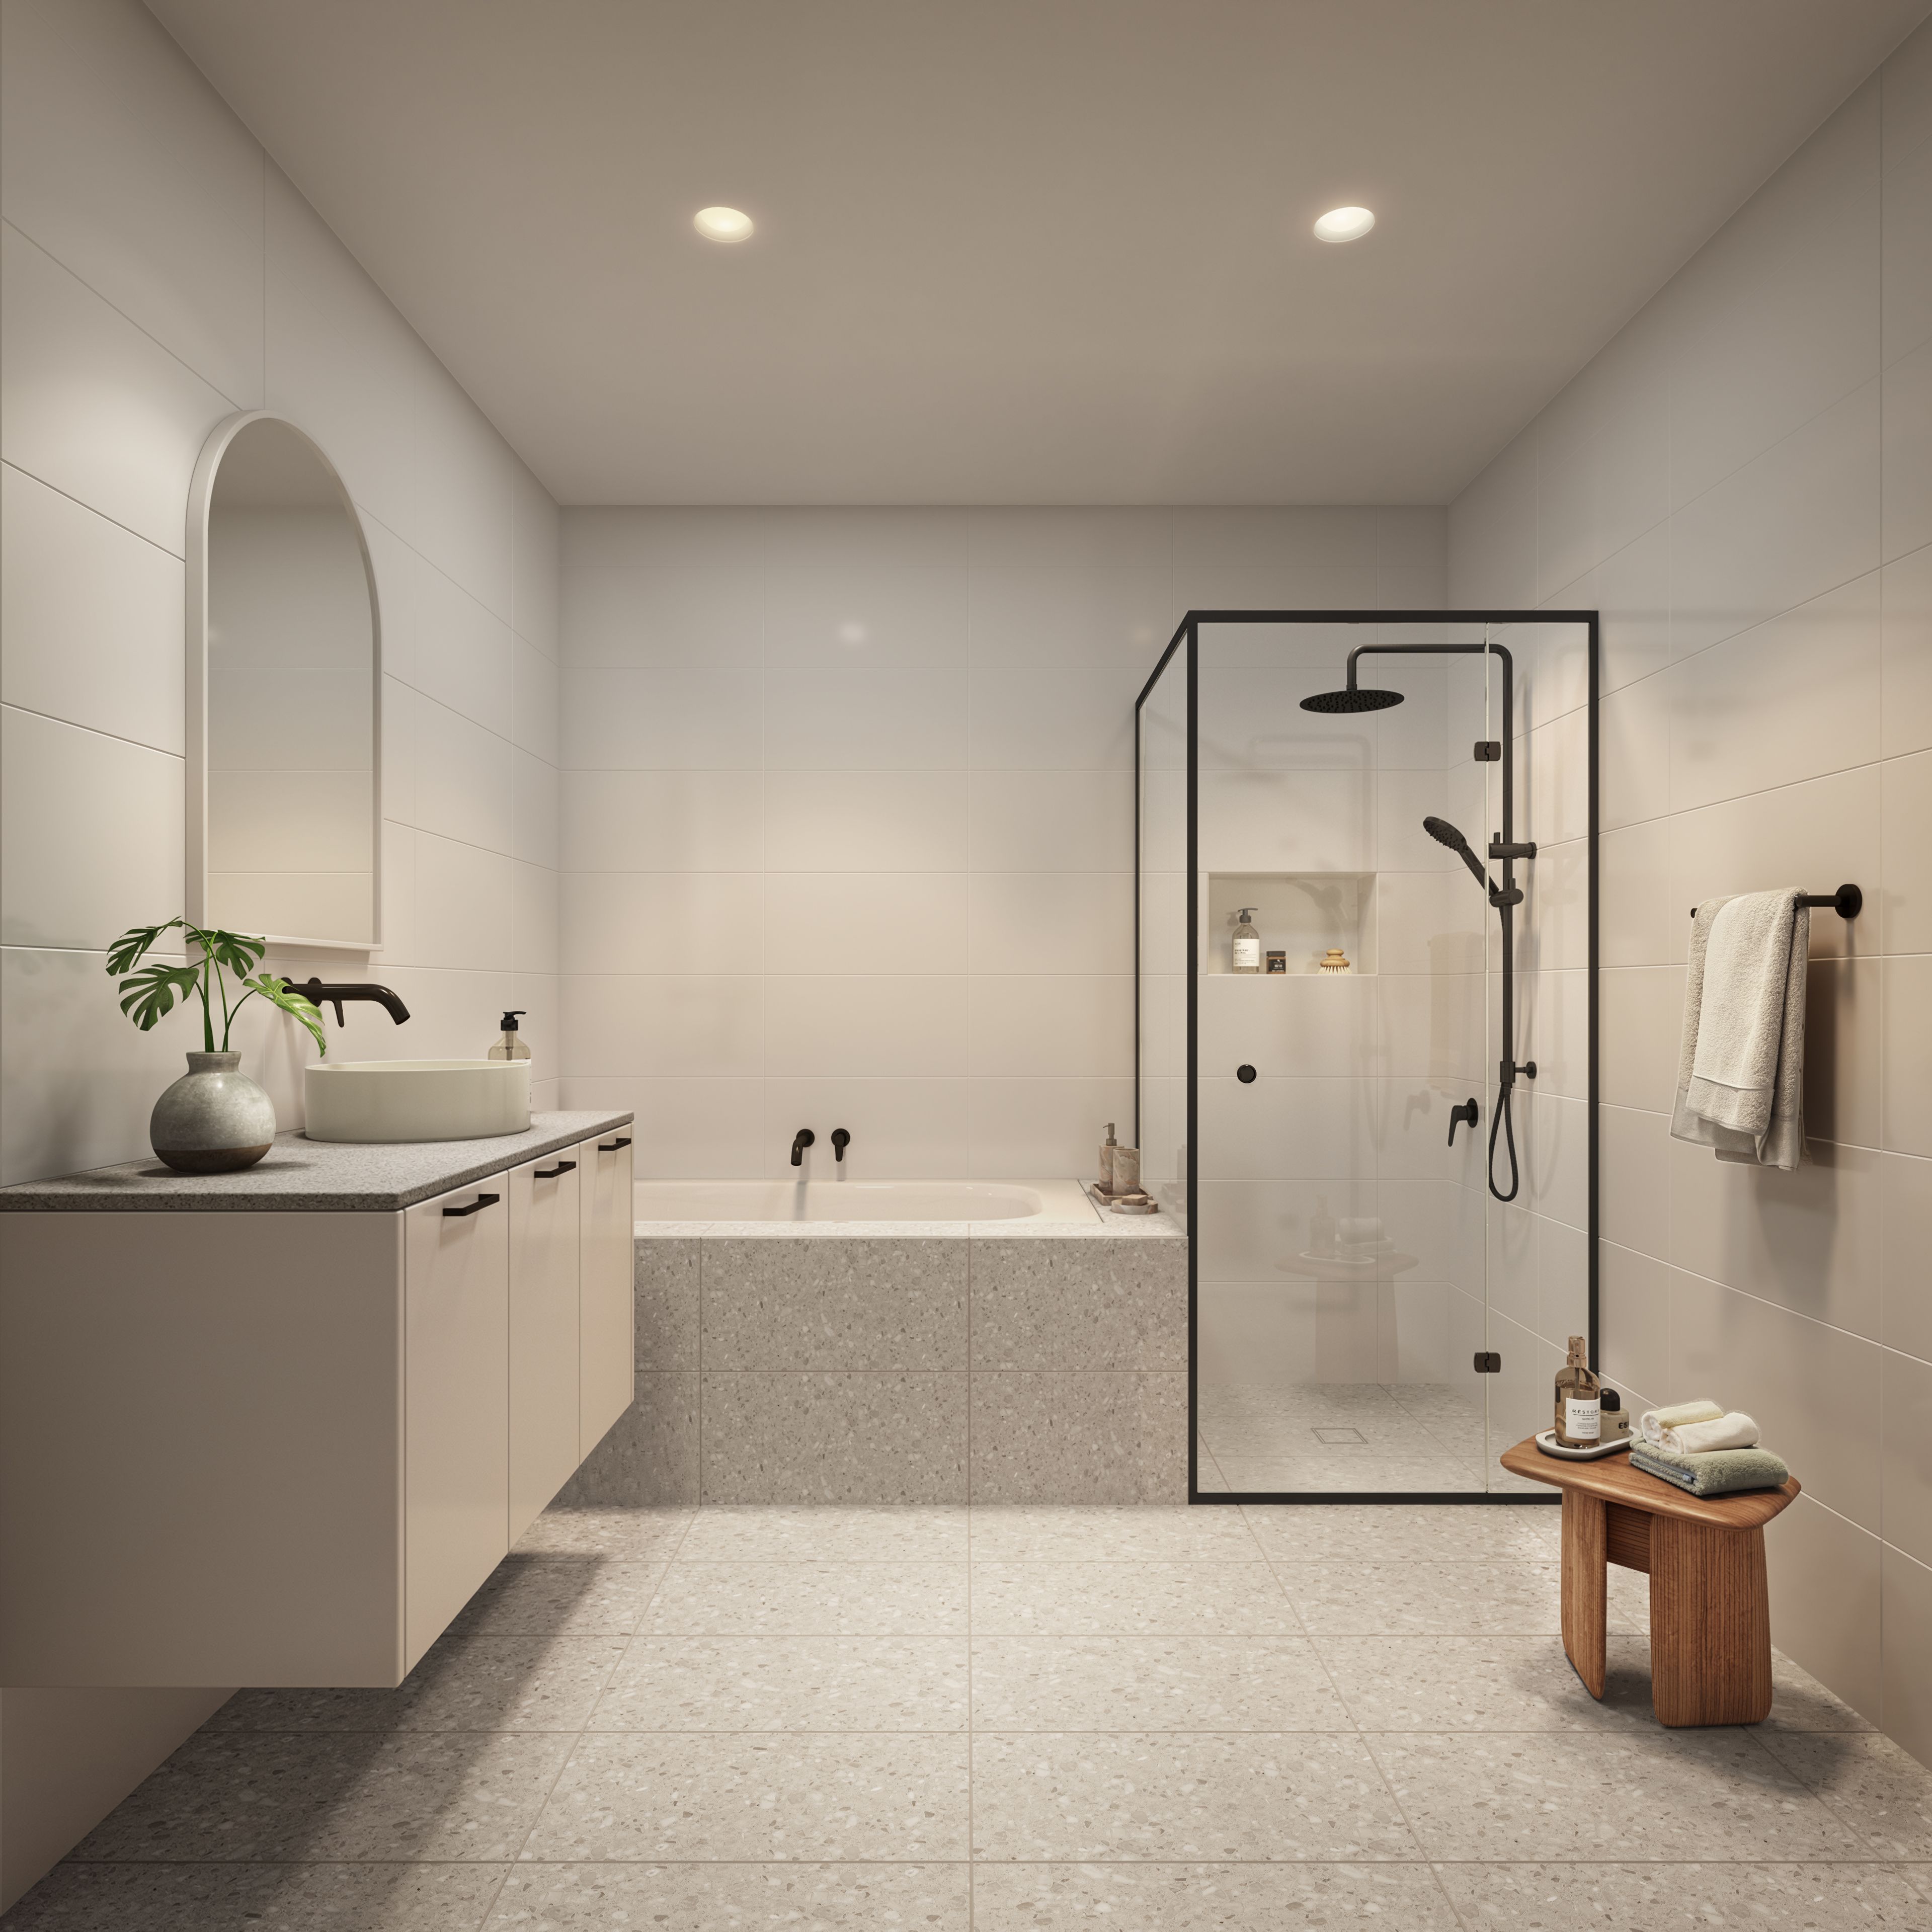
With full turnkey inclusions and the ability to select from available colour schemes and upgrades, these homes offer an opportunity to personalise your space while enjoying a well-considered range of features - all with a fixed price contract!
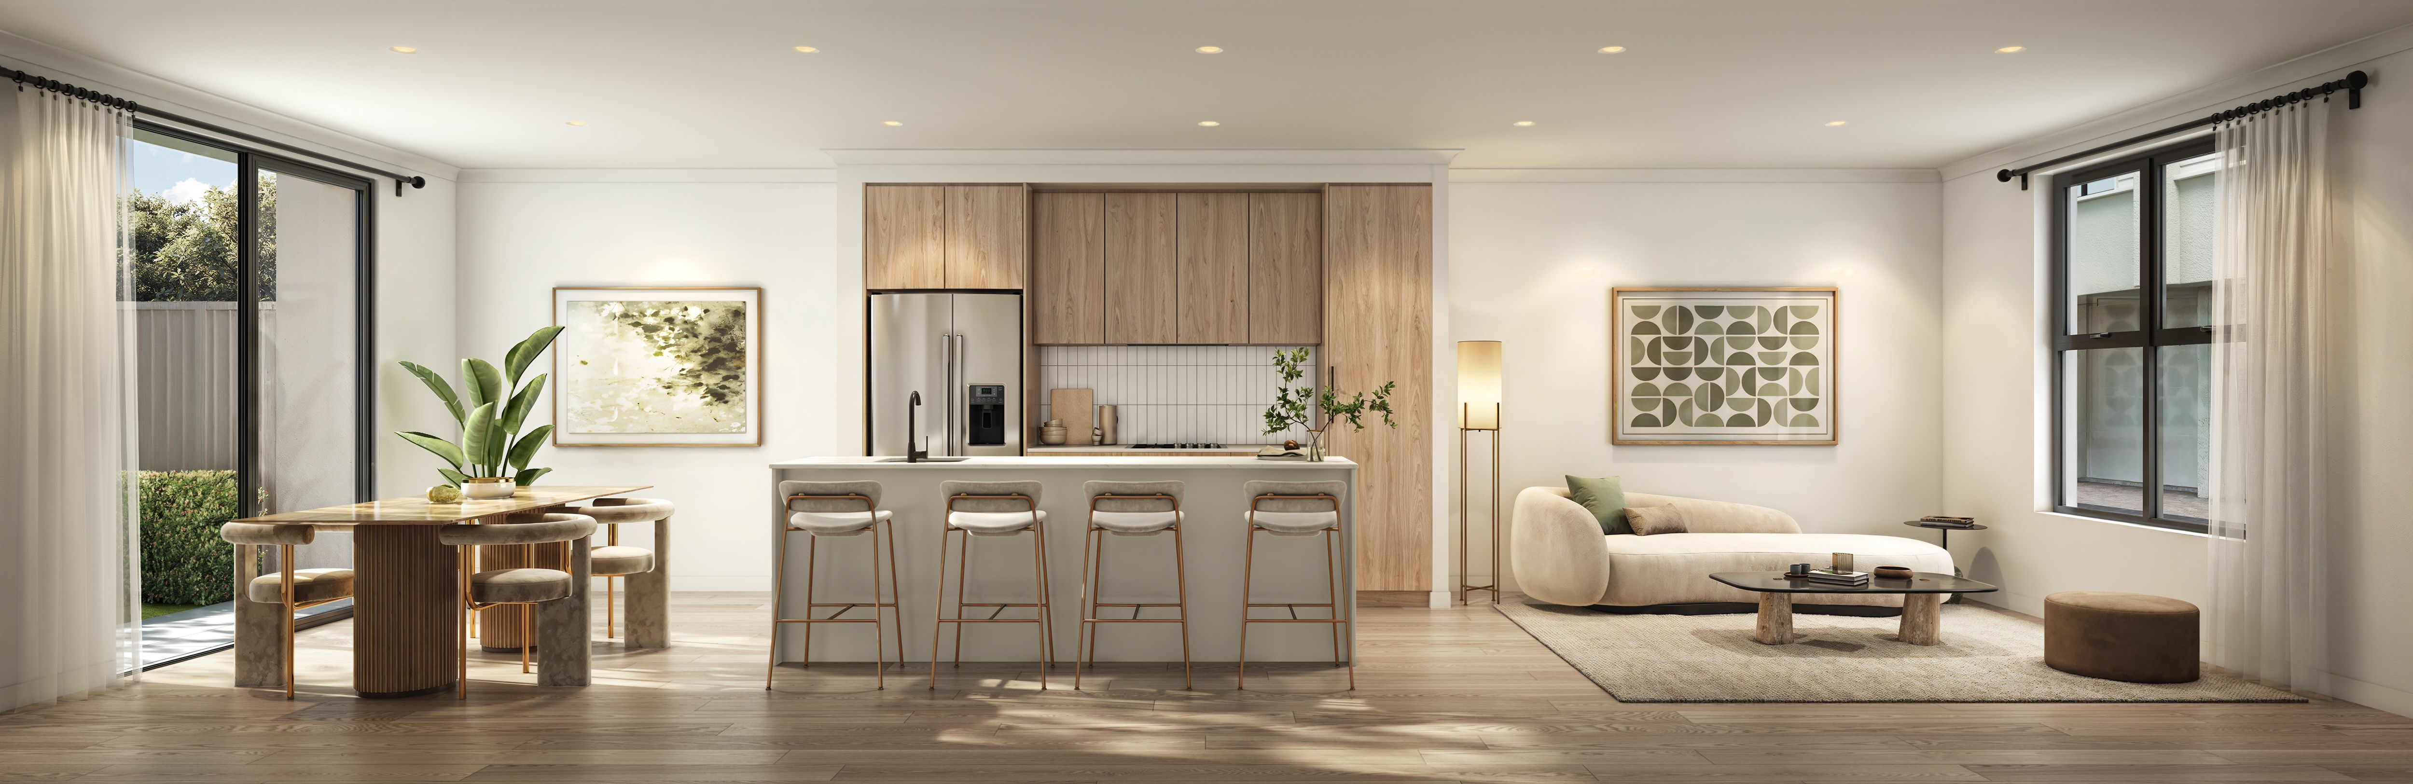
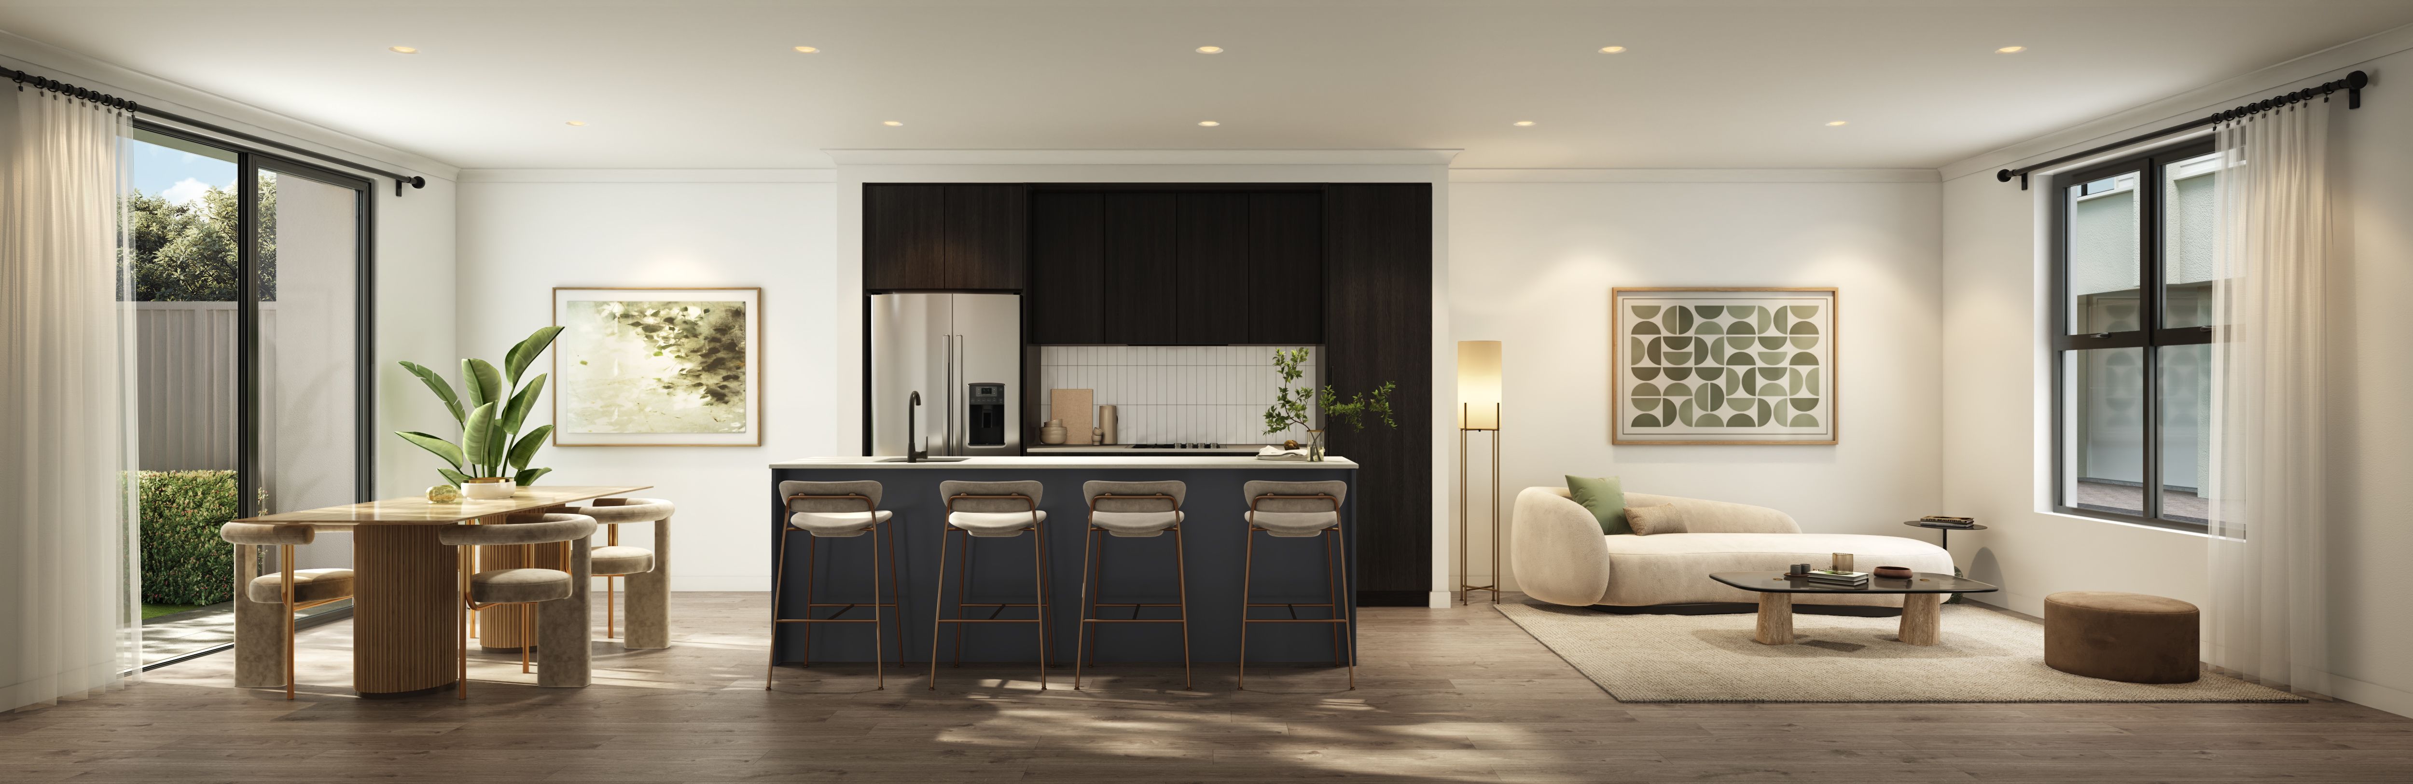
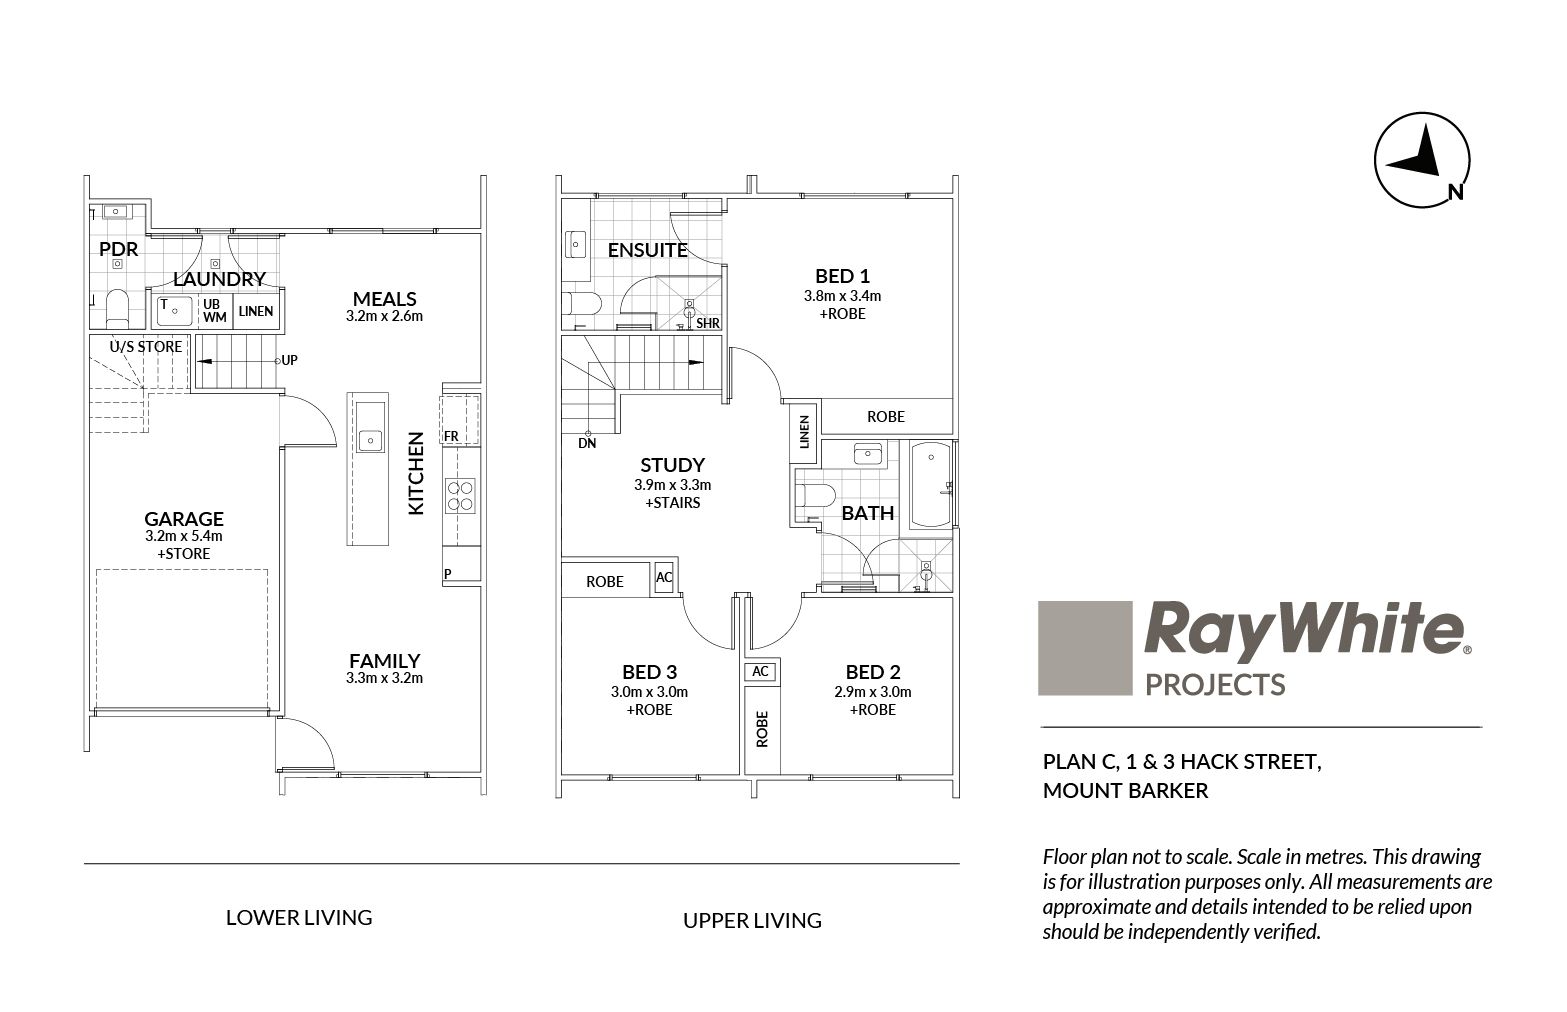
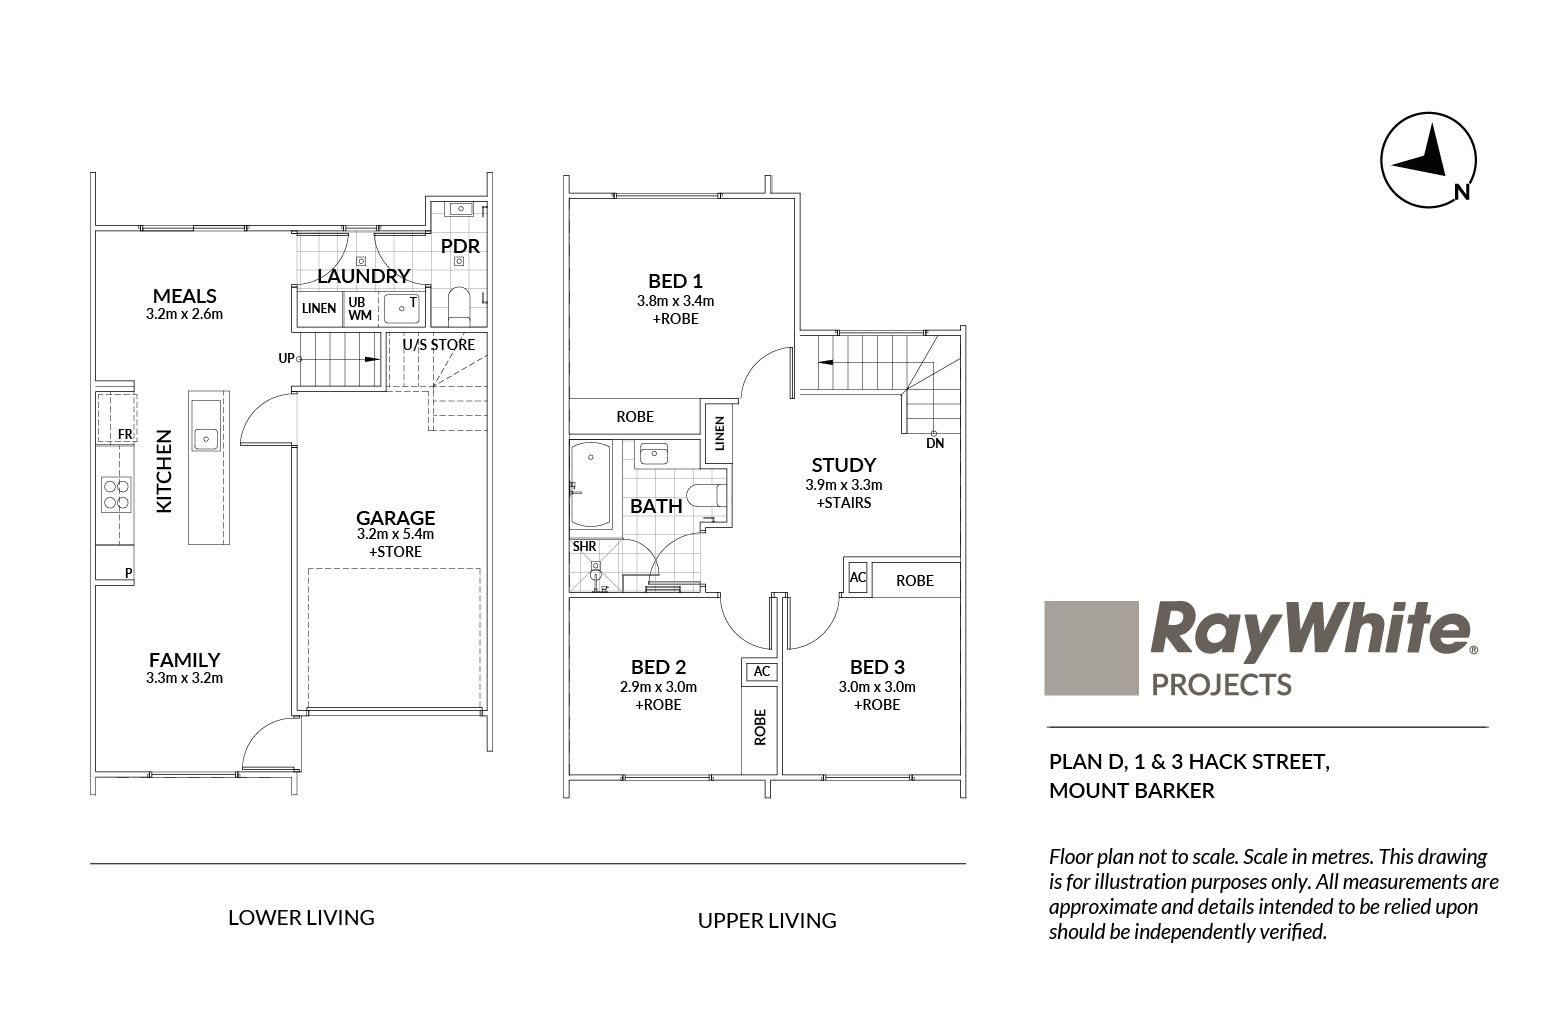
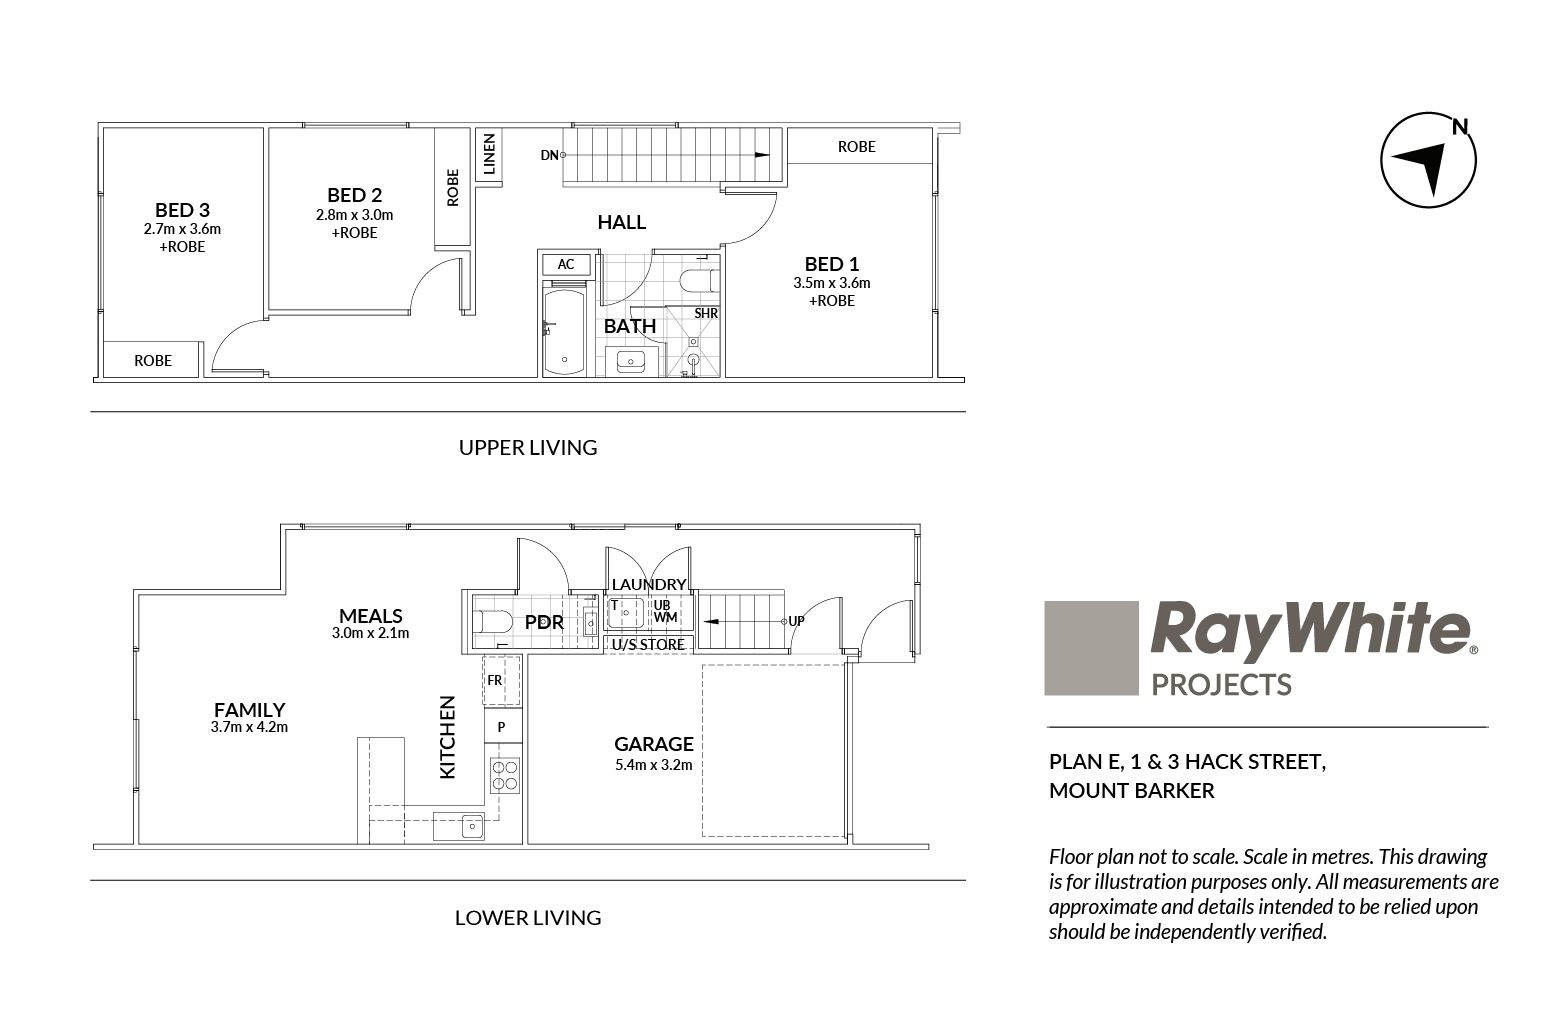
The ground floor brings the kitchen, meals, and family areas together in one connected open-plan space, creating a natural setting for everyday living and entertaining. The contemporary kitchen is fitted with EURO appliances, while the adjoining living and dining areas provide a comfortable space to gather and unwind. A practical laundry area, convenient powder room, and secure single garage complete the lower level, with thoughtful design making the most of the available space.
Upstairs features three well-appointed bedrooms, each with built-in robes, alongside a dedicated study area. Depending on the floorplan, the upper level includes either a bathroom with balcony access or a bathroom and ensuite for added convenience.
Built by Alliance Development & Construction, these residences bring together practical design and dependable construction with a focus on creating homes that work beautifully for everyday life. From the considered floorplans to the carefully selected finishes, each element has been chosen to provide comfort, functionality, and lasting appeal.
Key Features:
- Three bedrooms with built-in robes •
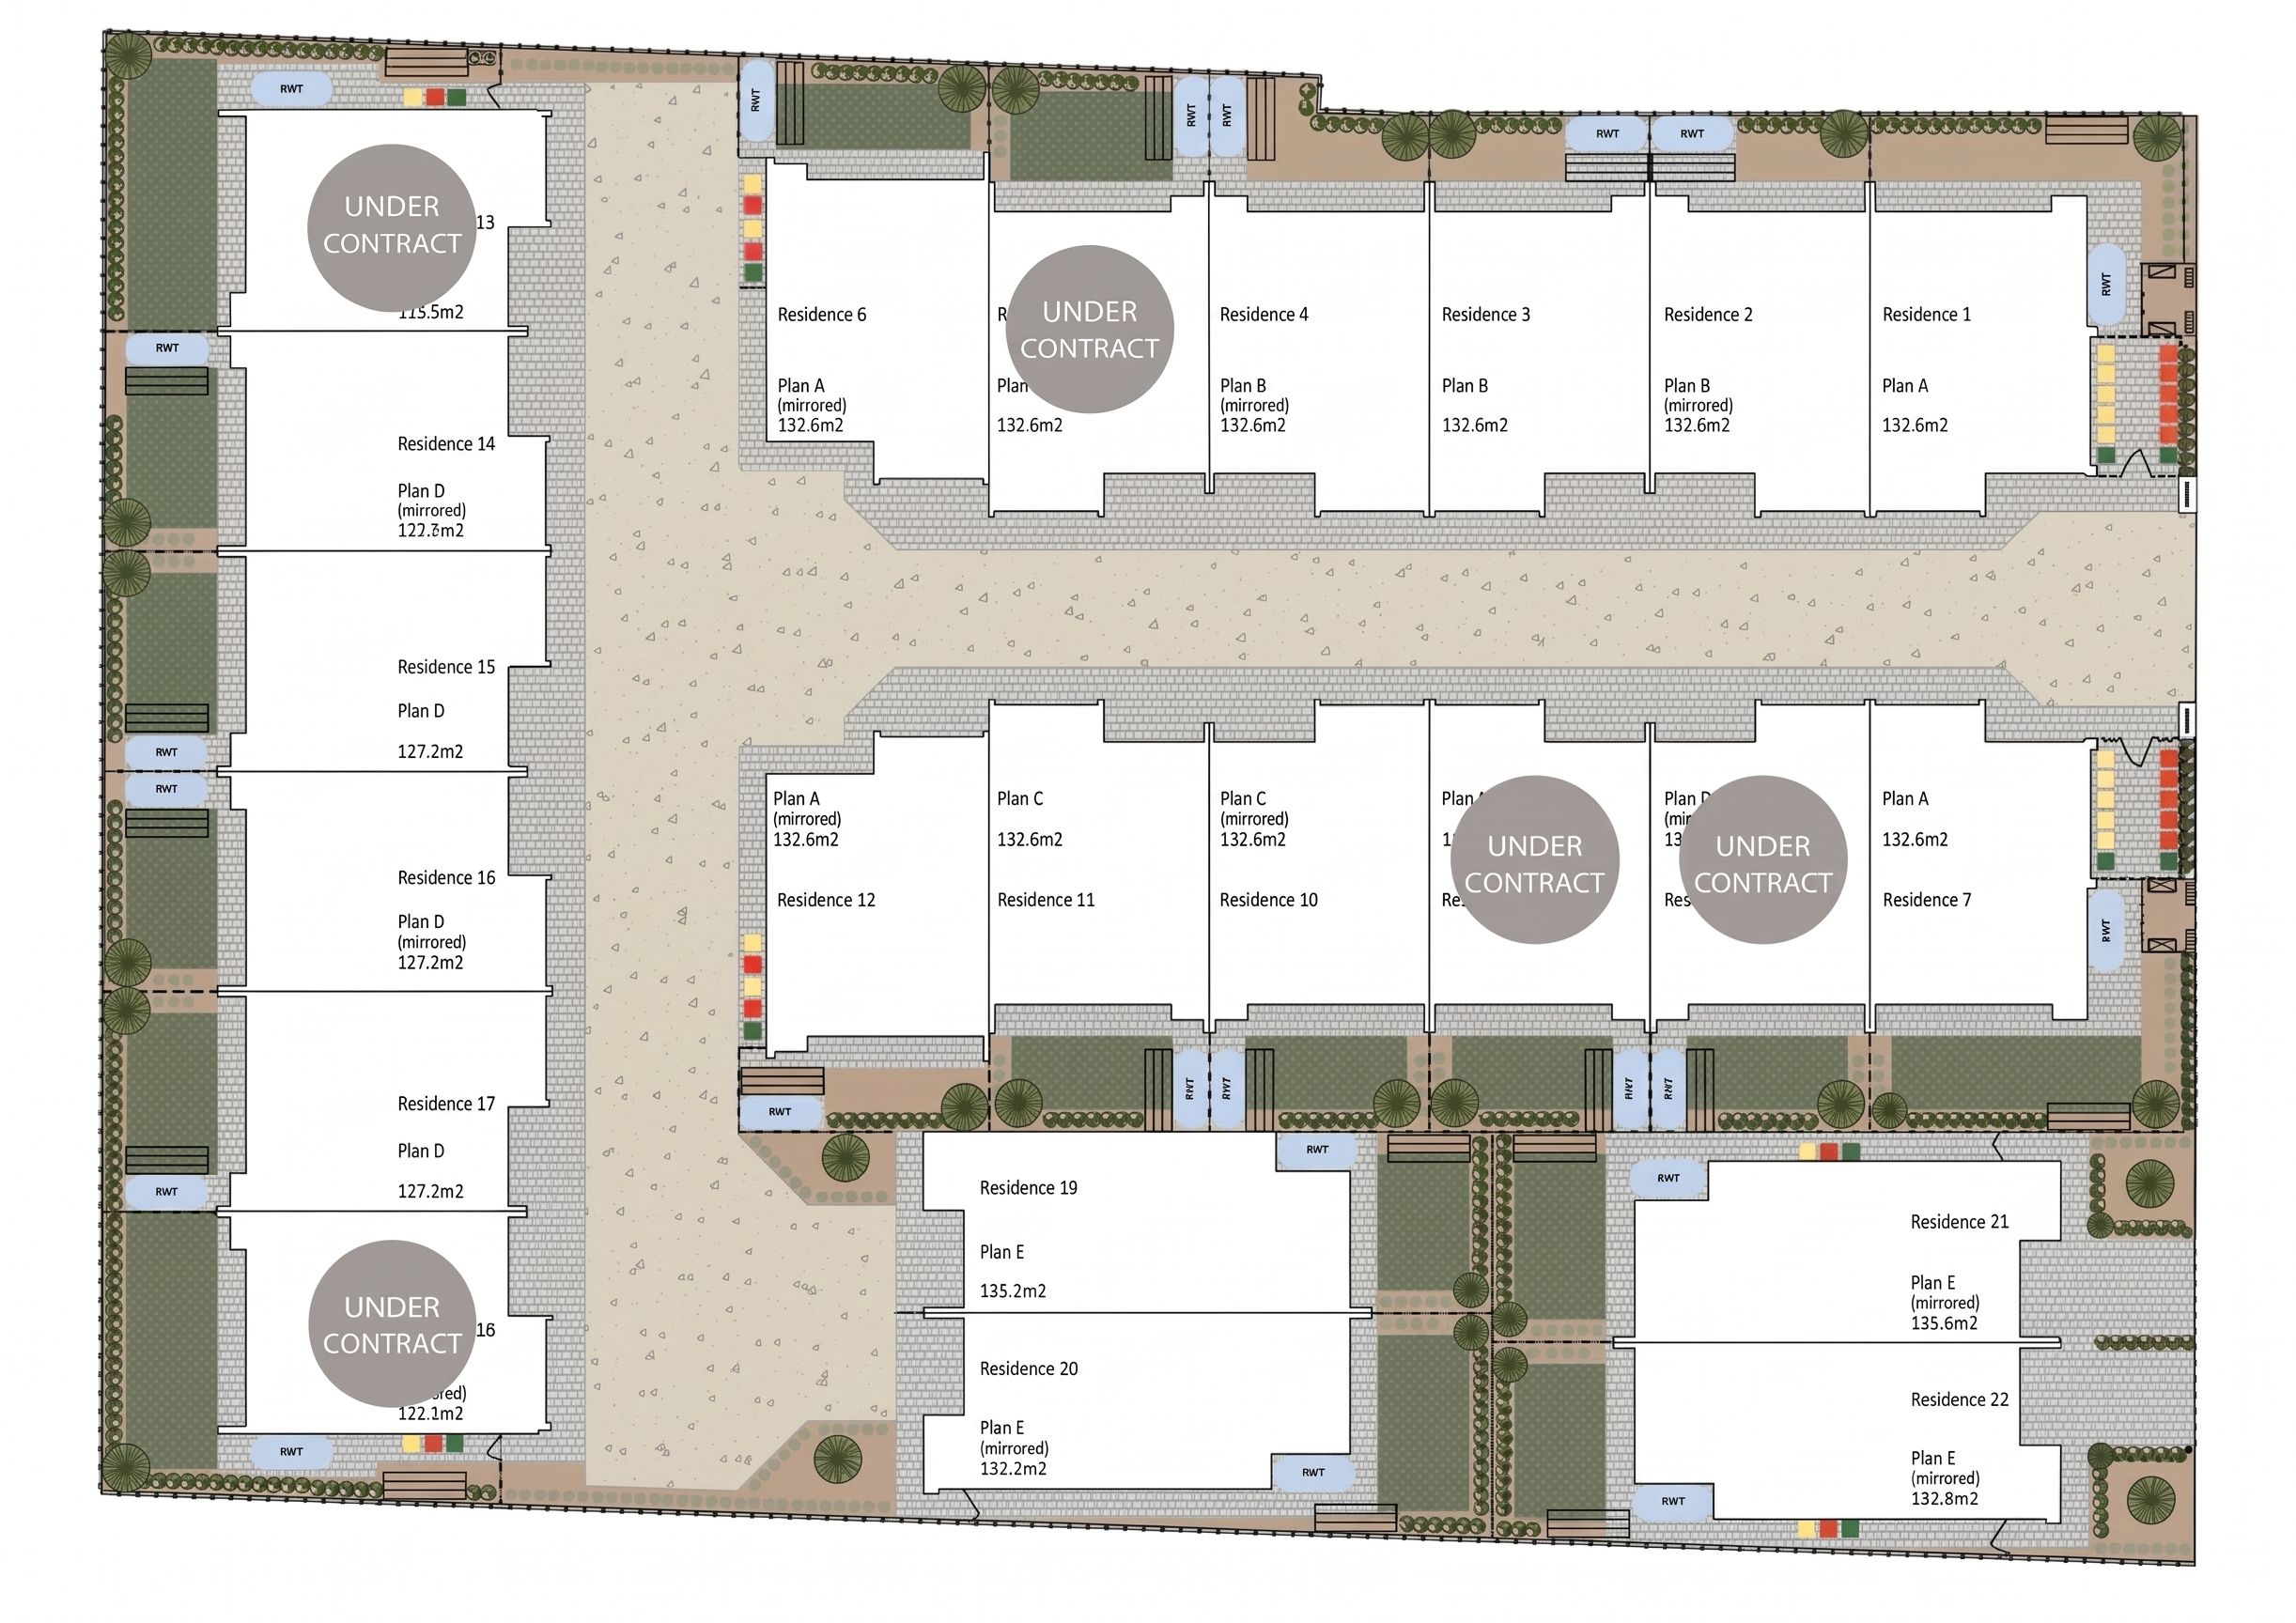
- A selection of floorplans offering either one or two bathrooms, depending on the layout.
- Open-plan kitchen, meals & family area
- Modern kitchen with EURO appliances
- Secure single garage
- Full turnkey inclusions - fixed price contract!
- Fully ducted revserse cycle airconditing system
- Quality ceiling heights
- Colour scheme choices available
- Upgrade options available
- Fully landscaped and irrigated yards
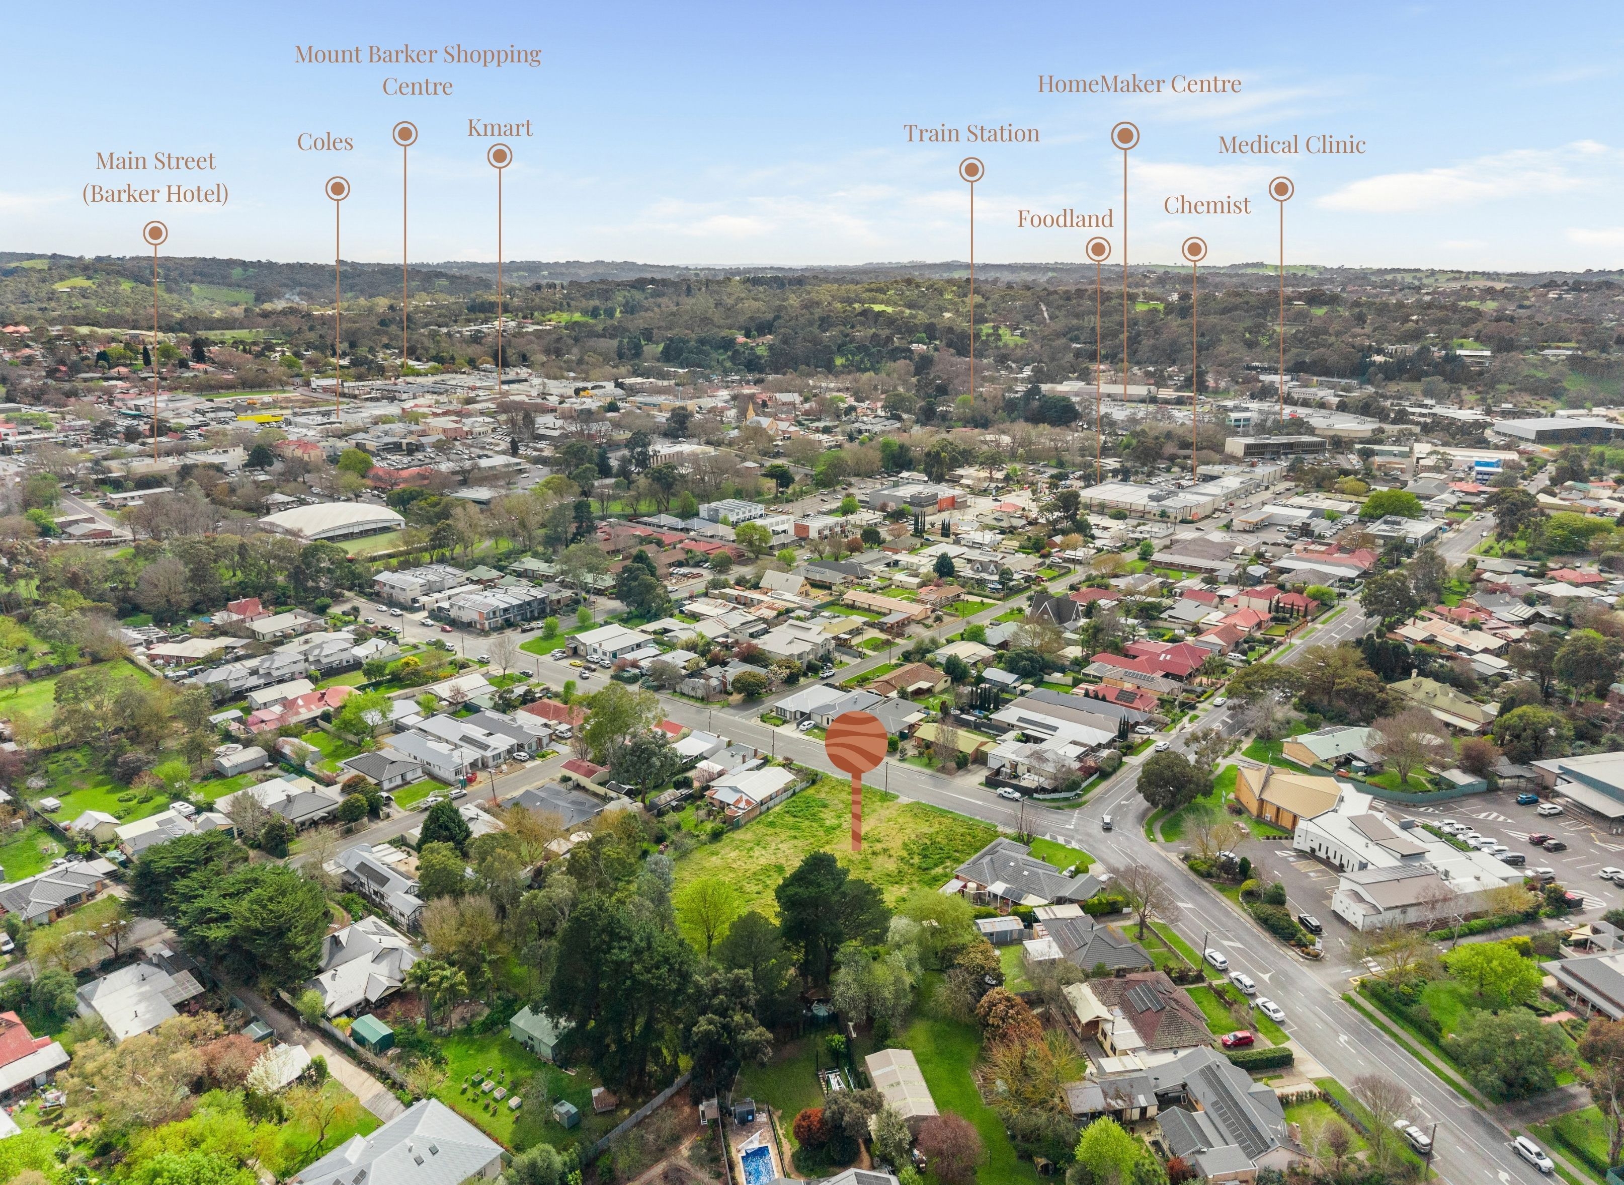
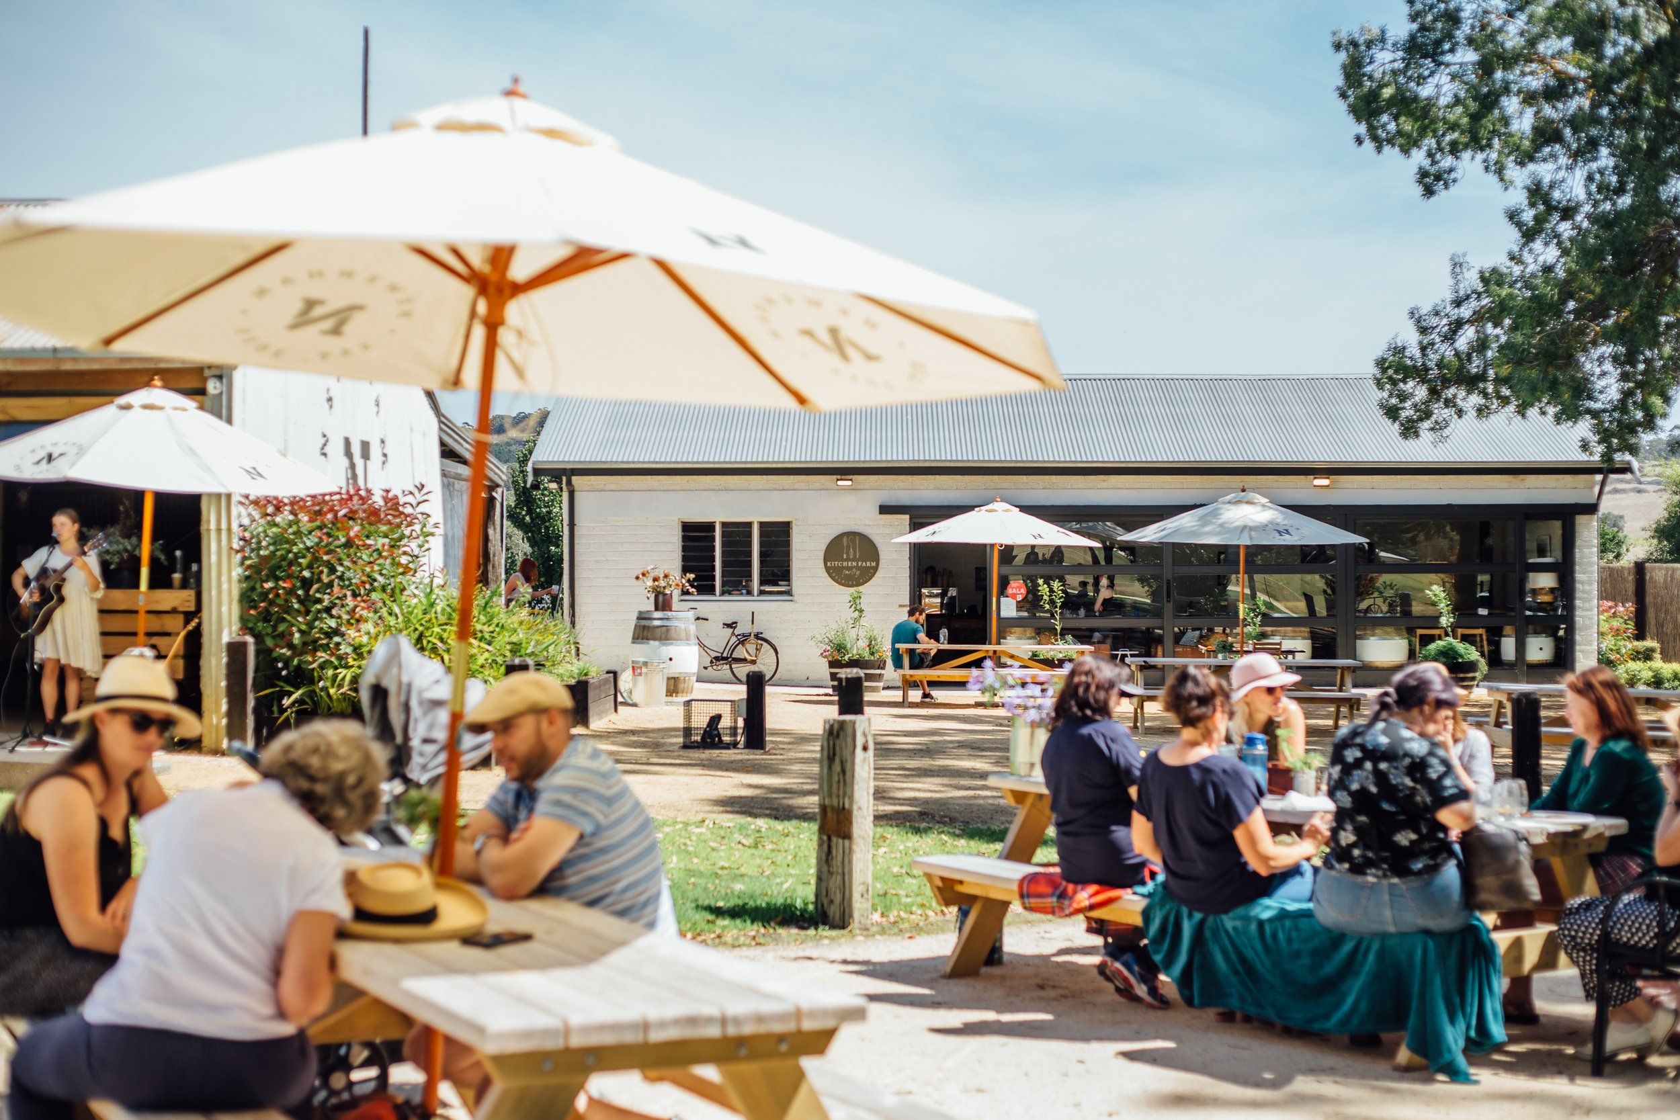
Set in an exceptionally convenient Mount Barker location, these homes put everyday essentials within easy walking distance. Foodland, cafes, takeaway options, pharmacies and a new medical centre are all close by, while Mount Barker's Main Street is just a short walk away, with the post office, Aldi, restaurants, pubs, cafes and a range of local shops and services.
Located directly opposite a leading private primary school, the position offers outstanding convenience for families, with the South Eastern Freeway and surrounding Adelaide Hills also easily accessible.
Positioned in a highly convenient location, these thoughtfully designed residences present an exceptional opportunity for modern living. With limited availability, enquire today to explore the floorplans, selections and secure your preferred residence.
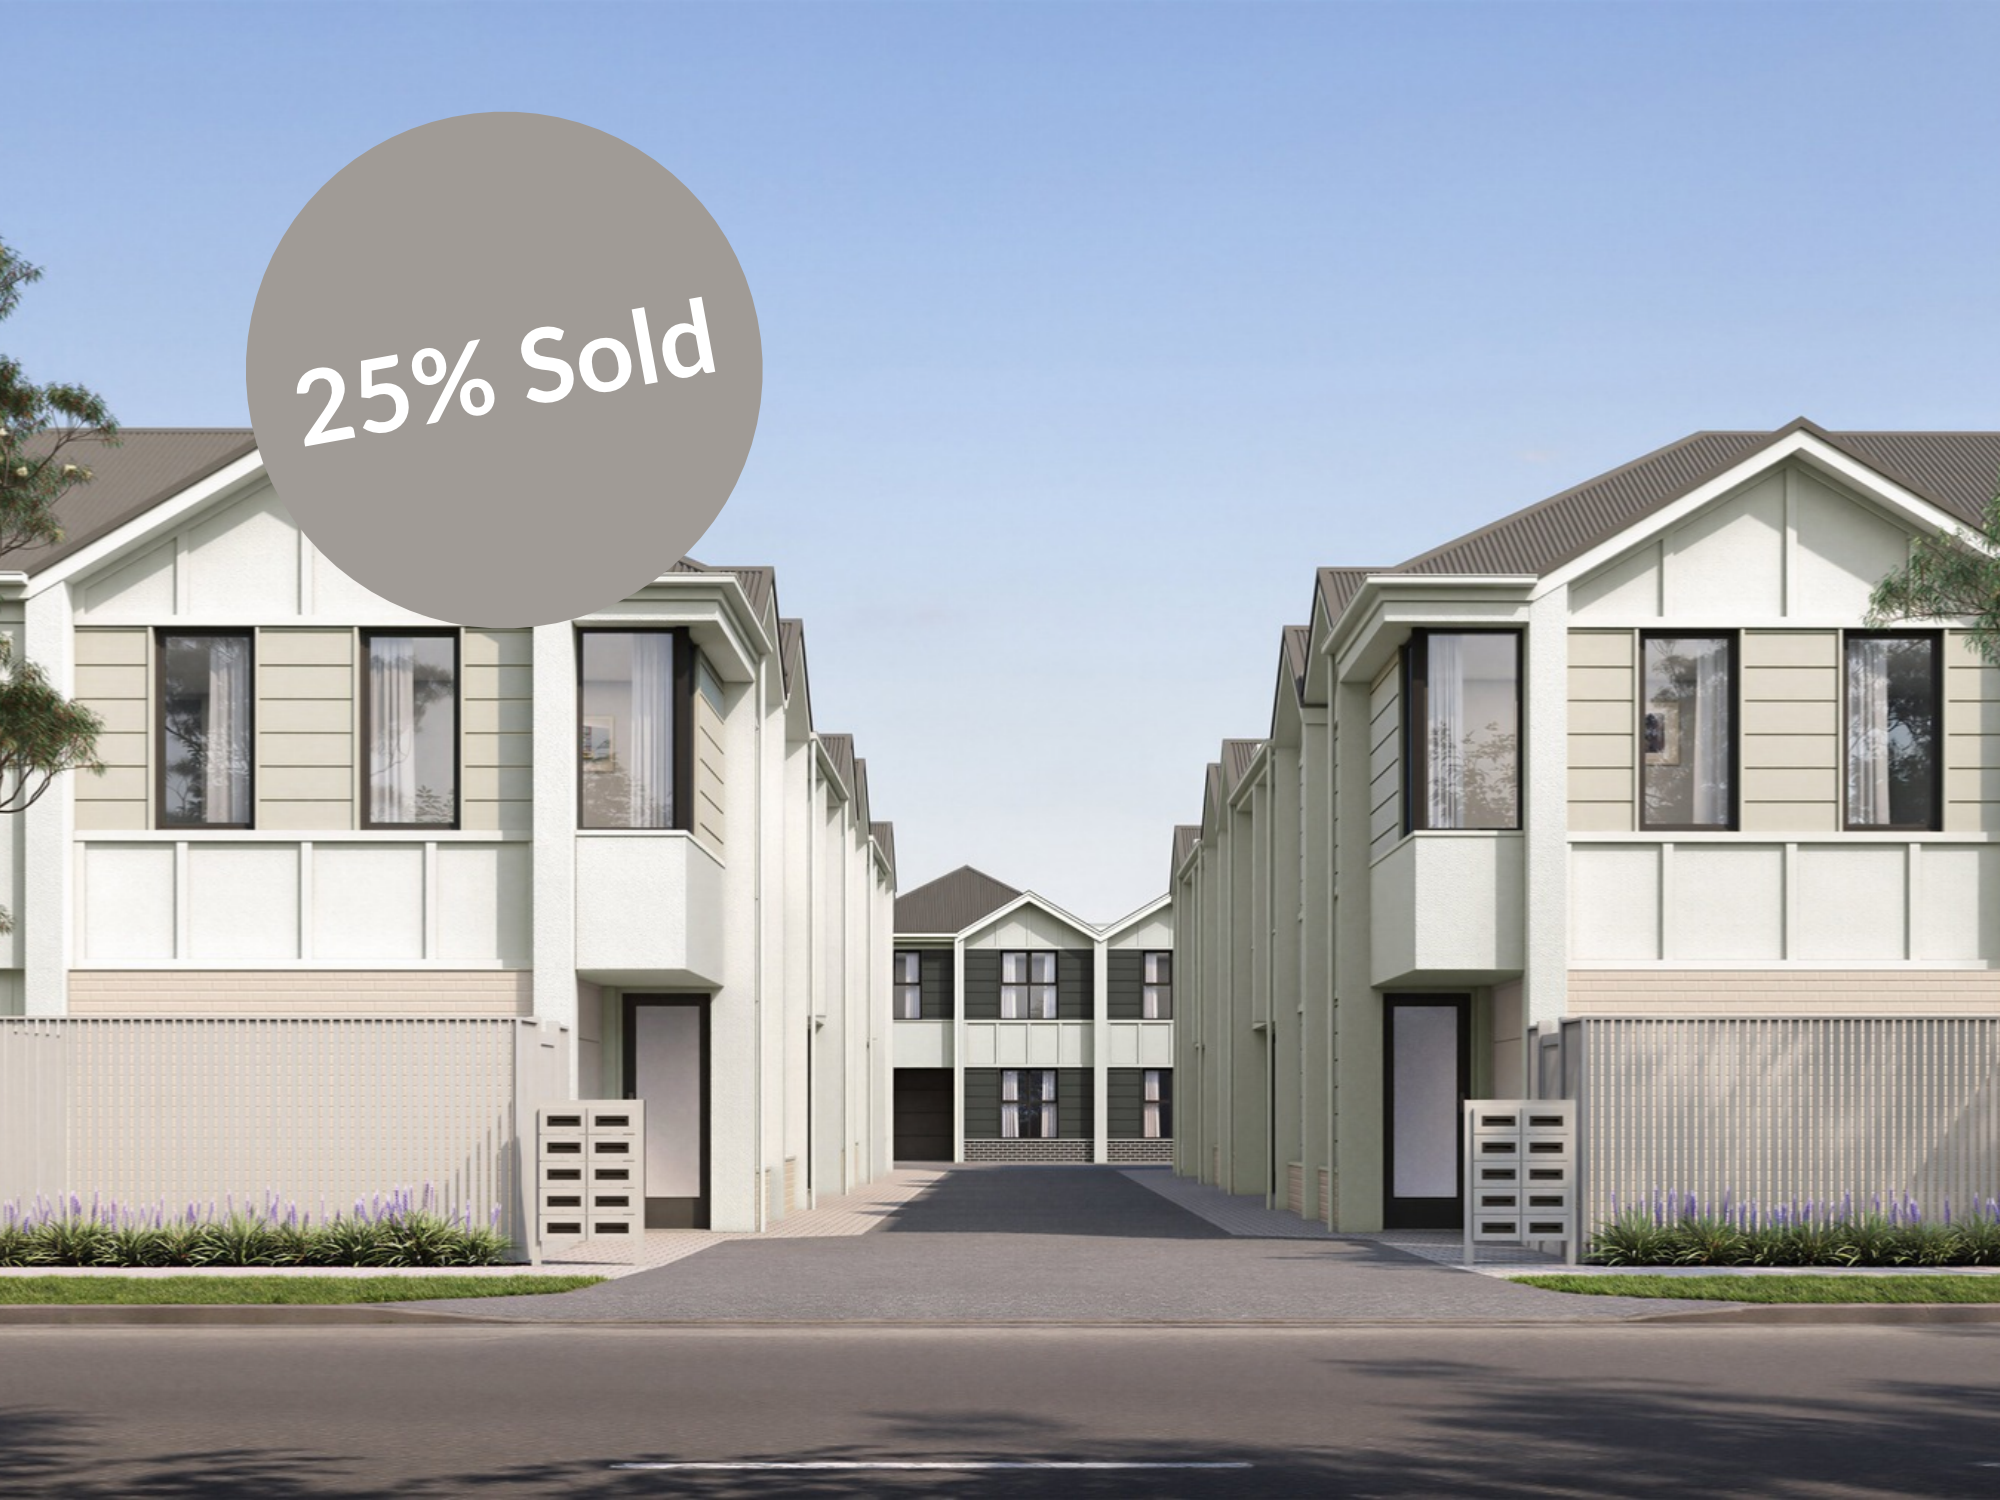
Whilst every effort has been made to accurately represent the finished product, all images, renders and floor plans are indicative only and are subject to change. Dimensions, finishes, colours, fixtures and inclusions may vary from those shown. Purchasers should refer to the final plans and contract documentation for confirmed details.
1 garage space
3
2
Next Steps:
Talk to a mortgage brokerAgents
- Loading...
- Loading...
Loan Market
Loan Market mortgage brokers aren’t owned by a bank, they work for you. With access to over 60 lenders they’ll work with you to find a competitive loan to suit your needs.