Inspection and auction details
- Saturday14November
- Saturday14November
- Saturday14November
- Tuesday17November
- Thursday19November
- +3 more inspections
- Auction28November
Auction location: On Site
- Photos
- Floorplan
- Description
- Ask a question
- Location
- Next Steps
House for Sale in Somerton Park
Flexible Family Living in the Heart of Somerton Park
- 3 Beds
- 2 Baths
- 1 Car
Next Steps:
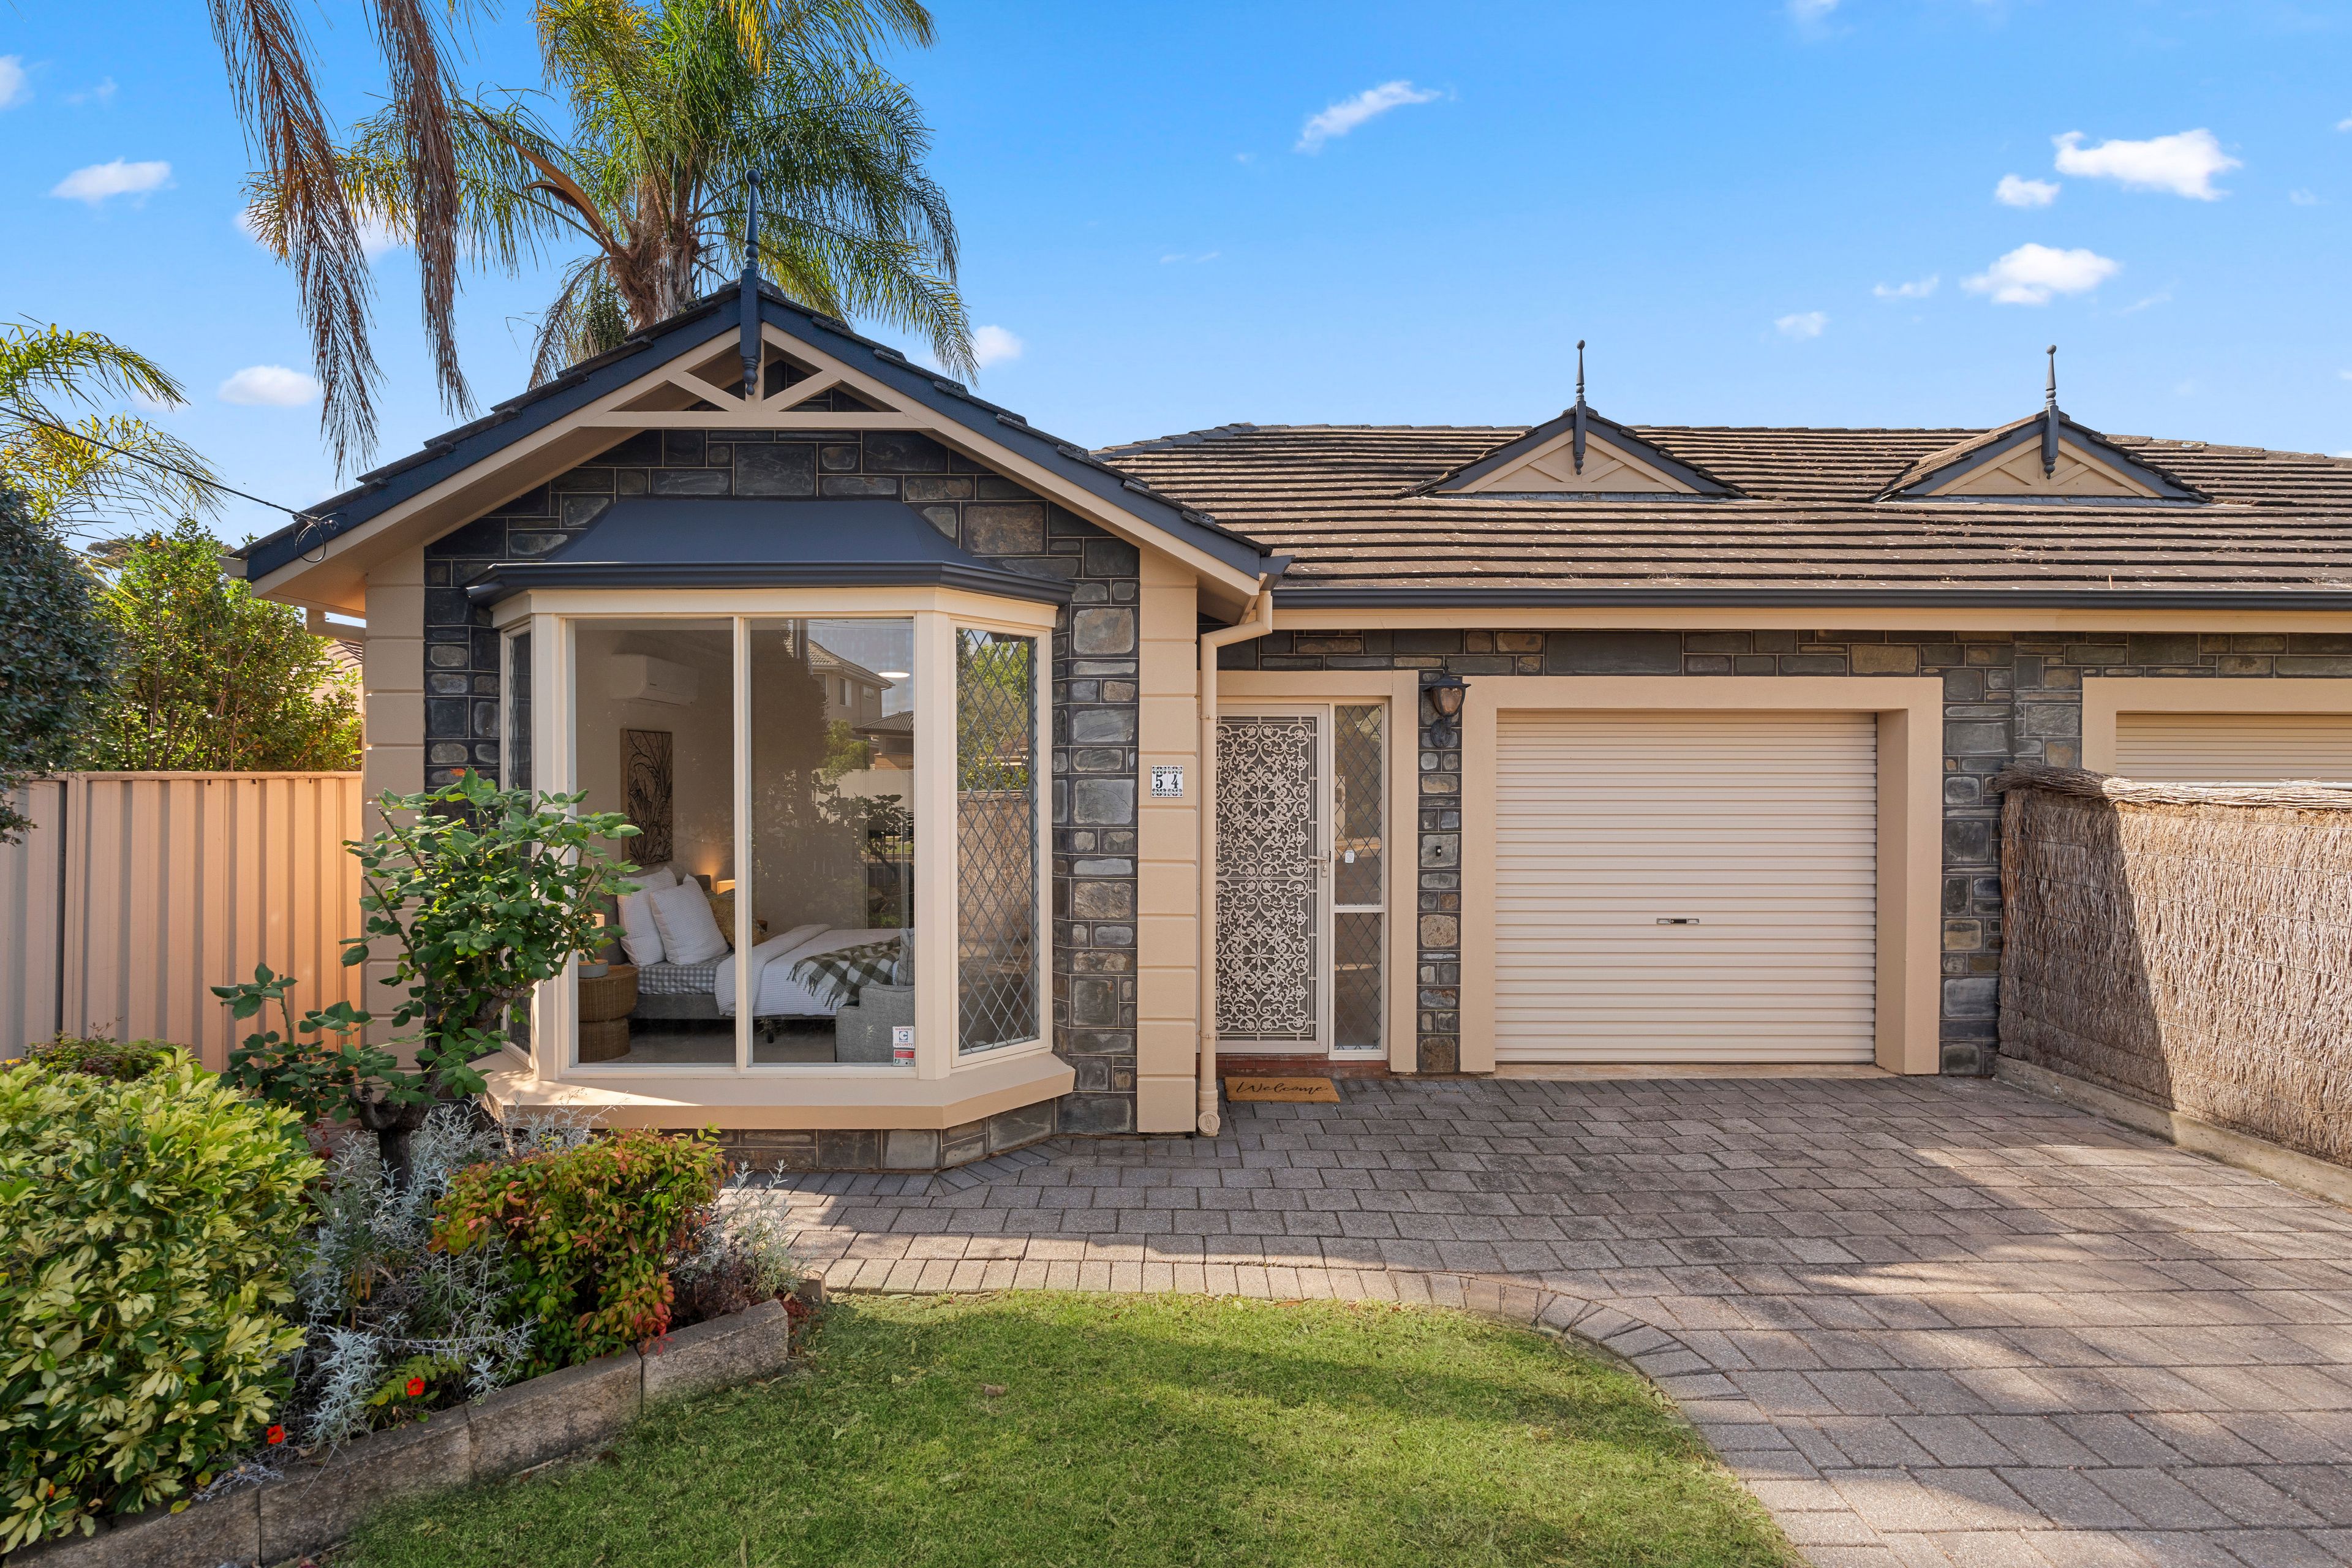
Talk to a mortgage brokerTucked away in a quiet pocket of Somerton Park, 54 Chopin Road offers the kind of everyday convenience that makes coastal living so easy. Set on a manageable 412sqm block, it gives you the practical footprint of a full family home, including two separate living spaces and a good-sized yard, without the burden of endless weekend maintenance. It is an ideal fit for families wanting top school zones, downsizers looking for single-level ease, or anyone wanting to walk to the beach.
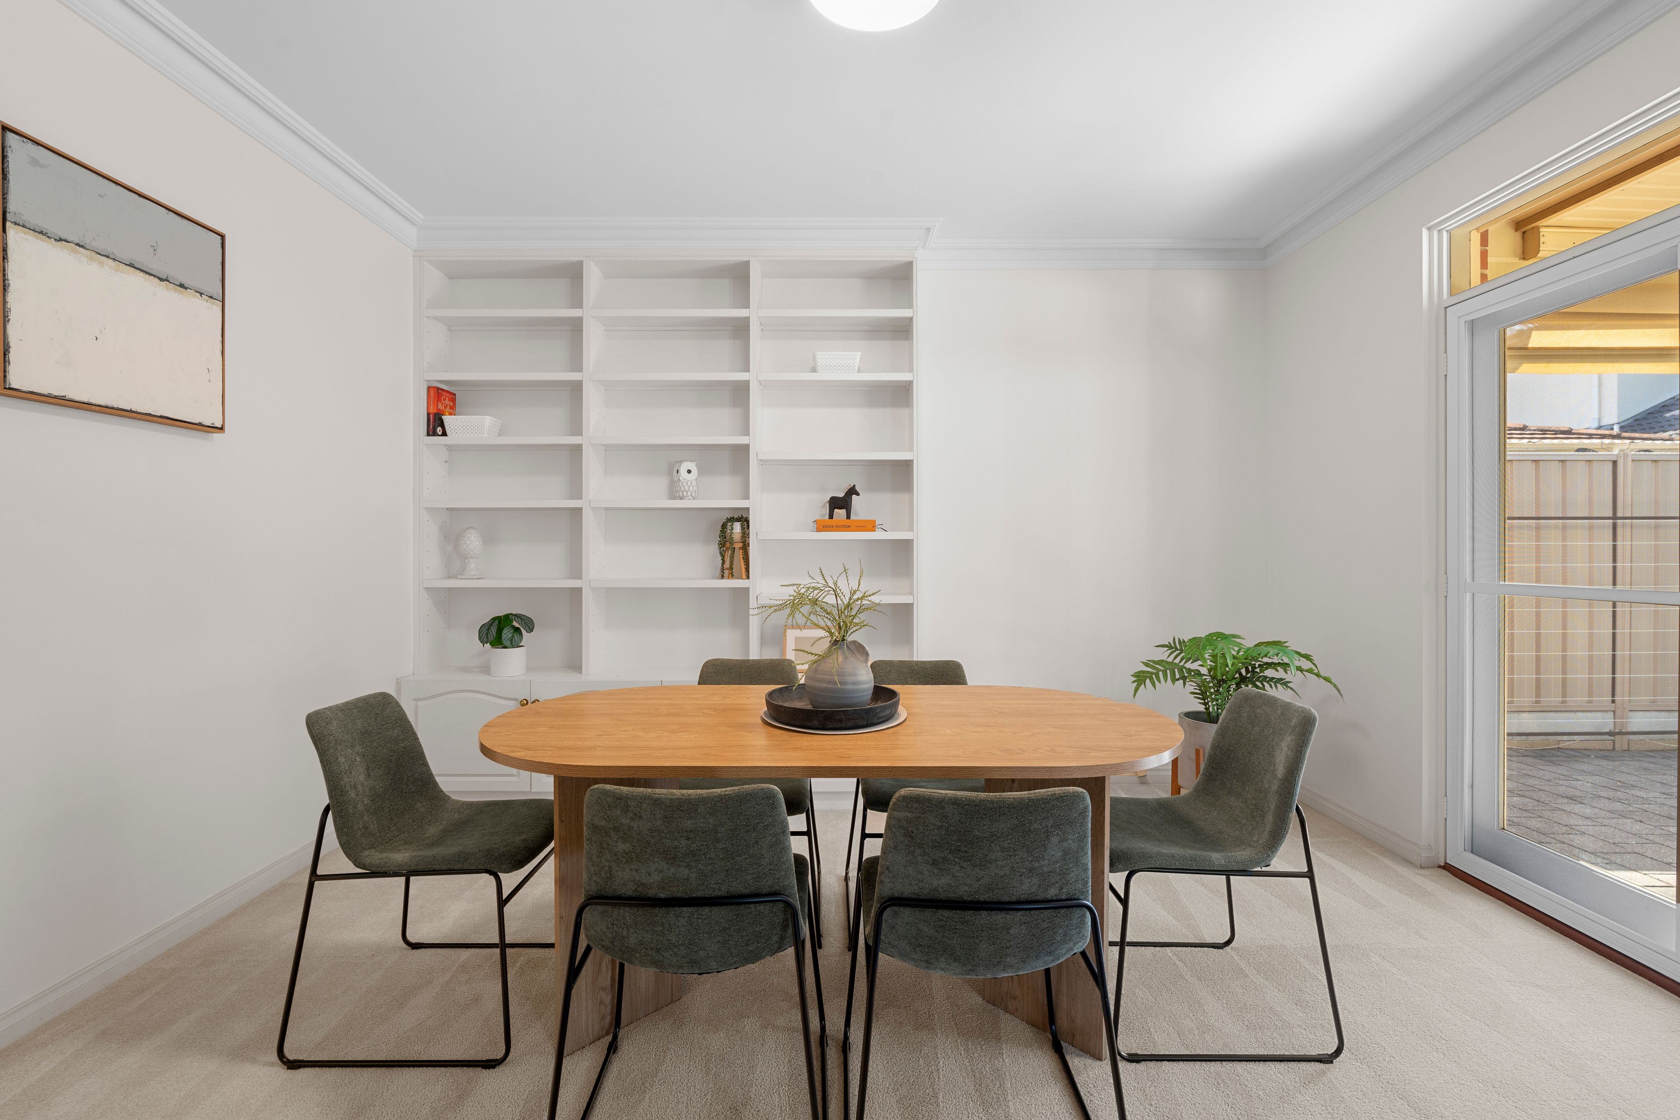
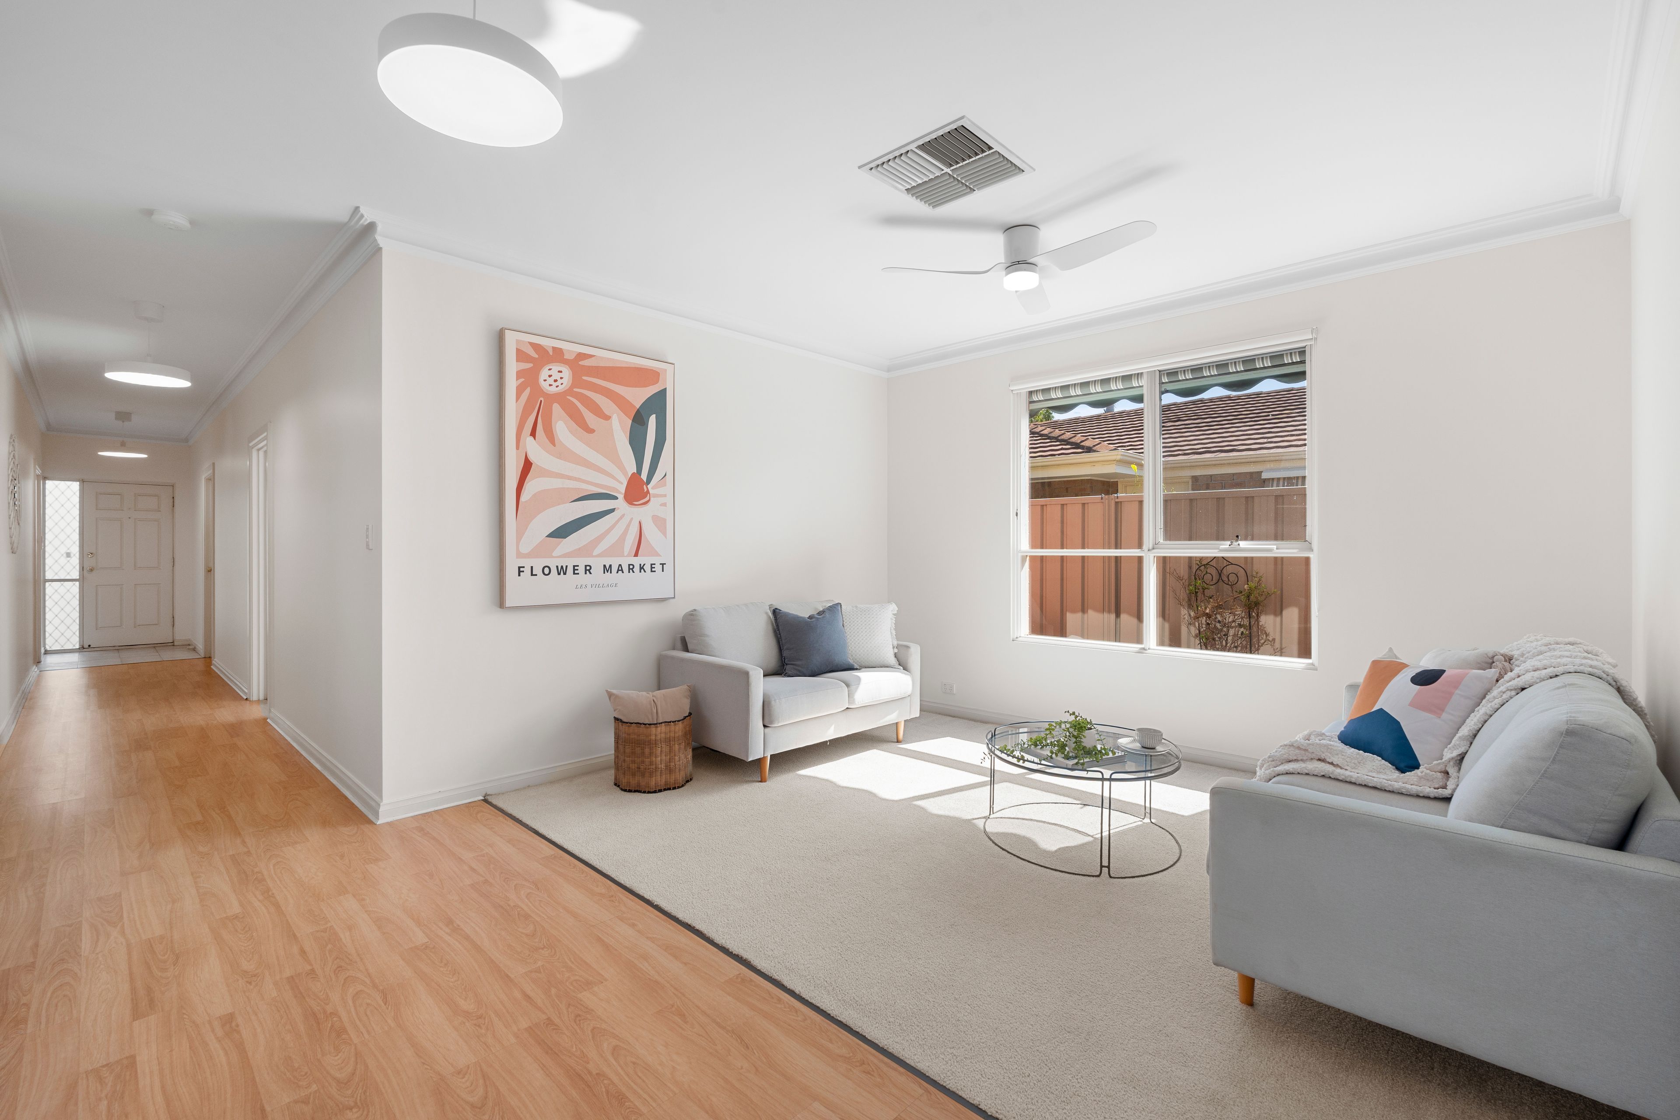
Step inside and the floor plan immediately makes sense. There is a dedicated front lounge with a split system, creating a comfortable second living space away from the main hub. Whether you need a spot to unwind at night, a playroom for the kids, or a quiet place to work from home, this separate space adds flexibility and comfort to everyday living.
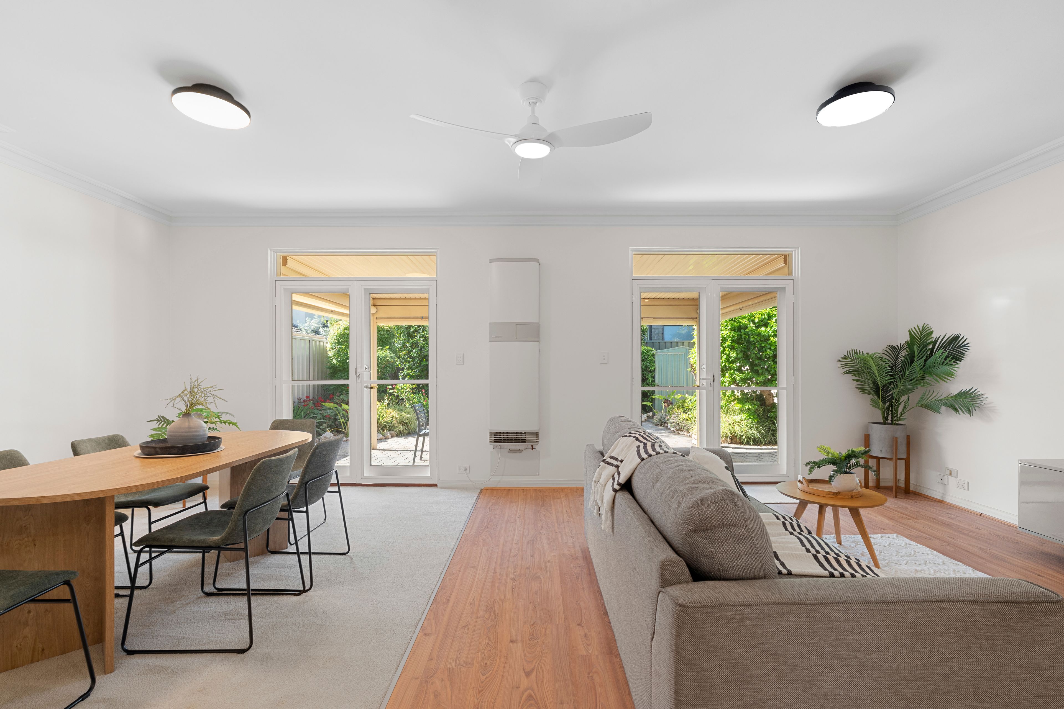
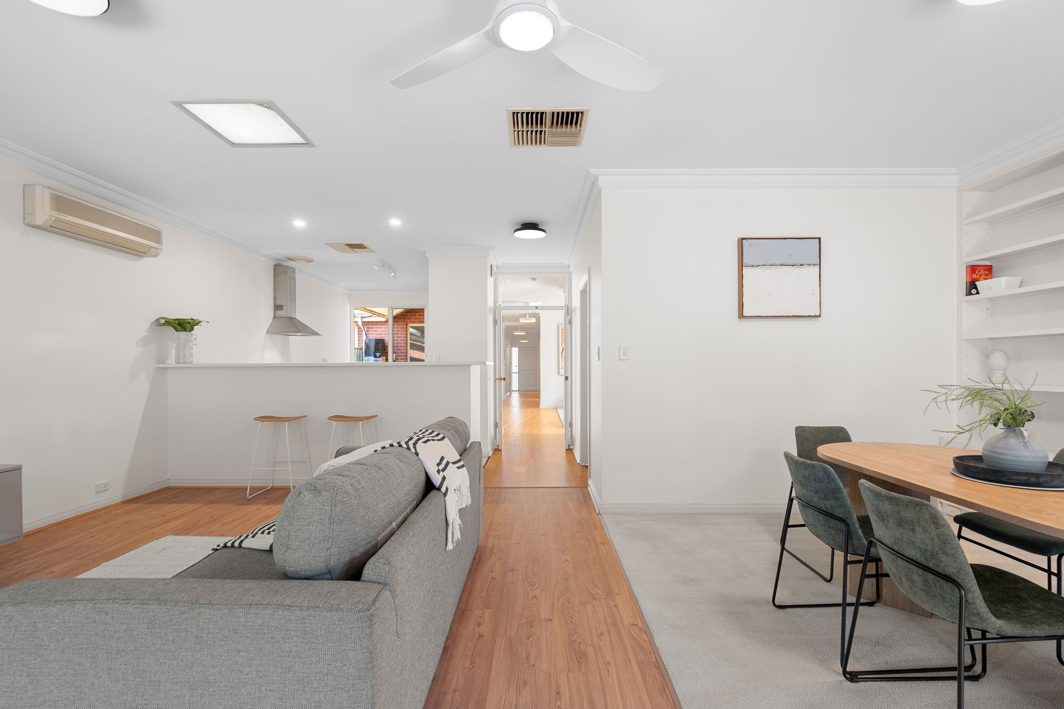
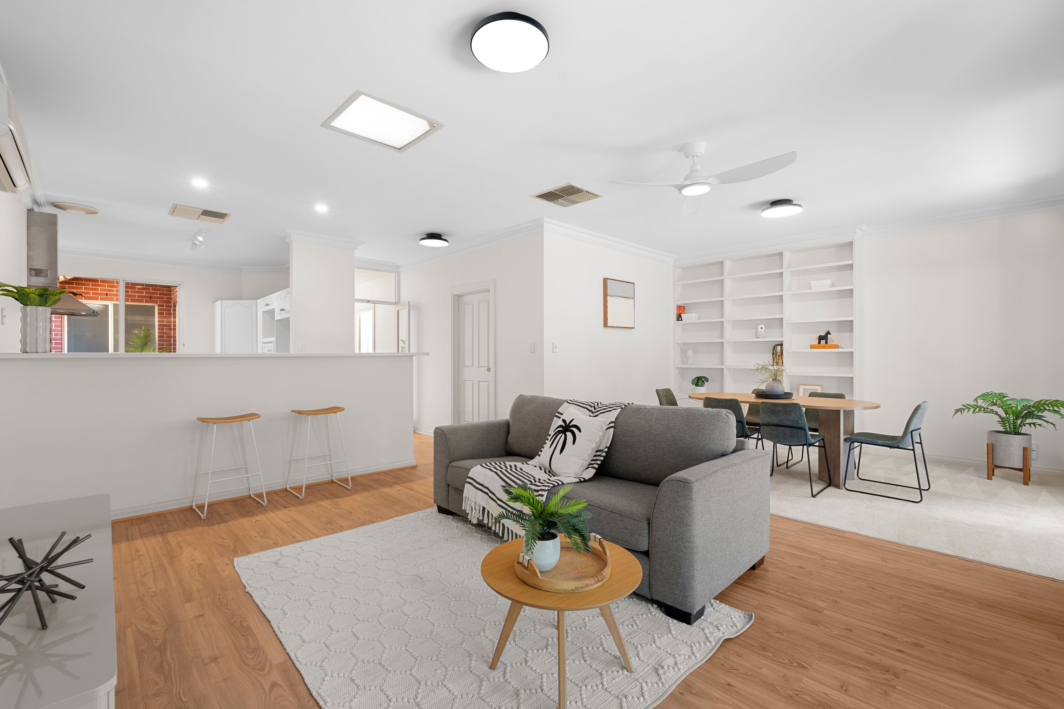
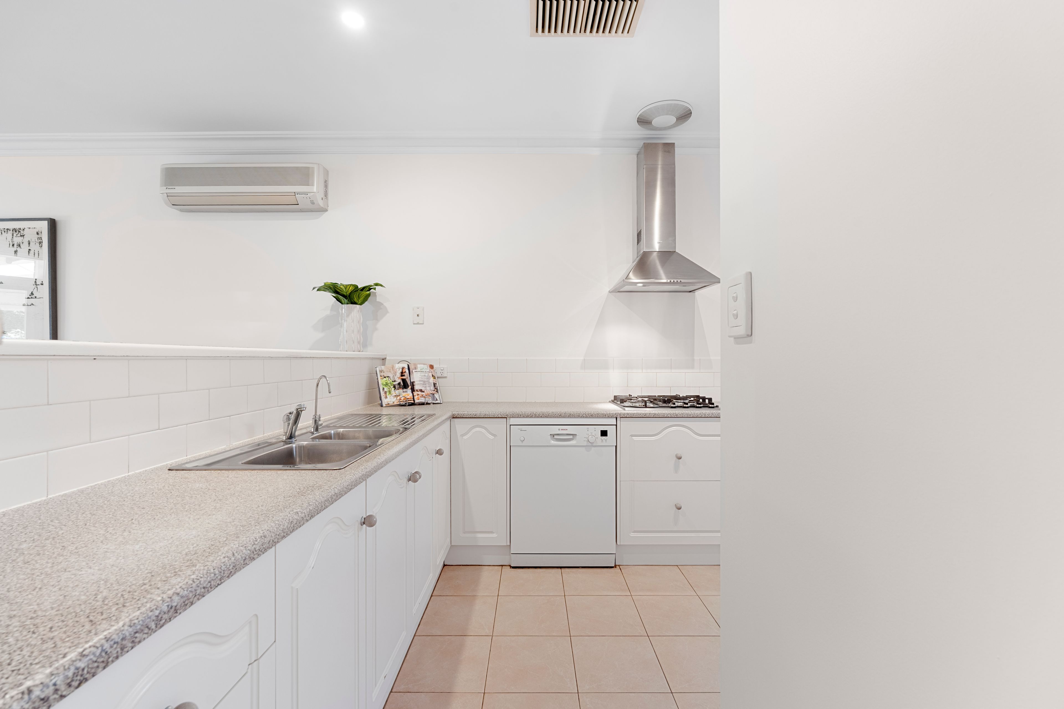
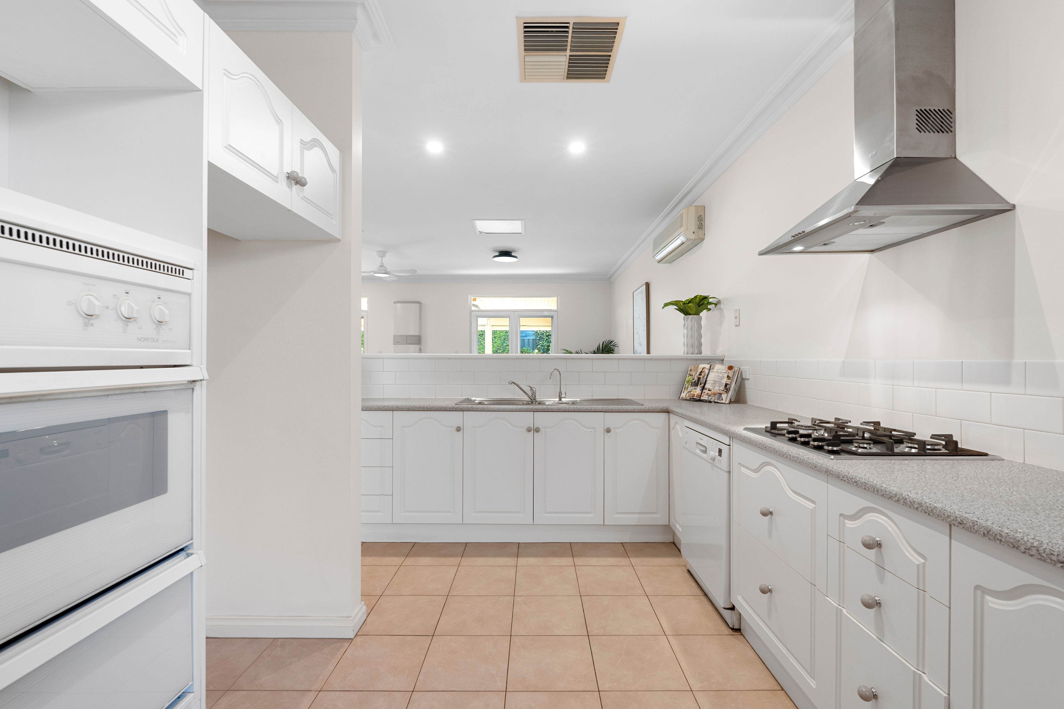
The hallway leads through to the main living, dining, and kitchen area at the back. It is a wide, light-filled space designed for everyday catch-ups and entertaining friends. The kitchen is well laid out with plenty of bench space, a breakfast bar for quick meals, a pantry, and stainless-steel appliances. You can easily cook dinner while chatting with people at the table or watching what is happening in the lounge.
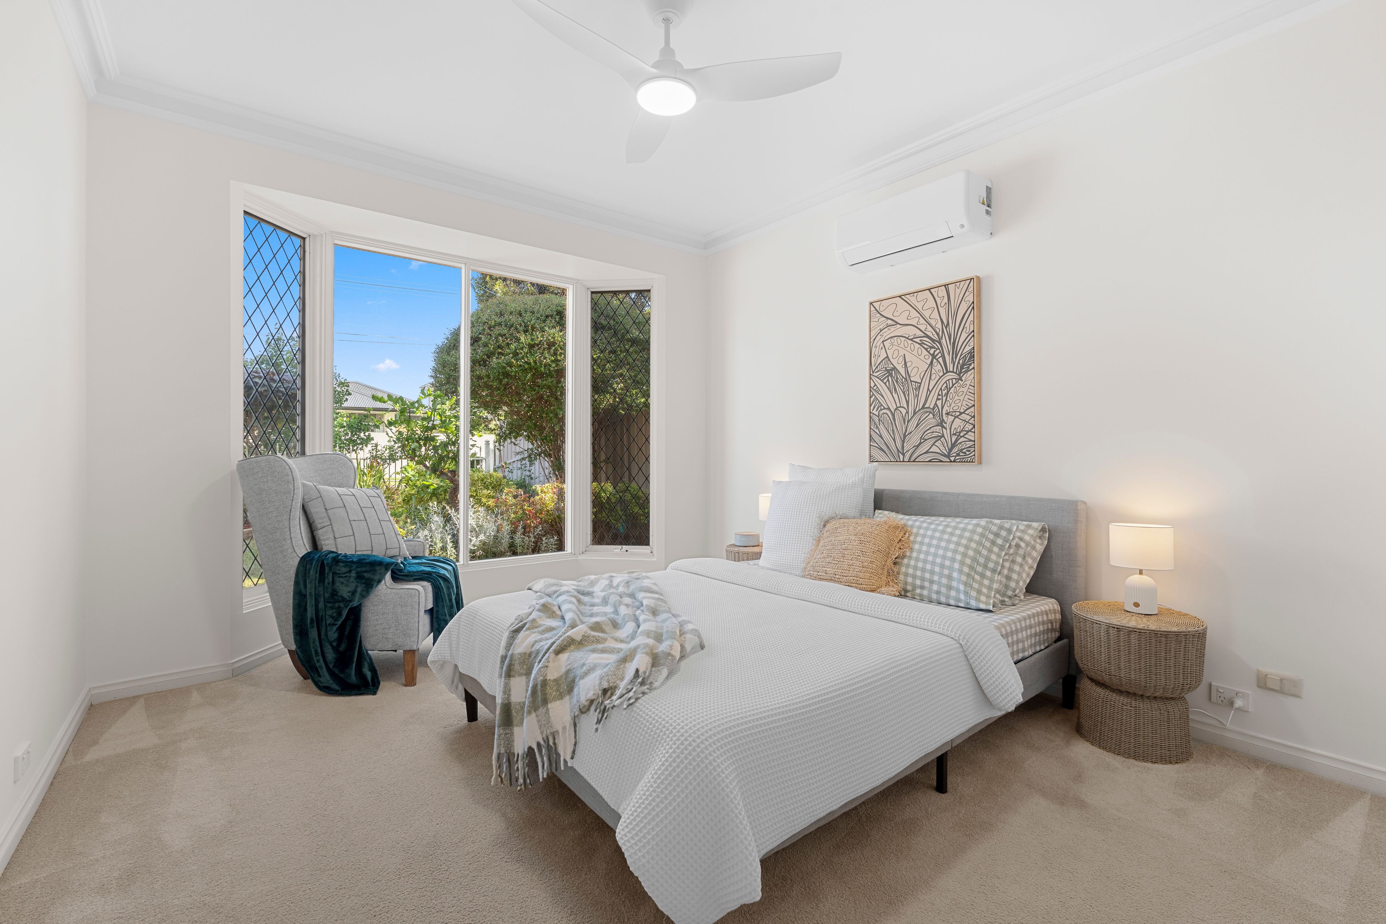
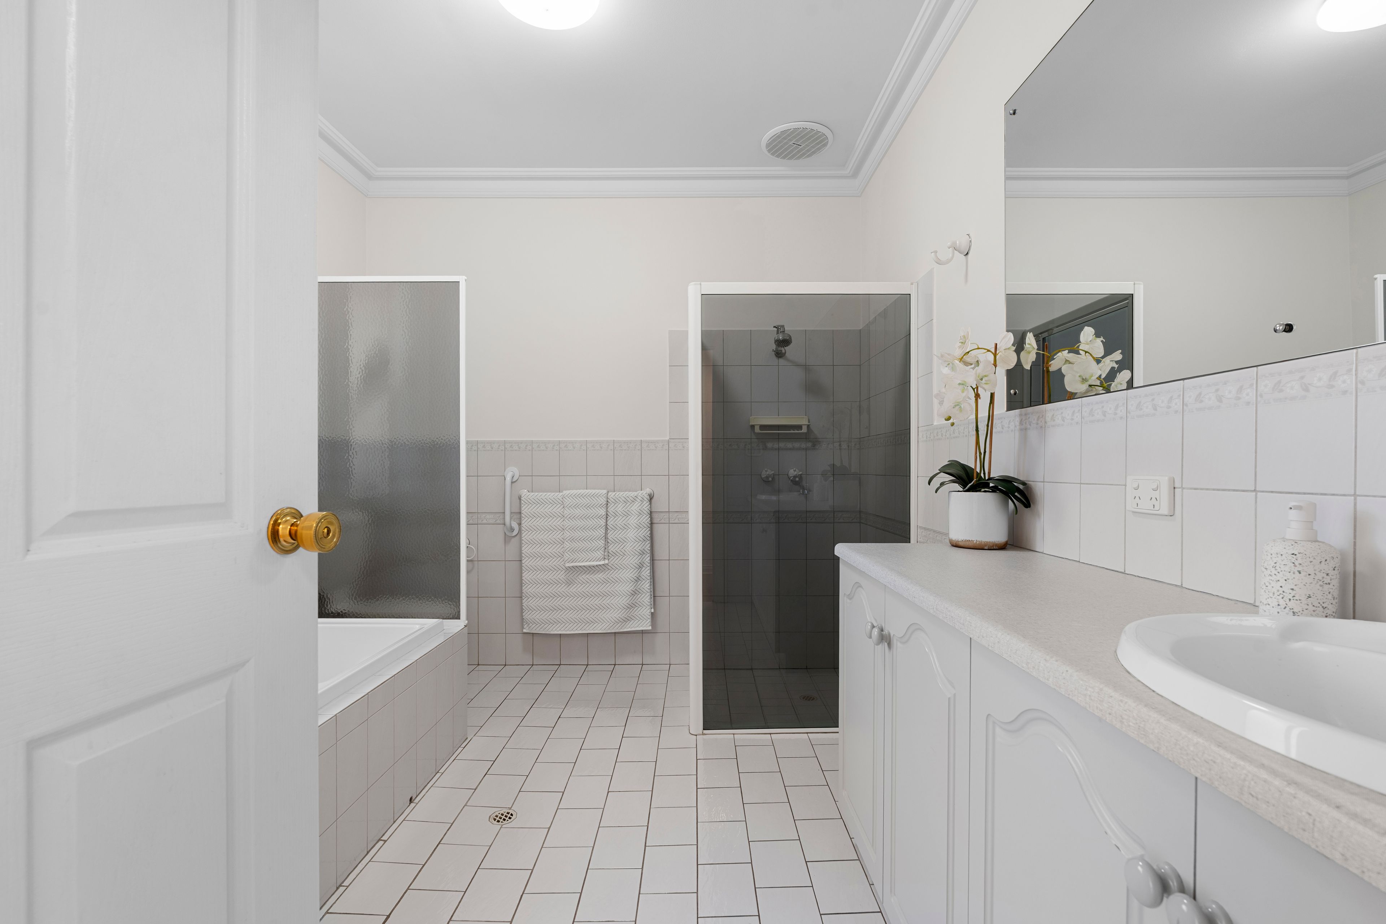
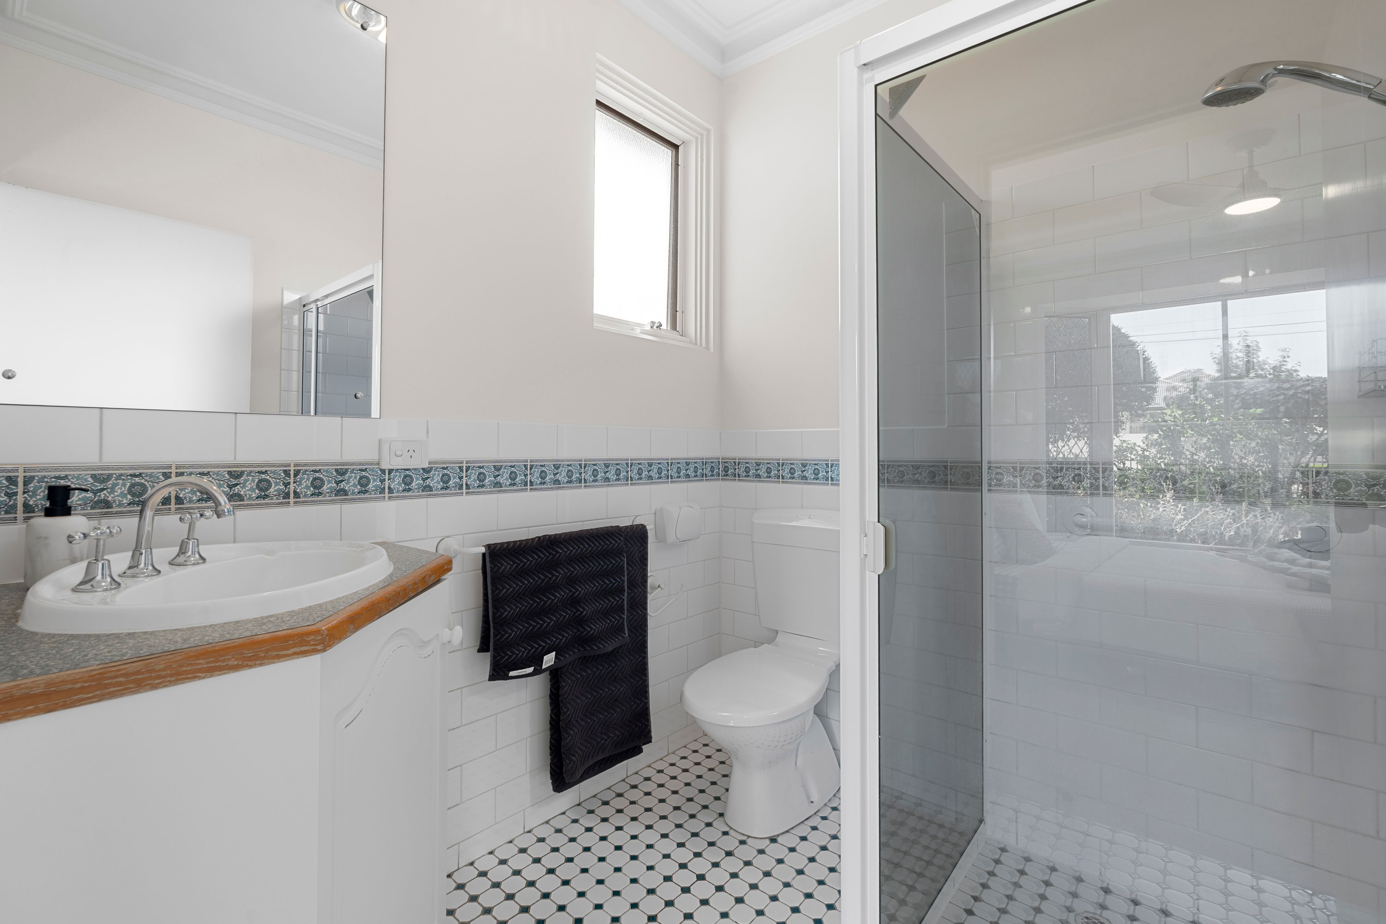
The bedrooms are split for privacy. The master bedroom is positioned at the front and features its own walk-in robe, split system and private ensuite. The second bedroom is fitted with a built-in robe and bedrooms two and three share the main family bathroom, which includes a full bathtub, a separate shower, and a toilet to keep morning routines simple.
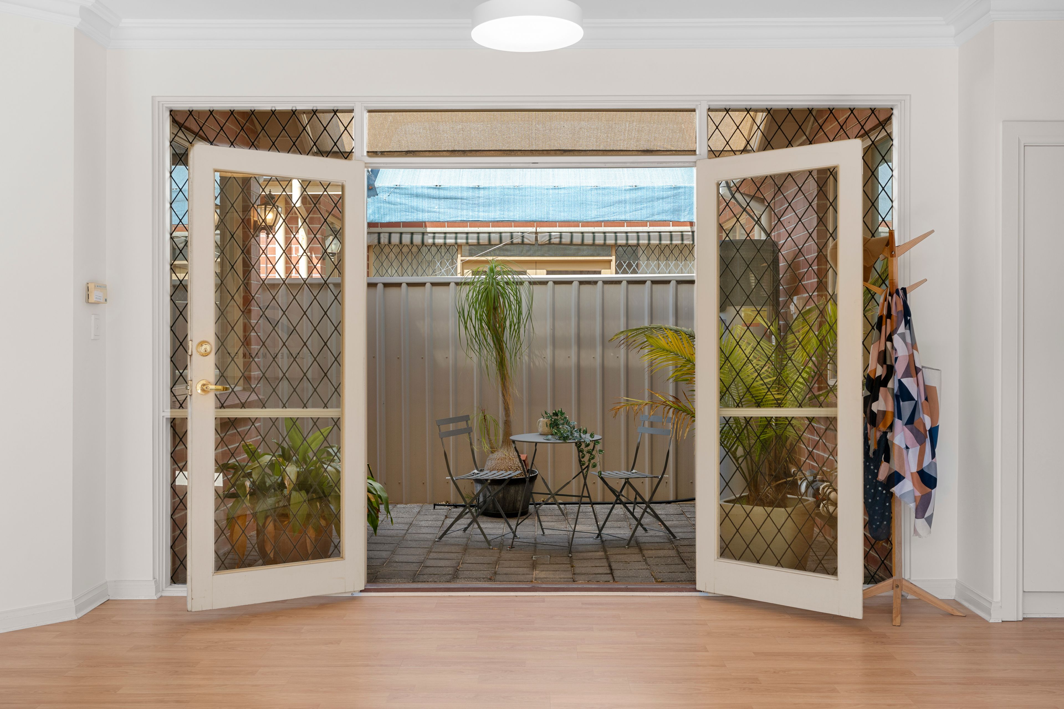
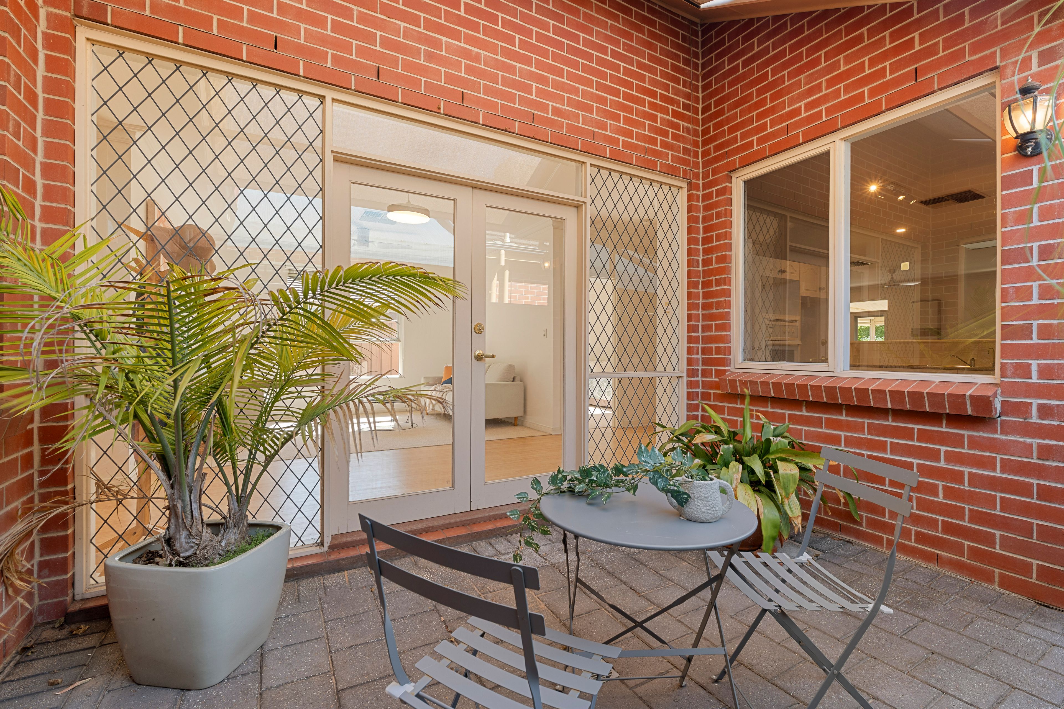
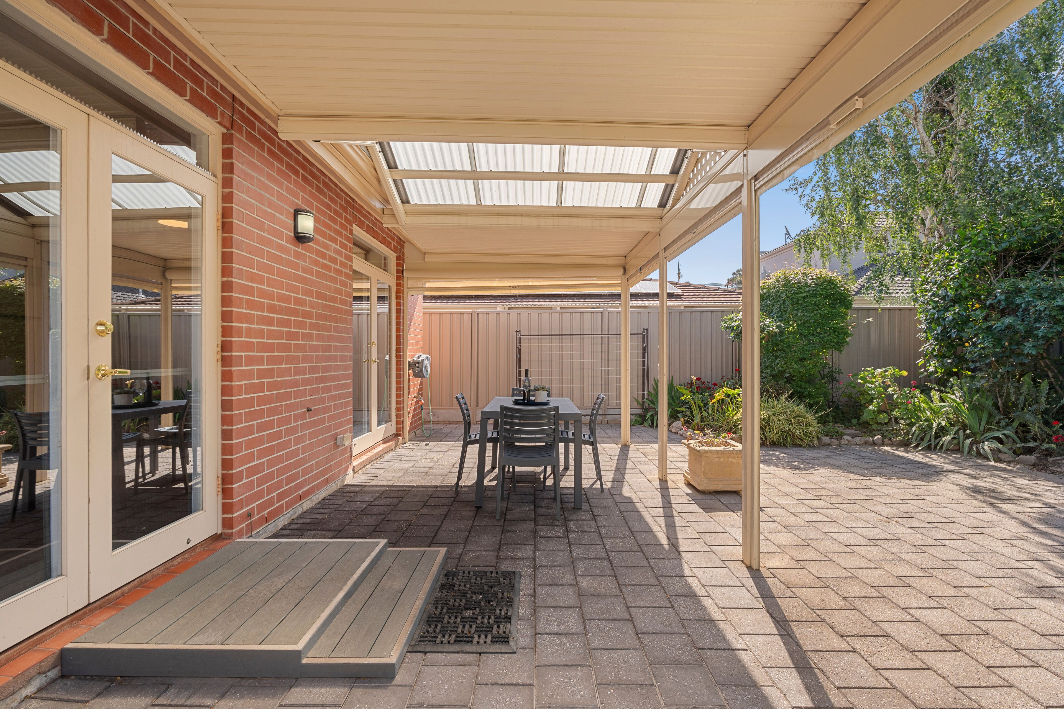
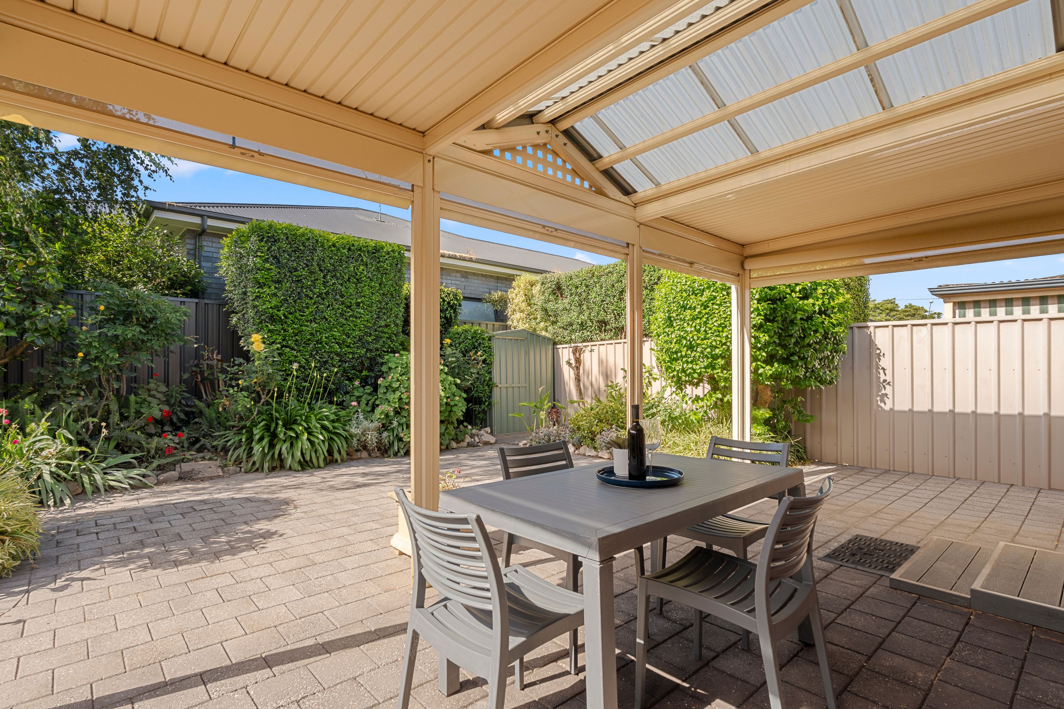
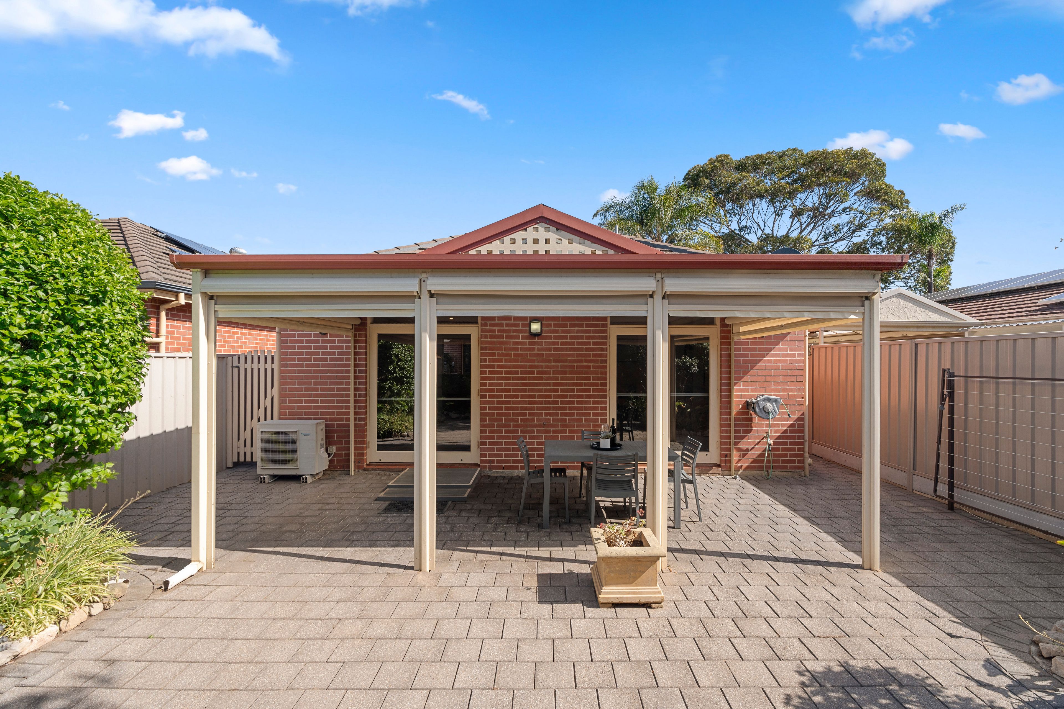
Outside it takes you straight to a covered patio that is set up for casual barbecues in any weather. The rear yard is fully fenced and private, perfect for a pet or young kids to run around on, backed by neat borders that require very little fuss.
The location is hard to beat for an active, outdoor lifestyle. You can easily walk, jog, or cycle straight down to Somerton Beach and the Esplanade for a swim or an evening walk. When you want a coffee, dinner, or a drink, the cafes and restaurants along Broadway and Jetty Road Glenelg are just a few minutes away.
You are also within the Brighton High School zone, an easy walk to Sacred Heart College, and close to Paringa Park Primary School, local parks, and public transport links taking you straight into the city.
Standout Features:
- Two separate living areas so everyone has their own space
- Open-plan main living and meals area connecting out to the yard
- Practical kitchen with an island breakfast bar, quality appliances, and good storage
- Front master bedroom with a walk-in wardrobe and private ensuite
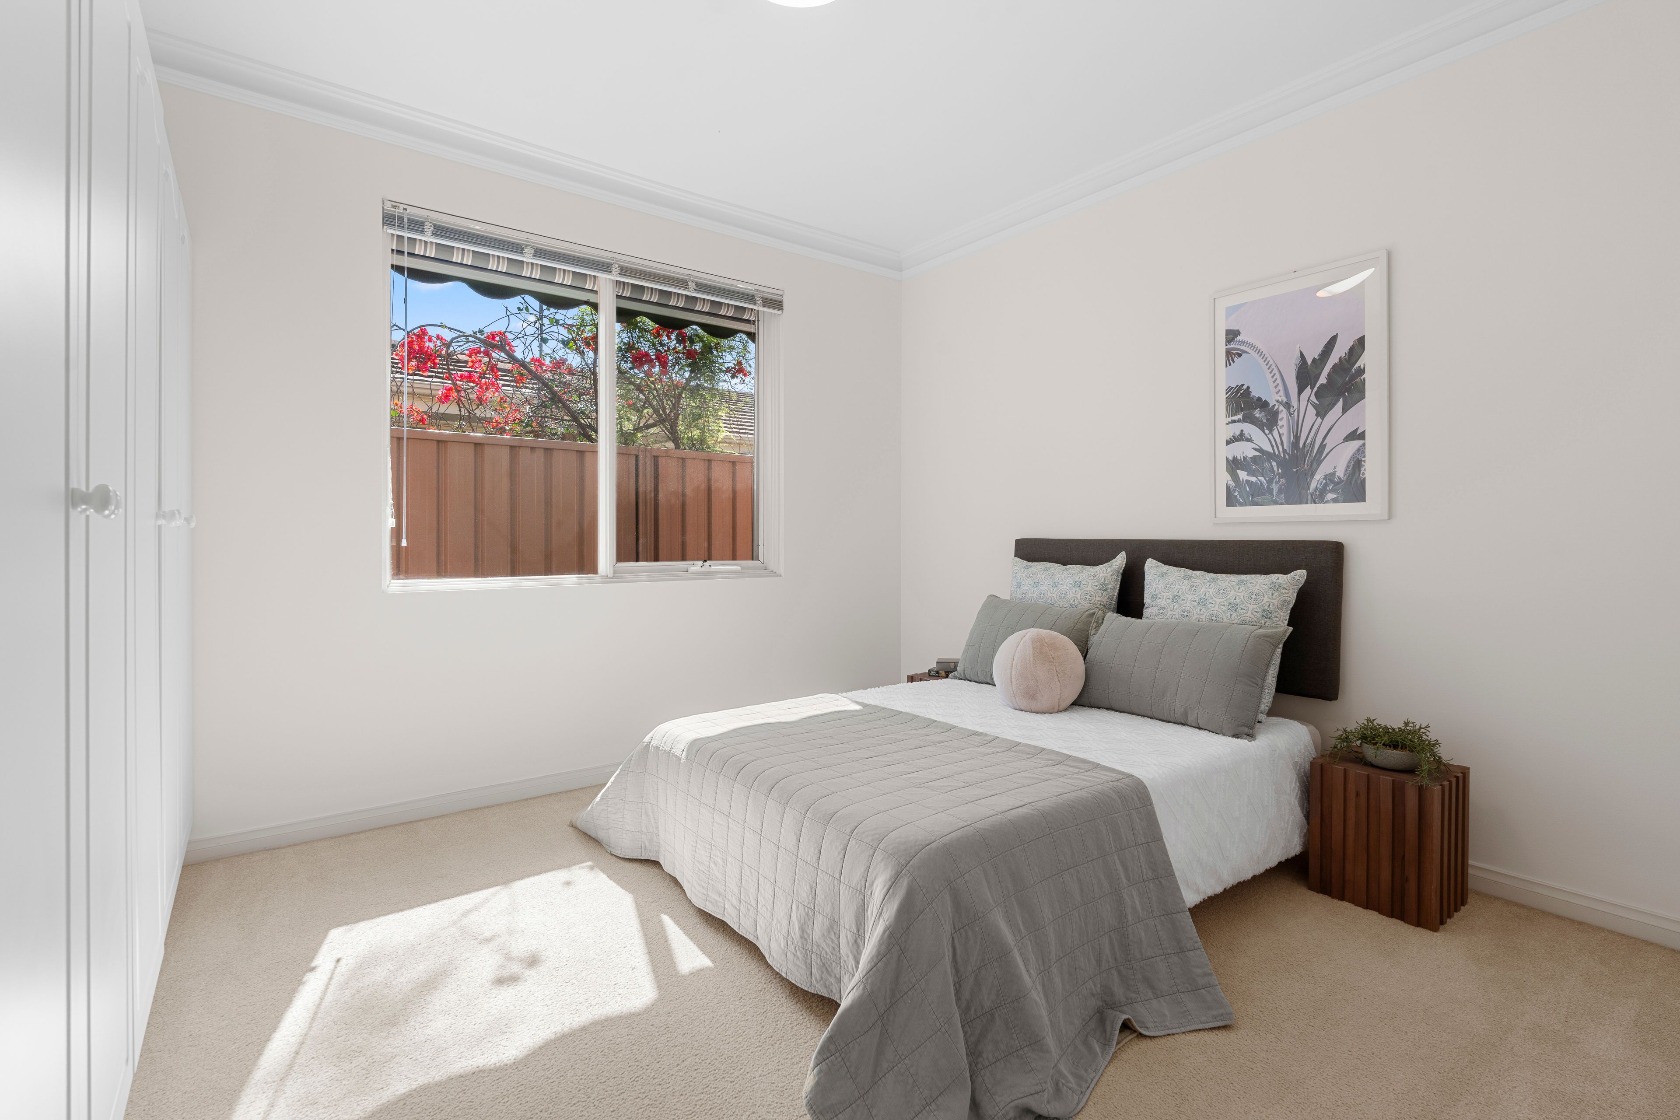
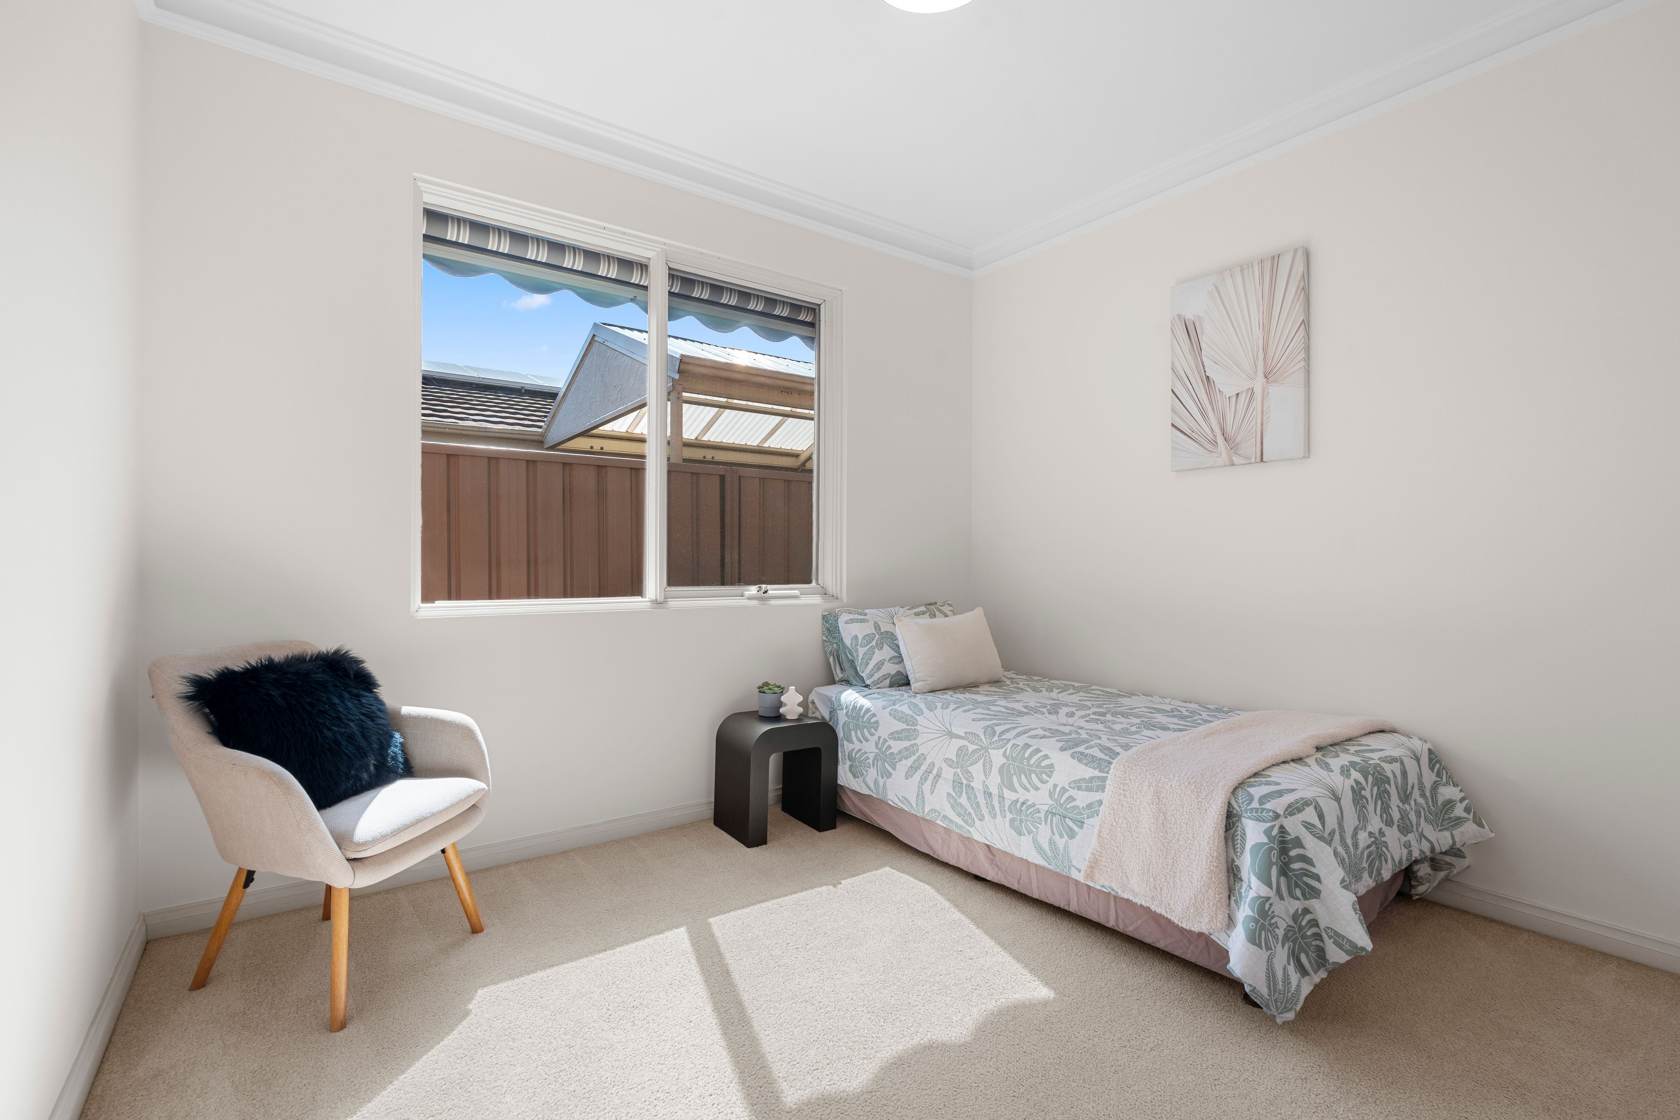
- Bedrooms 2 and 3 both equipped with built-in wardrobes
- Central family bathroom with a separate bathtub, shower, and toilet
- Undercover outdoor entertaining area ready for summer get-togethers
- Fully fenced, low-upkeep backyard perfect for kids or pets
- Single lock-up garage with an automatic door and direct internal access
- Ducted heating and cooling throughout for year-round comfort
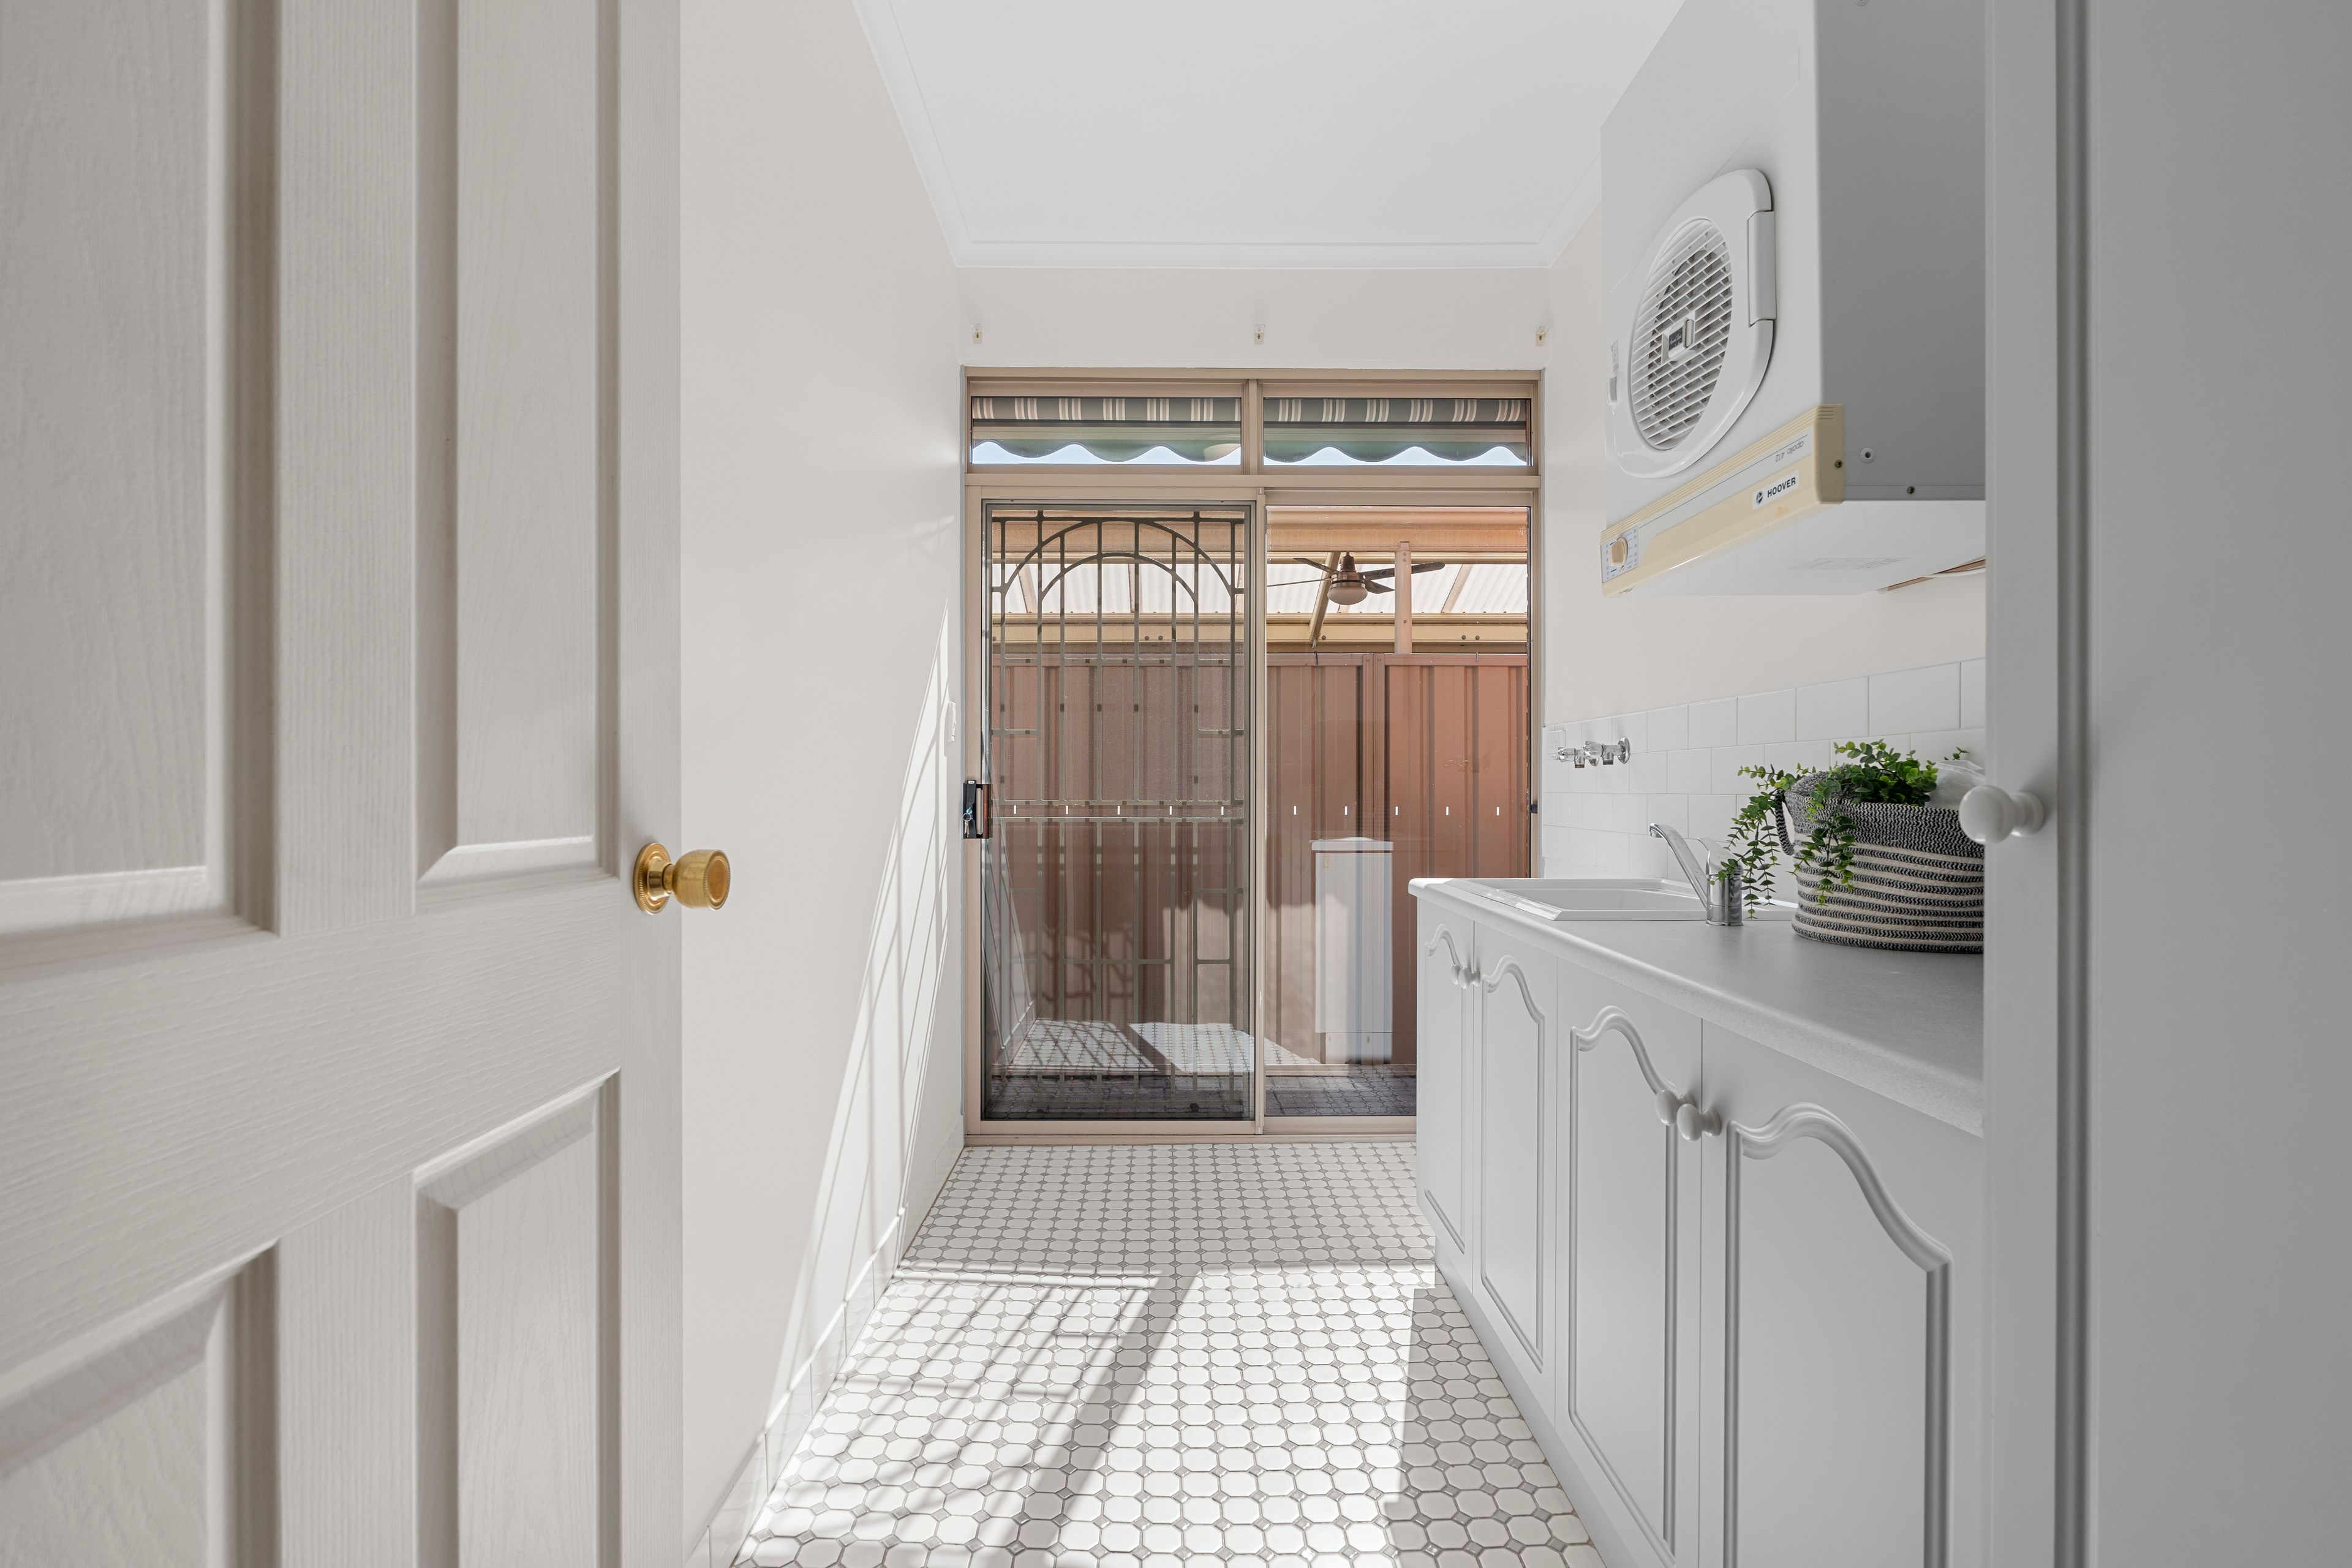
- Dedicated laundry with outside access and storage
- Solar panels
- Torrens Title
- Land Size: 412M2 (approx.)
- Year of Build: 1992
- Local Council: City of Holdfast Bay
- Council Rates: $466.86 PQ
- ESL: $179.60 PA
- Water Supply: $88 PQ
- Sewer: $148.25 PQ
Disclaimer: All information provided has been obtained from sources we believe to be accurate, however, we cannot guarantee the information is accurate and we accept no liability for any errors or omissions.
To submit an offer please copy and paste this link into your browser: https://tinyurl.com/54ChopinRd
Auction: On Site Saturday 28th November at 10:30am | USP
Any offers submitted prior to the auction will still be under auction conditions. It is the purchaser's responsibility to seek their own legal advice and a Form 3 Cooling-Off Waiver.
PLEASE NOTE: This property is being auctioned with no price in line with current real estate legislation. Should you be interested, we can provide you with a printout of recent local sales to help you in your value research.
412m² / 0.1 acres
1 garage space
3
2
Next Steps:
Talk to a mortgage brokerAgents
- Loading...
- Loading...
Loan Market
Loan Market mortgage brokers aren’t owned by a bank, they work for you. With access to over 60 lenders they’ll work with you to find a competitive loan to suit your needs.