Are you interested in inspecting this property?
Get in touch to request an inspection.
- Photos
- Floorplan
- Description
- Ask a question
- Location
- Next Steps
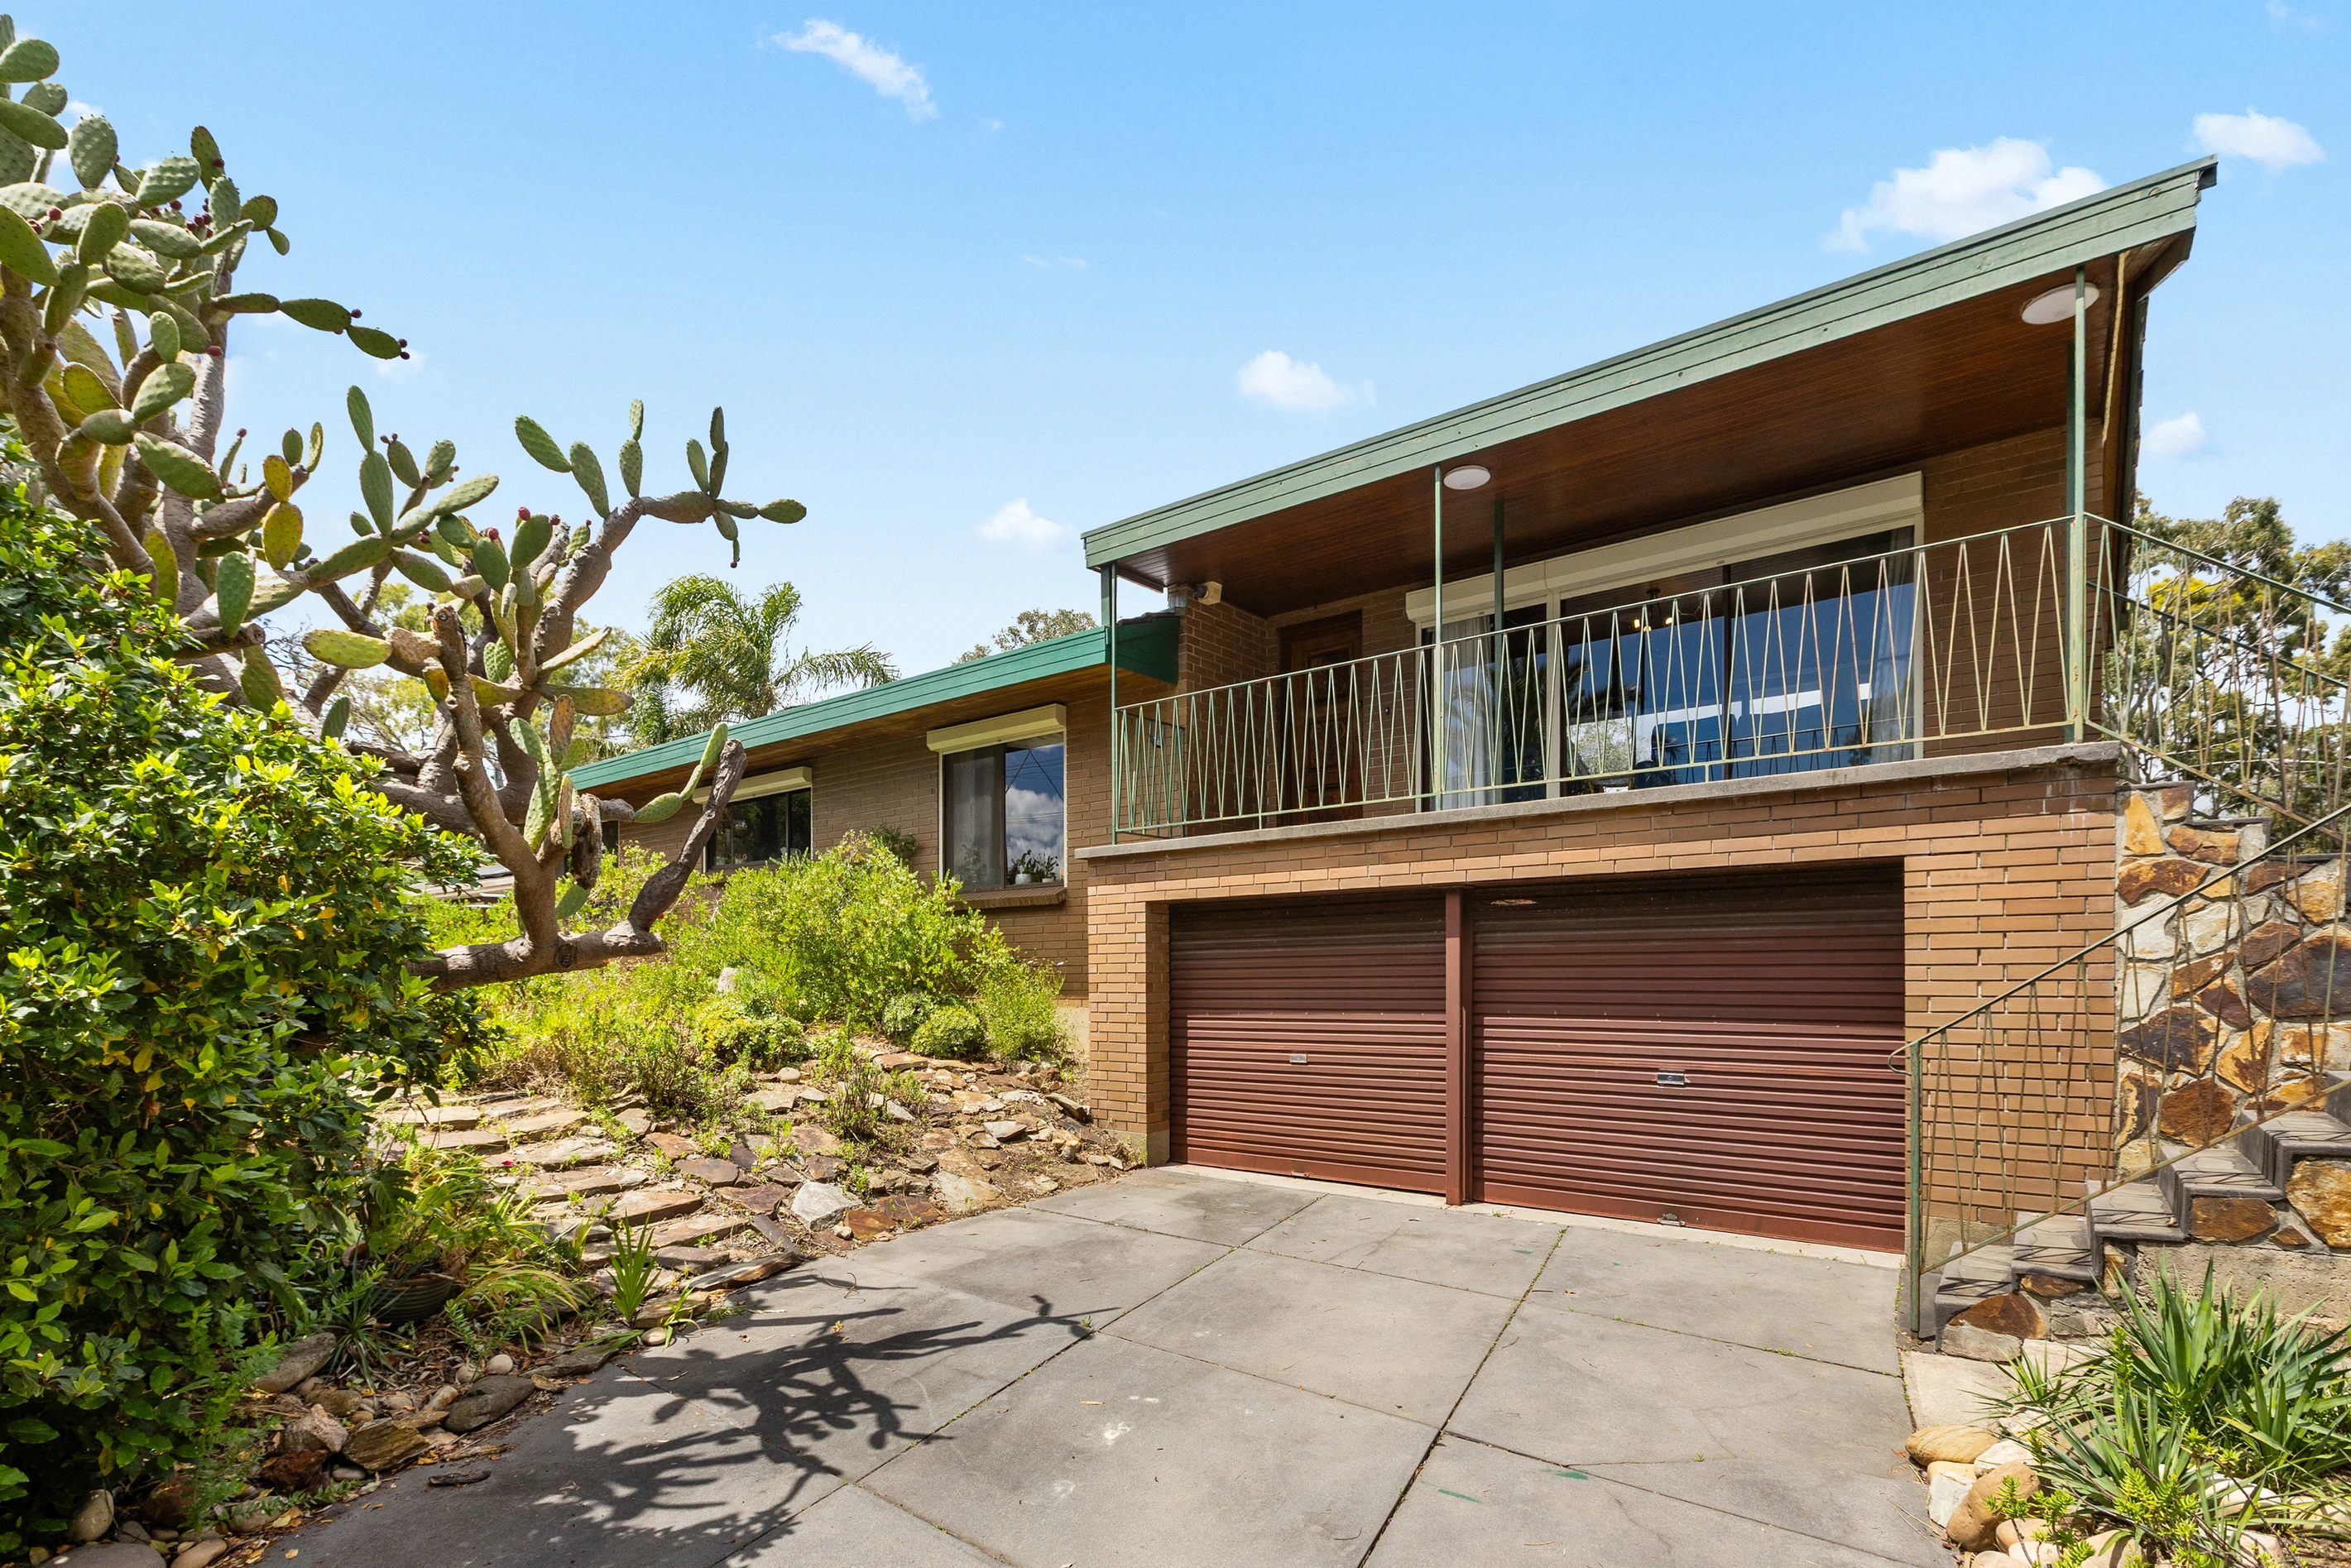


House for Sale in Eden Hills
Character, Comfort & Scenic Entertaining on a Generous Allotment
- 3 Beds
- 2 Baths
- 2 Cars
Perched proudly in an elevated foothills setting to capture sweeping leafy tree-canopy views, this character-filled brick residence delivers a wonderfully balanced lifestyle of warmth, privacy, and everyday versatility. Set on a generous 944sqm allotment, the home showcases rich Western Red cedar finishes, striking exposed stone accents, and an adaptable split-level layout designed to embrace both effortless family living and unforgettable weekend entertaining.
Step inside and be welcomed into the spacious front living room, where warm cedar-lined ceilings and polished timber floors establish an immediate sense of home. A cosy gas heater is set into a rustic stone feature wall, creating the ultimate sanctuary for relaxed winter evenings with loved ones. From here, take a gentle step down to the formal dining room, framed by expansive picture windows that capture natural light and the lush, private garden backdrop.
At the heart of the home, the character timber kitchen is brimming with classic charm and outstanding functionality. Superbly equipped for home cooking, it features a generous walk-in pantry, gas cooktop, and an additional freestanding oven. The custom-built booth with timber bench seating creates an inviting breakfast nook, perfect for morning coffees, mid-week family meals, or casual catch-ups with friends.
Accommodation is cleverly zoned and uniquely appointed, offering walk-in robes to all three bedrooms. The restful master suite enjoys its own private ensuite, while the two remaining bedrooms are well-proportioned and serviced by a spotless main bathroom featuring a bathtub, separate shower, and a dedicated vanity area with a separate toilet for busy mornings. A full-sized laundry with classic double doors and ducted air conditioning throughout ensure absolute year-round convenience and climate control.
Outdoor living here is an entertainer's paradise. Step out onto the expansive elevated balcony to soak in breathtaking panoramic tree-canopy vistas across the rolling hills, an idyllic spot for sunset drinks and lazy weekend barbecues. To the side and rear, a substantial covered verandah and paved courtyard offer shaded, all-weather space for hosting large family gatherings in total privacy.
Flexibility is a standout feature of this property. Down below, a versatile sunroom and adjoining dedicated storage room provide the ideal footprint for a quiet home office, creative studio, gym, or teenage hideaway. Vehicle accommodation is well catered for with an under-house double garage, while a large separate workshop shed at the rear easily accommodates trade tools, gardening equipment, or serious DIY hobbies.
Eden Hills delivers the perfect harmony between peaceful foothills serenity and exceptional day-to-day connectivity. Enjoy morning walks to local cafes in Eden Hills and nearby Blackwood, with comprehensive retail shopping, specialty boutiques, supermarkets, and dining options just moments away at the Blackwood village precinct. Families will appreciate proximity to respected local schooling including Eden Hills Primary, Bellevue Heights Primary, and Blackwood High School. Active weekends await at Shepherds Hill Recreation Park and Watiparinga Reserve, while direct city-bound bus links along Shepherds Hill Road and nearby Eden Hills train station ensure an easy, stress-free commute into Flinders Medical Centre, Flinders University, or the Adelaide CBD.
What You'll Love:
- Solid, character-laden home set on an expansive 944sqm allotment
- Three generous bedrooms, all uniquely appointed with walk-in robes
- Master suite featuring a private ensuite bathroom
- Light-filled front living room with rich cedar ceilings, polished floors & cosy gas heater
- Formal dining room set a gentle step down from the lounge and framed by leafy picture windows
- Classic timber kitchen with walk-in pantry, gas stove & freestanding oven
- Custom built-in timber dining booth and bench seating for casual family meals
- Spotless family bathroom with bathtub, separate shower & separate toilet with vanity
- Ducted air conditioning throughout for year-round climate comfort
- Substantial elevated outdoor balcony capturing sweeping treetop views
- Expansive covered verandah and paved courtyard for all-weather entertaining
- Separate undercroft sunroom and storage room, ideal home office, studio, or gym
- Secure under-house double garage plus a large rear workshop shed
- Prime foothills location moments from parks, trails, cafes, schools, and train links
- Tenanted till July 2027
- Torrens Title
- Land Size: 944M2 (approx.)
- Frontage: 30.48M
- Year of Build: 1968
- Local Council: City of Mitcham
- Council Rates: $549.67 PQ
- ESL: $186.05 PA
- Water Supply: $88 PQ
- Current Rental: $670 PW
- Sewer: $155.66 PQ
- Heating and Cooling: Ducted Air Conditioning
Disclaimer: All information provided has been obtained from sources we believe to be accurate, however, we cannot guarantee the information is accurate and we accept no liability for any errors or omissions.
To submit an offer please copy and paste this link into your browser: https://tinyurl.com/246ShepherdsHillRd
348m²
944m² / 0.23 acres
2 garage spaces
3
2
Agents
- Loading...
- Loading...
Loan Market
Loan Market mortgage brokers aren’t owned by a bank, they work for you. With access to over 60 lenders they’ll work with you to find a competitive loan to suit your needs.