Are you interested in inspecting this property?
Get in touch to request an inspection.
House for Sale in Glenelg
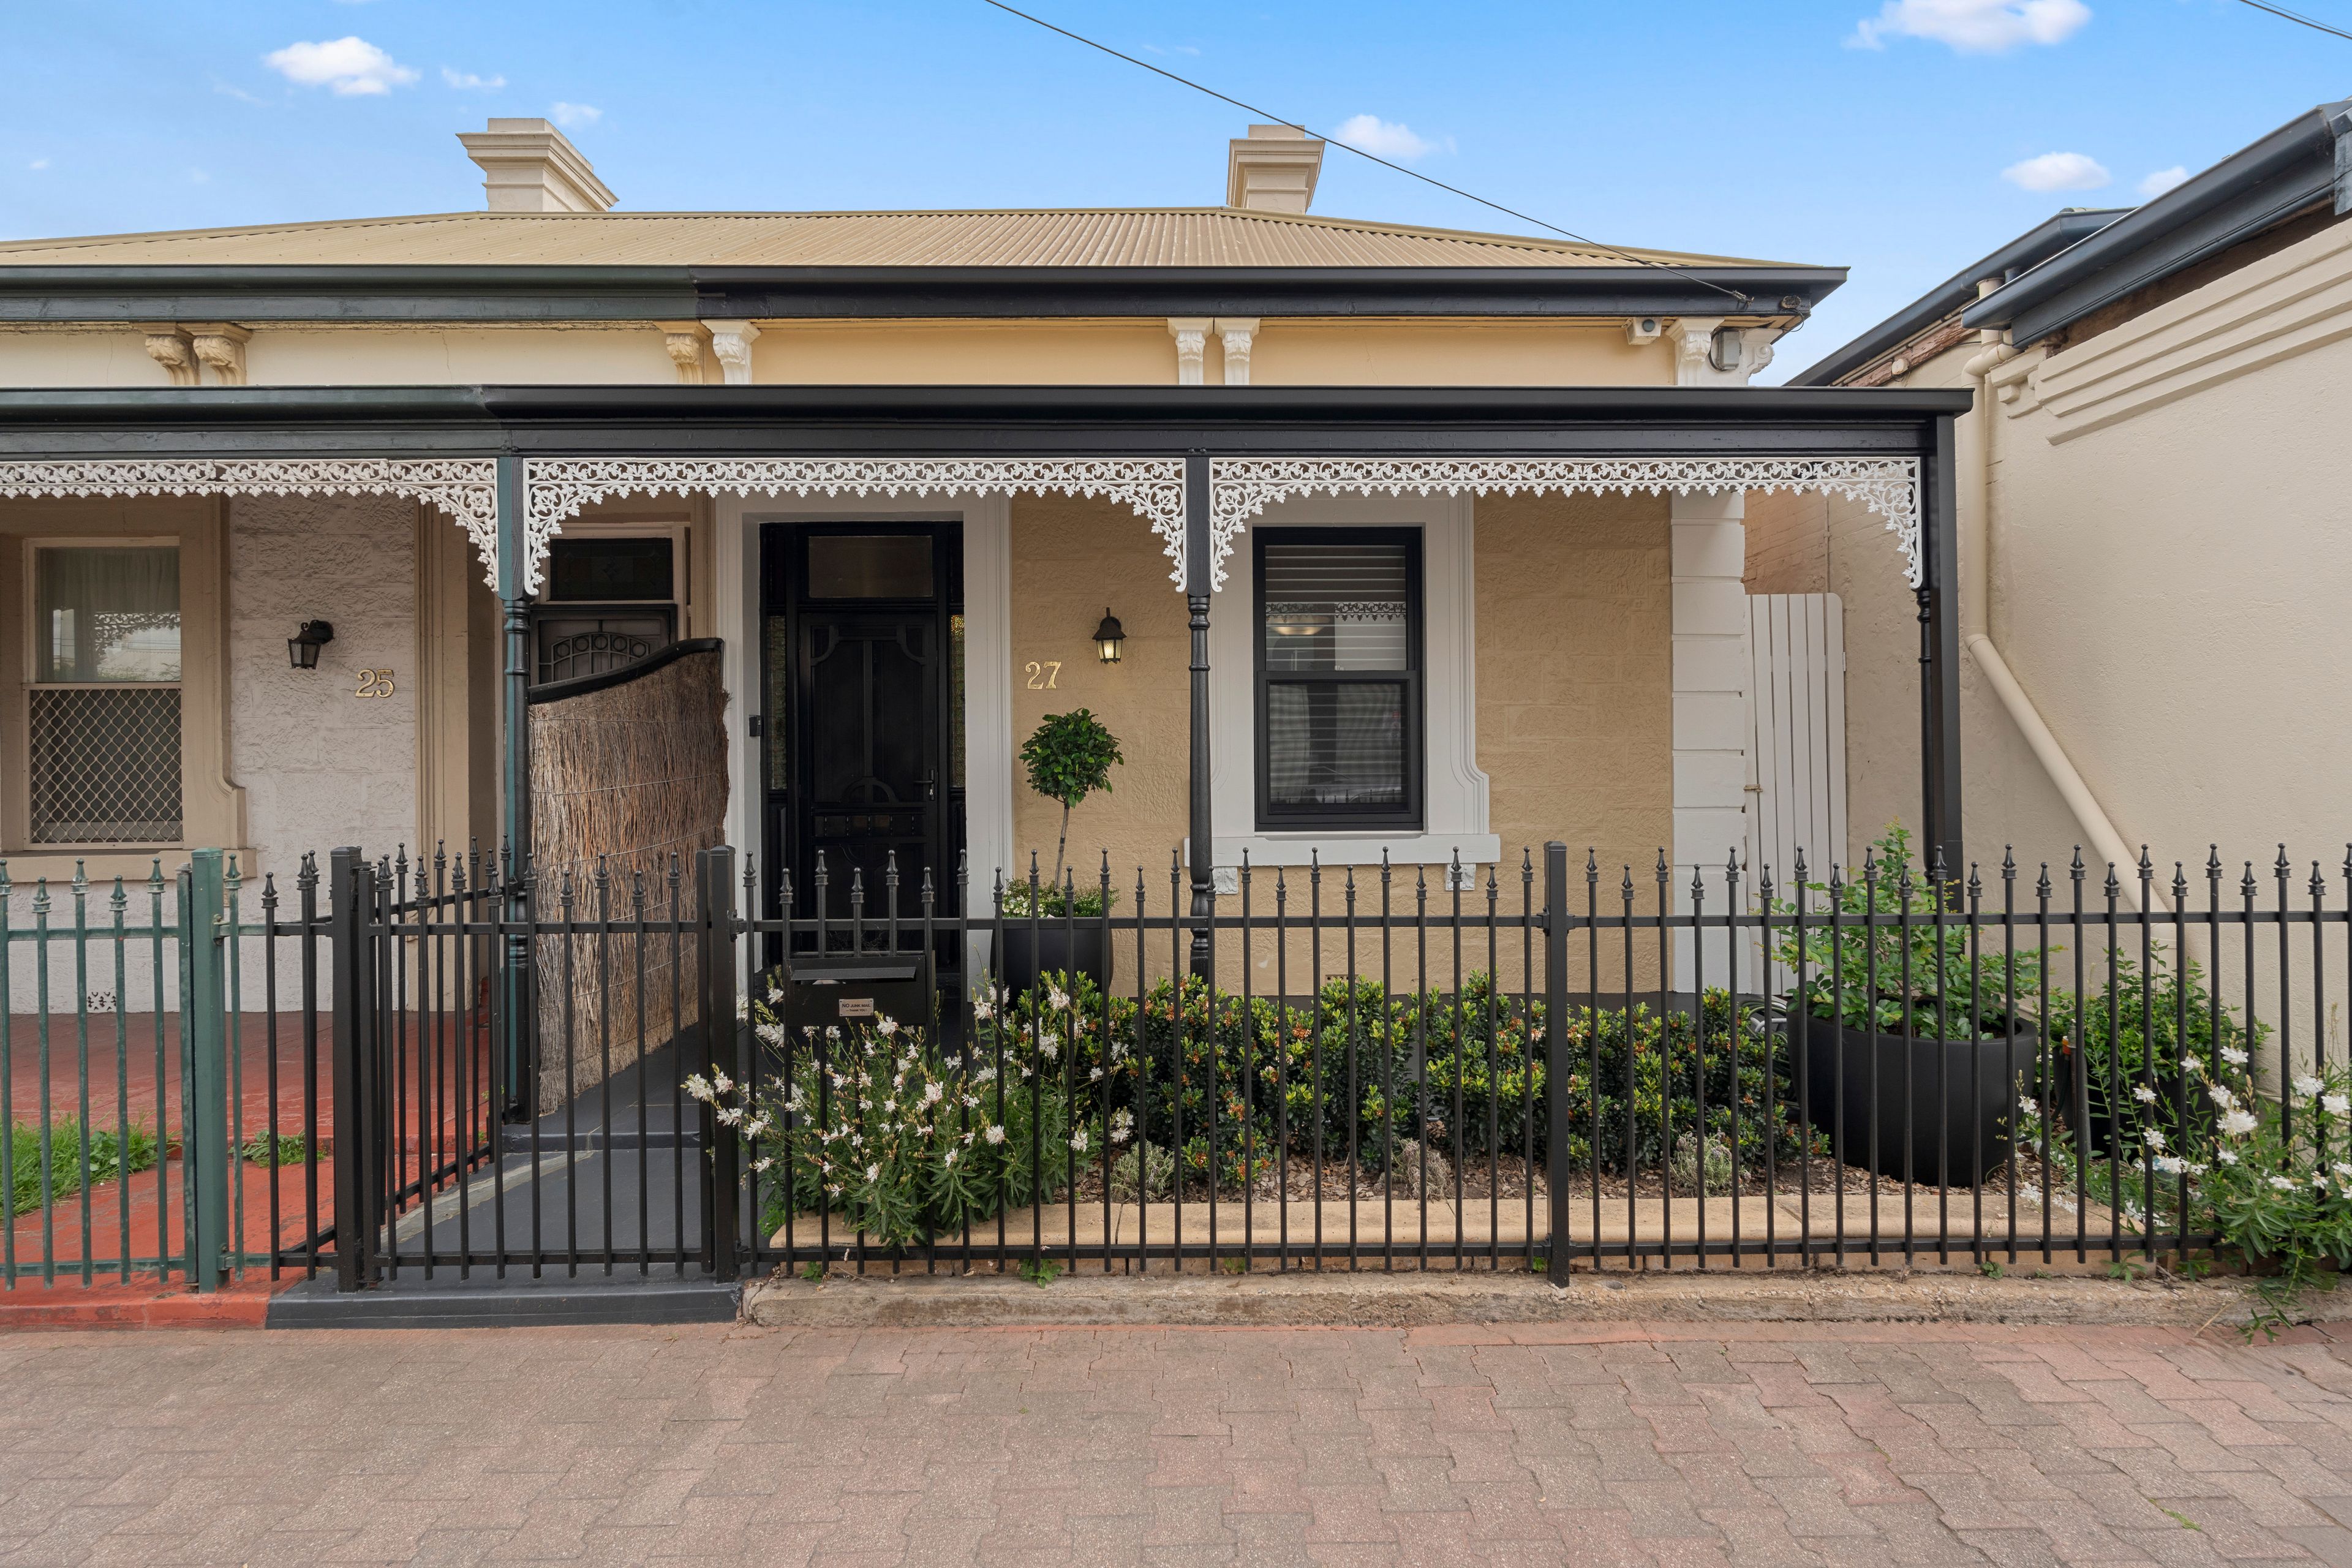
1890s Sandstone Charm, 250m from Jetty Road & The Beach
- 3 Beds
- 1 Bath
- 1 Car
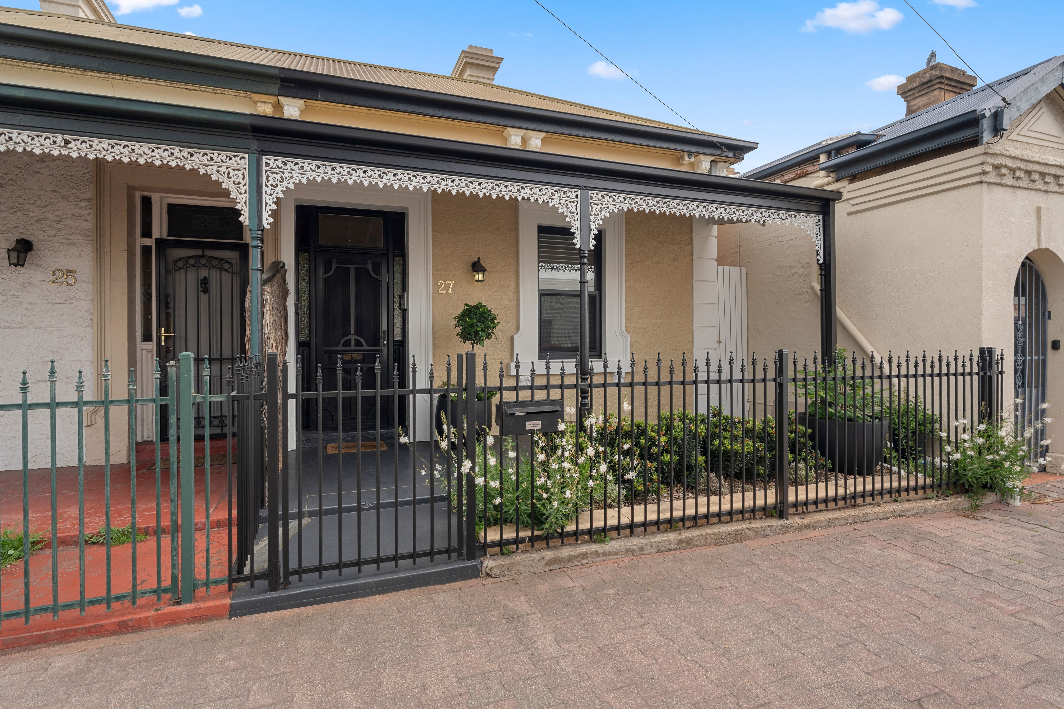
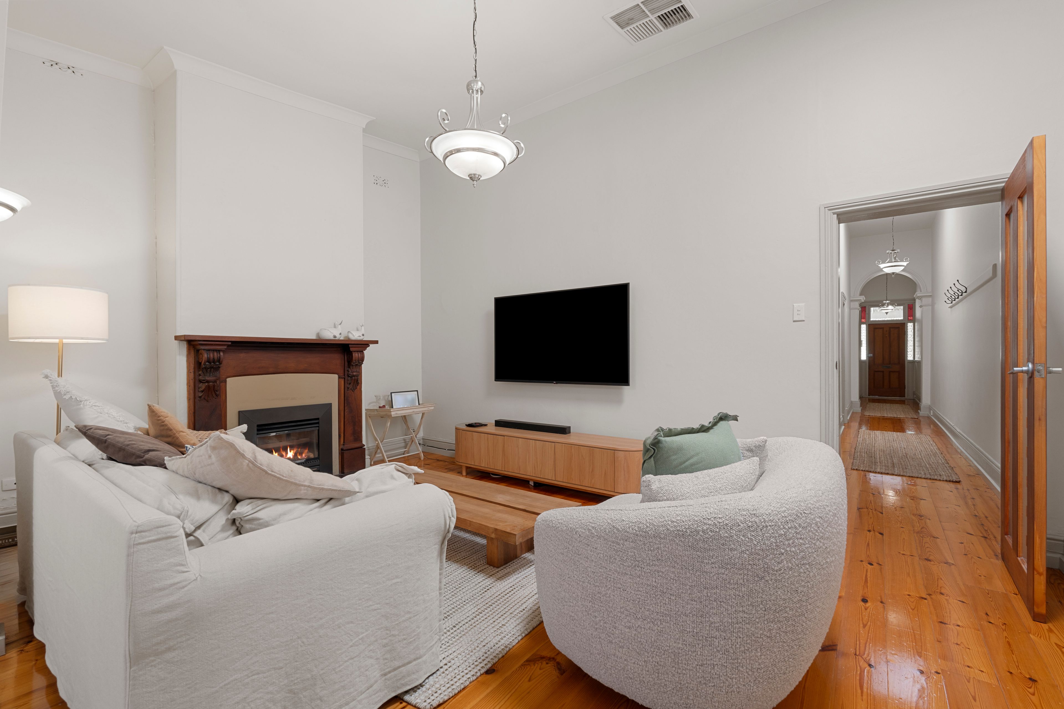
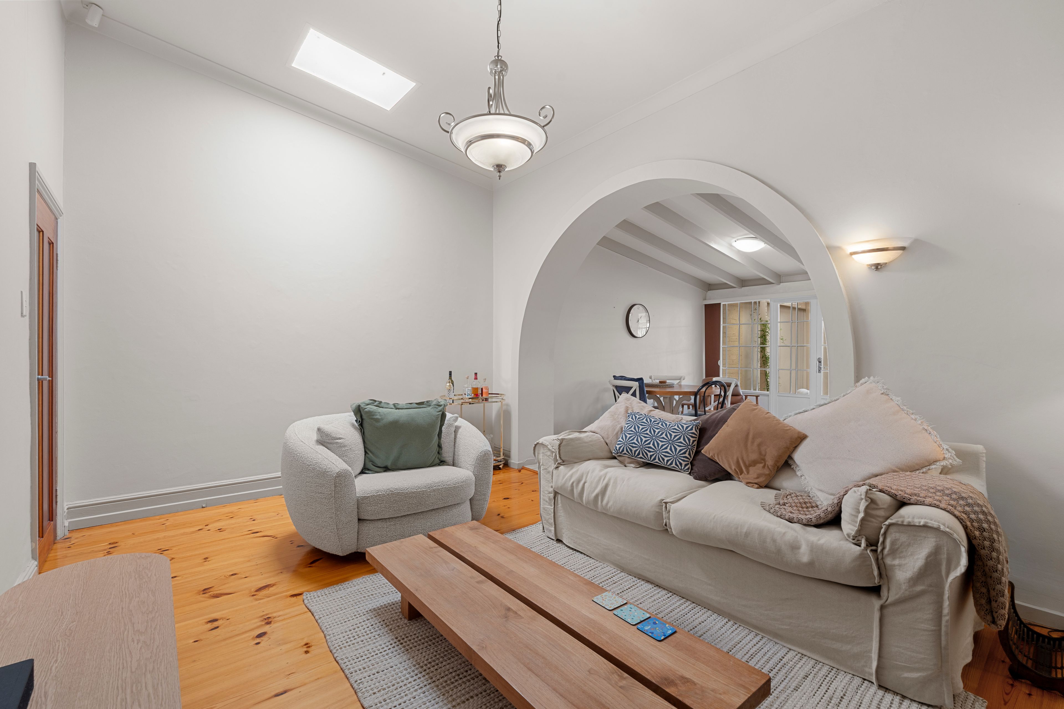
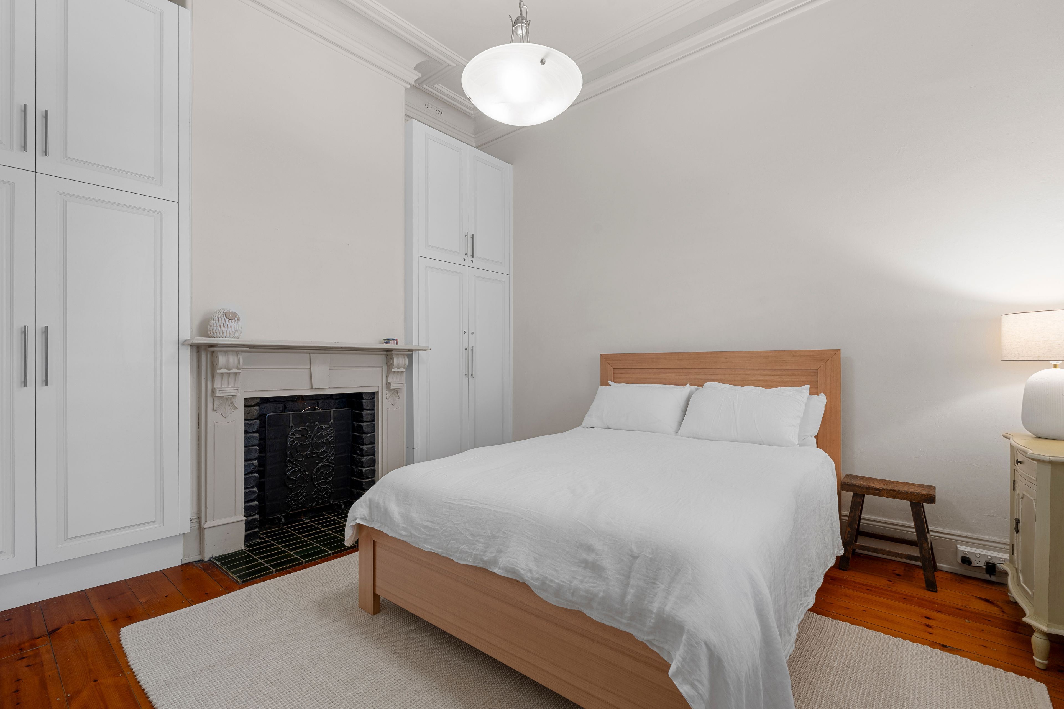
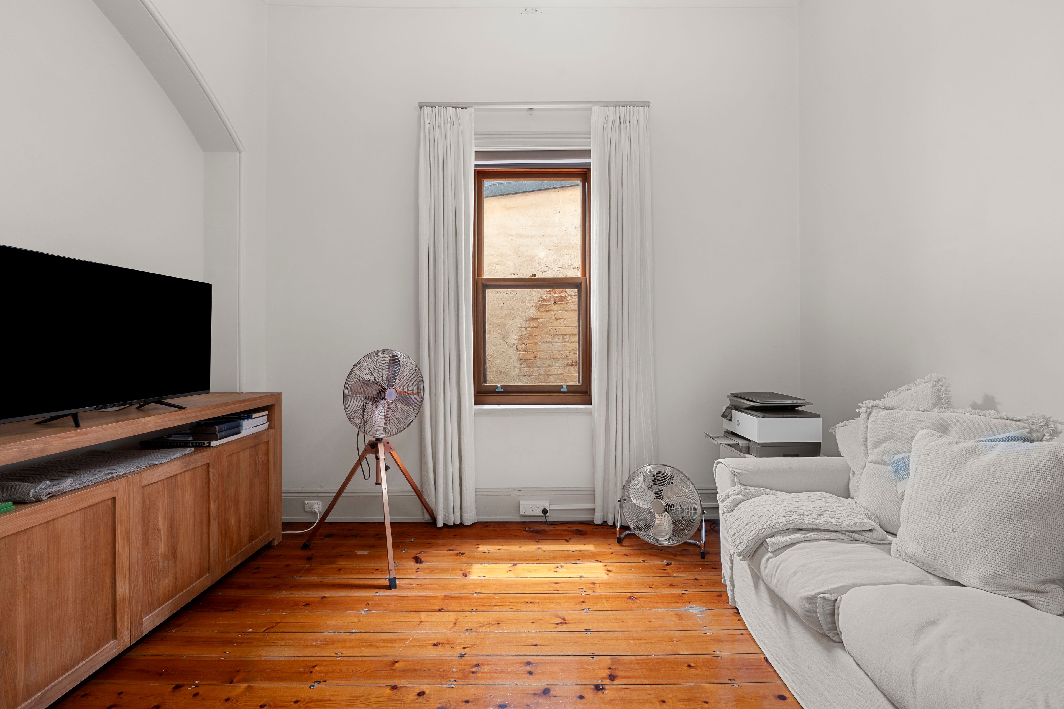
Stepping through the front gate, the picturesque sandstone facade, ornate ironwork, and welcoming front porch set a timeless coastal vibe upon entry. High ceilings, polished timber floors, and character fireplaces grace the front bedrooms and living spaces, seamlessly blending vintage charm with warm, ambient appeal.
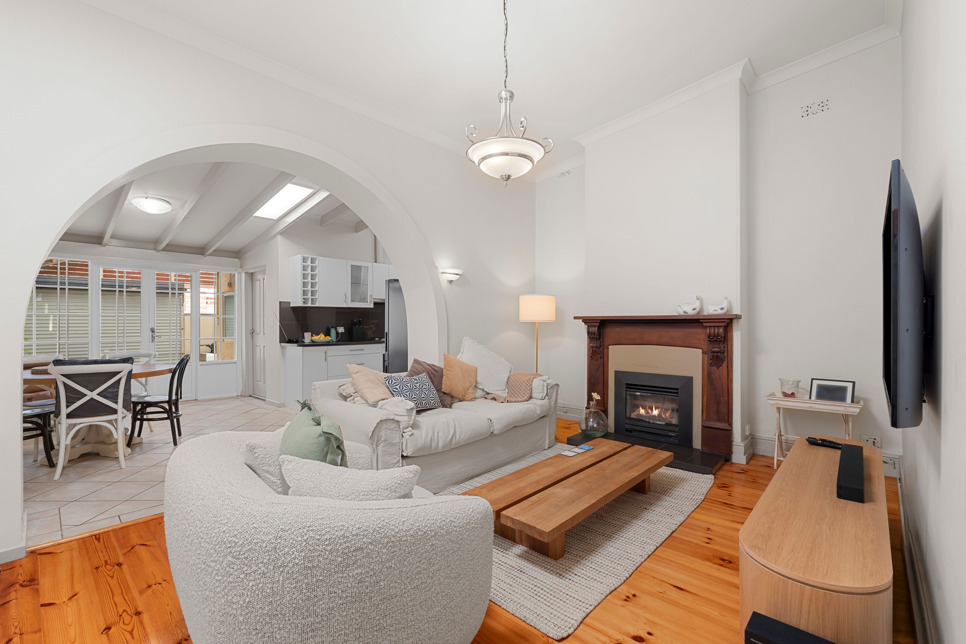
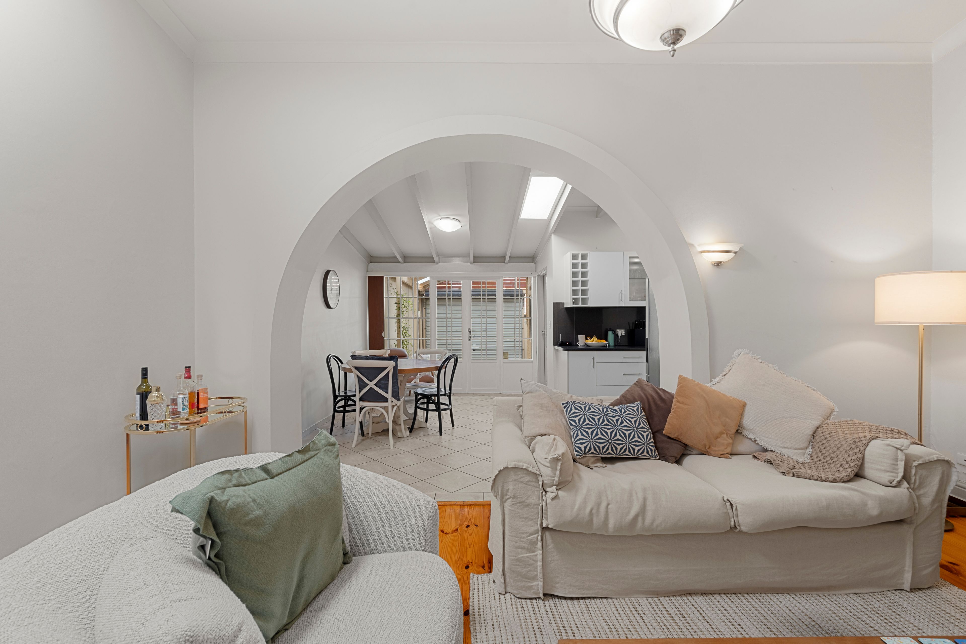
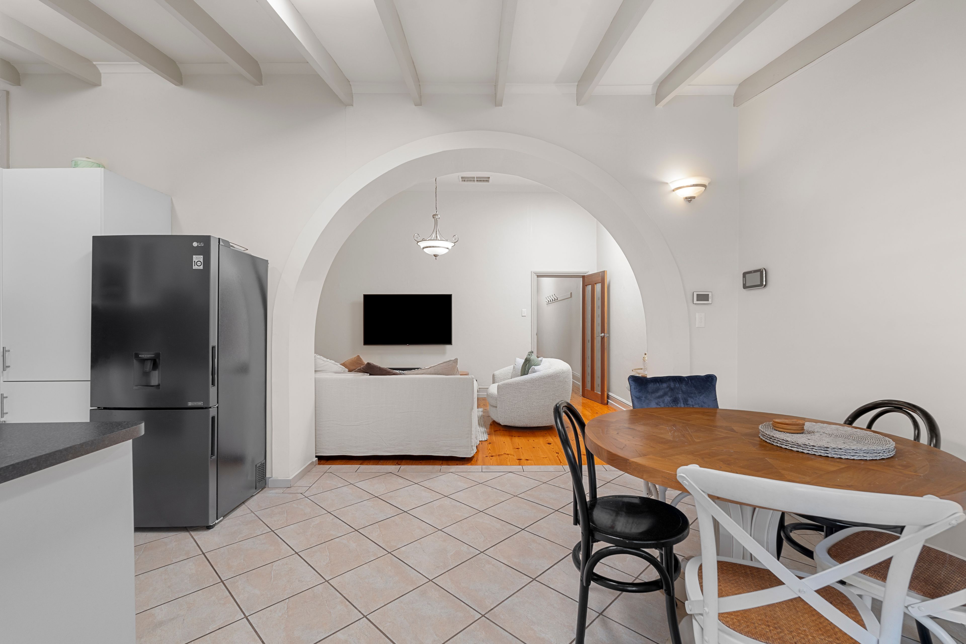
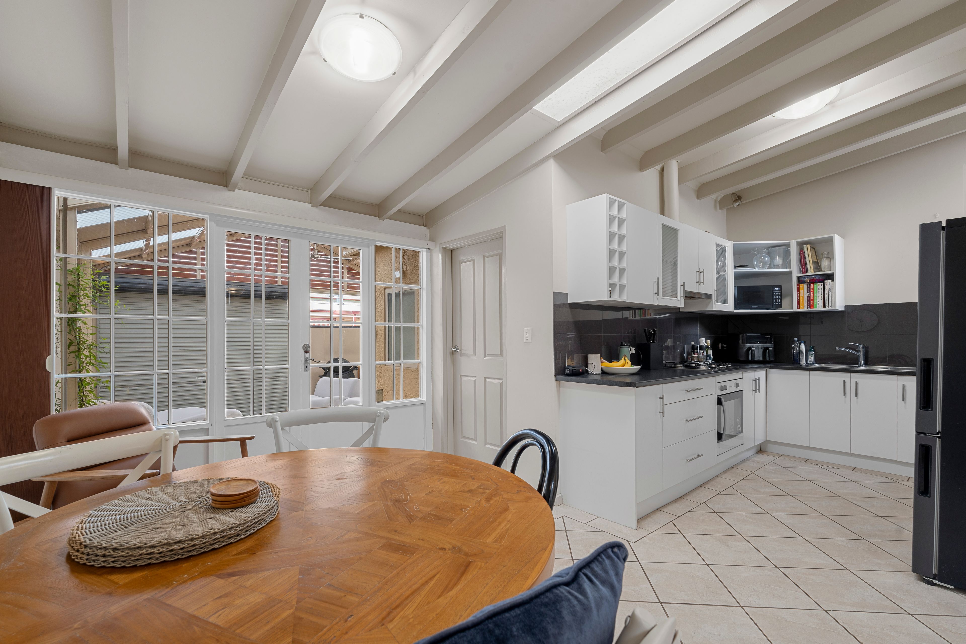
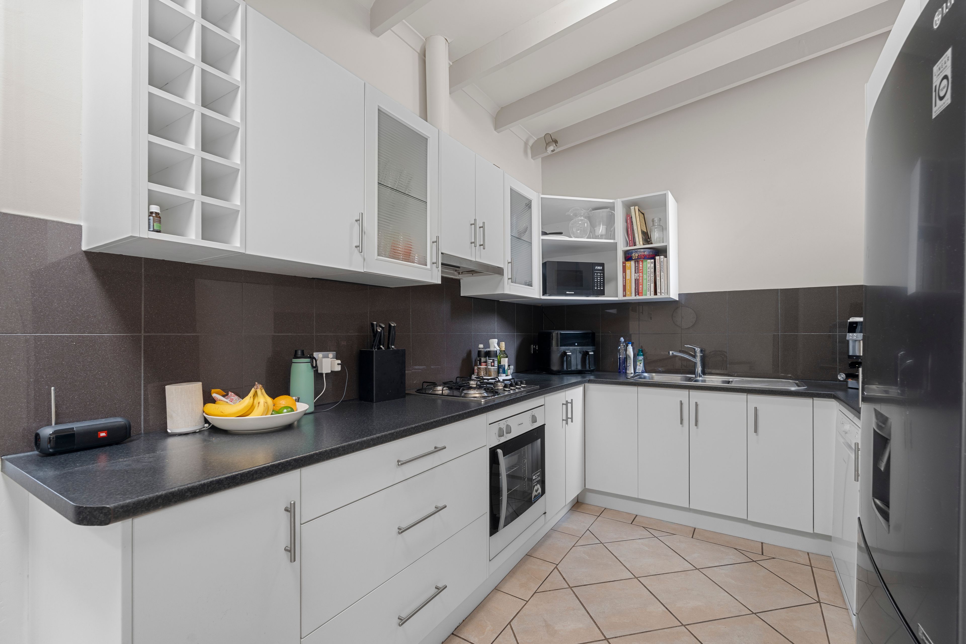
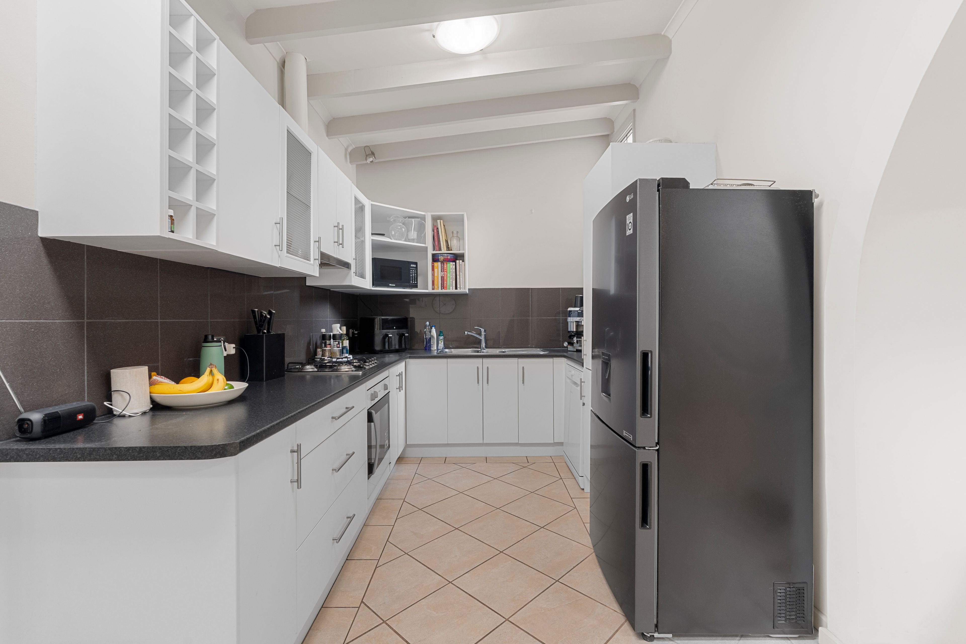
Moving through the central hallway, illuminated by natural light from a clever overhead skylight, the home opens up into a spacious, light-filled living area featuring a stunning fireplace feature. Broad archways transition smoothly into the open-plan dining and kitchen hub, where additional skylights create a bright and airy atmosphere throughout the day. The well-appointed kitchen is complete with a gas cooktop, dishwasher, ample bench space, and clever storage solutions.
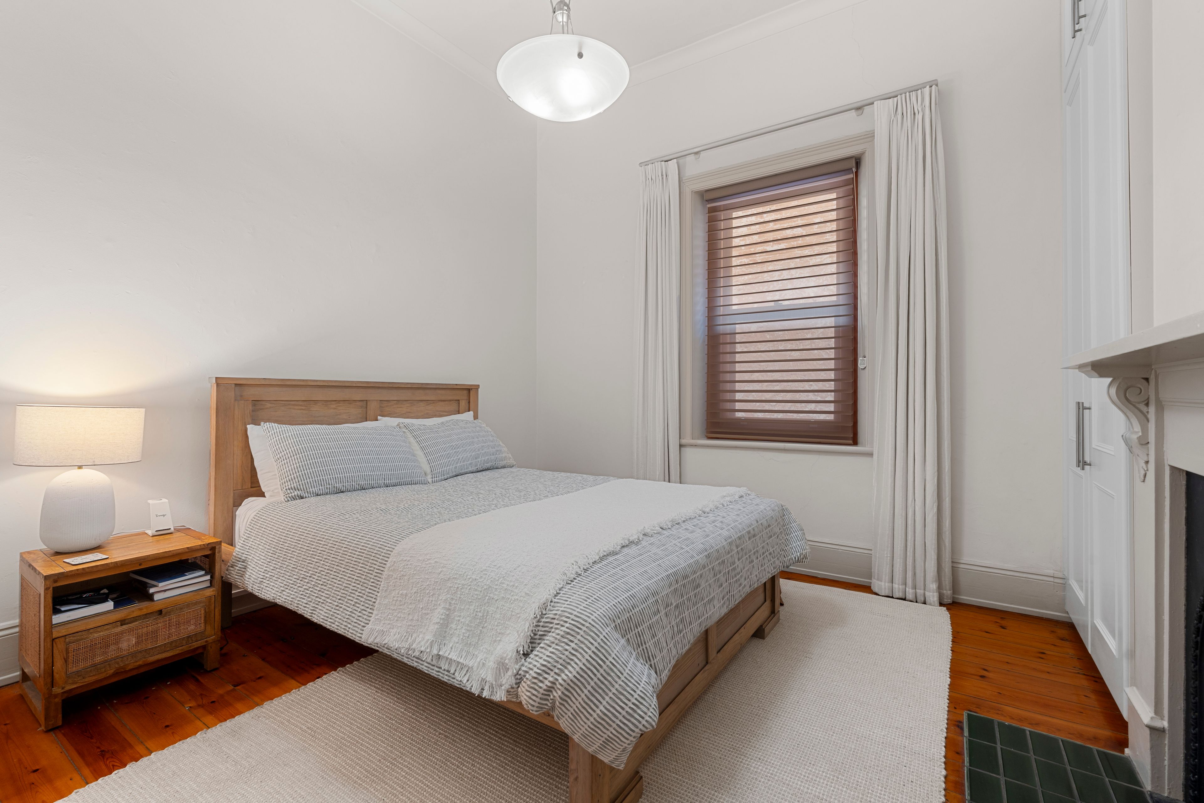
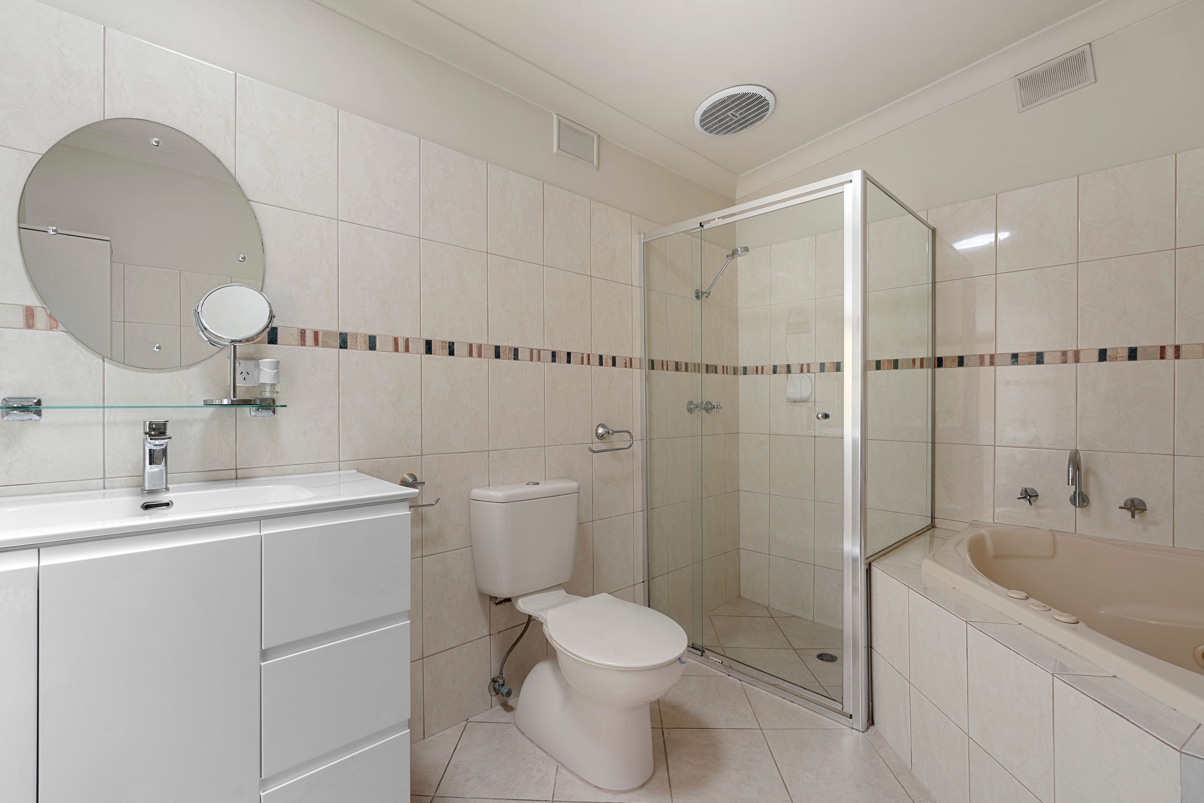
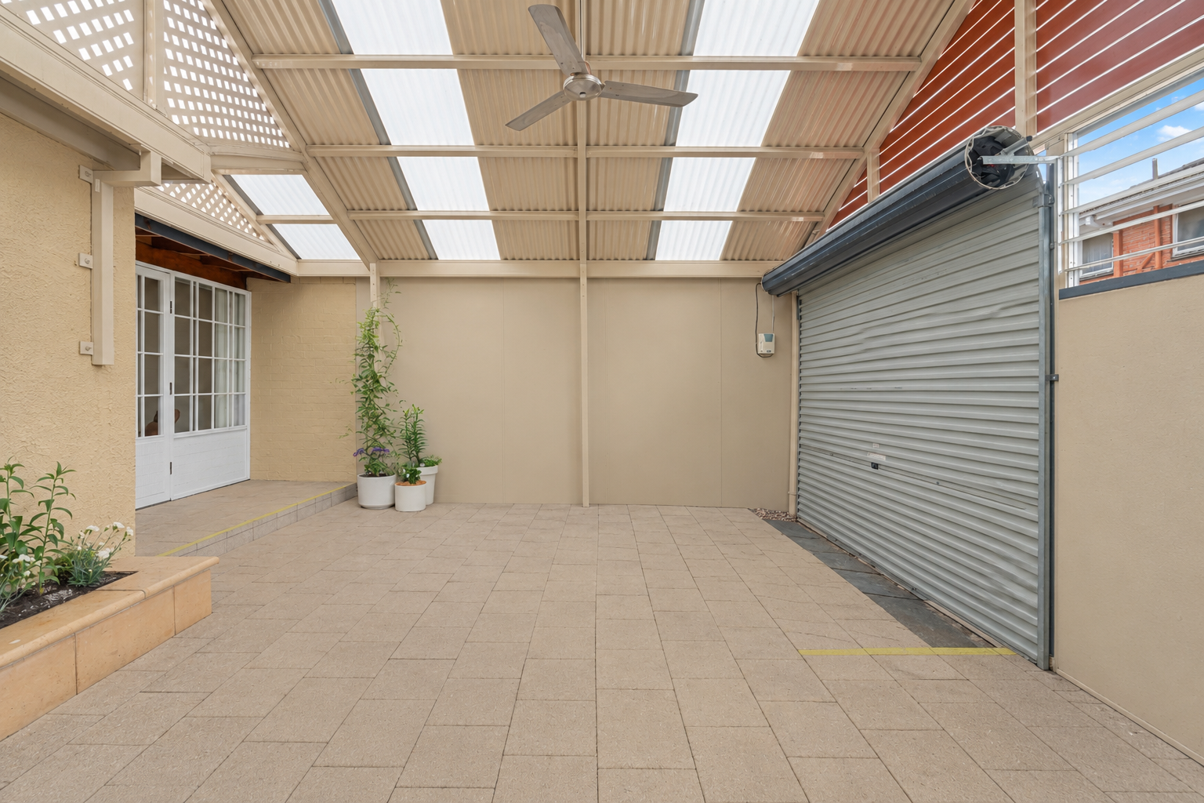
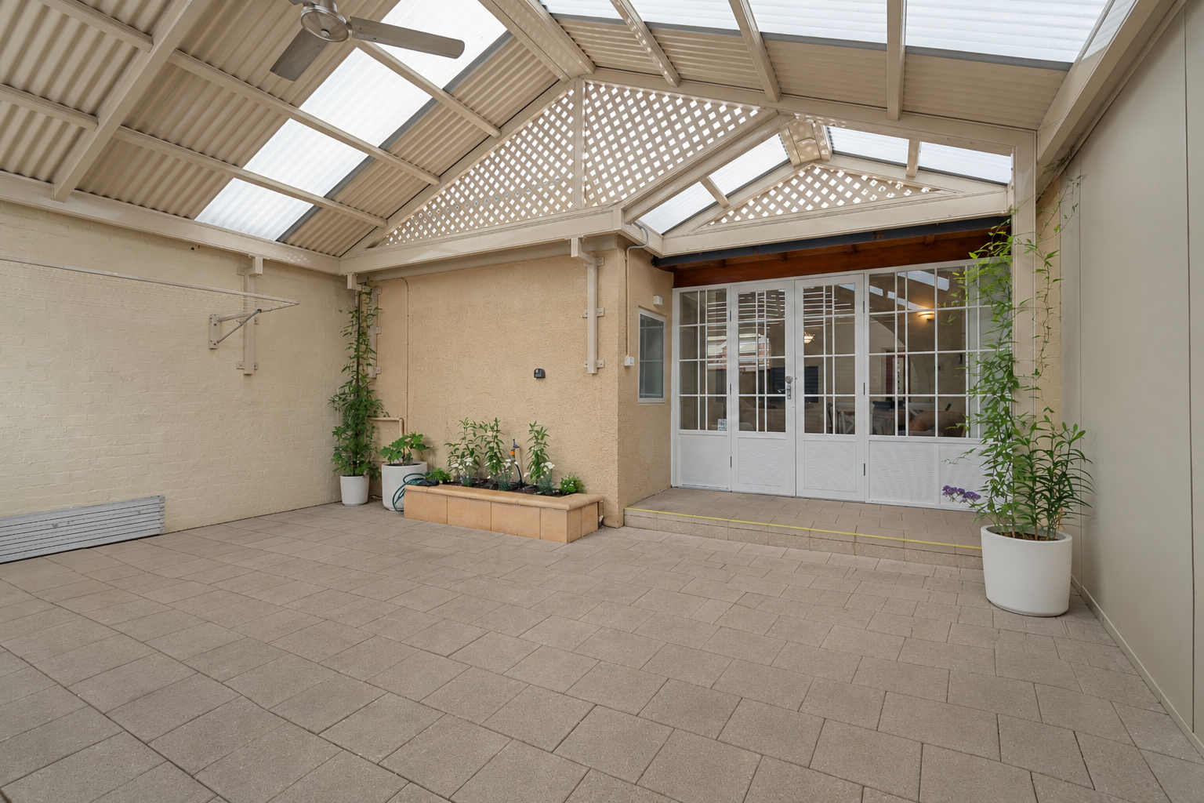
All three generous bedrooms feature built-in robes, while the main bathroom serves as a relaxing haven featuring a spa bath, separate shower, and built-in laundry facilities. Step out through the rear to a covered carport and entertaining area with an automatic roller door, providing effortless low-maintenance outdoor living and secure off-street parking. Move straight in and enjoy the Glenelg lifestyle this summer, or update the rear wet areas over time to add significant equity in a blue-chip coastal street.
Positioned in one of Glenelg's most tightly held character pockets west of Brighton Road, this 1890s sandstone semi-detached cottage blends timeless street appeal with unbeatable coastal convenience. Just 250 metres from Jetty Road's cafe's, boutiques, and city-bound tram-and a short stroll to the foreshore-this is low-maintenance beachside living at its best.
Why Buyers Love This Home:
• Rare Two-Cottage Strata; enjoy the peace of mind of a boutique, two-property strata arrangement without the high ongoing levies or complex rules of larger apartment blocks.
• Classic Character & Modern Comforts - Soaring 3.6m ceilings, generous skylights, ducted air conditioning, and an energy-saving solar PV system create a bright, comfortable sanctuary year-round.
• Flexible 3-Bedroom Layout with Value-Add Potential: Featuring three well-proportioned bedrooms and an inviting central living zone, the rear kitchen and wet-area footprint offers straightforward scope for a modern reconfiguration or ensuite addition (STCC).
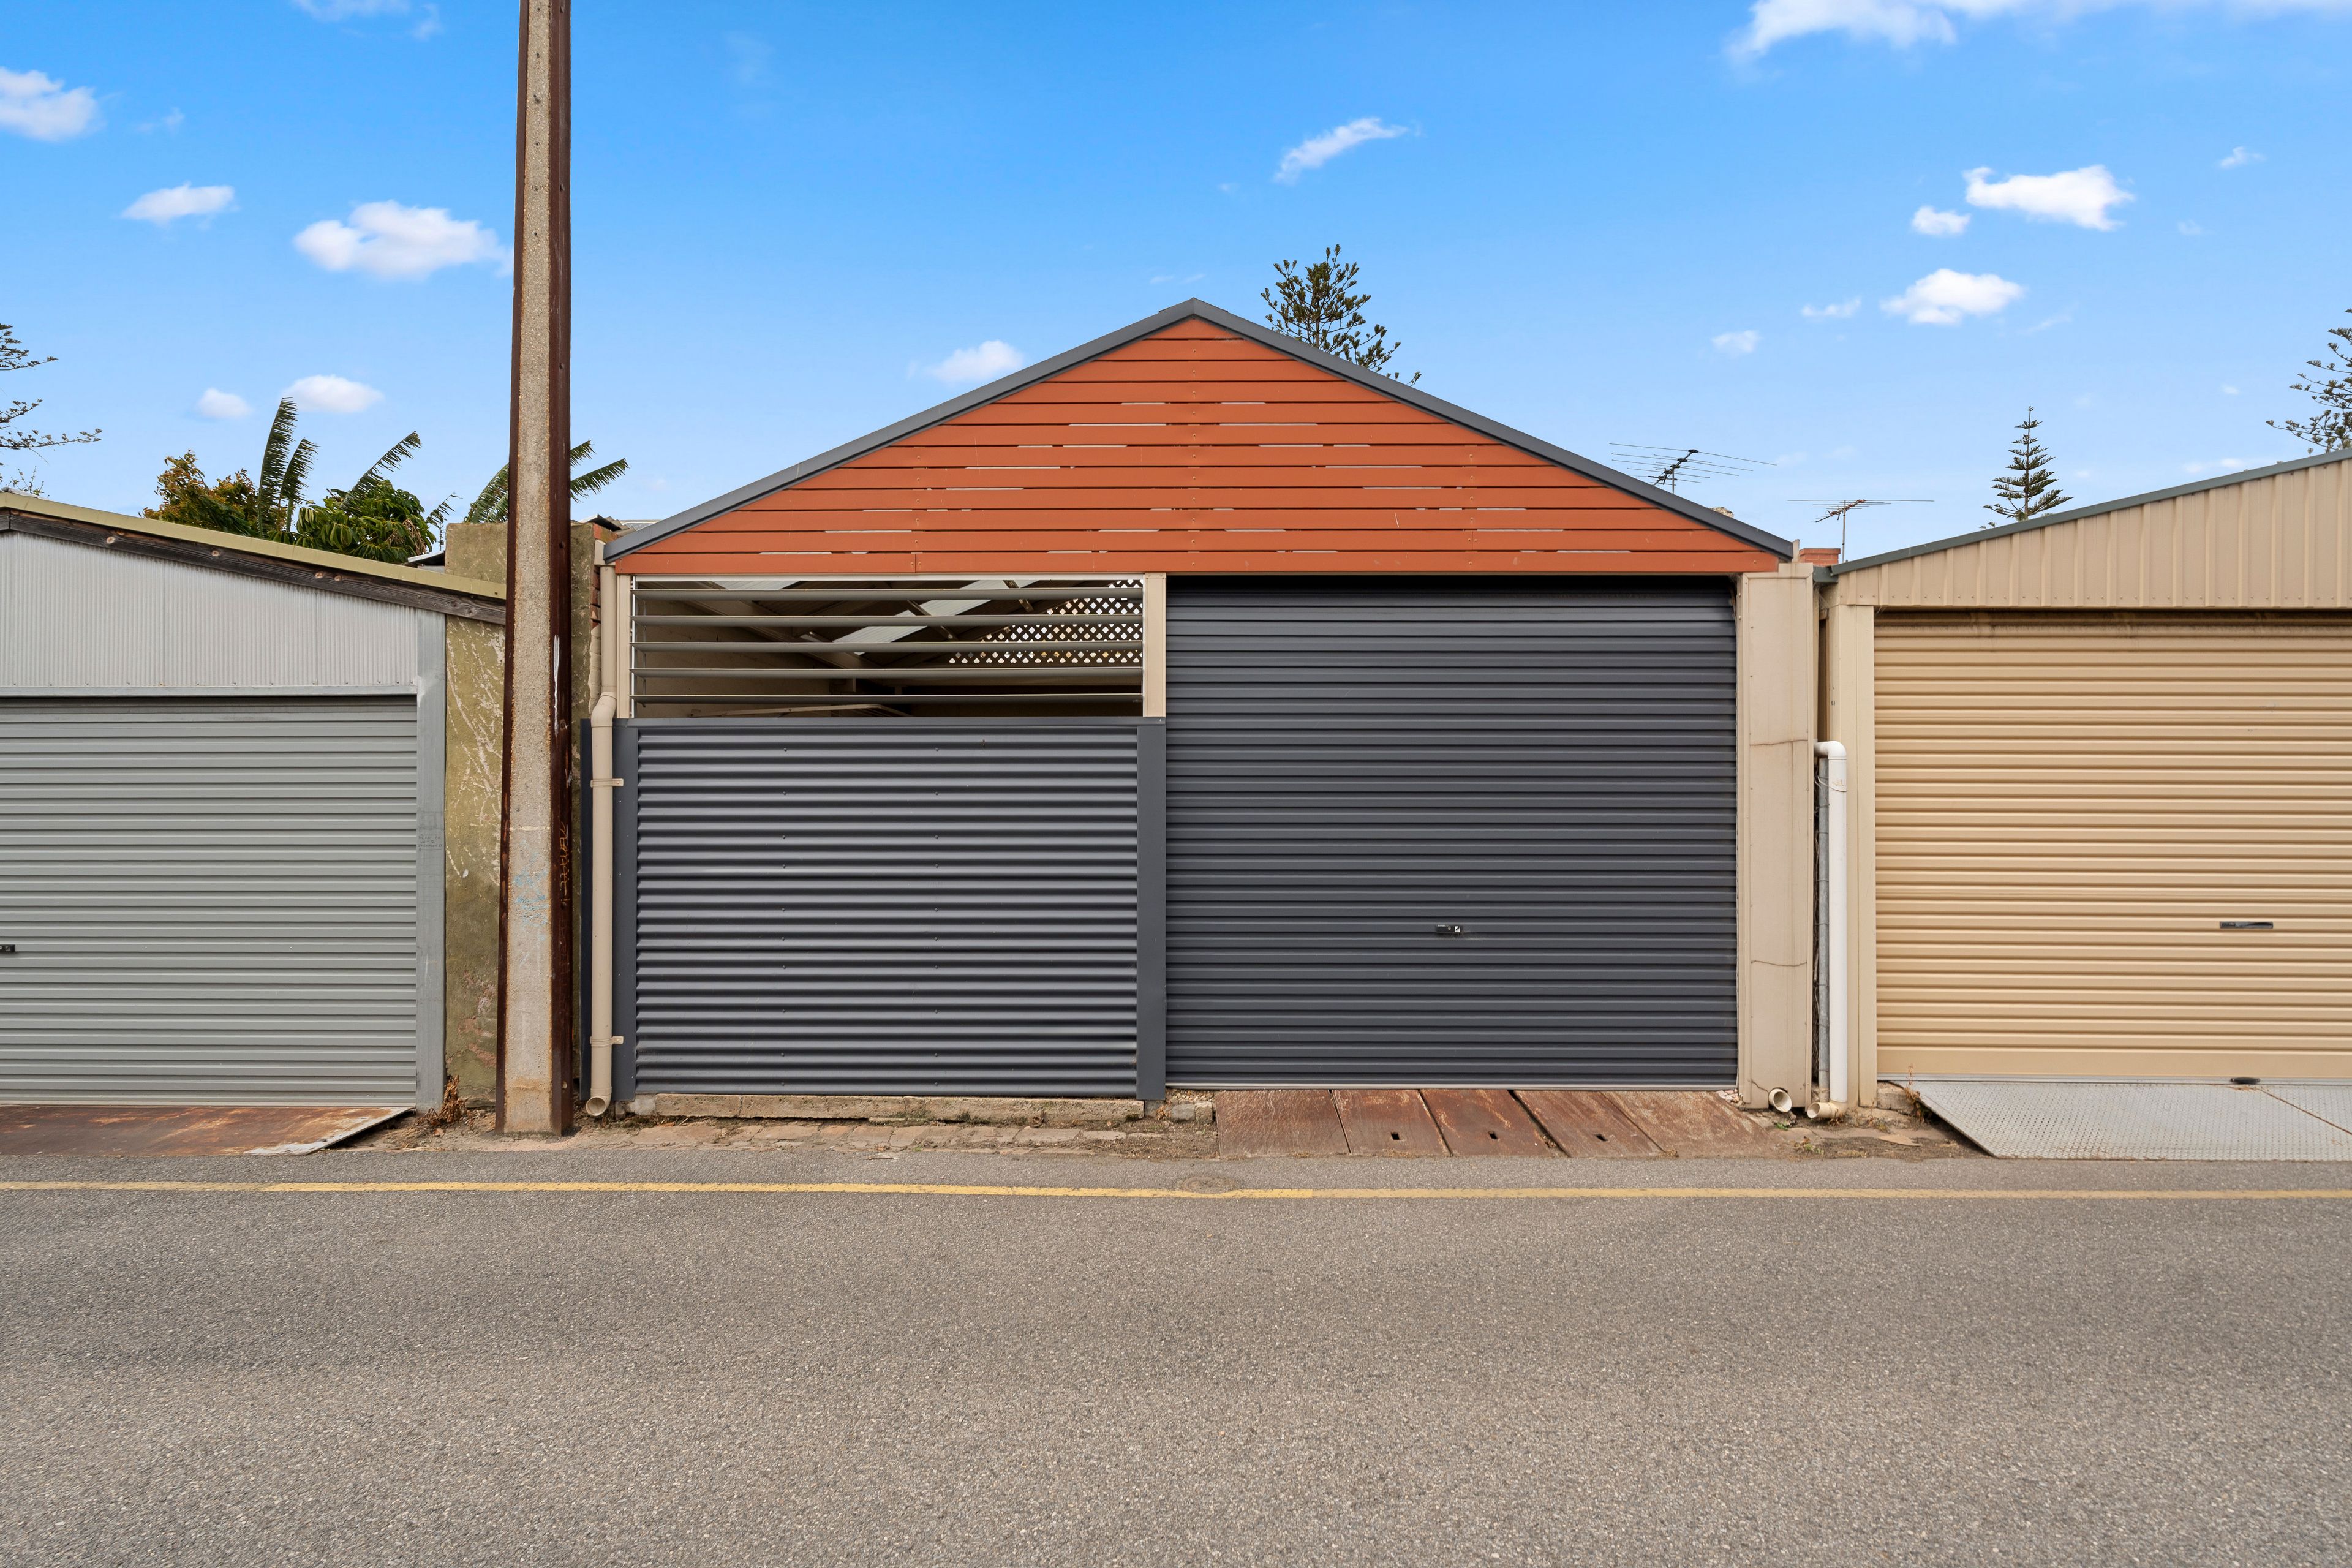
• Secure Off-Street Parking: Rare rear-lane access to an automatic roller-door carport-a genuine asset on Gordon Street-plus residential street parking options out front.
• Built-in robes to all three generous bedrooms
• Skylight to the hallway delivering an abundance of natural light
• Character fireplace features to the front two bedrooms and main living area
• Bright, open-plan kitchen, dining, and living area with skylights
• Modern kitchen equipped with a gas cooktop, oven, and dishwasher
• Main bathroom featuring a spa bath and separate shower
• Dual-purpose room combining laundry and bathroom convenience
• Outdoor undercover entertaining area doubling as a secure carport
• Automatic roller door for seamless rear car access
• Short stroll to Jetty Rd for cafes, shops and public transport
- Strata Title
- Land Size: 170m2 (approx.)
- Year of Build: 1890
- Local Council: City of Holdfast Bay
- Council Rates: $525.22 PQ
- ESL: $195.80 PA
- Water Supply: $88 PQ
- Sewer: $166.78 PQ
- Heating and Cooling: Ducted Air Conditioning
Disclaimer: All information provided has been obtained from sources we believe to be accurate, however, we cannot guarantee the information is accurate and we accept no liability for any errors or omissions.
To submit an offer please copy and paste this link into your browser: https://tinyurl.com/27GordonSt
152m²
170m² / 0.04 acres
1 carport space
3
1
Agents


Loan Market
Loan Market mortgage brokers aren’t owned by a bank, they work for you. With access to over 60 lenders they’ll work with you to find a competitive loan to suit your needs.