Inspection details
- Saturday14November
- Saturday14November
- Photos
- Video
- Floorplan
- Description
- Ask a question
- Location
- Next Steps
House for Sale in Marino
Classical Pedigree Meets Coastal Permanence
- 5 Beds
- 3 Baths
- 4 Cars
Next Steps:
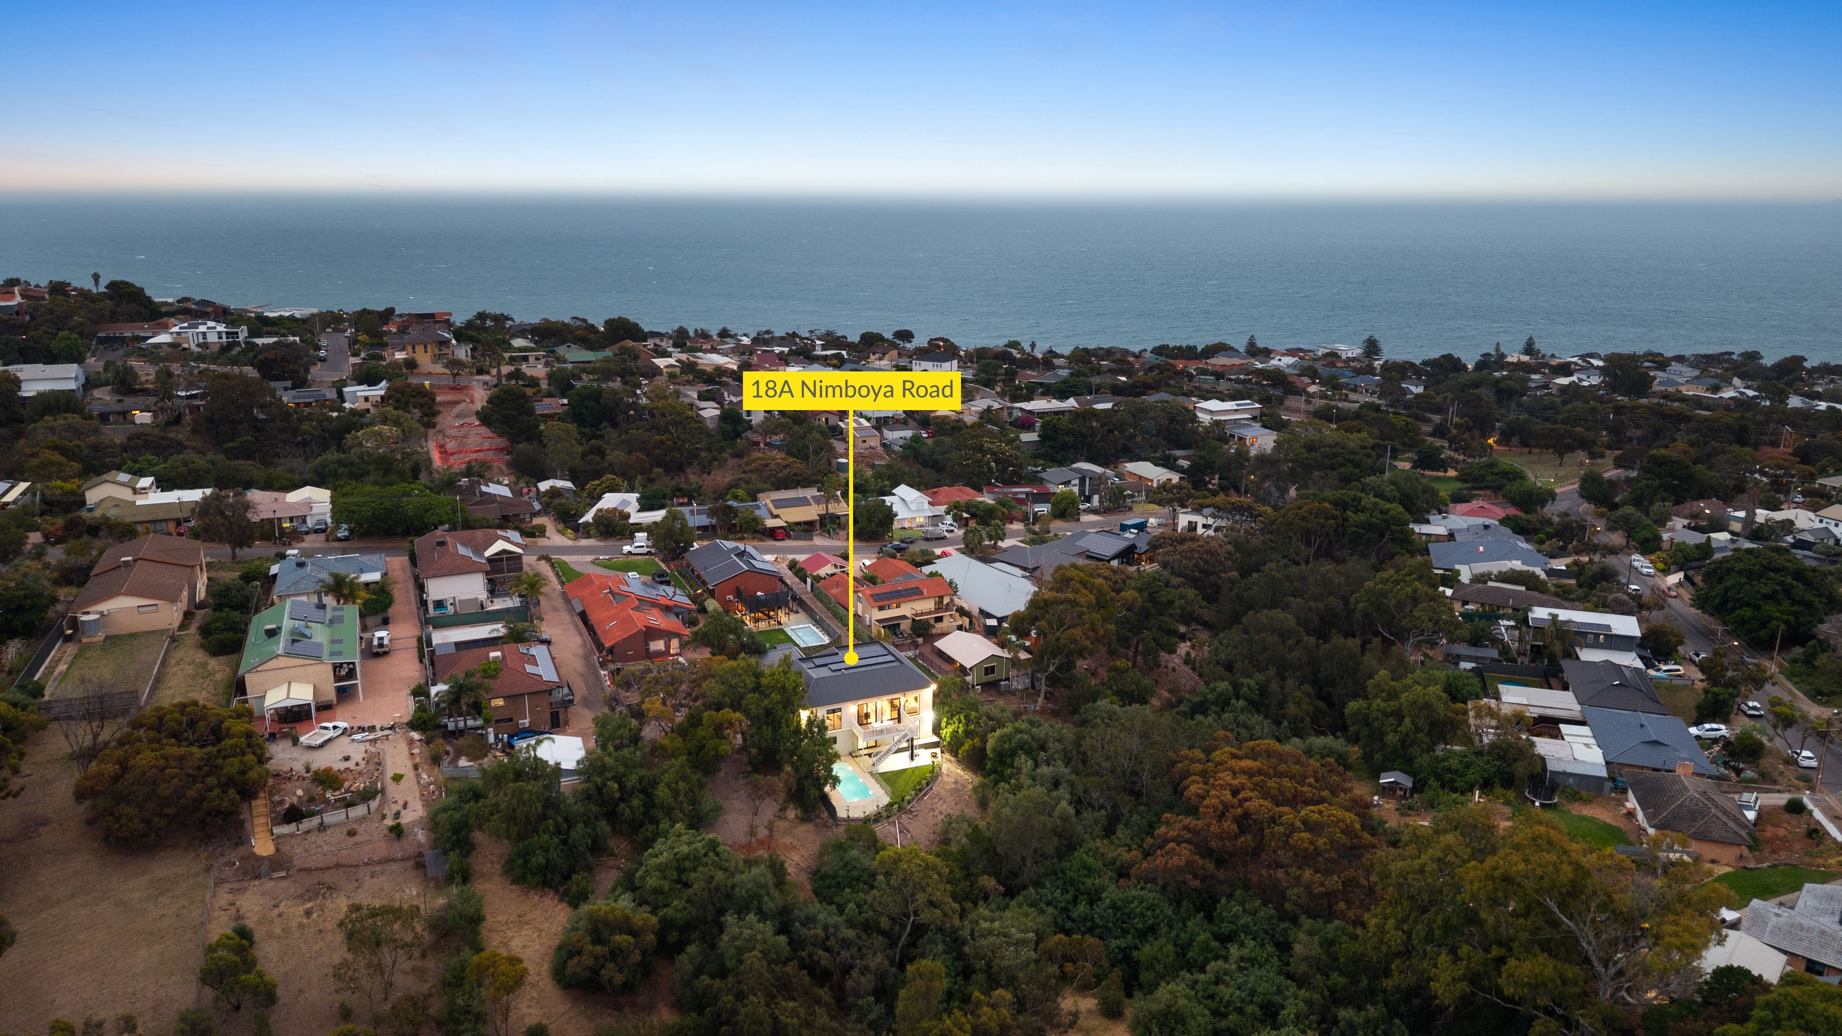
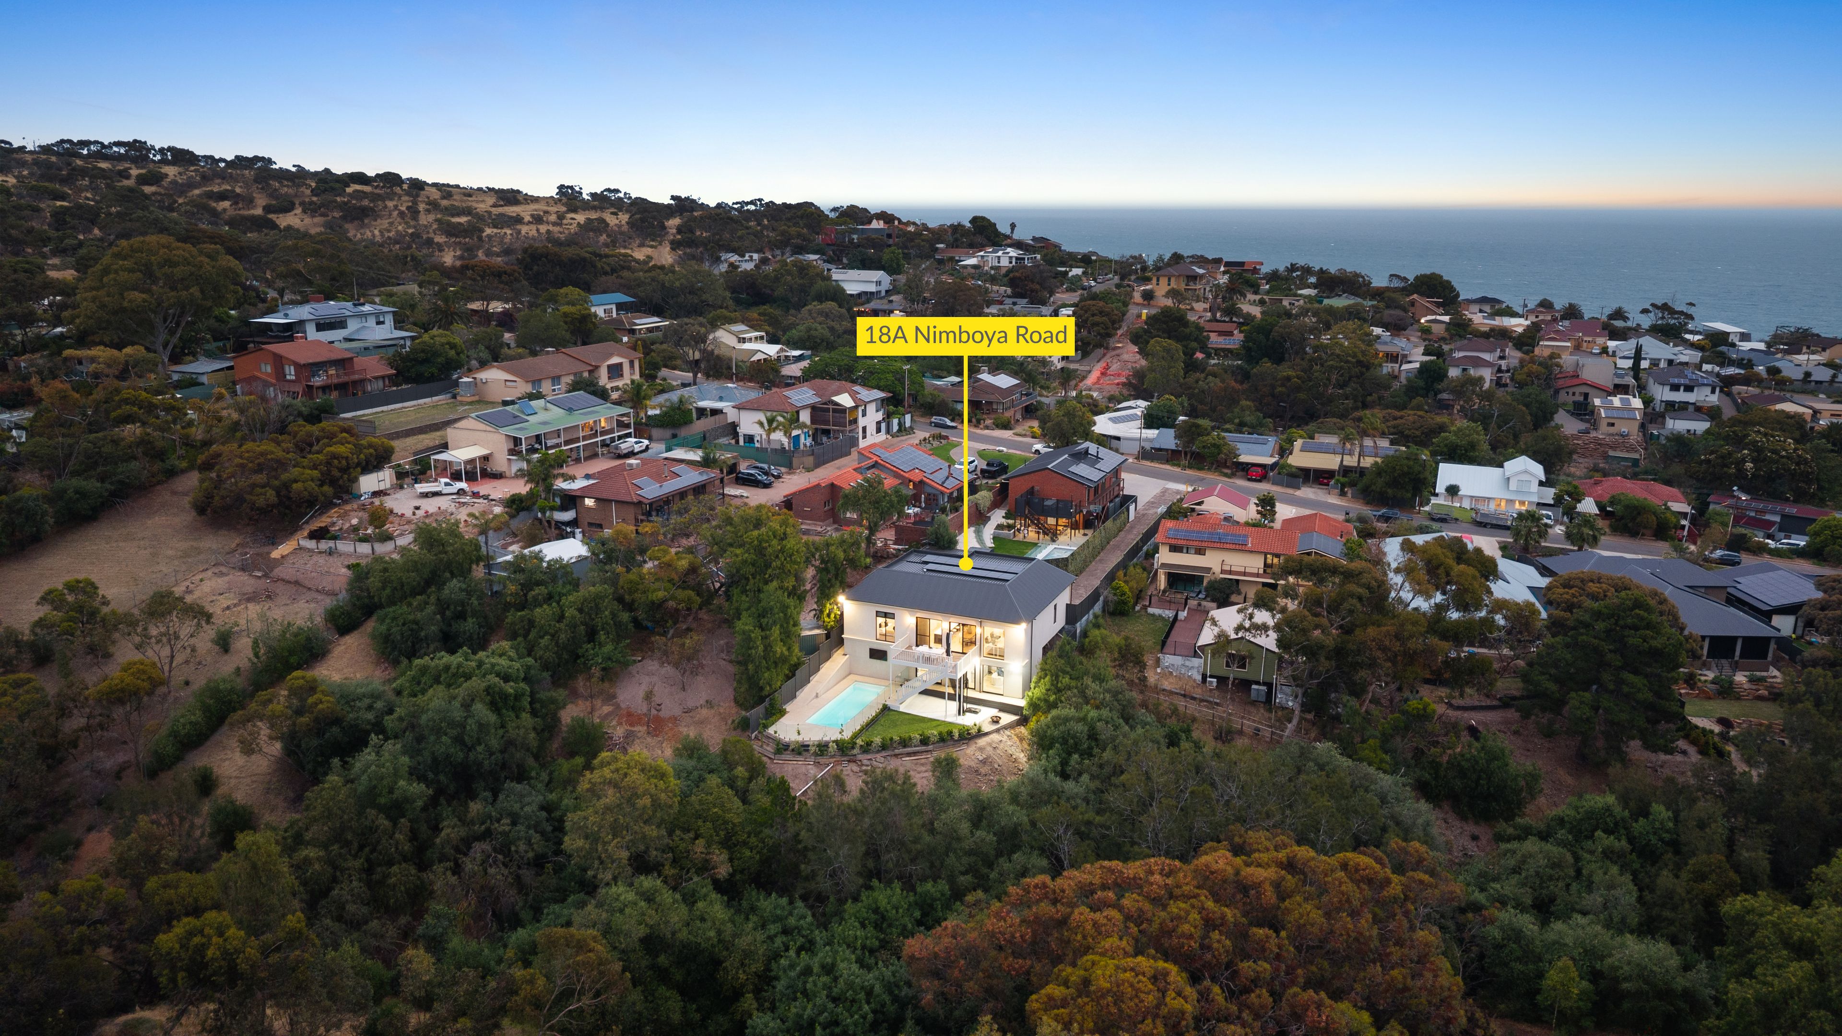
Talk to a mortgage brokerA residence that fundamentally recalibrates the Marino prestige market, 18A Nimboya Road is an uncompromising, classical legacy estate master-crafted by the renowned Genworth in 2023. Secluded on a private 1,174m2 hammerhead allotment, this turnkey sanctuary offers discerning buyers the chance to bypass more than two and a half years of architectural design, approvals, and construction management.
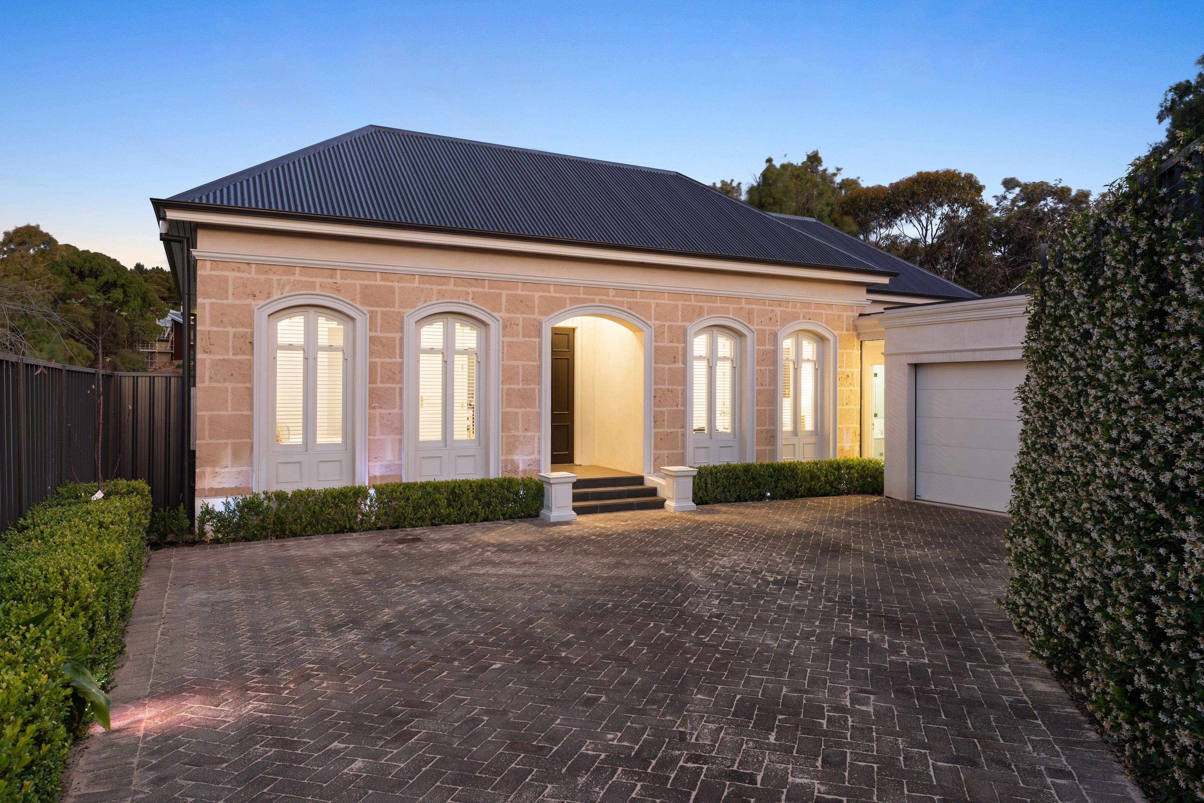
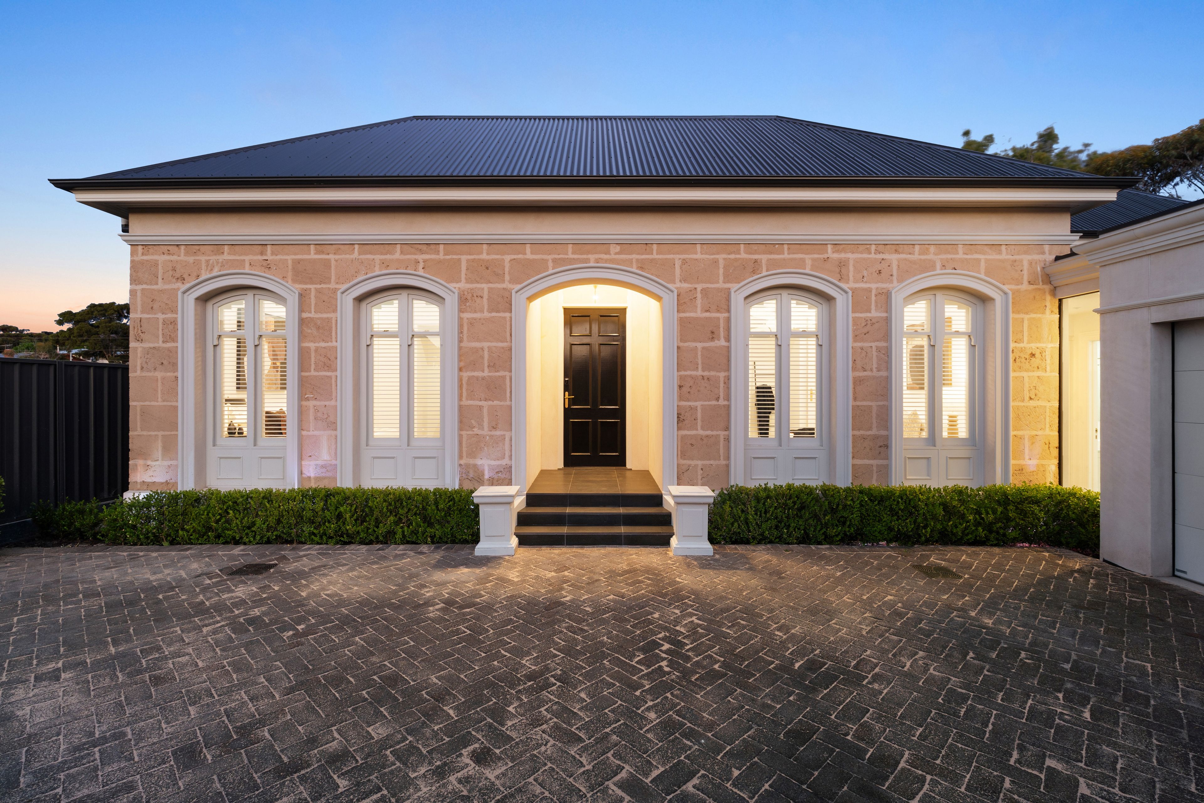
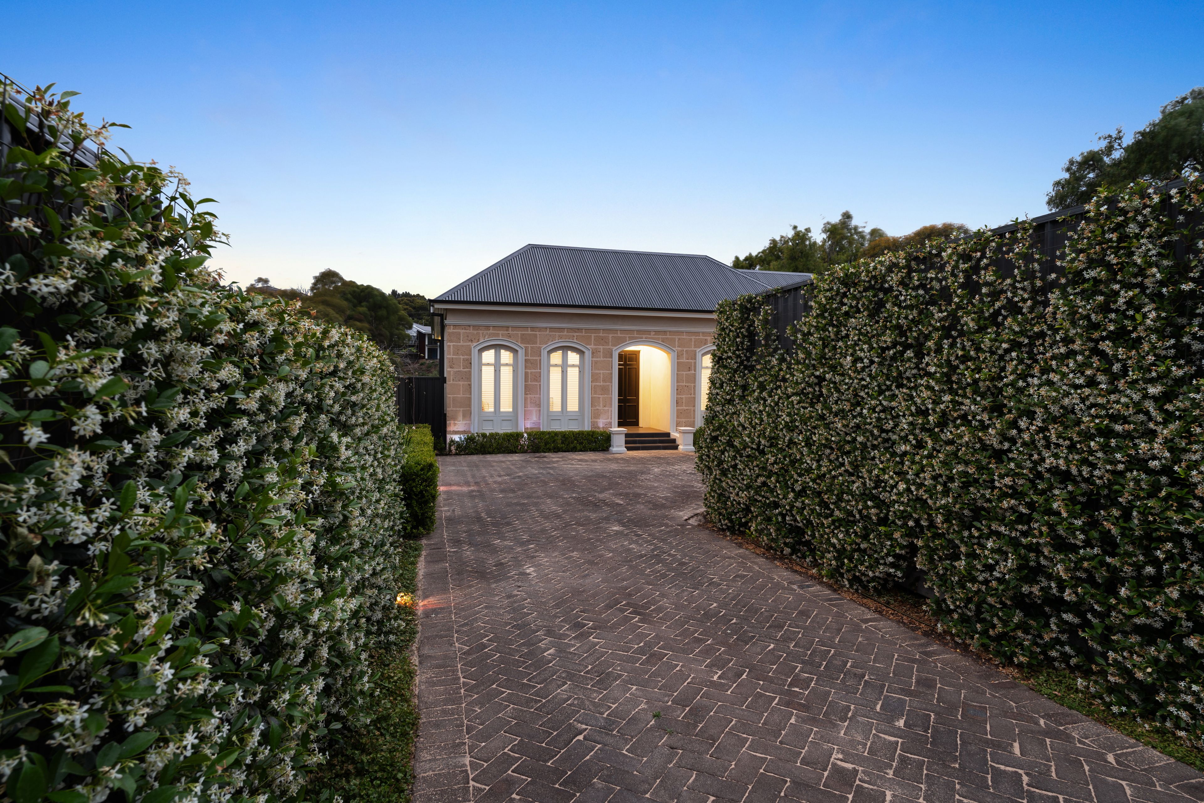
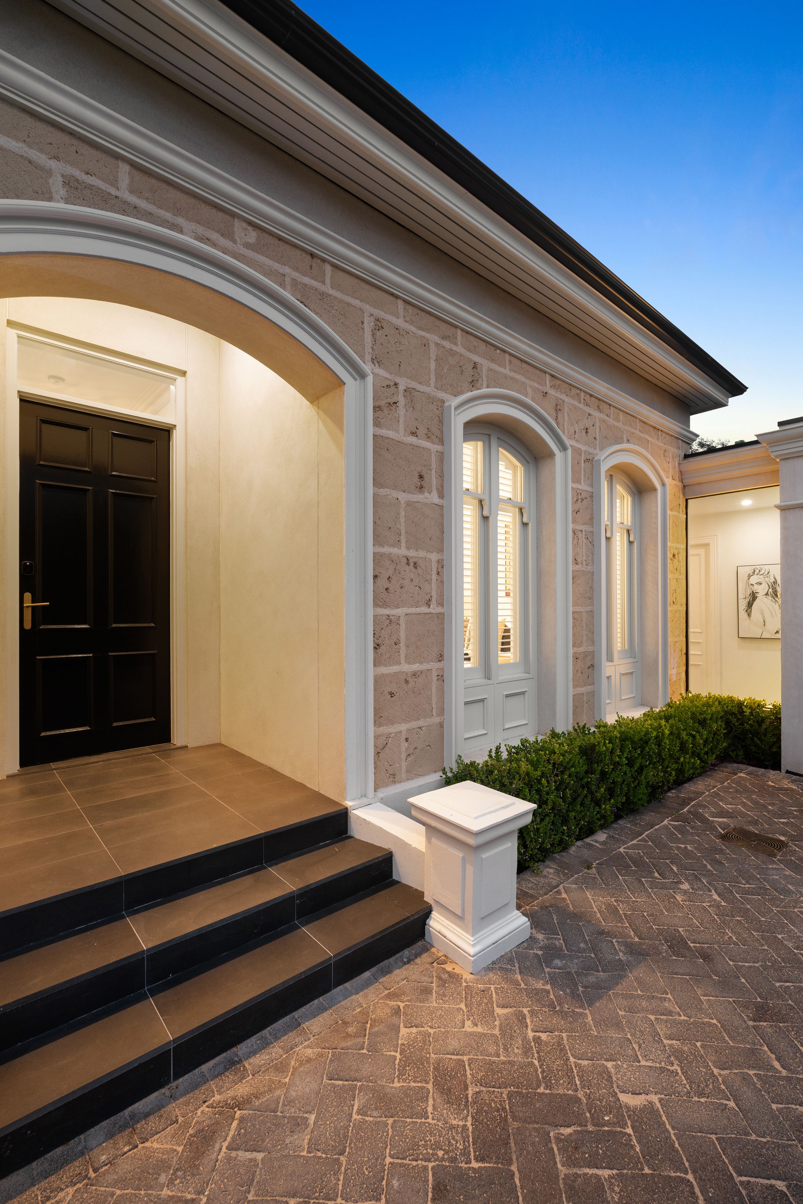
Set behind secure automated gates, the arrival is instantly evocative. A Greenway clay-paved driveway flanked by fragrant Chinese Star Jasmine, Dichondra underplanting, and tailored Japanese box hedging reveals a timeless facade of solid Margaret River limestone accented by custom architectural mouldings, bluestone steps, and Western Red Cedar double-hung windows with concealed flyscreens.
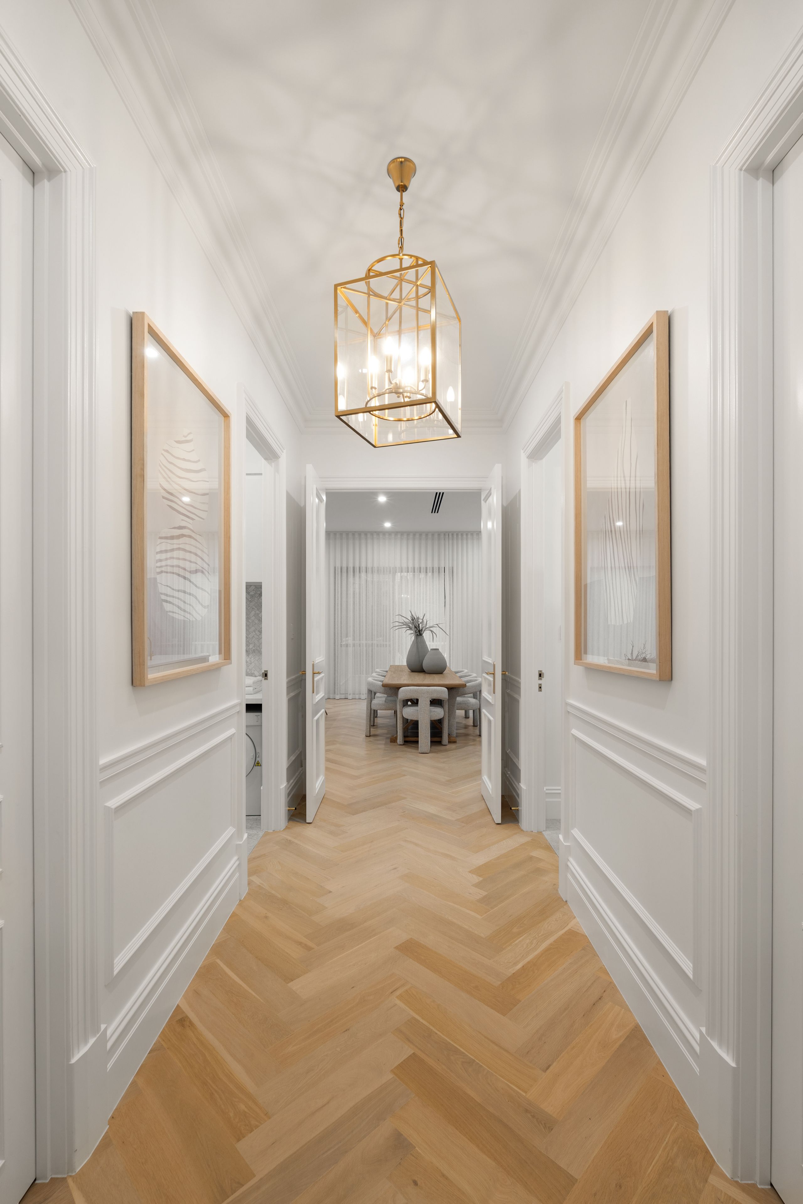
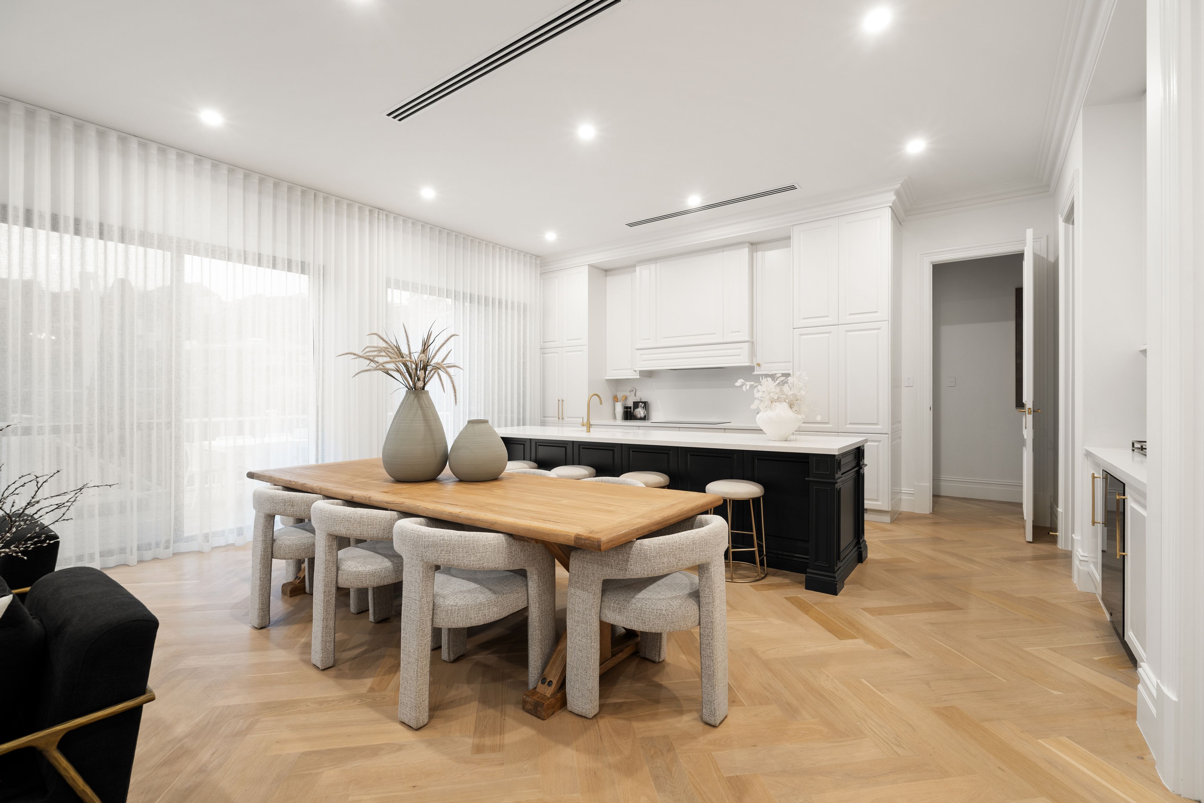
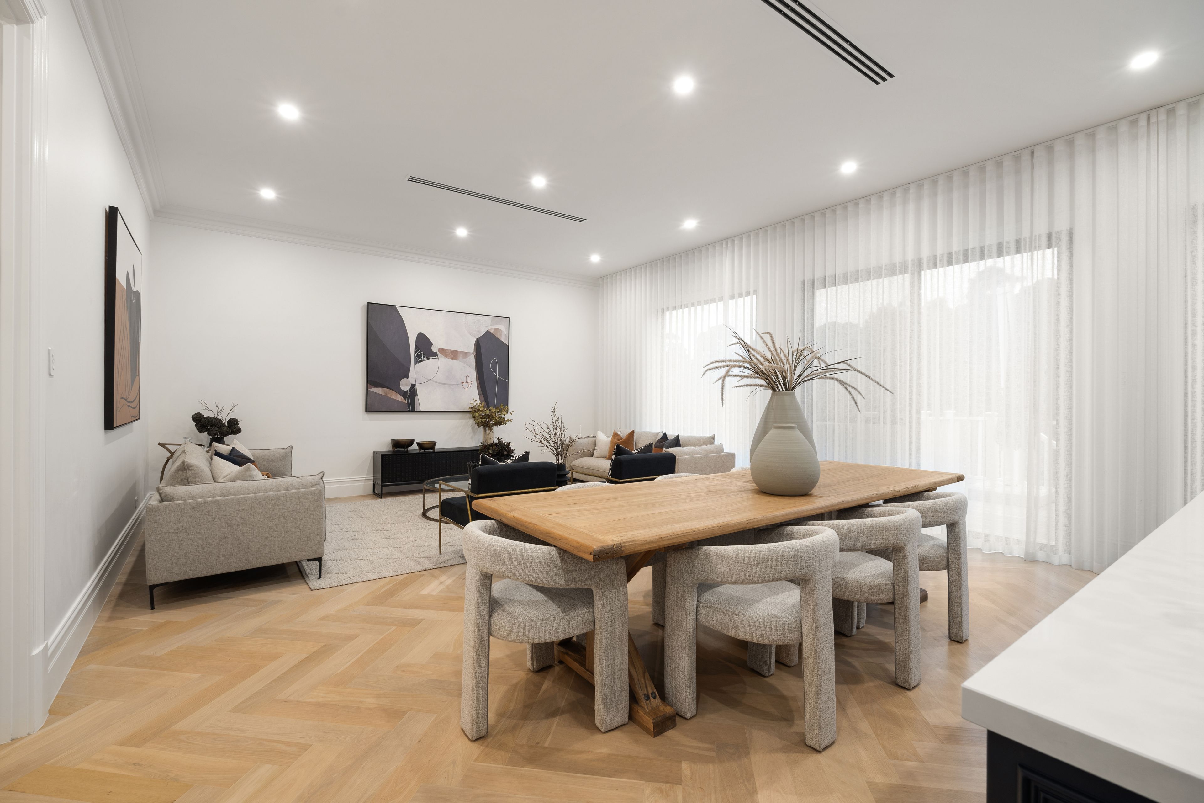
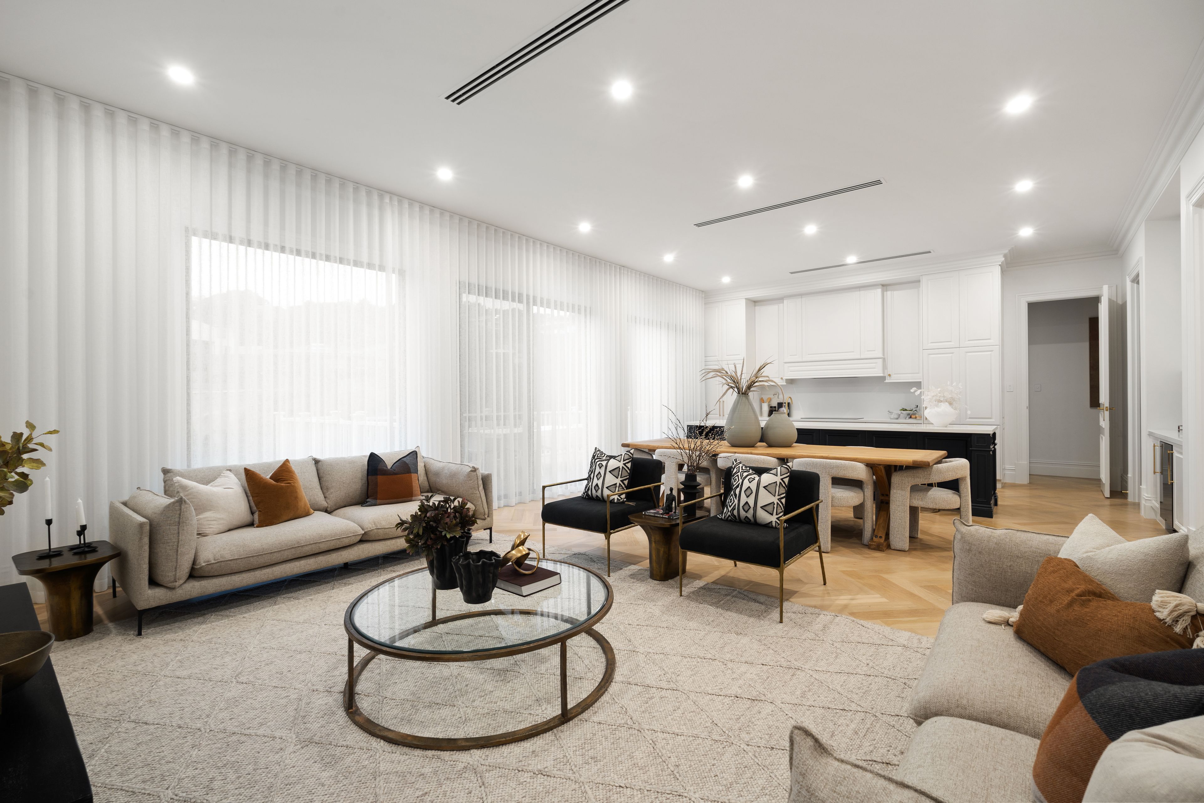
Step inside through the 2.7 meter custom timber doors into a space where 3.3 meter ceilings, direct-stick European oak herringbone floors, and authentic 9-inch hard-plaster Edwardian cornices create an immediate sense of scale and permanence. The intuitive floorplan opens to an expansive kitchen, dining, and family living area, softened by floor-to-ceiling sheer curtains and bathed in natural light through commercial-grade double glazing.
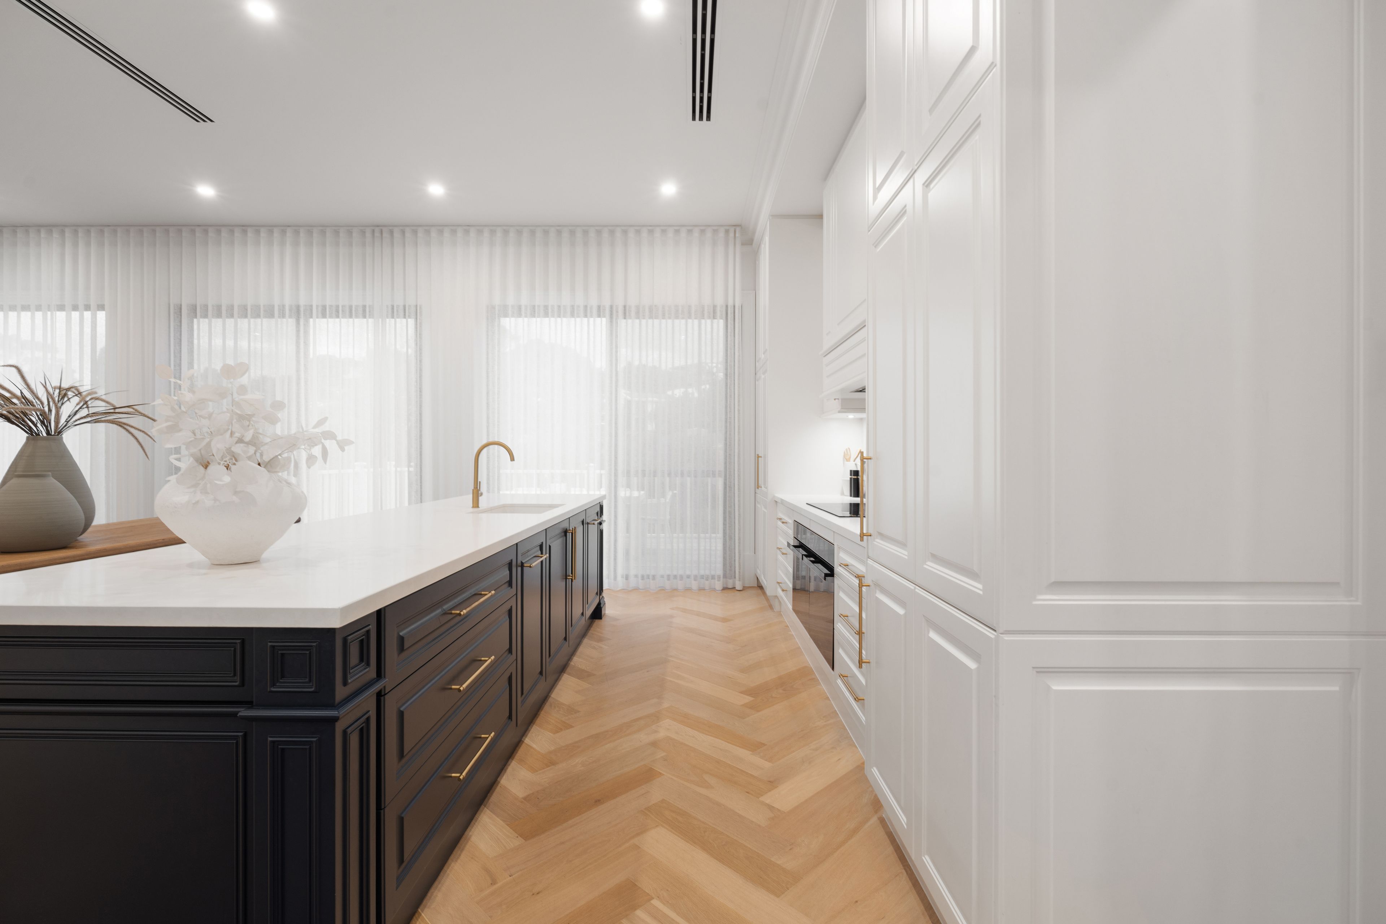
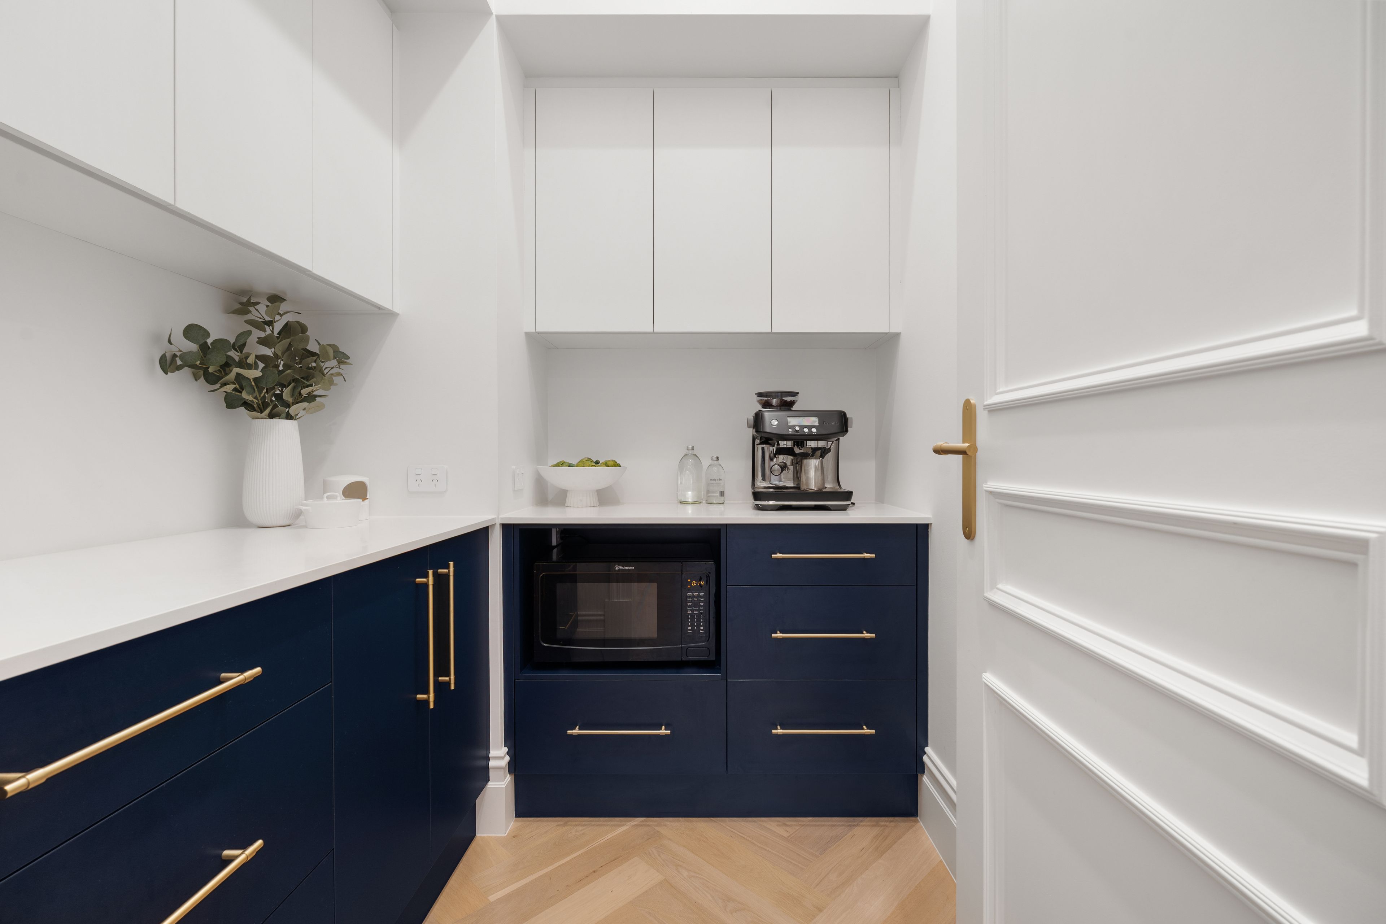
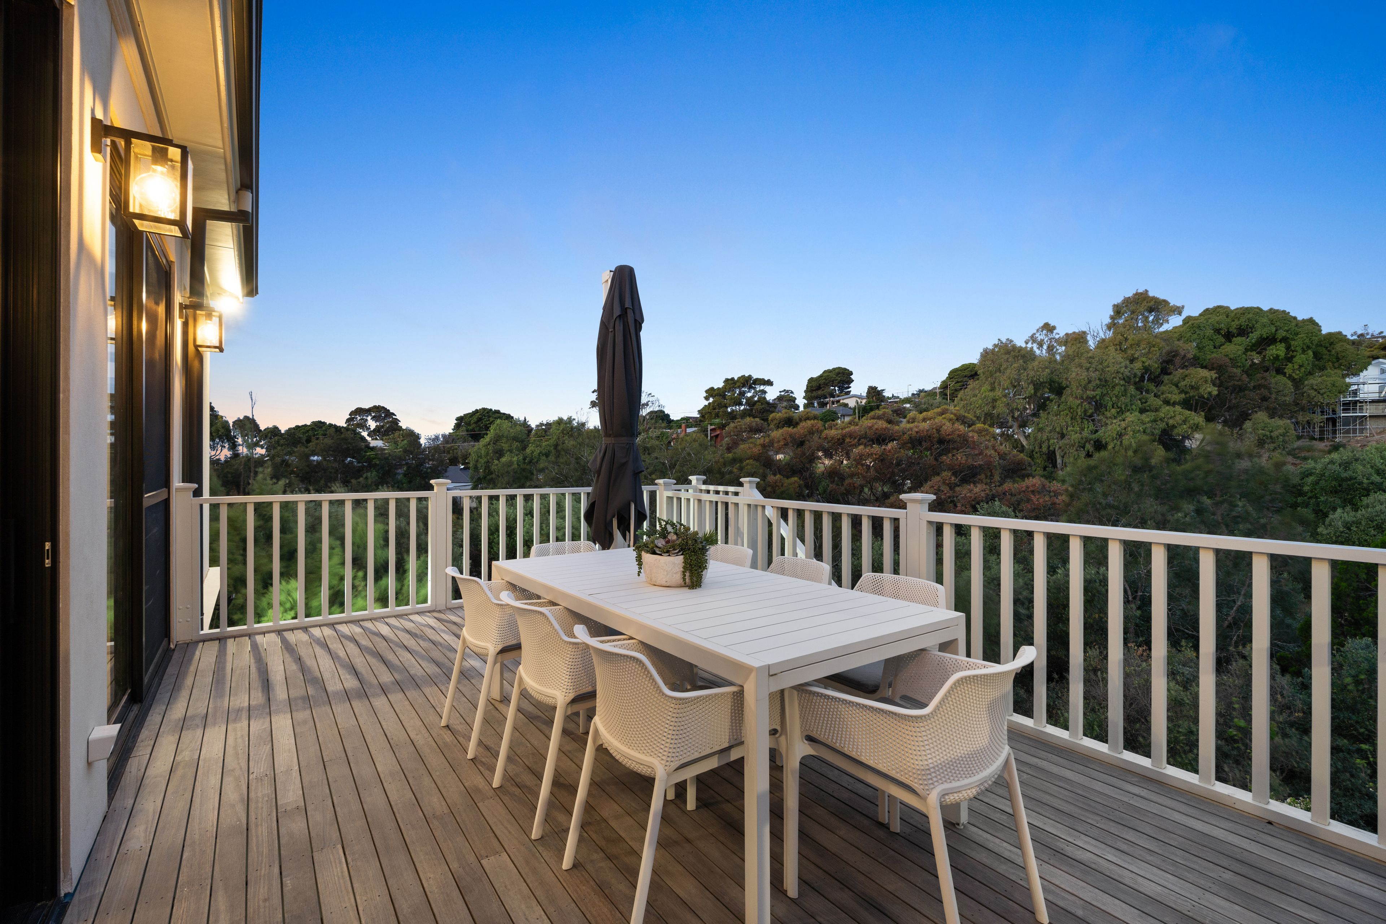
At the heart of the home, the bespoke Walls Brothers 2pac kitchen is an entertainer's heaven. Precision-crafted with seamless stone surfaces, it is appointed with a 900mm Smeg induction cooktop, Falmec rangehood, Smeg double ovens, a fully integrated Miele dishwasher, integrated refrigeration, and a dedicated Vintec wine fridge. Effortlessly extending the living space, broad sliding doors step out to an elevated hardwood deck finished in weathered-grey tones, framing panoramic tree-lined views across the tranquil gully.
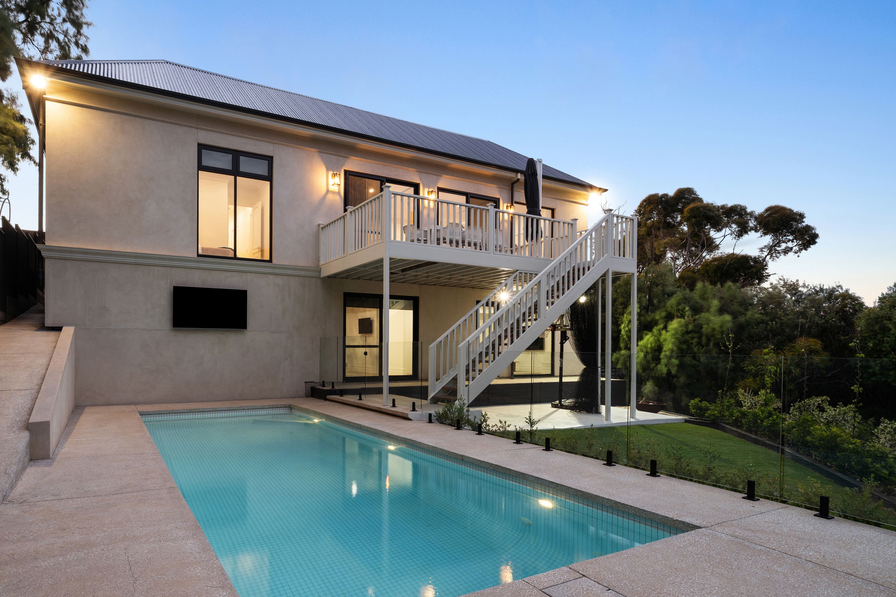
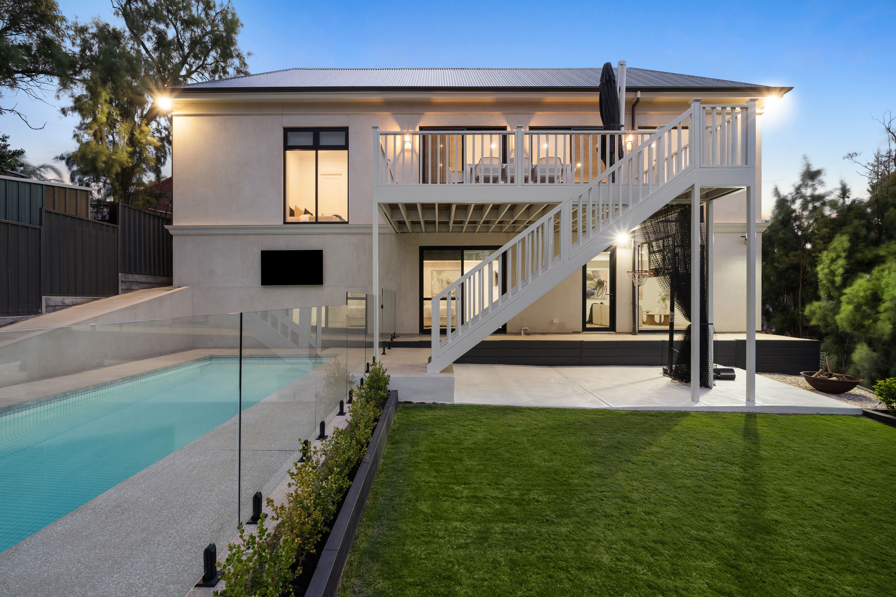
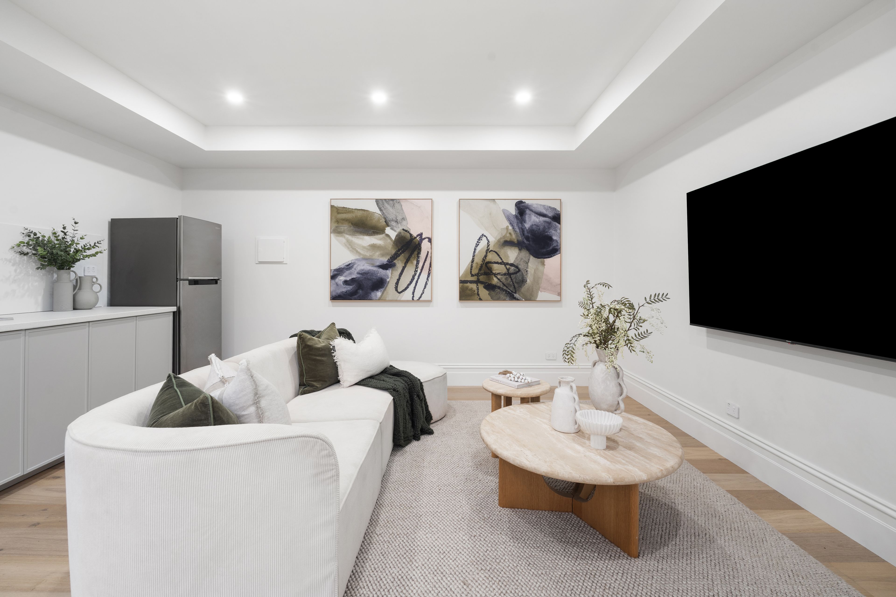
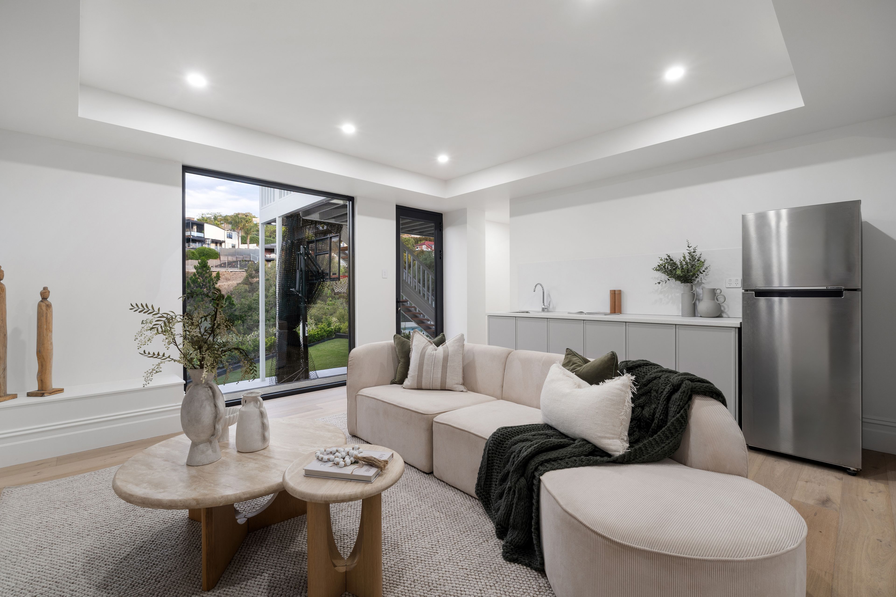
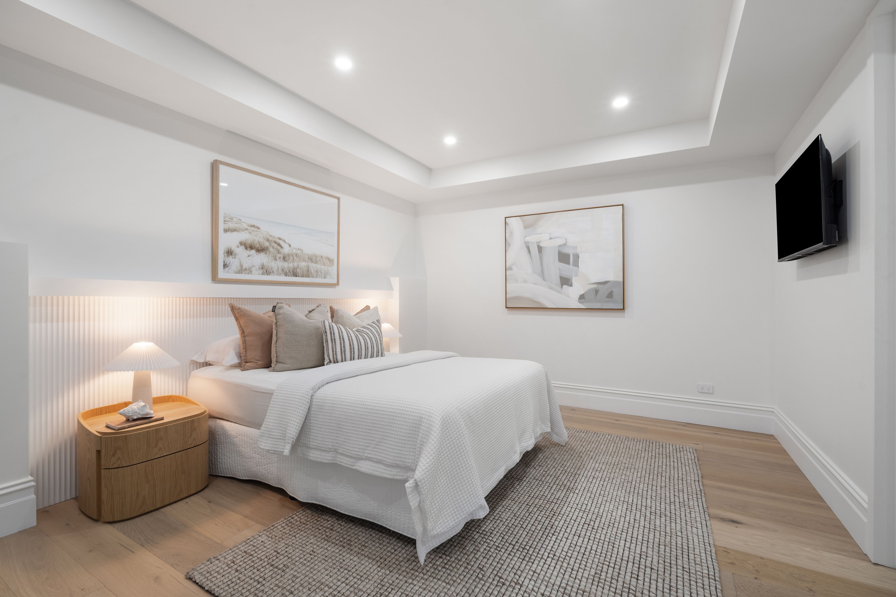
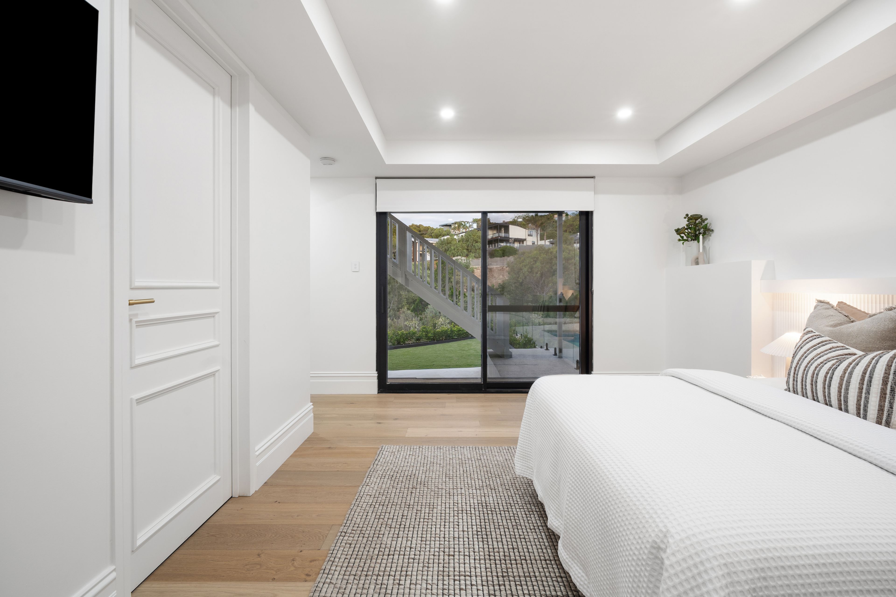
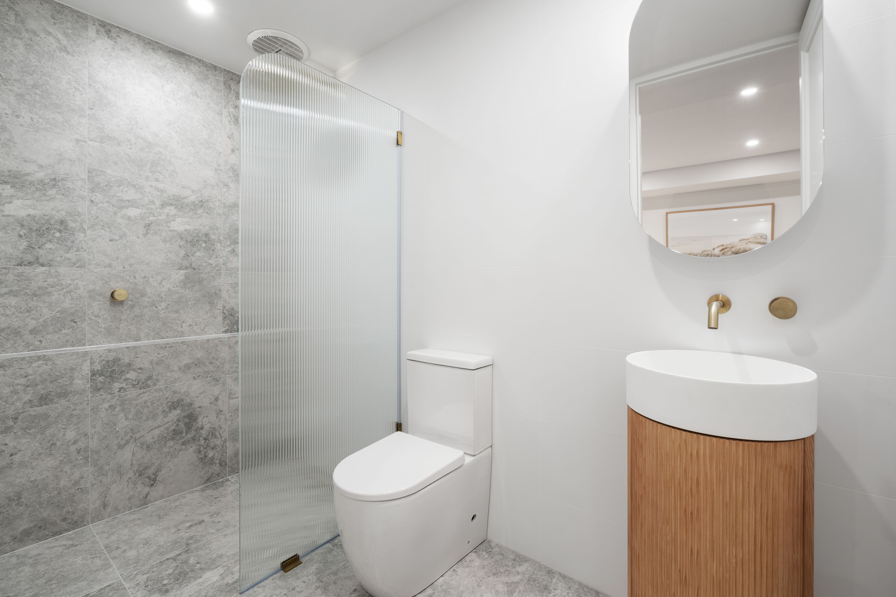
Downstairs, the ground level unveils a poolside terrace and a private guest retreat. Complete with its own living zone, kitchenette, and designer ensuite, this self-contained wing delivers independence for multi-generational families, older teens, nanny, or long-term interstate guests.
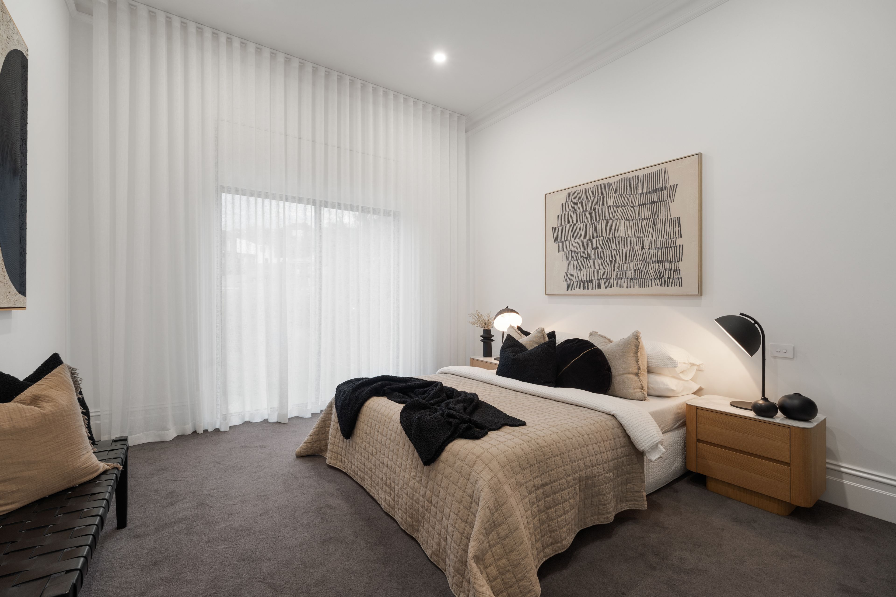
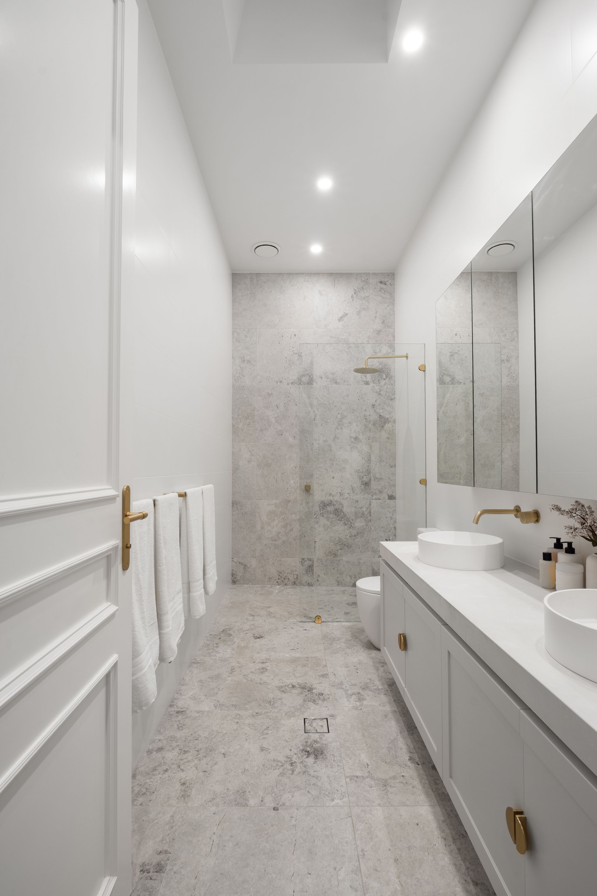
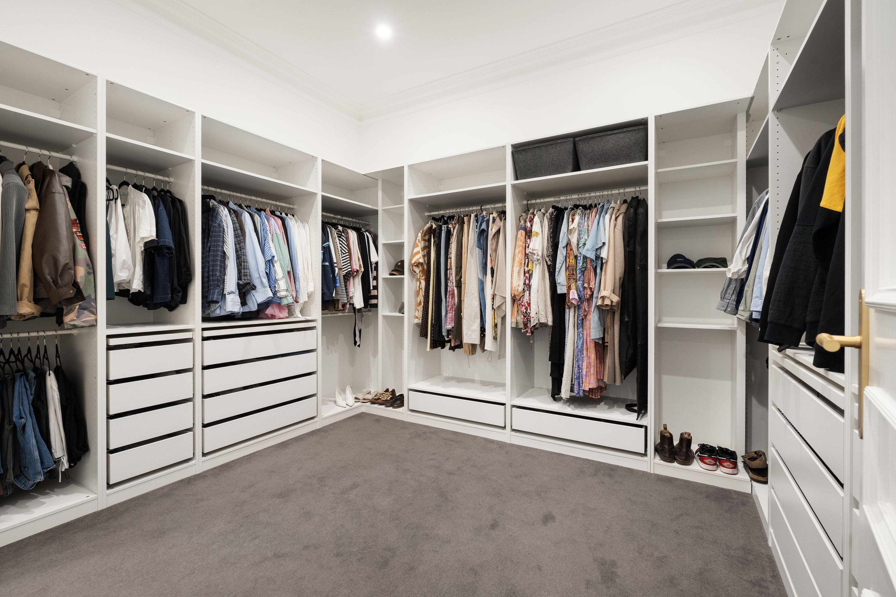
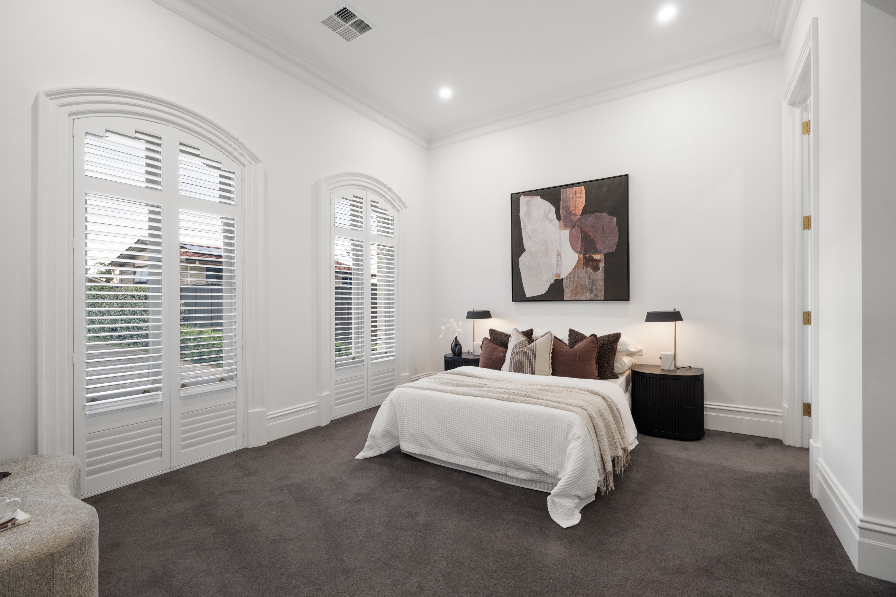
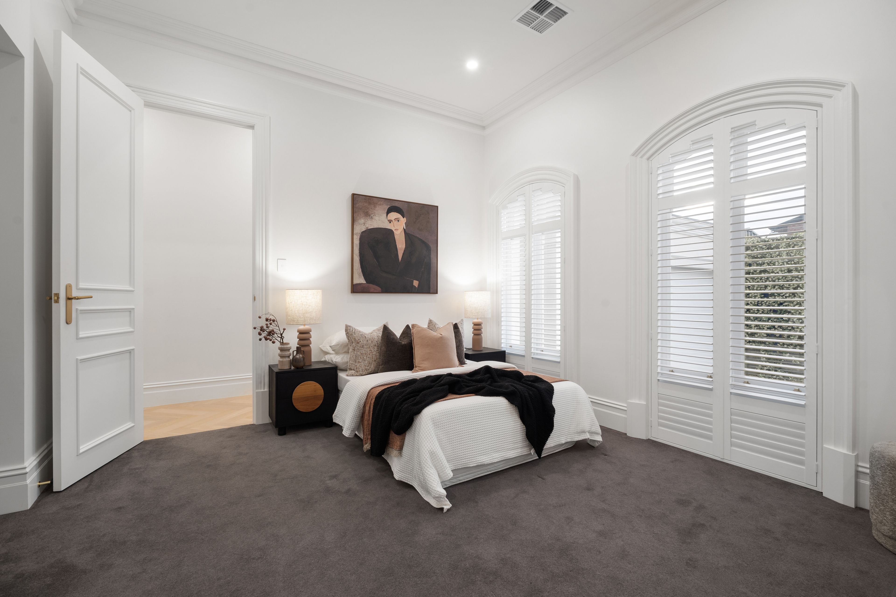
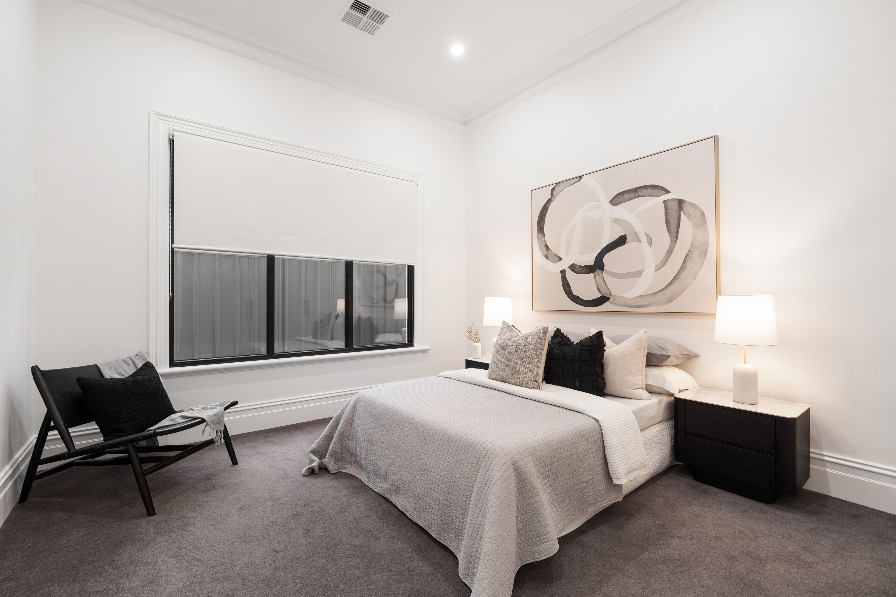
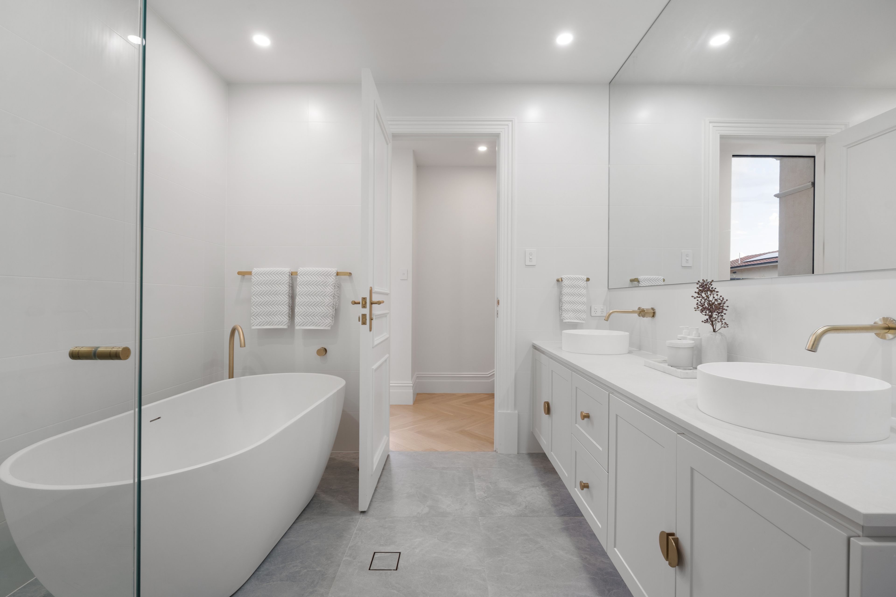
The master retreat on the upper level serves as a restful haven overlooking the gully and sparkling pool, equipped with a palatial walk-in wardrobe and a lavish ensuite featuring Tundra marble, underfloor heating, and a Velux electric skylight. Three additional bedrooms (or two plus a generous kids' retreat/study) are serviced by a stunning family bathroom showcasing ABI and Villeroy & Boch sanitaryware.
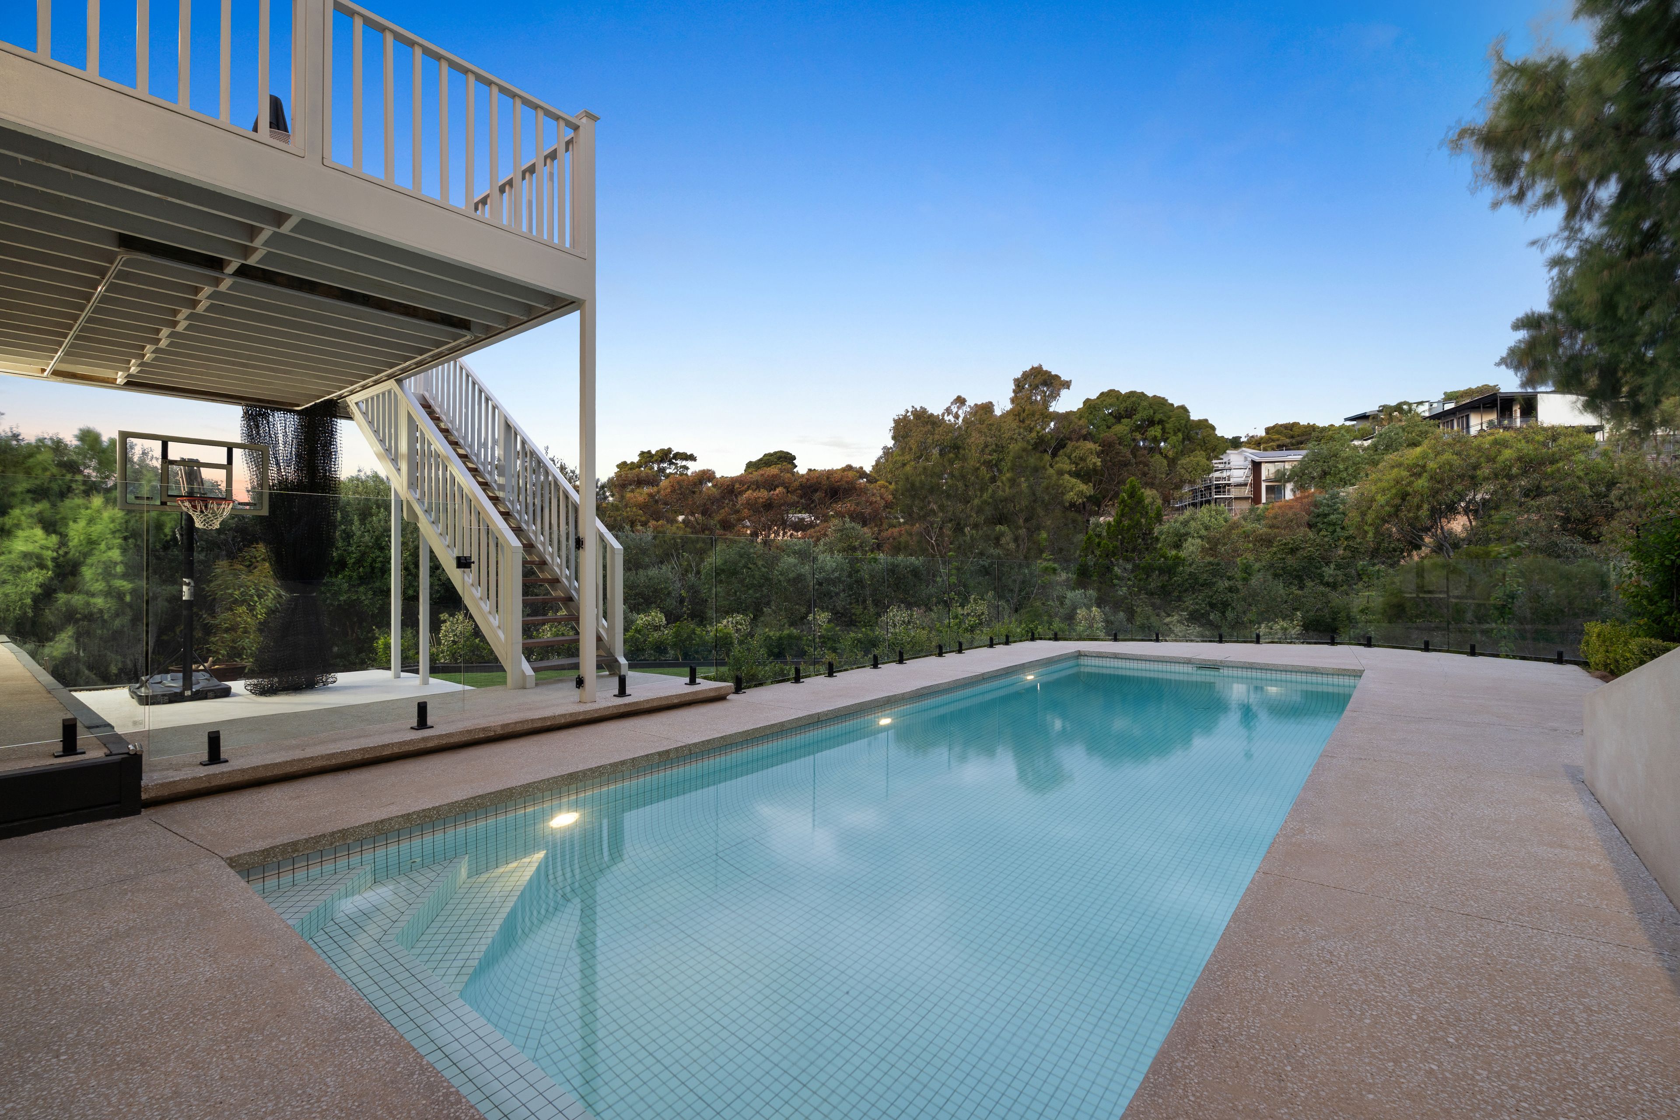
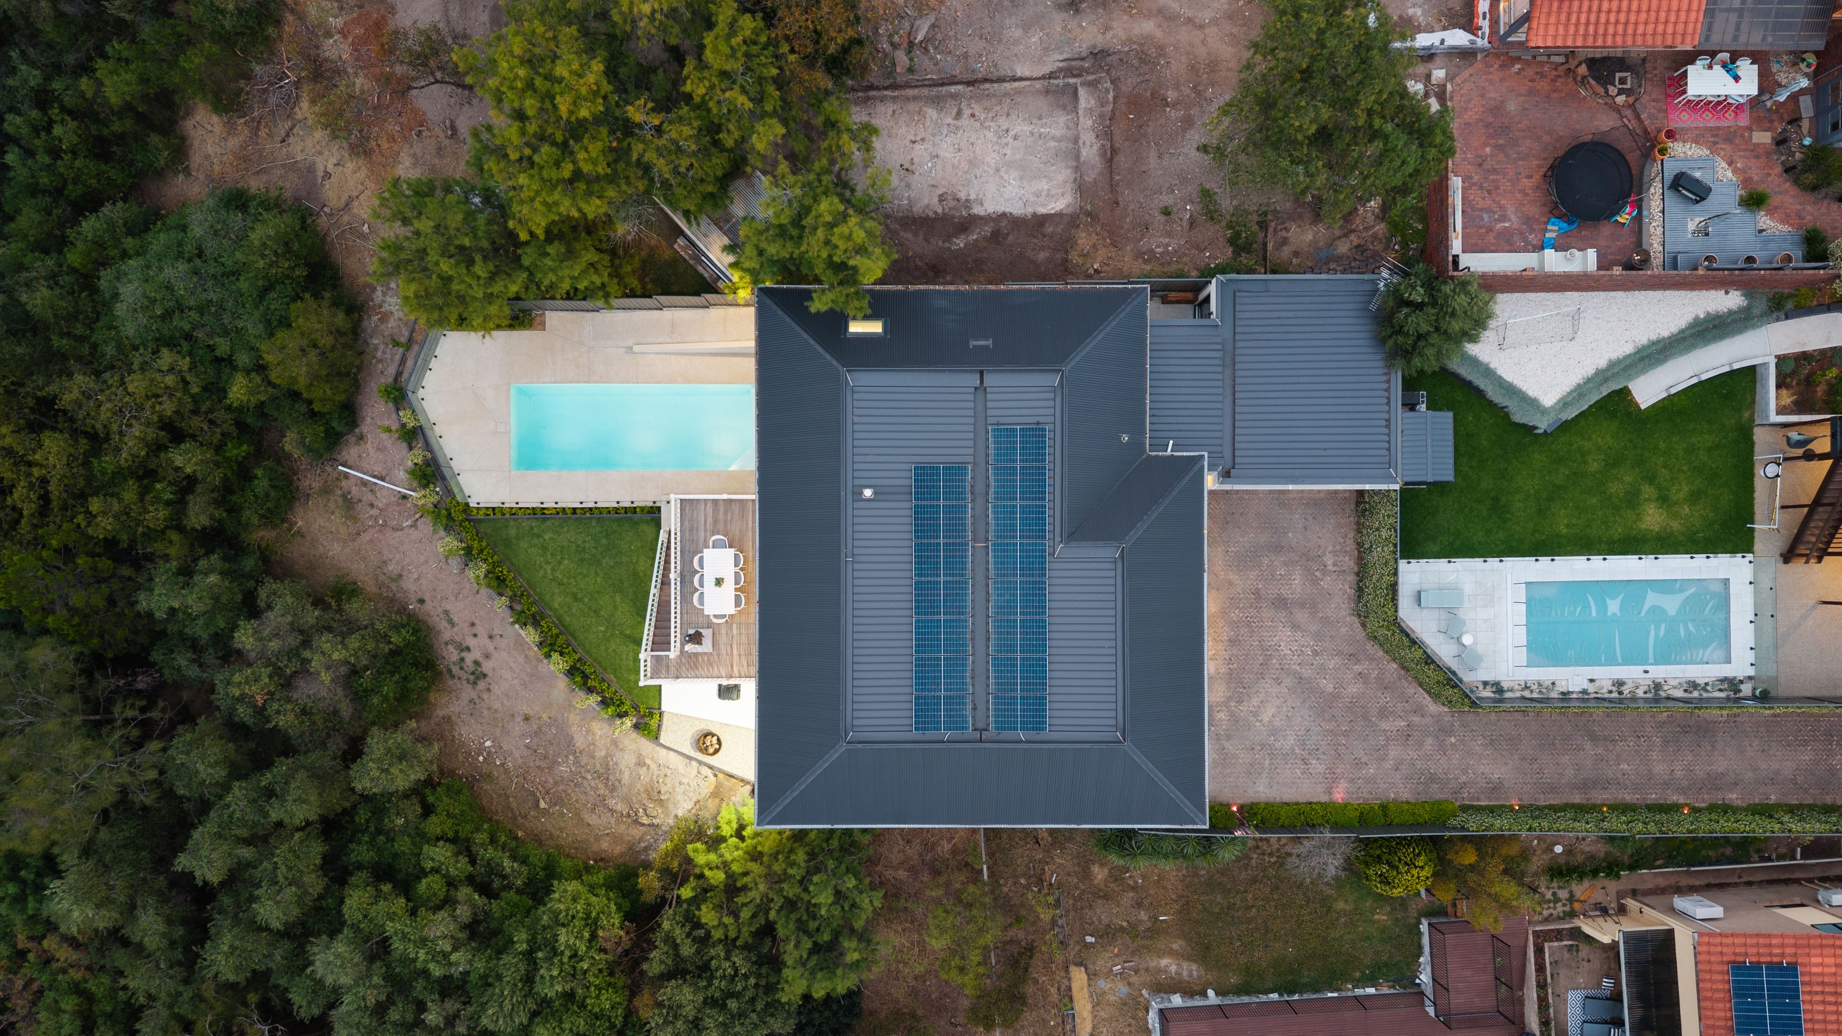
Outside, resort-style entertaining takes centre stage. Honed concrete surrounds an oversized 9.5m x 3.3m heated swimming pool with an energy-efficient 19kW Waterco heat pump, framed by manicured TifTuf turf and mature ornamental pear trees.
What You'll Love:
- 9.5m x 3.3m concrete swimming pool with 19kW Waterco electric heat pump & honed concrete surround
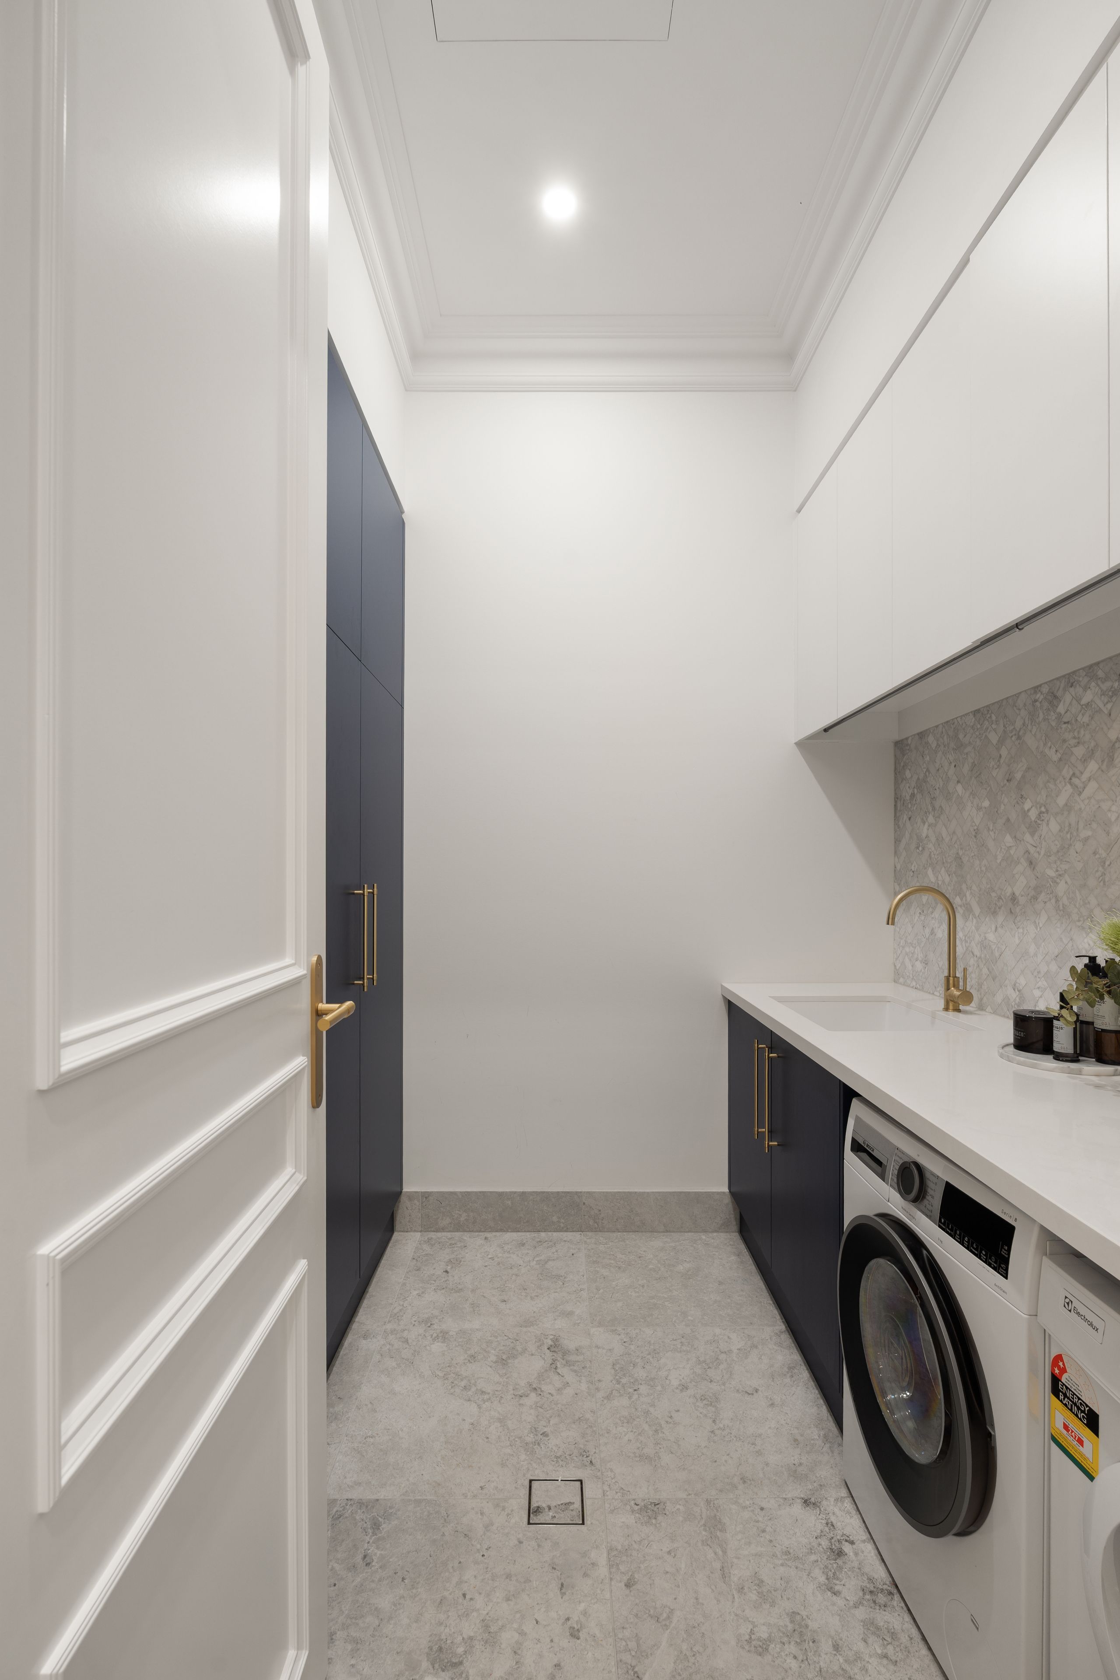
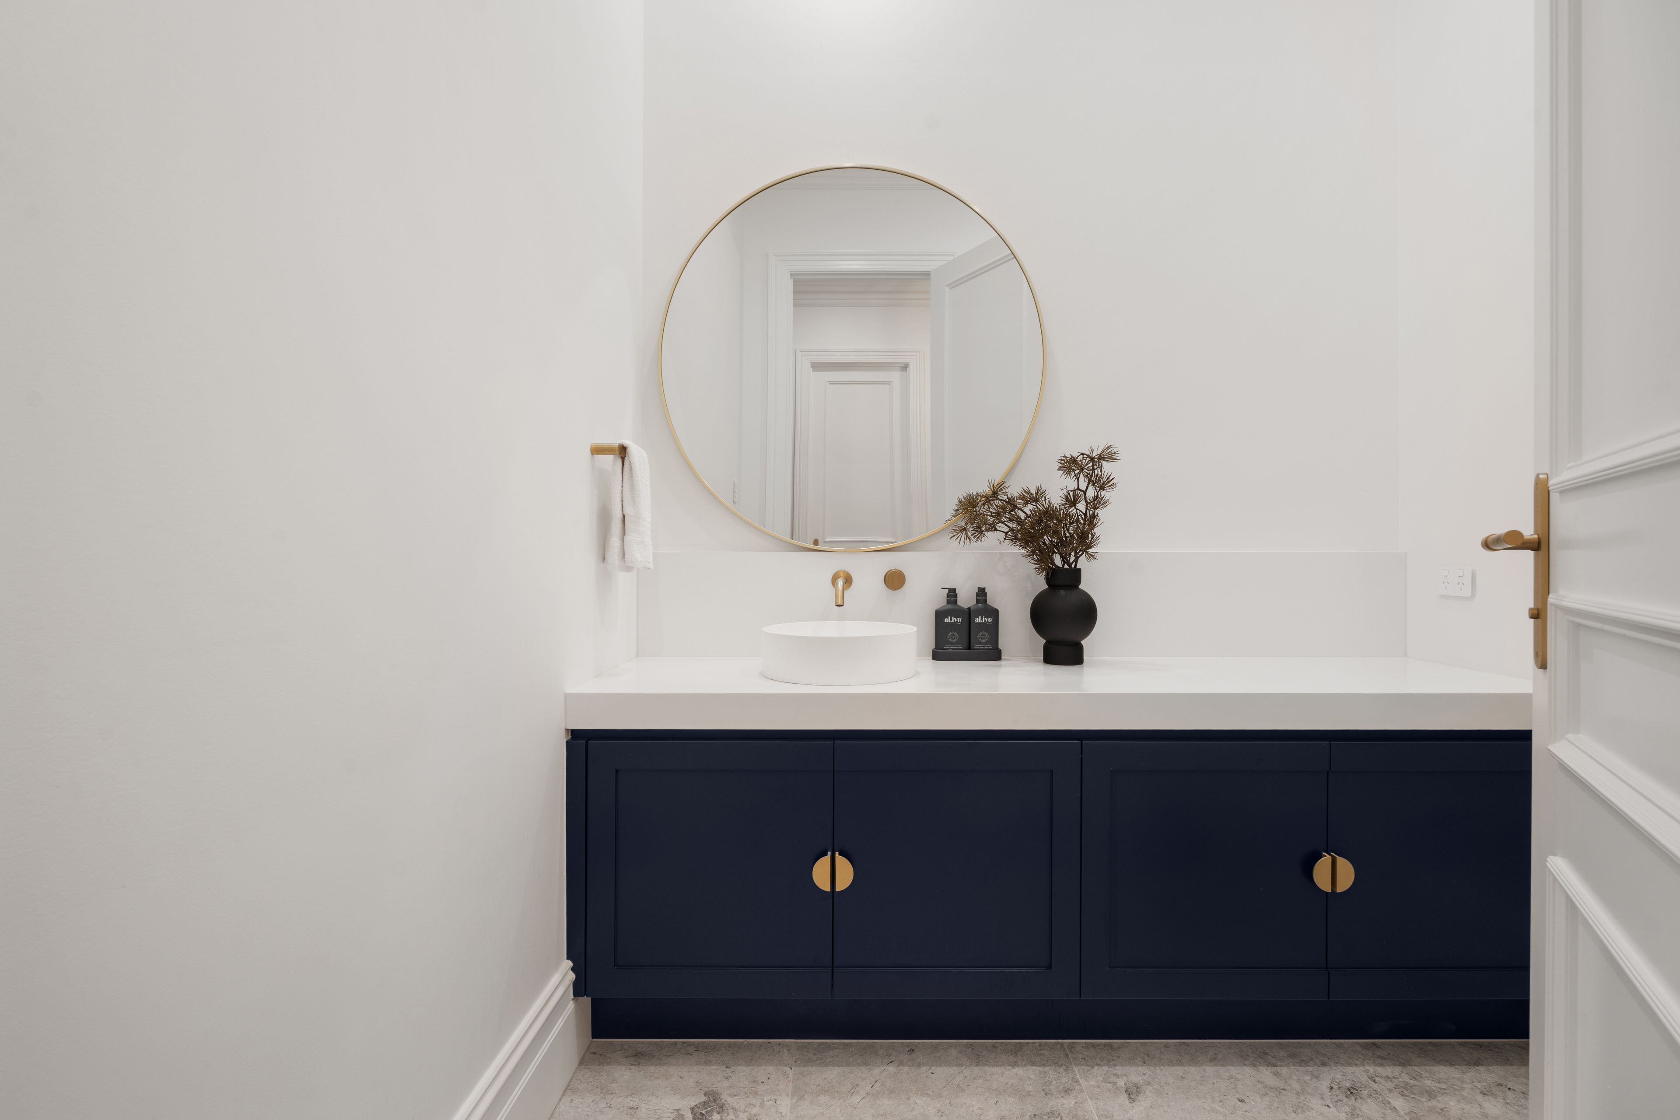
- Tundra marble to laundry, powder room, and ensuites with underfloor heating to master ensuite
- Soaring 3.3m ceilings, 2.7m custom internal doors, and 9-inch hard plaster Edwardian cornicing
- Double-glazed commercial aluminium & Western Red Cedar low-E double-hung windows
- 5 spacious bedrooms, 3.5 bathrooms, and two separate living zones across two levels
- Designer Walls Brothers 2pac kitchen with Smeg, Miele, Falmec & Vintec appliances
- Solid Margaret River limestone facade with natural oxide render & bluestone porch
- Double garage with internal access plus ample secure clay-paved driveway parking
- 2023 custom-built Genworth home on a private 1,174m2, hammerhead allotment
- Fully self-contained ground-floor guest suite with kitchenette & private ensuite
- Weathered-grey hardwood entertaining deck with peaceful gully canopy views
- Direct-stick European oak herringbone floors & Feltex wool-blend carpets
- Fully ducted Daikin air conditioning with architectural linear slot diffusers
- 7kW solar system offset and automated irrigation system
- Title type: Torrens Title
- Land Size: 1,174sqm2
- Year of Build: 2023
- Local Council: City of Marion
- Council Rates: $TBC
- ESL: $TBC
- Rental Estimate: $TBC
- Water Supply: $TBC
- Sewer: $TBC
Disclaimer: All information provided has been obtained from sources we believe to be accurate, however, we cannot guarantee the information is accurate and we accept no liability for any errors or omissions.
To submit an offer please copy and paste this link into your browser: https://tinyurl.com/4t5d9kfh
1,174m² / 0.29 acres
2 garage spaces and 2 off street parks
5
3
Next Steps:
Talk to a mortgage brokerAgents
- Loading...
- Loading...
Loan Market
Loan Market mortgage brokers aren’t owned by a bank, they work for you. With access to over 60 lenders they’ll work with you to find a competitive loan to suit your needs.