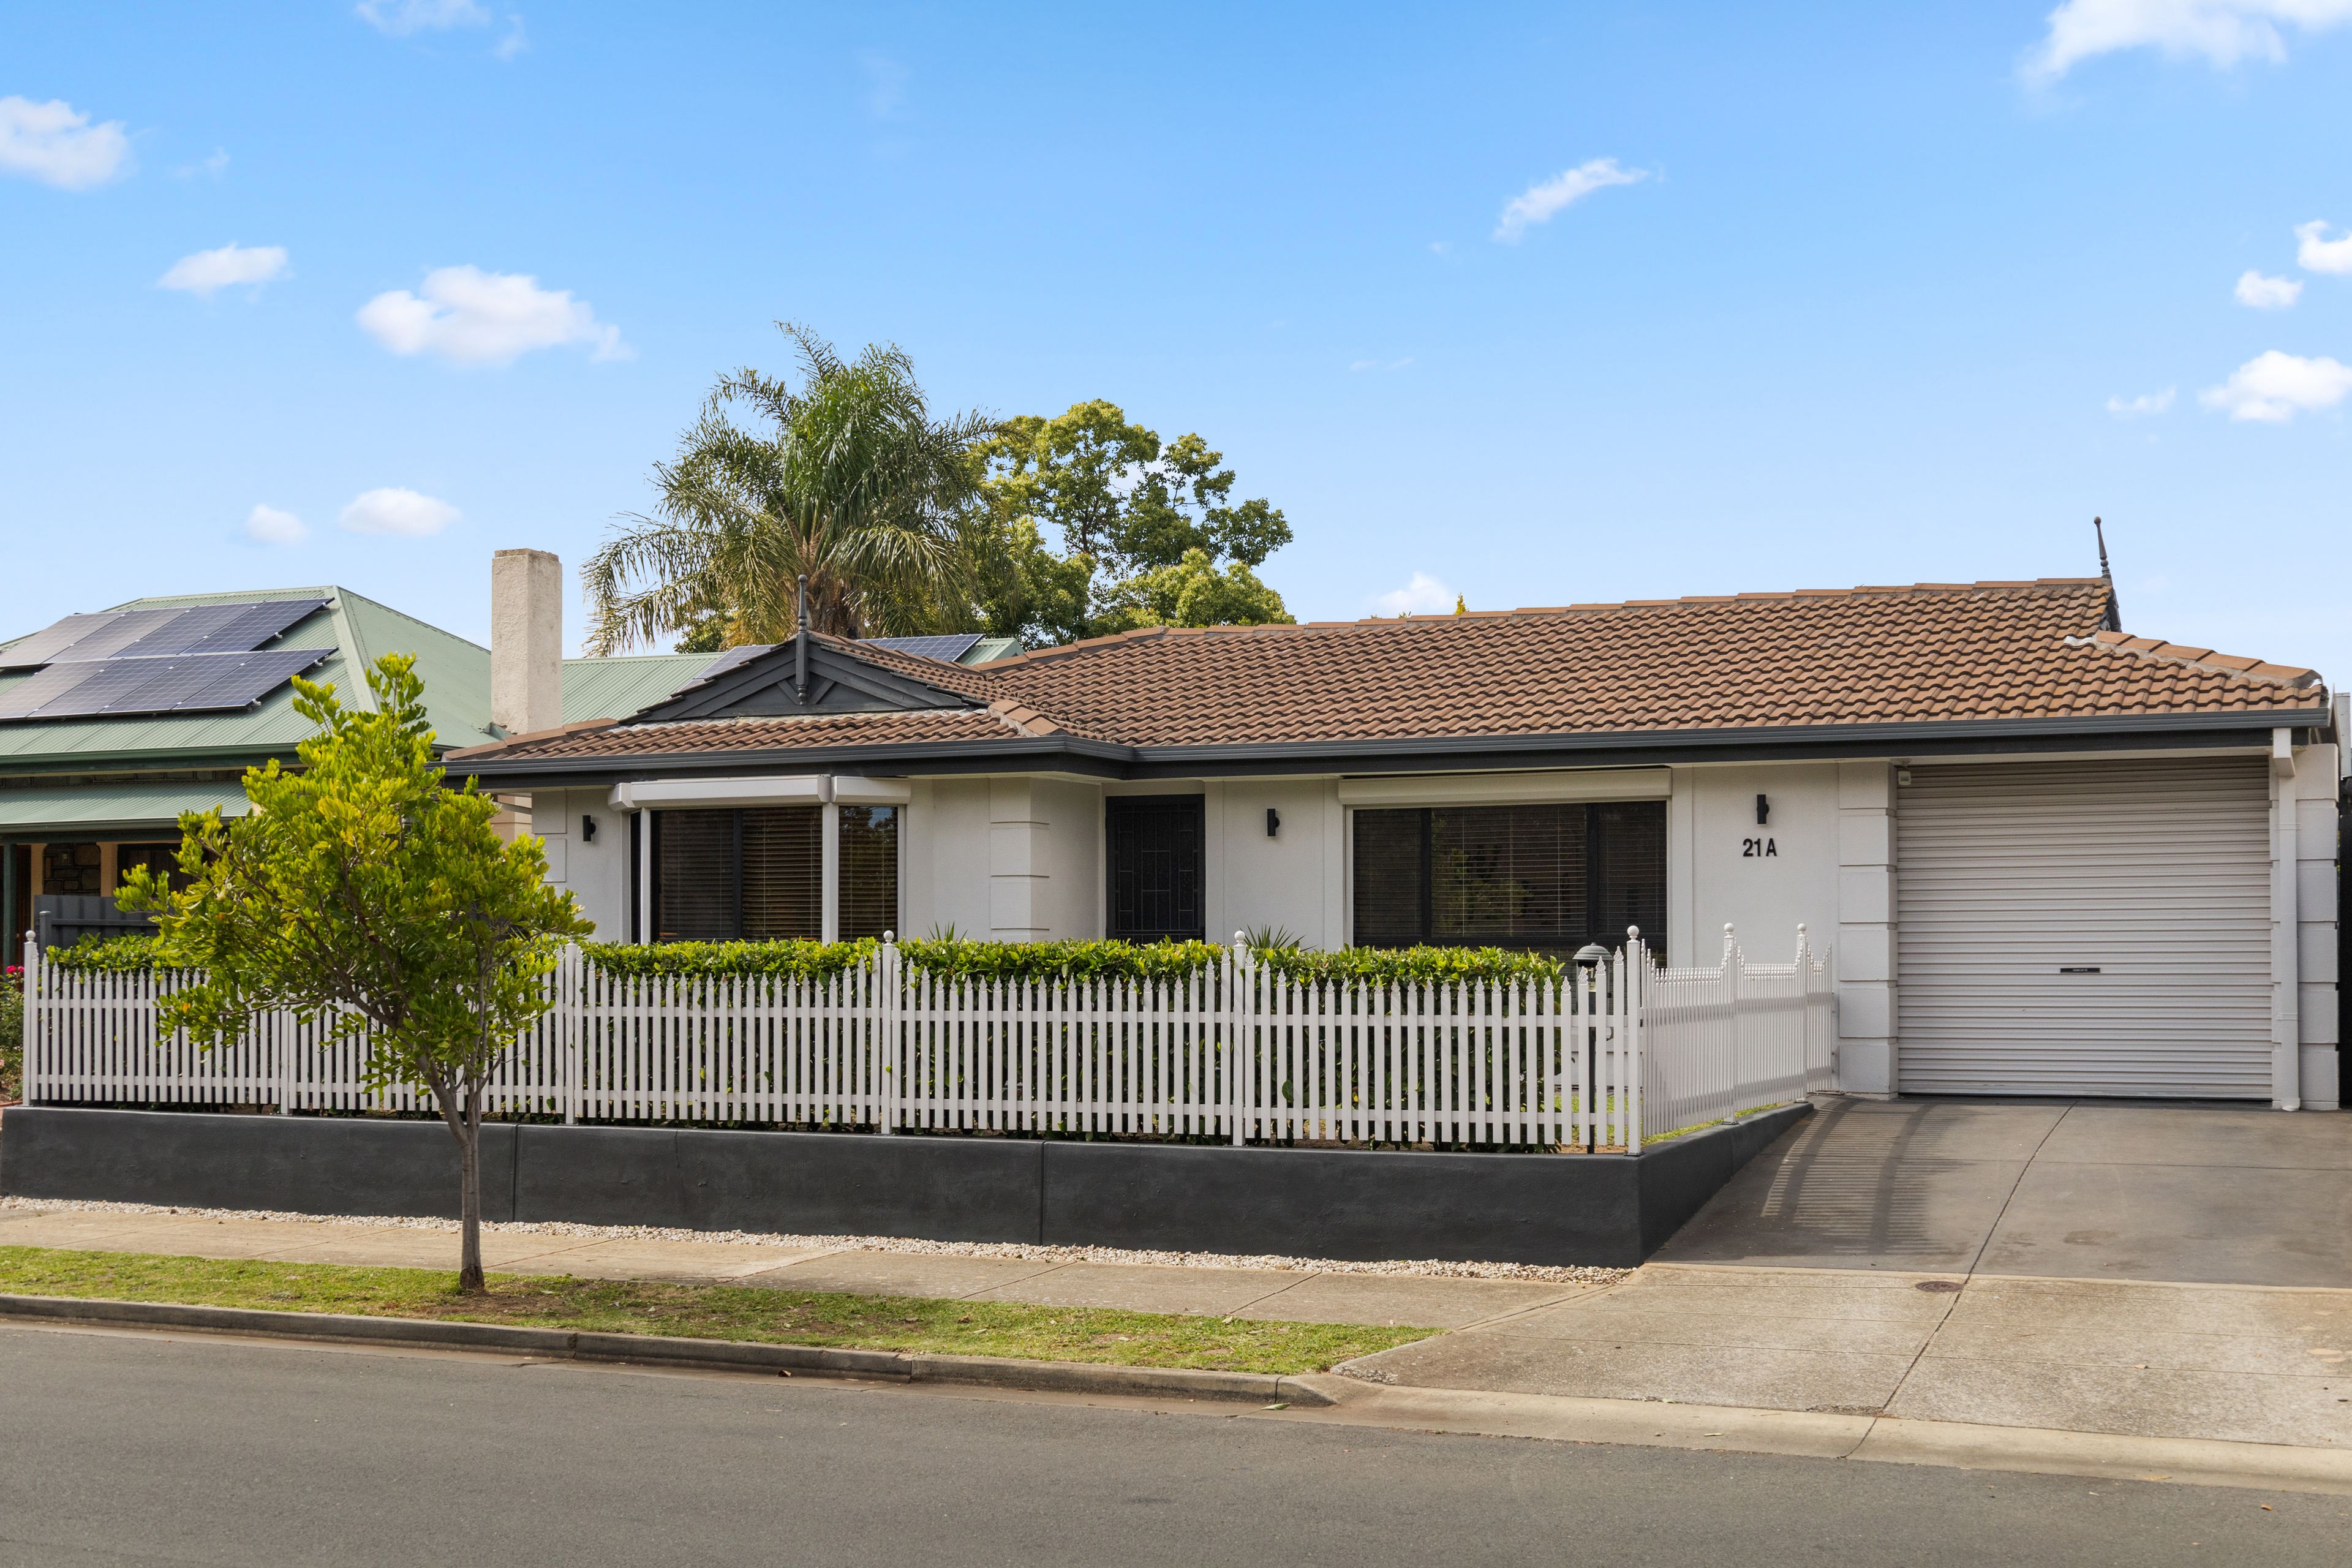
Inspection and auction details
- Saturday14November
- Saturday14November
- Auction28November
Auction location: On Site
- Photos
- Floorplan
- Description
- Ask a question
- Location
- Next Steps
House for Sale in Plympton
Effortless Living & Alfresco Entertaining in the Heart of Plympton
- 3 Beds
- 1 Bath
- 1 Car
Next Steps:
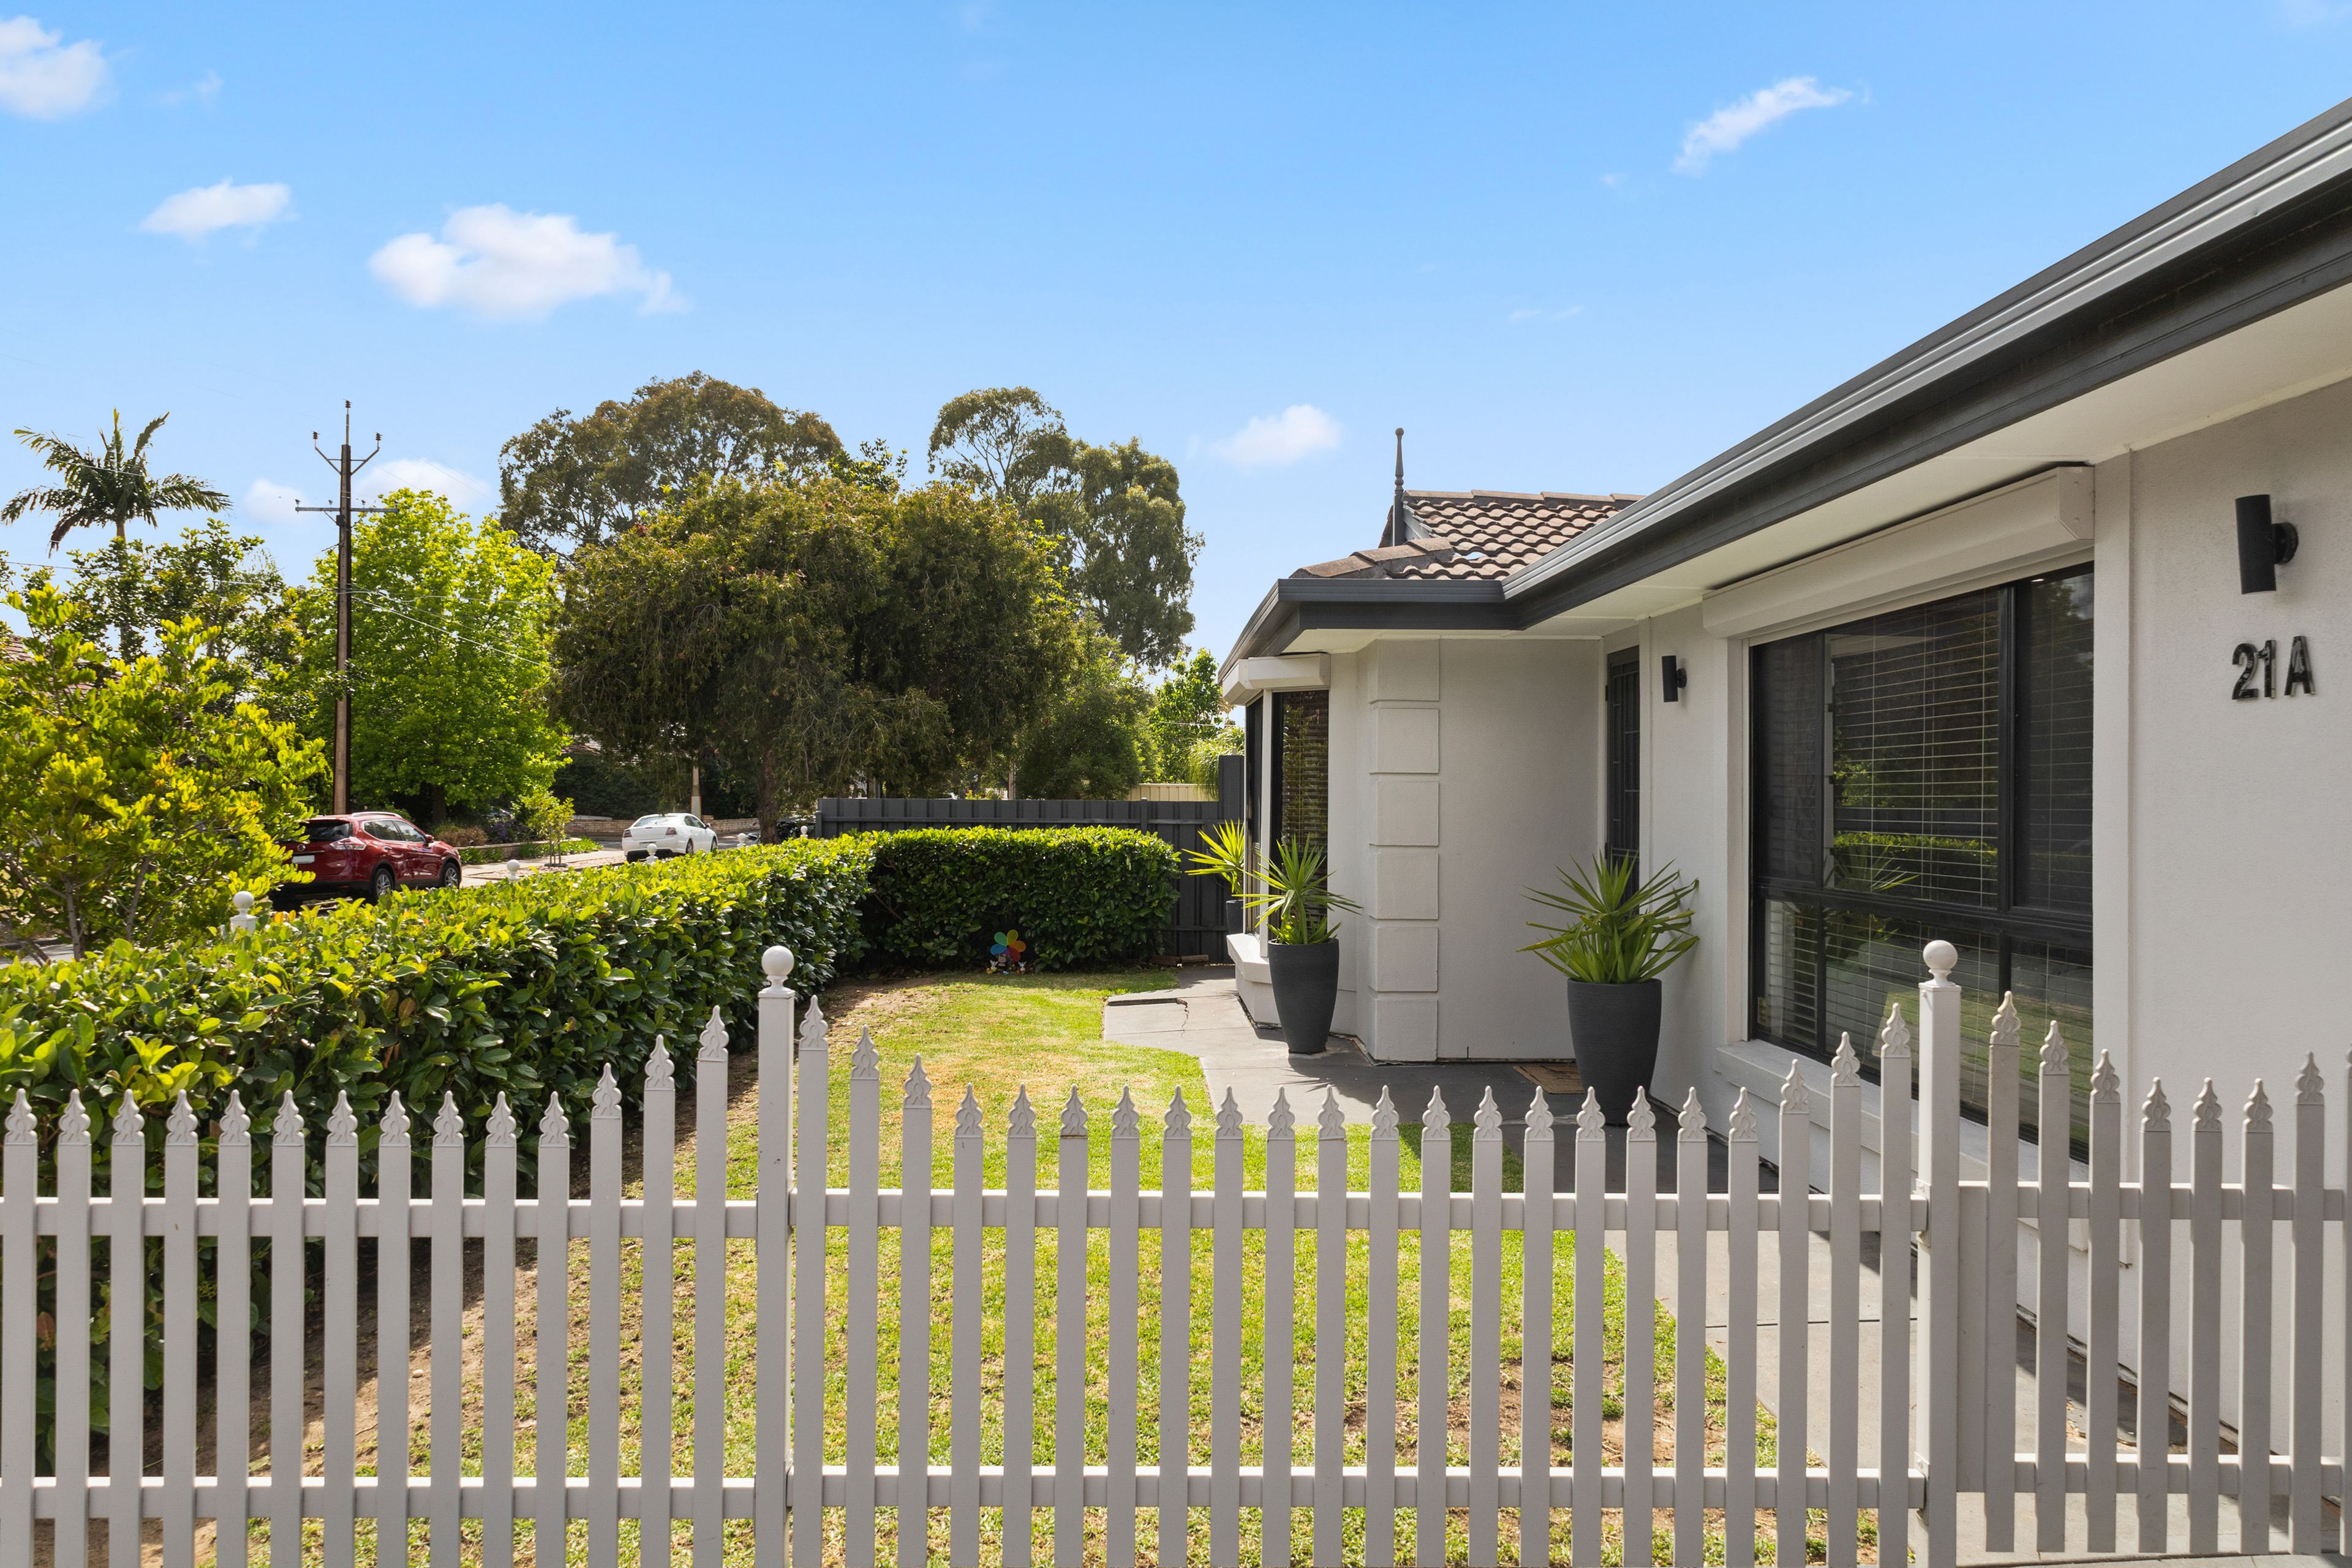
Talk to a mortgage brokerTucked securely behind a classic picket fence in a quiet, tree-lined pocket of Plympton, this beautifully refreshed courtyard residence delivers the ultimate blend of low-maintenance ease, thoughtful comfort, and standout outdoor entertaining. Move-in ready with nothing left to do, it offers a seamless lock-up-and-leave sanctuary tailored for downsizers scaling back in style, first-home buyers stepping into a blue-chip locale, or professionals wanting rapid transit between the CBD and the coast.
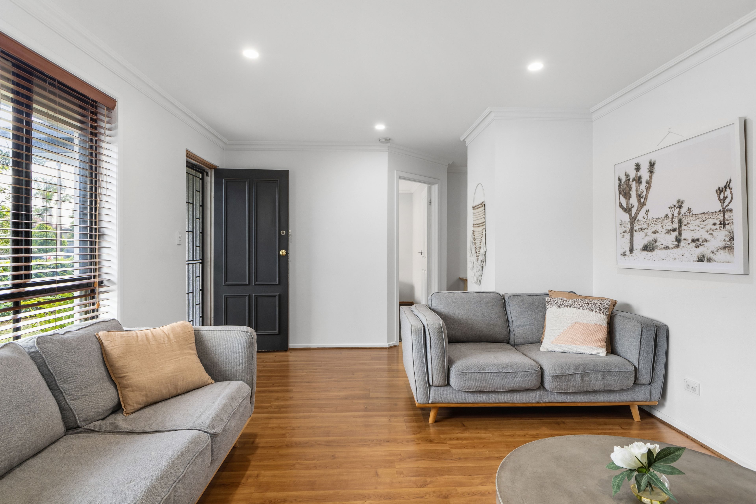
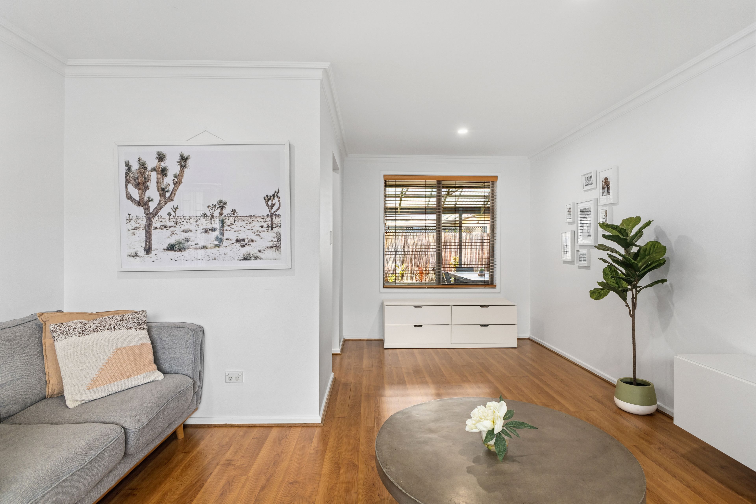
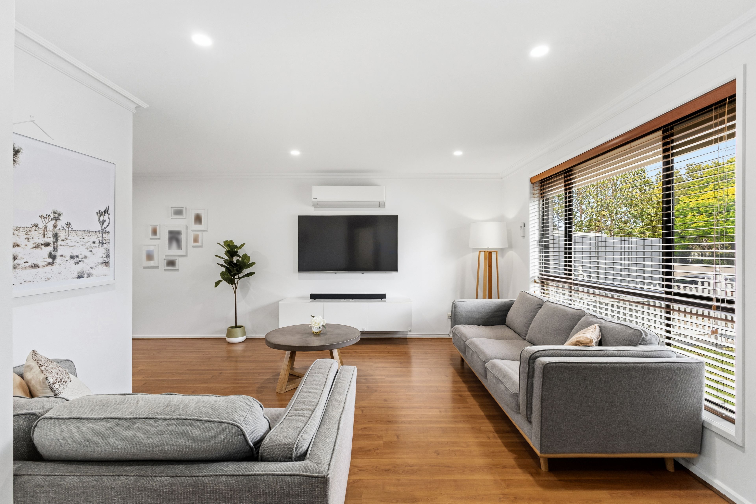
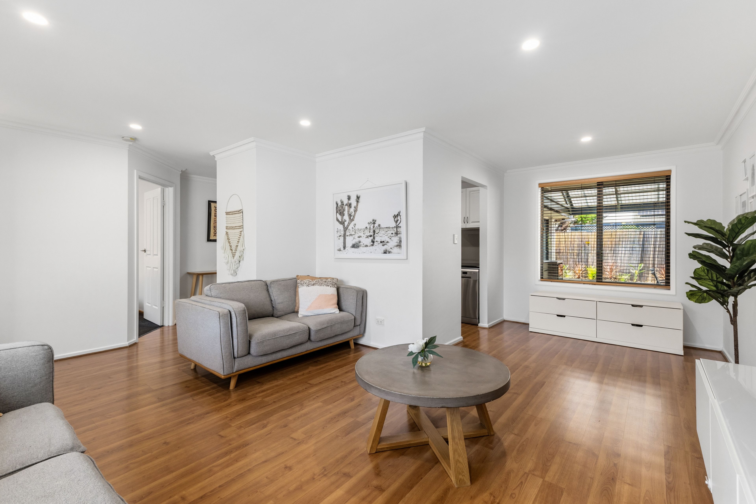
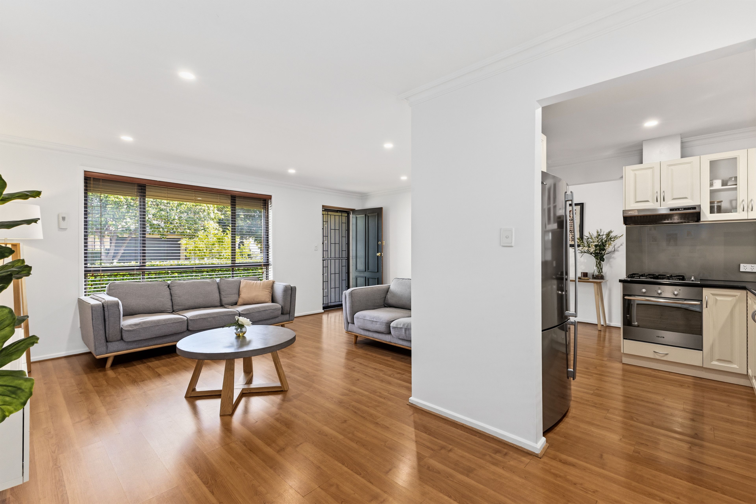
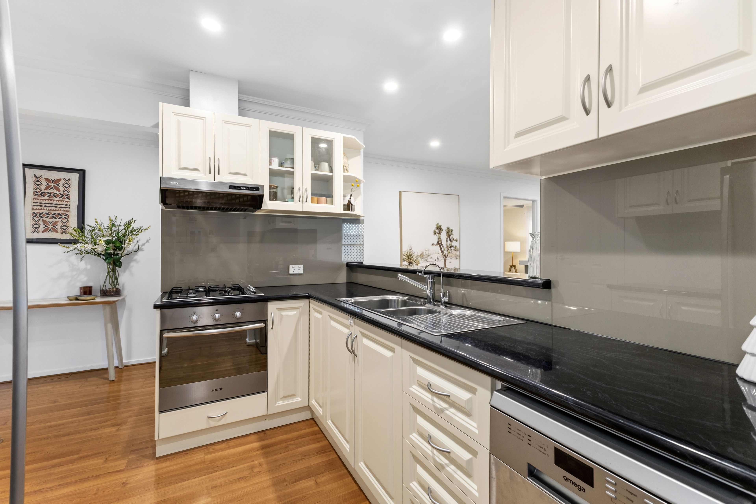
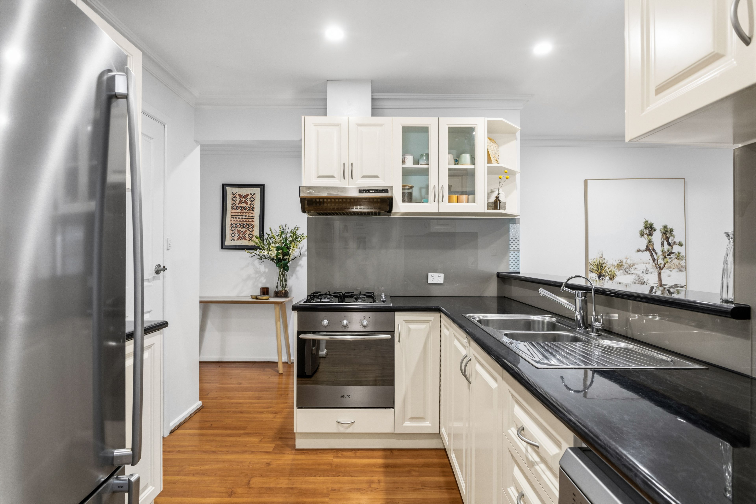
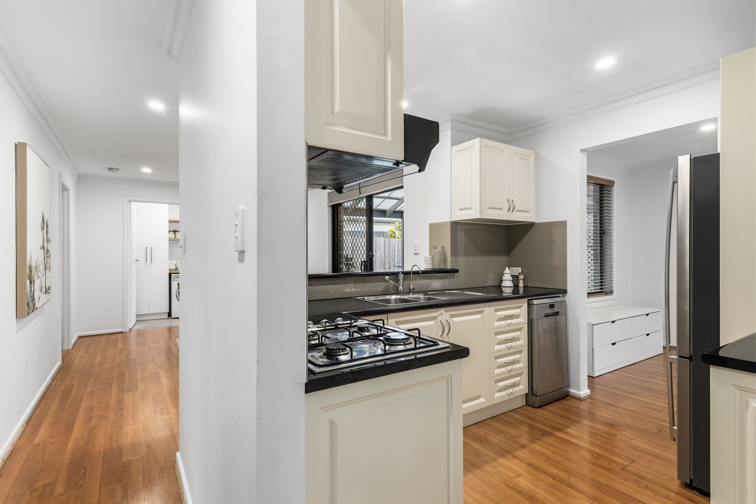
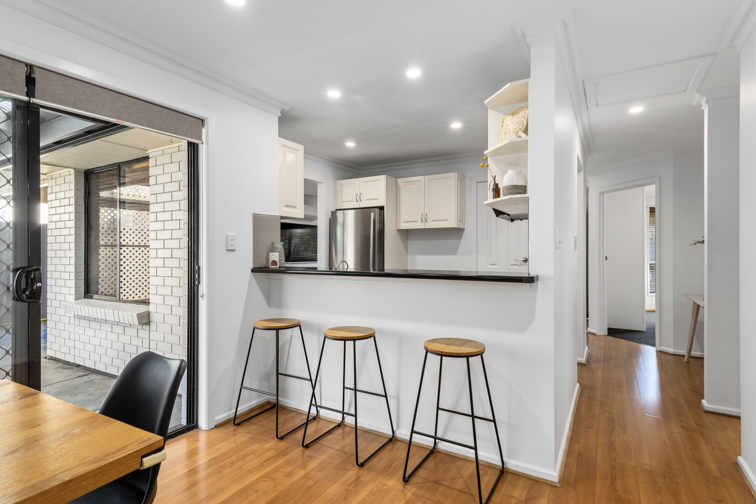
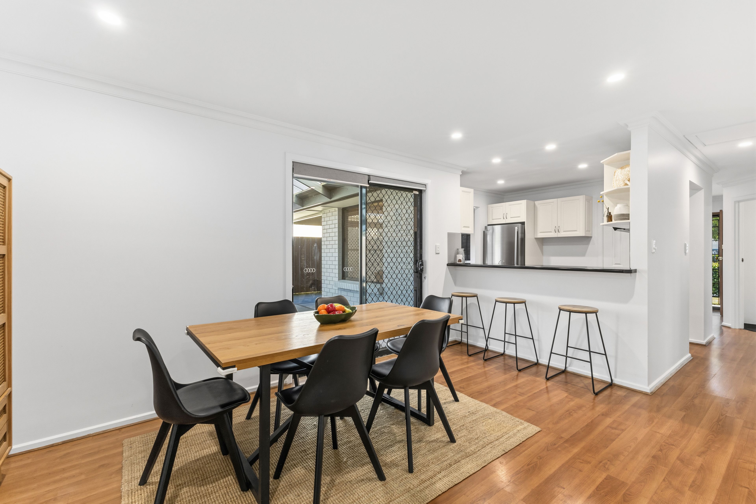
Step through the welcoming front porch into a bright, north-facing formal lounge, where timber-look flooring and crisp neutral tones create an immediately soothing haven. Large front windows draw in soft natural light, while split-system air conditioning and modern downlights ensure every evening is spent in absolute comfort. Flowing past a dedicated formal dining zone, the layout leads into a well-appointed central kitchen designed for practical connection. Equipped with a gas cooktop, electric oven, stainless steel double sink, dishwasher, built-in pantry, and a casual breakfast bar, it effortlessly services weeknight dinners and lively gatherings alike.
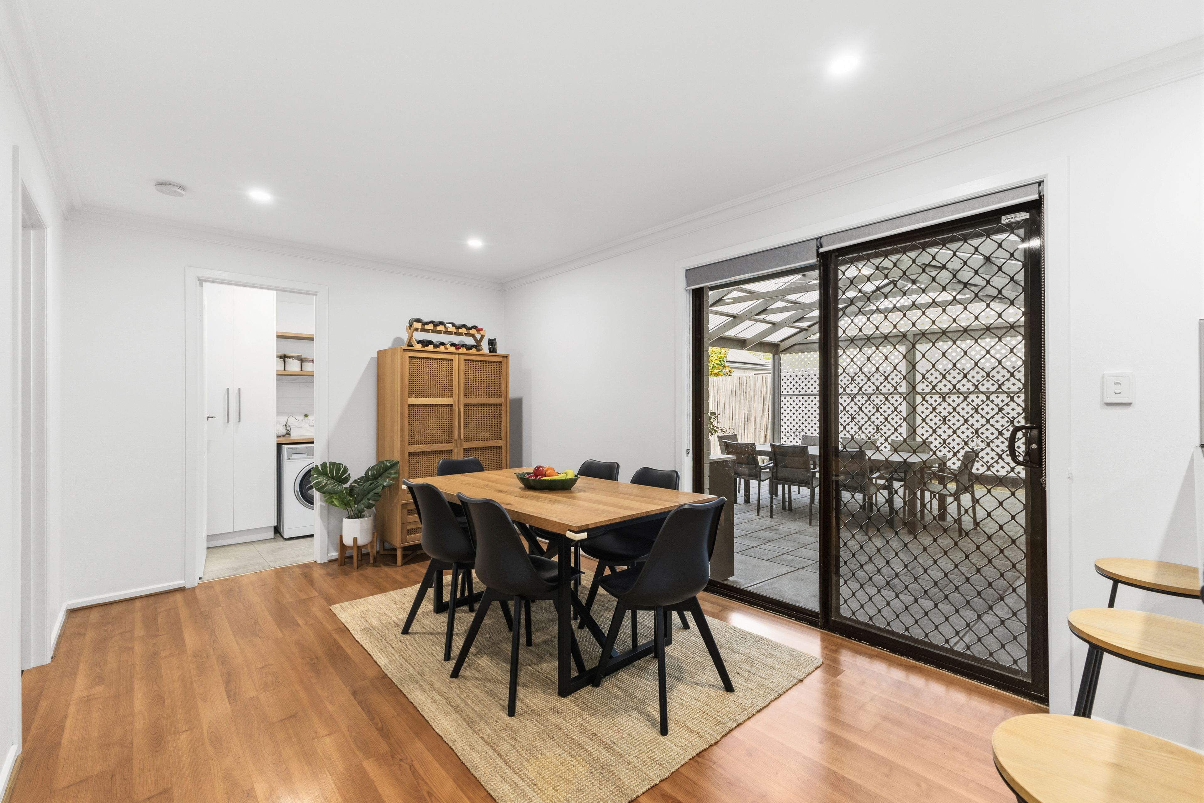
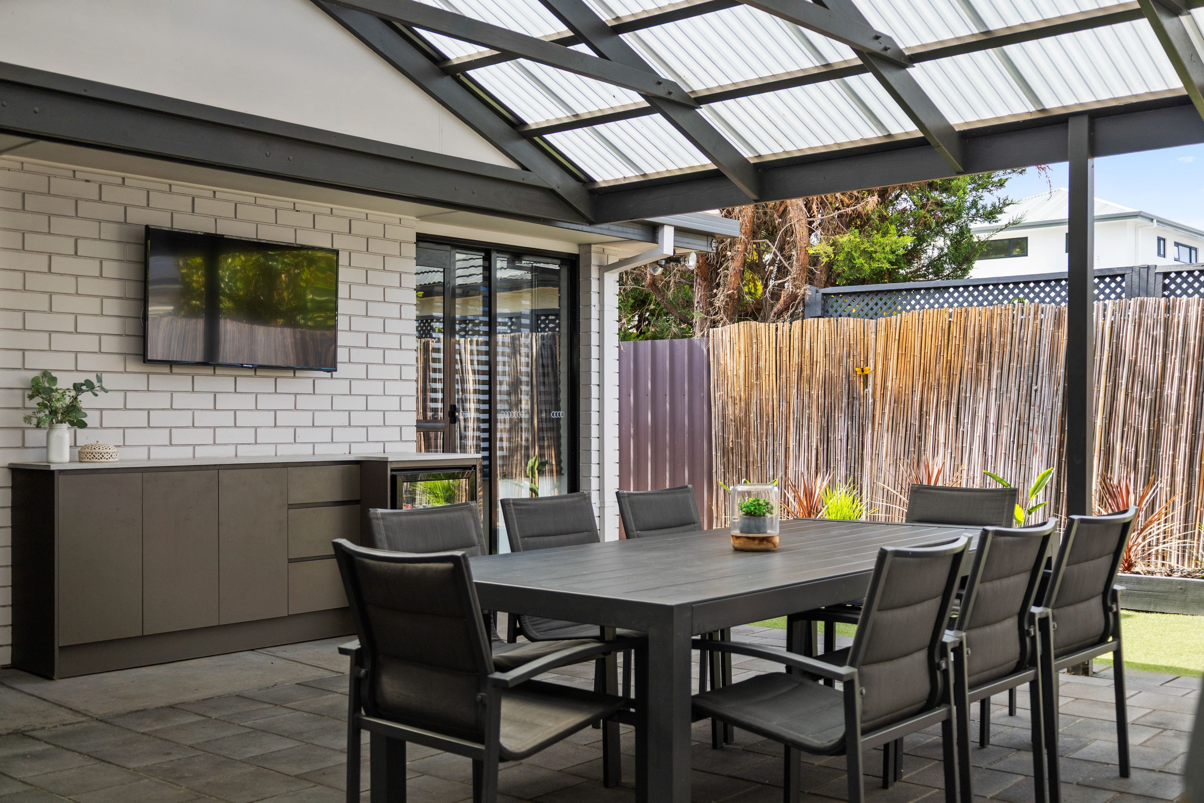
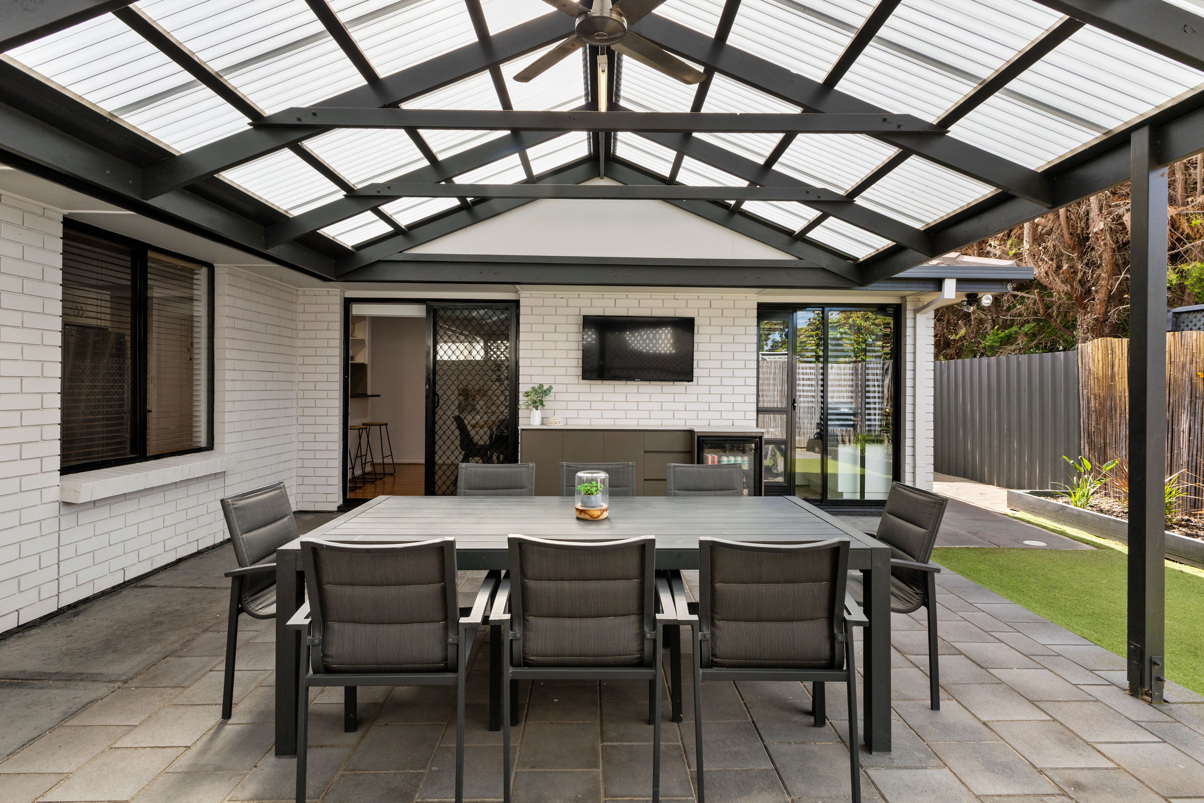
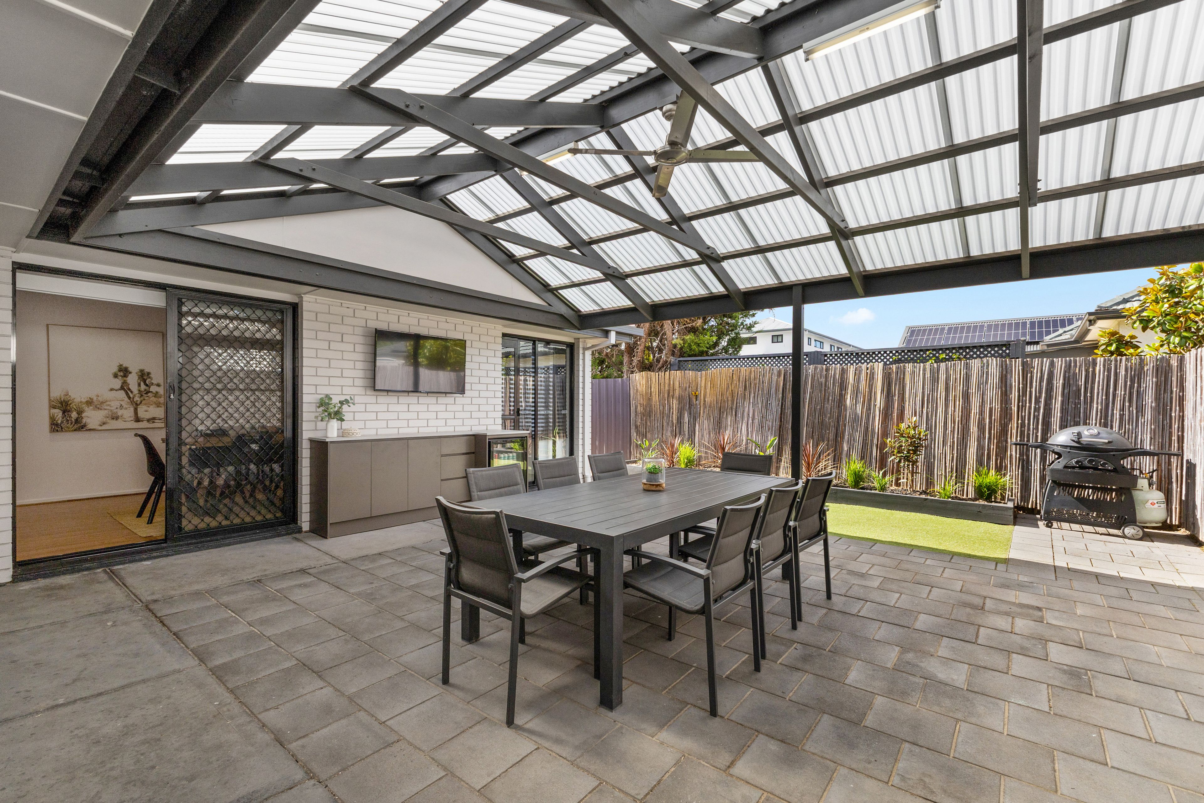
Beyond the kitchen, the open-plan family/meals area transitions seamlessly through to an expansive 34.6 sqm all-weather alfresco pavilion. Fully paved and covered beneath a pitched roof with an integrated ceiling fan and outdoor drinks station, this substantial outdoor room is ready-made for weekend barbecues, long Sunday lunches, and relaxed evening drinks with friends. A tidy perimeter of manicured synthetic turf and secure high fencing ensures children and pets can play safely with virtually zero weekend maintenance.
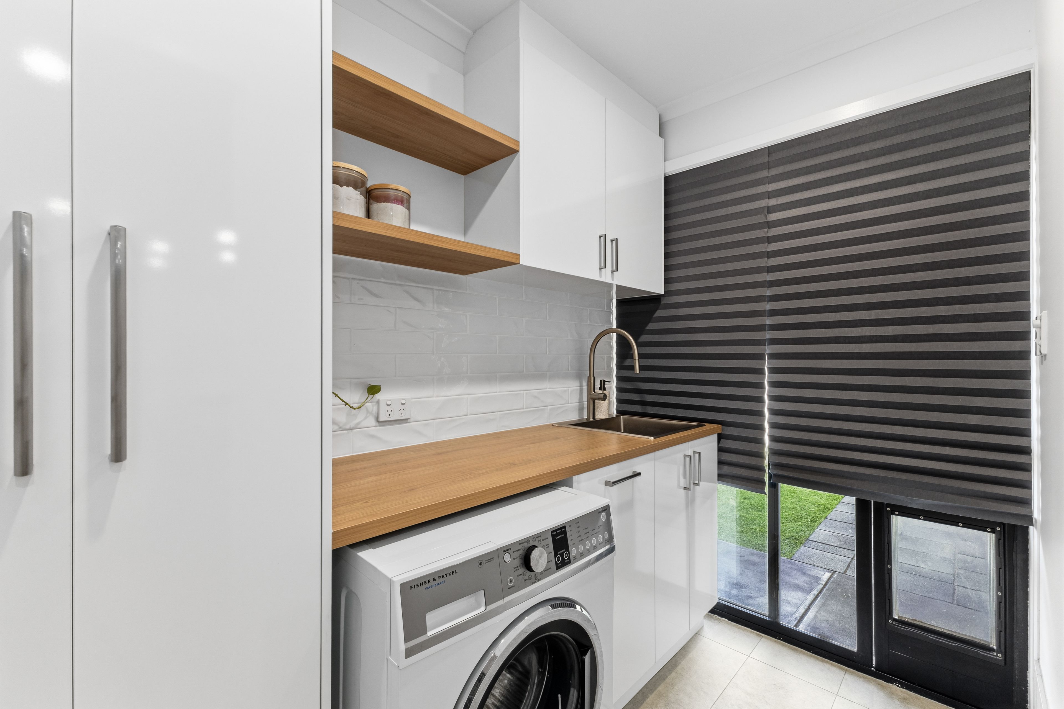
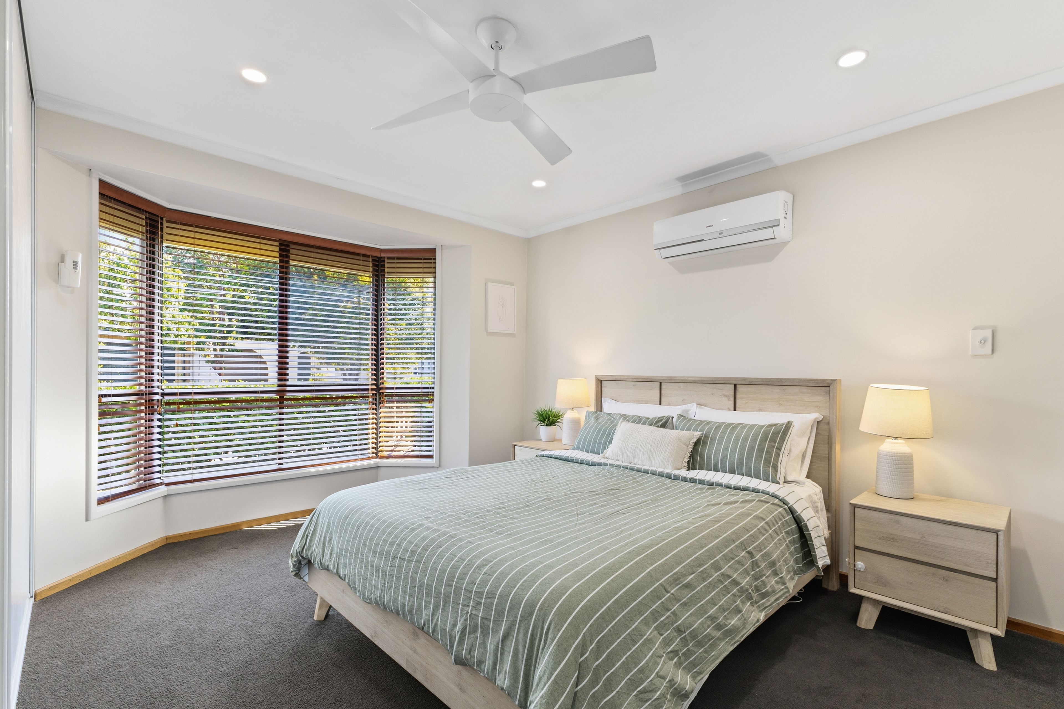
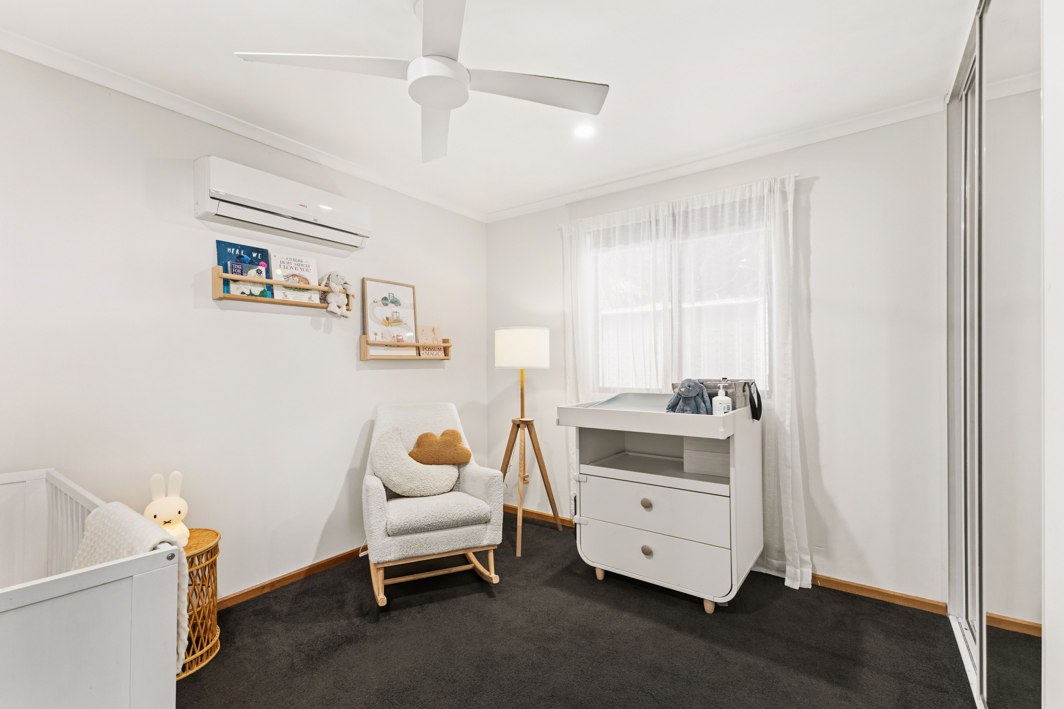
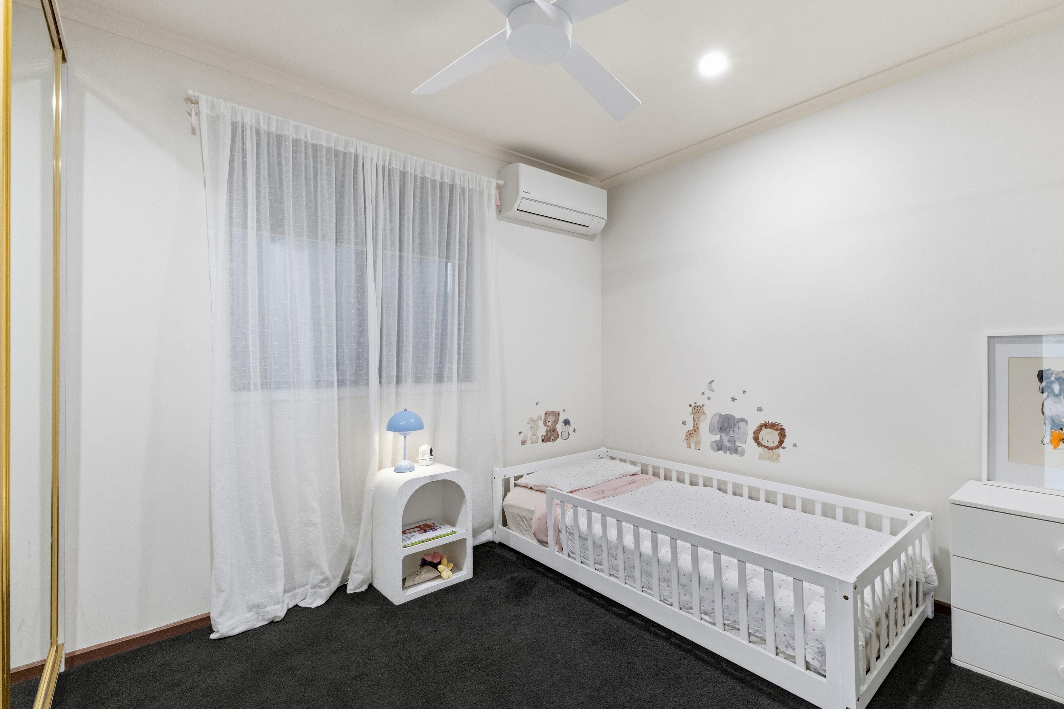
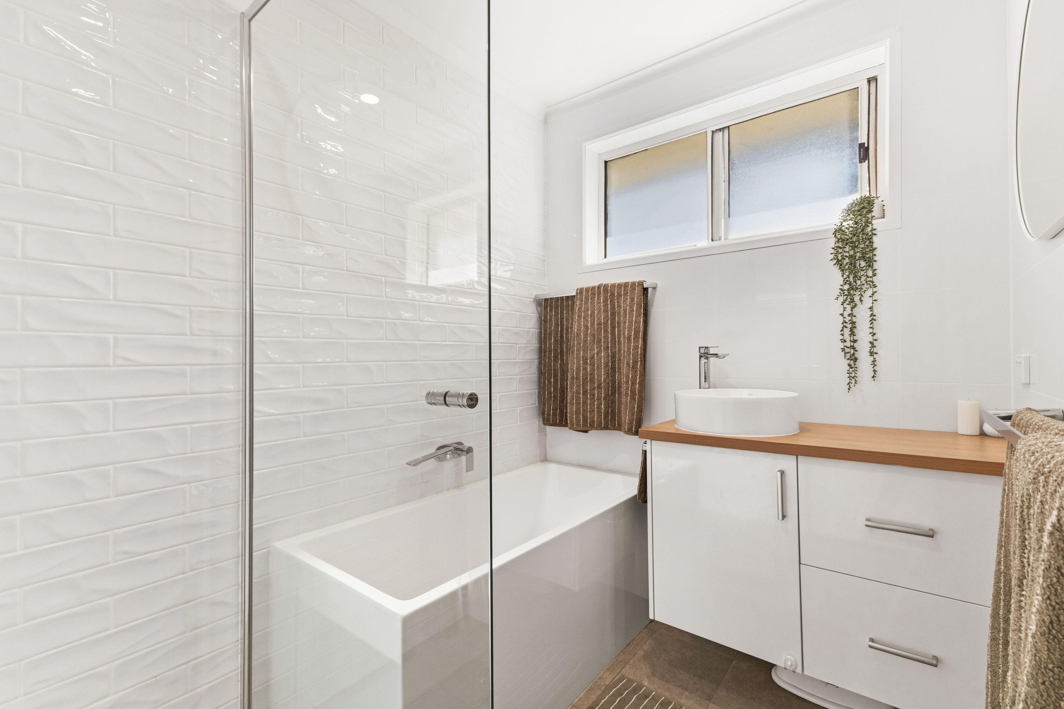
Accommodation is cleverly zoned along the private western wing. The generous master retreat enjoys a charming bay window, floor-to-ceiling built-in robes, a ceiling fan, and dedicated split-system reverse-cycle air conditioning. Two additional bedrooms, both fitted with built-in robes and individual air conditioning, provide flexibility for visiting grandchildren, guests, or a dedicated work-from-home office. Servicing the home is a chic, updated central bathroom complete with a deep freestanding bathtub, frameless glass walk-in shower, timber-top vanity, and floor-to-ceiling tiles, supported by a separate laundry with direct outdoor access.
Secure off-street parking is provided by an undercover carport with an automatic roller door, complemented by a handy rear garden shed and external roller shutters for privacy and climate control.
Perfectly positioned midway between city and sea, everything you need is moments away. Walk to the Glenelg tram line or city-bound bus routes on Marion Road and Anzac Highway, grab your morning brew from nearby local cafés, and enjoy quick access to Coles Anzac Highway, Kurralta Central, quality schooling, and Glenelg's vibrant Jetty Road precinct.
What You'll Love:
- Fully fenced, private allotment with neat front picket fencing and easy-care synthetic turf to the rear
- Unbeatable lifestyle position minutes from the Glenelg tram, local cafés, and shopping precincts
- Sleekly renovated bathroom featuring full-size tub, frameless shower, and timber-finish vanity
- Three bedrooms with built-in robes; master with bay window, split-system A/C, and ceiling fan
- Expansive 34.6 sqm pitched-roof alfresco entertaining pavilion with ceiling fan and bar area
- Fresh, modern neutral palette with quality timber-look flooring and downlights throughout
- Multiple split-system reverse-cycle air conditioners throughout for zoned climate control
- Generous living zones including a front formal lounge and open-plan rear family area
- Central kitchen with gas cooktop, oven, dishwasher, breakfast bar, and pantry
- Low-maintenance Torrens-titled courtyard home on an easy-care allotment
- External roller shutters and security doors for complete peace of mind
- Carport with automatic roller door plus rear garden shed storage
- Title type: Torrens Title
- Land Size: 274m2
- Year of Build: 1994
- Local Council: City of West Torrens
- Council Rates: $
- ESL: $
- Rental Estimate: $ PW
- Water Supply: $
- Sewer: $
- Heating and Cooling:
Disclaimer: All information provided has been obtained from sources we believe to be accurate, however, we cannot guarantee the information is accurate and we accept no liability for any errors or omissions.
To submit an offer please copy and paste this link into your browser: https://tinyurl.com/7pbh52h6
Auction: On Site Saturday November 28th at 9am | USP
Any offers submitted prior to the auction will still be under auction conditions. It is the purchaser's responsibility to seek their own legal advice and a Form 3 Cooling-Off Waiver.
PLEASE NOTE: This property is being auctioned with no price in line with current real estate legislation. Should you be interested, we can provide you with a printout of recent local sales to help you in your value research.
1 garage space
3
1
Next Steps:
Talk to a mortgage brokerAgents
- Loading...
- Loading...
Loan Market
Loan Market mortgage brokers aren’t owned by a bank, they work for you. With access to over 60 lenders they’ll work with you to find a competitive loan to suit your needs.