Inspection and auction details
- Saturday21November
- Sunday22November
- Auction6December
Auction location: On Site
- Photos
- Floorplan
- Description
- Ask a question
- Location
- Next Steps
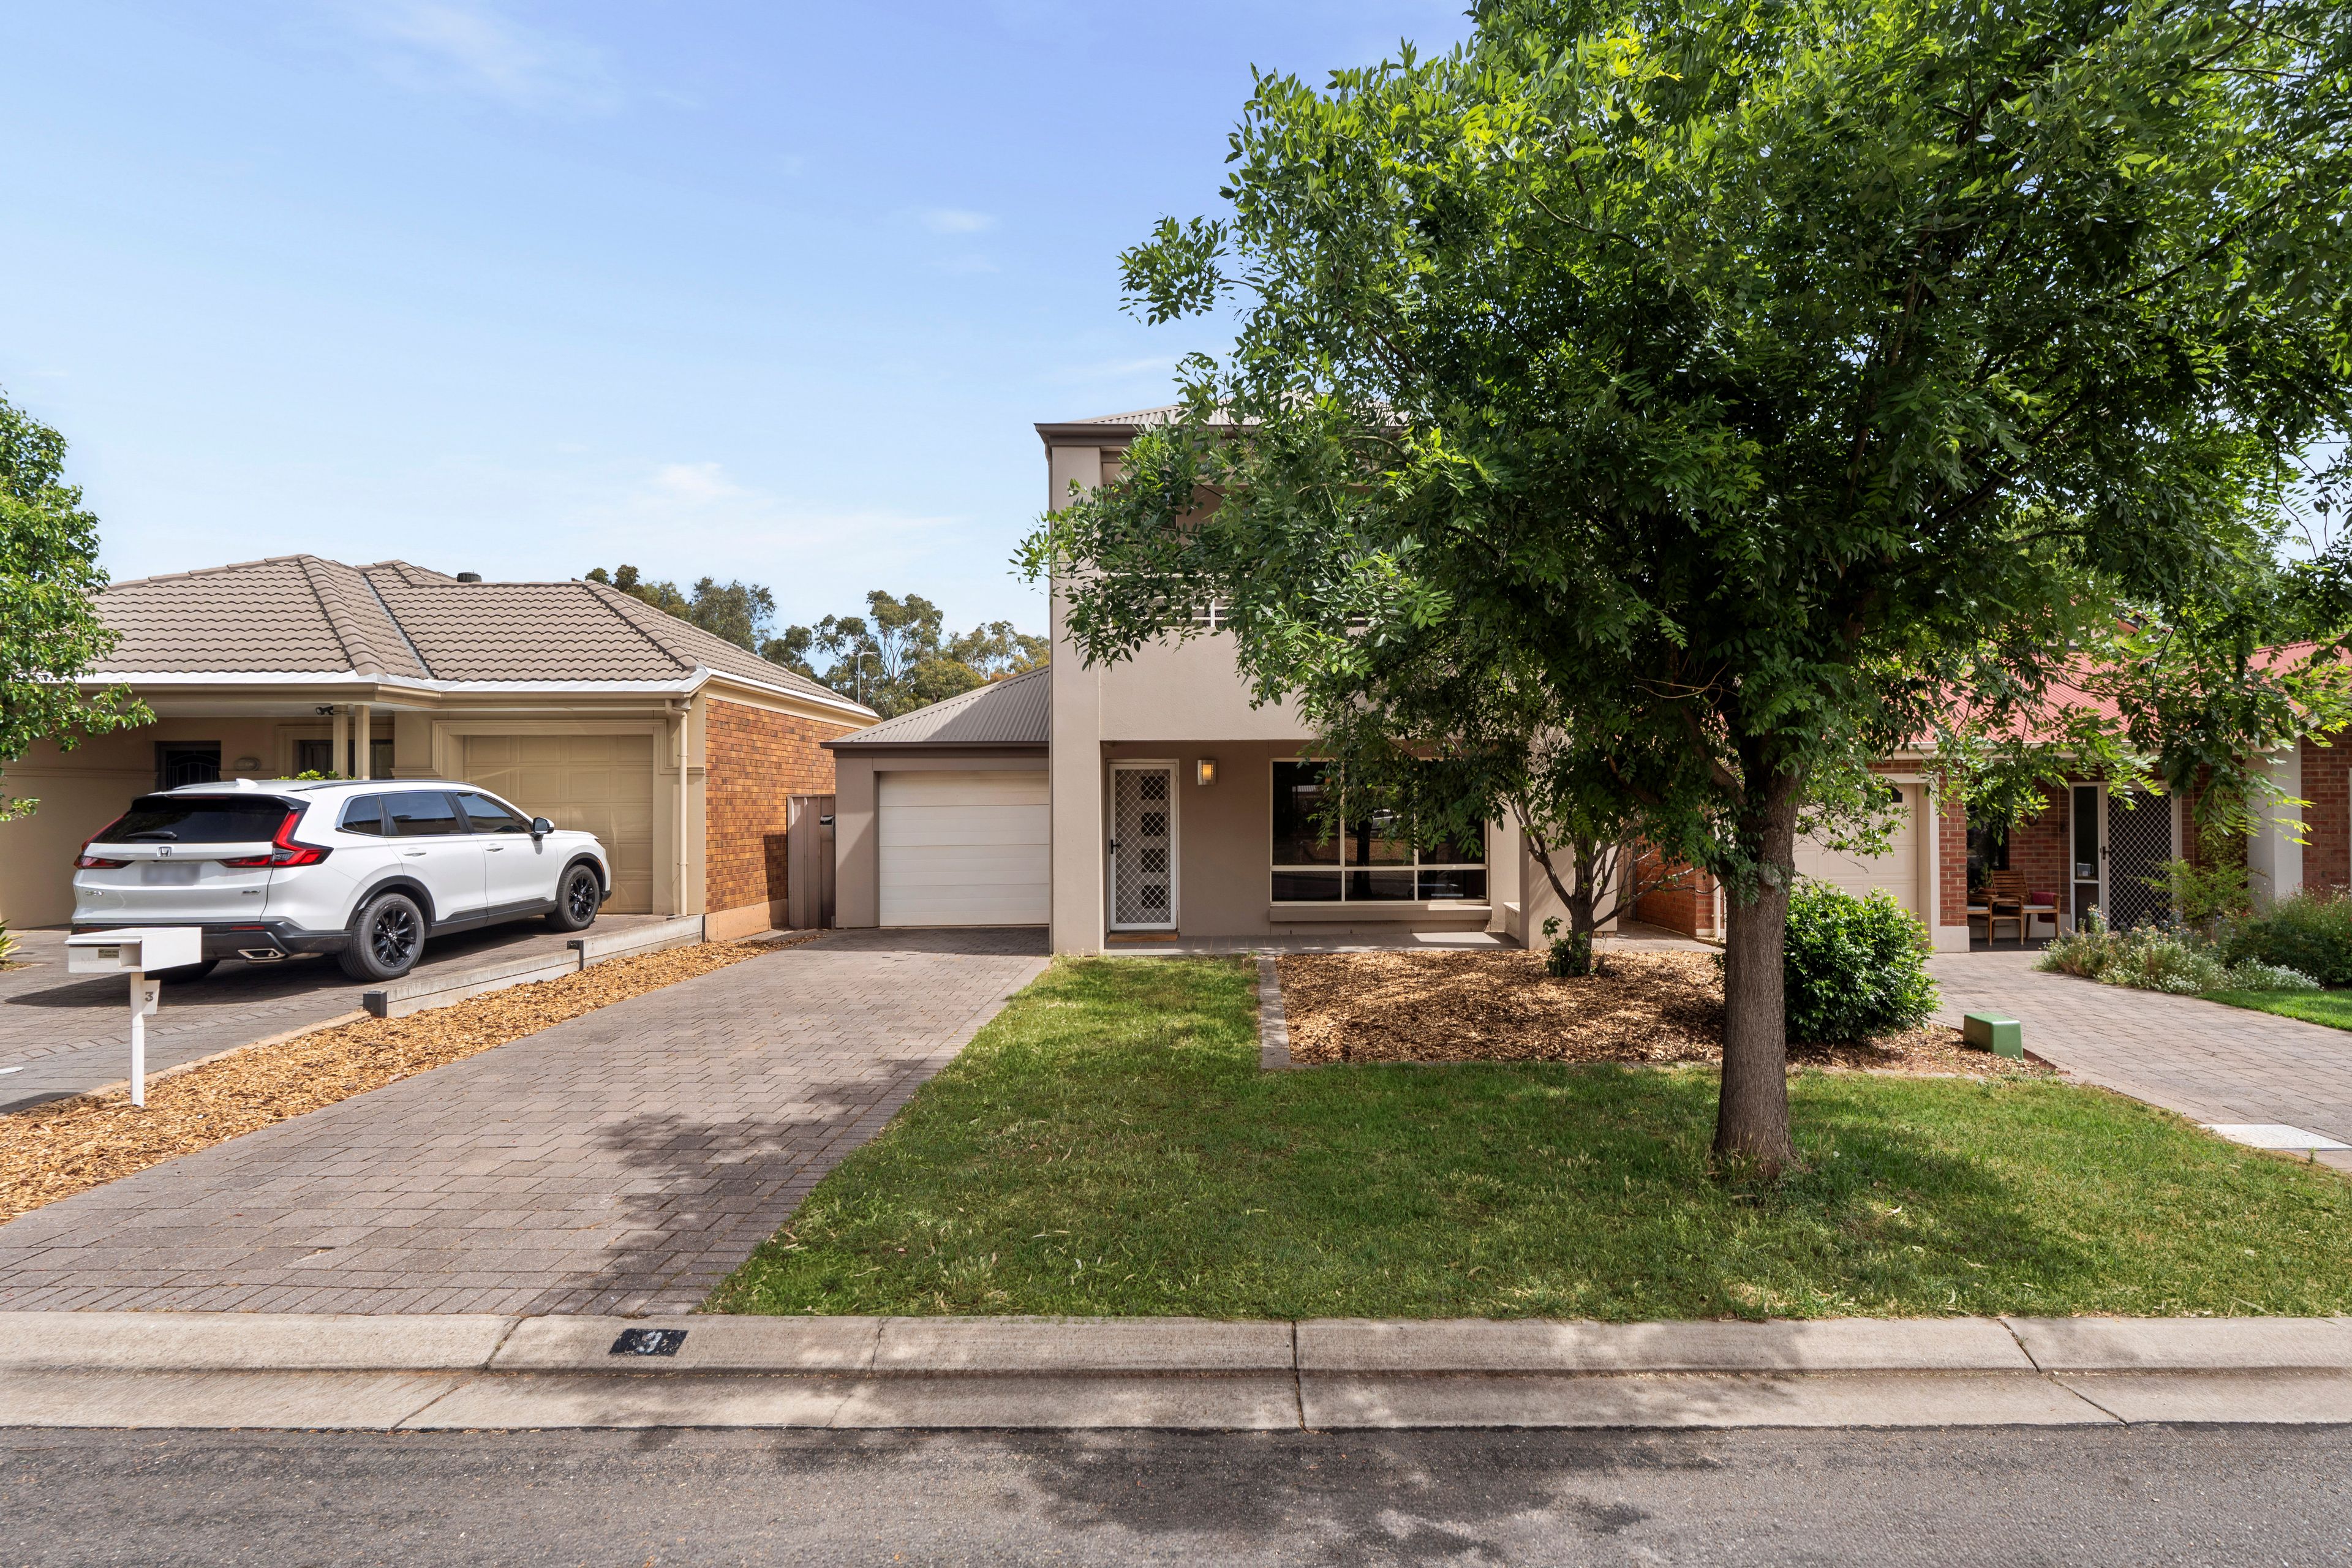
House for Sale in Salisbury East
Stylish two-storey living, versatile spaces and a beautiful reserve outlook!
- 3 Beds
- 2 Baths
- 1 Car
Next Steps:
Talk to a mortgage brokerFirst-home buyers, young families and savvy investors will be quick to appreciate the appeal of this beautifully presented two-storey 3-bedroom home, offering a wonderful combination of contemporary style, generous living spaces and a relaxed, low-maintenance lifestyle.
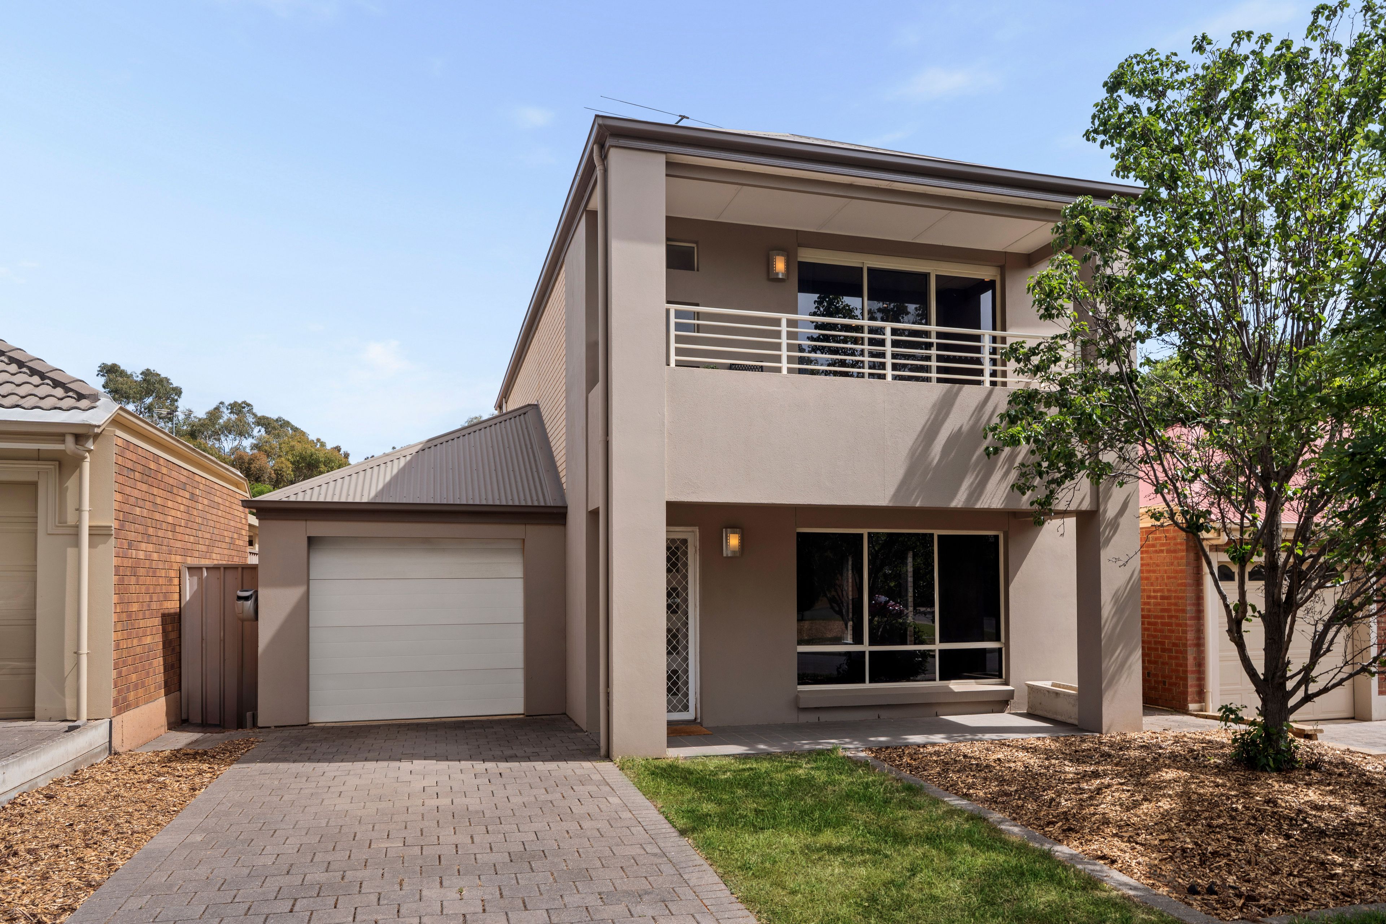
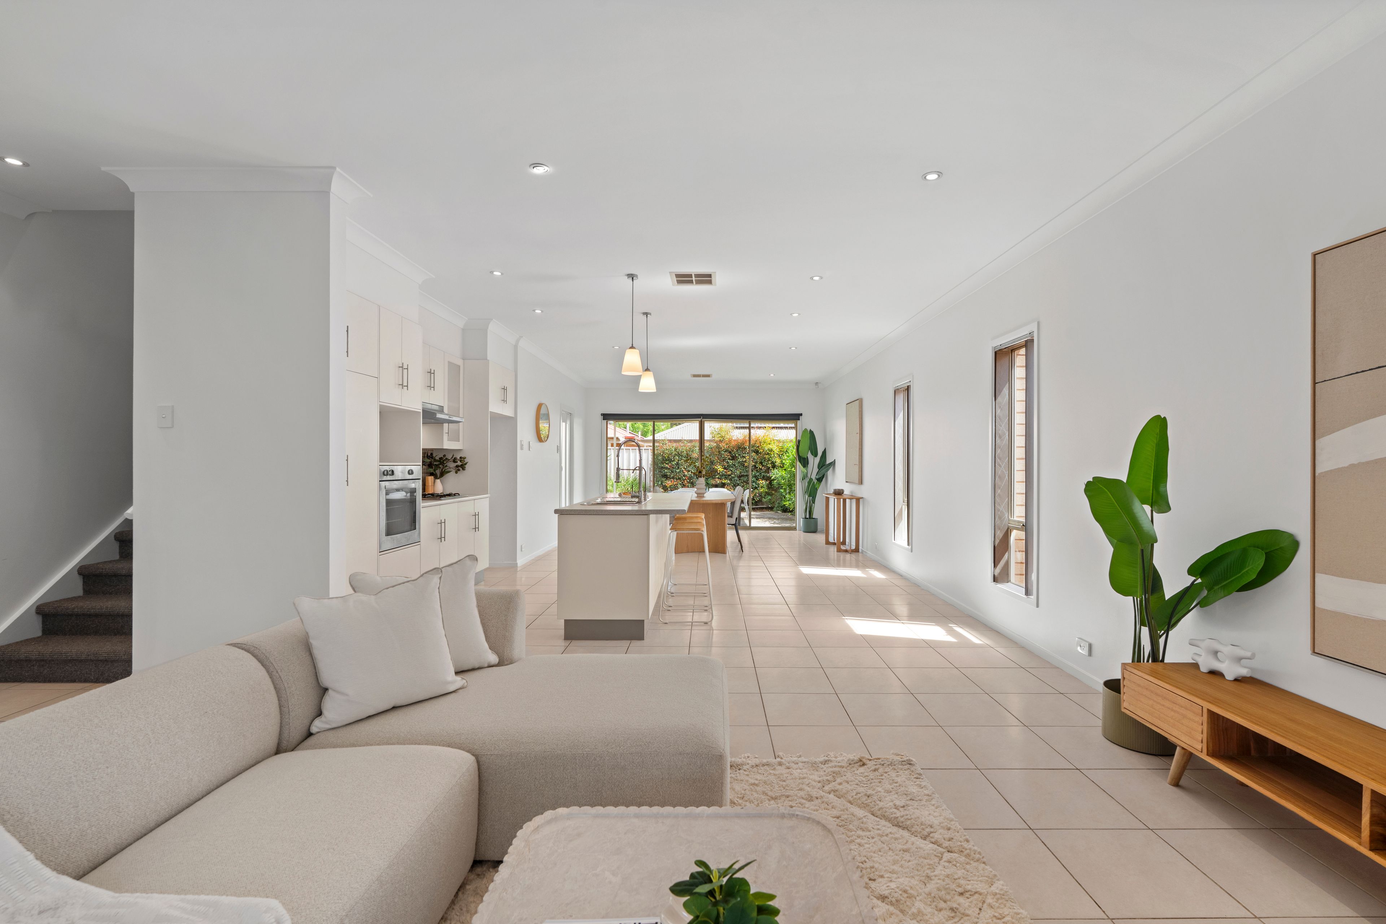
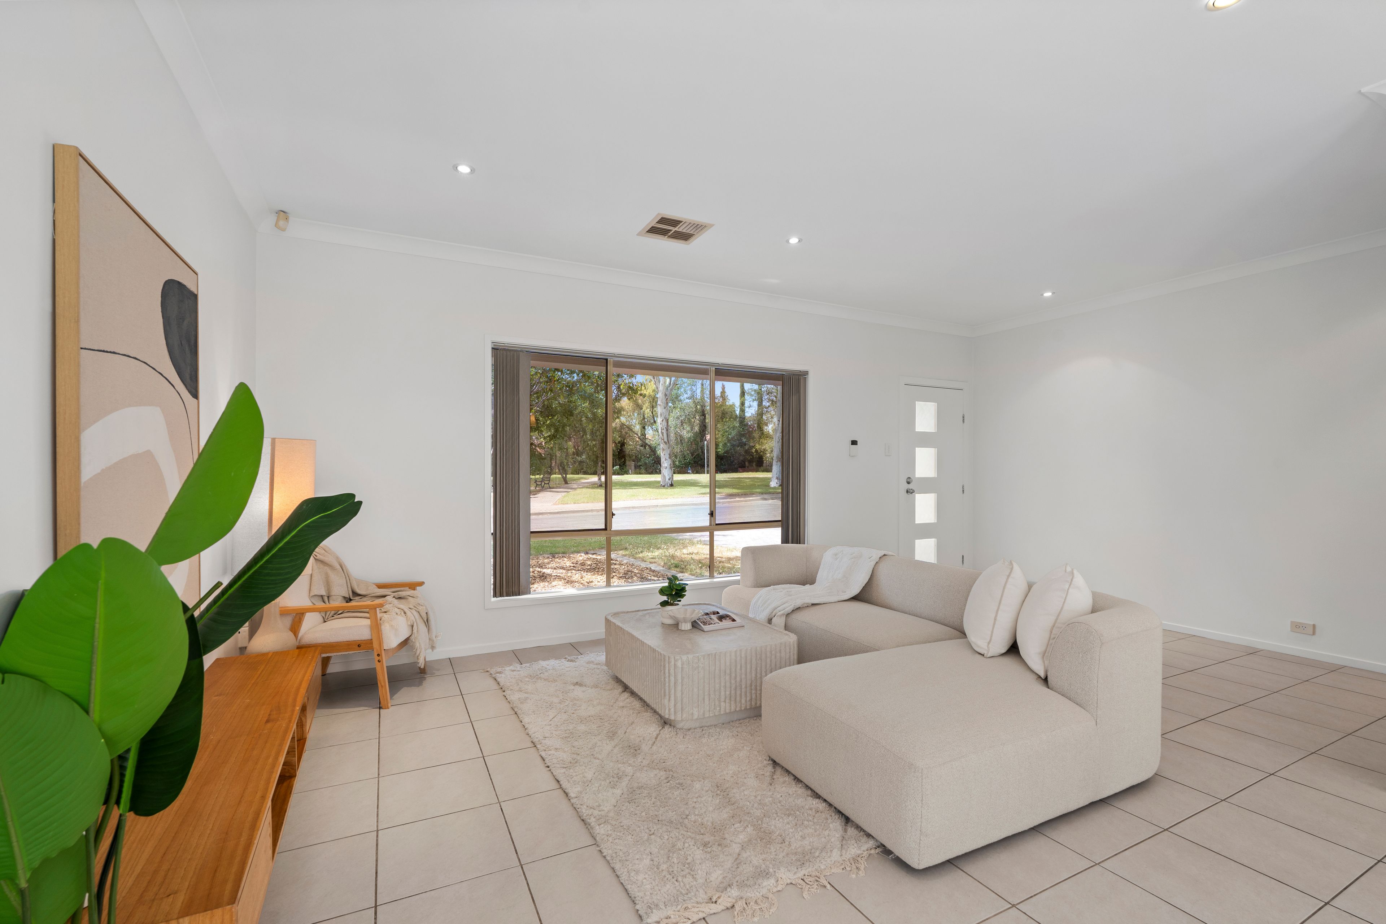
Beautifully established front gardens create an inviting first impression, complemented by an attractive facade and elevated balcony that offer a glimpse of the appealing home beyond. Step inside to discover a generously proportioned front lounge, where abundant natural light and a neutral colour palette create a warm and welcoming ambience. An ideal space to relax, unwind or entertain, it also provides the perfect canvas to introduce your own personal style.
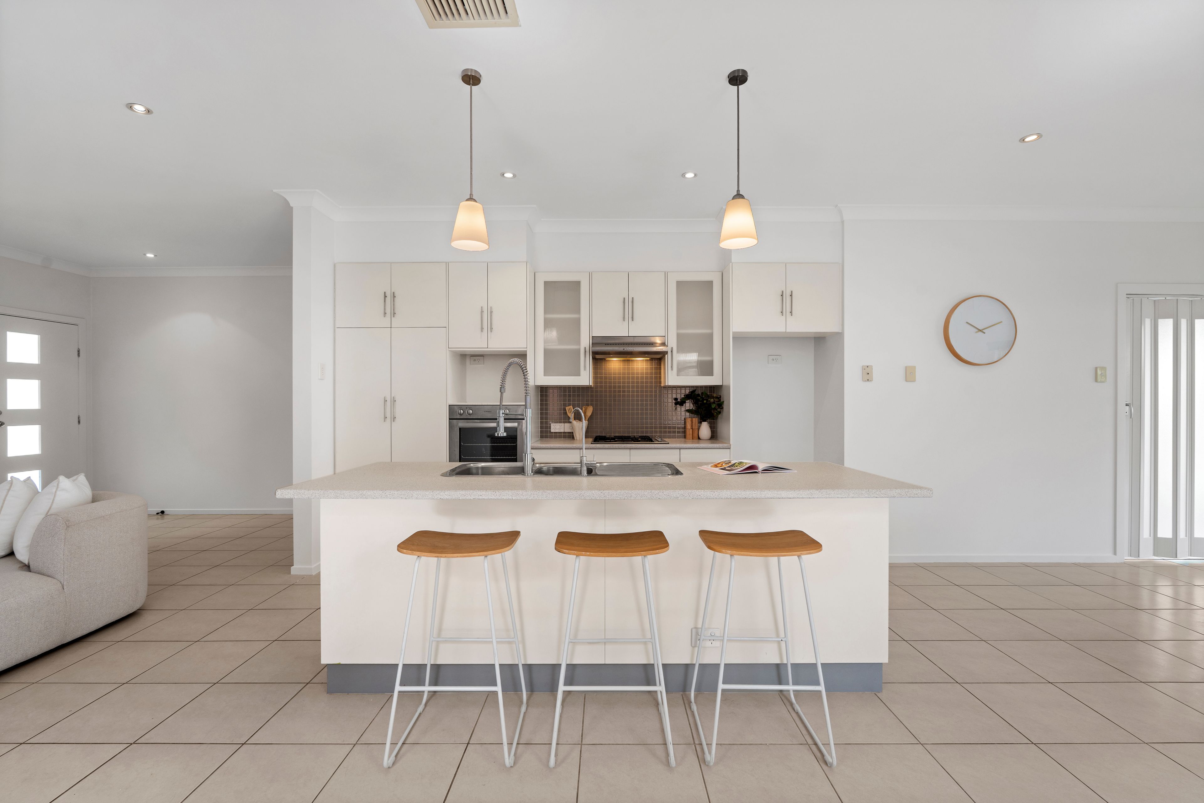
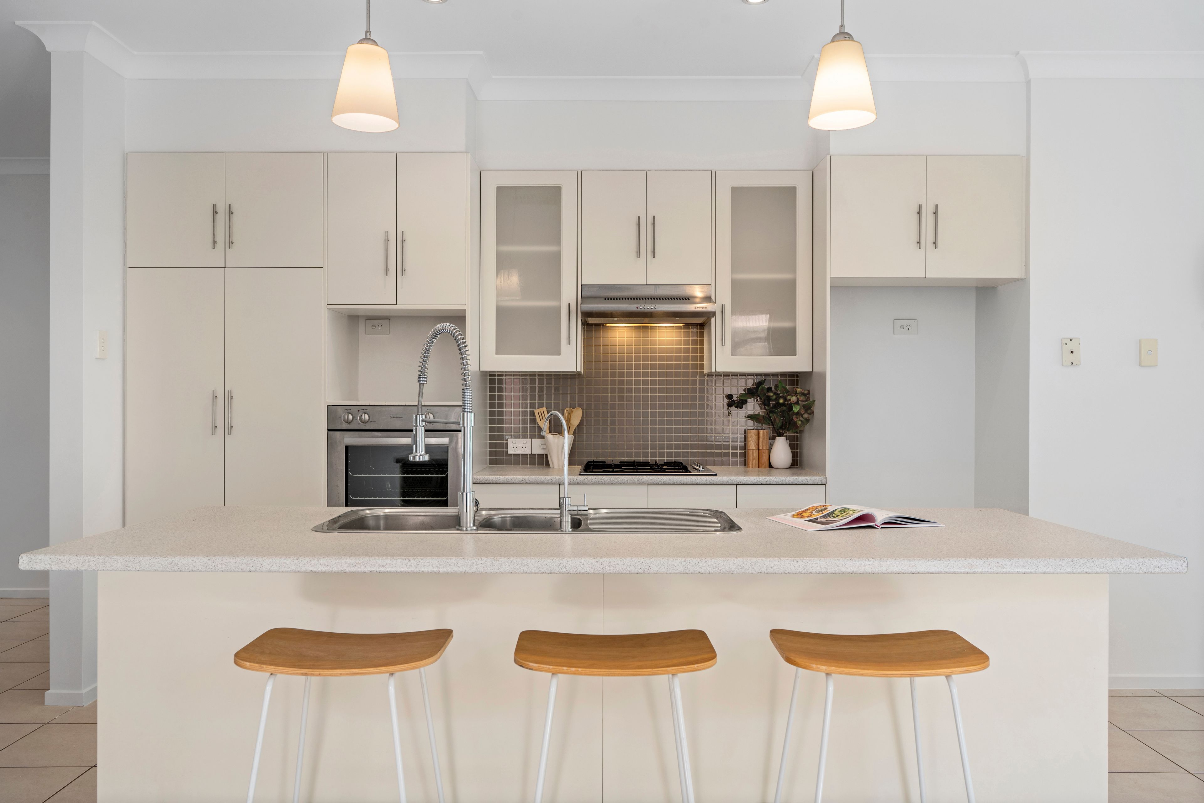
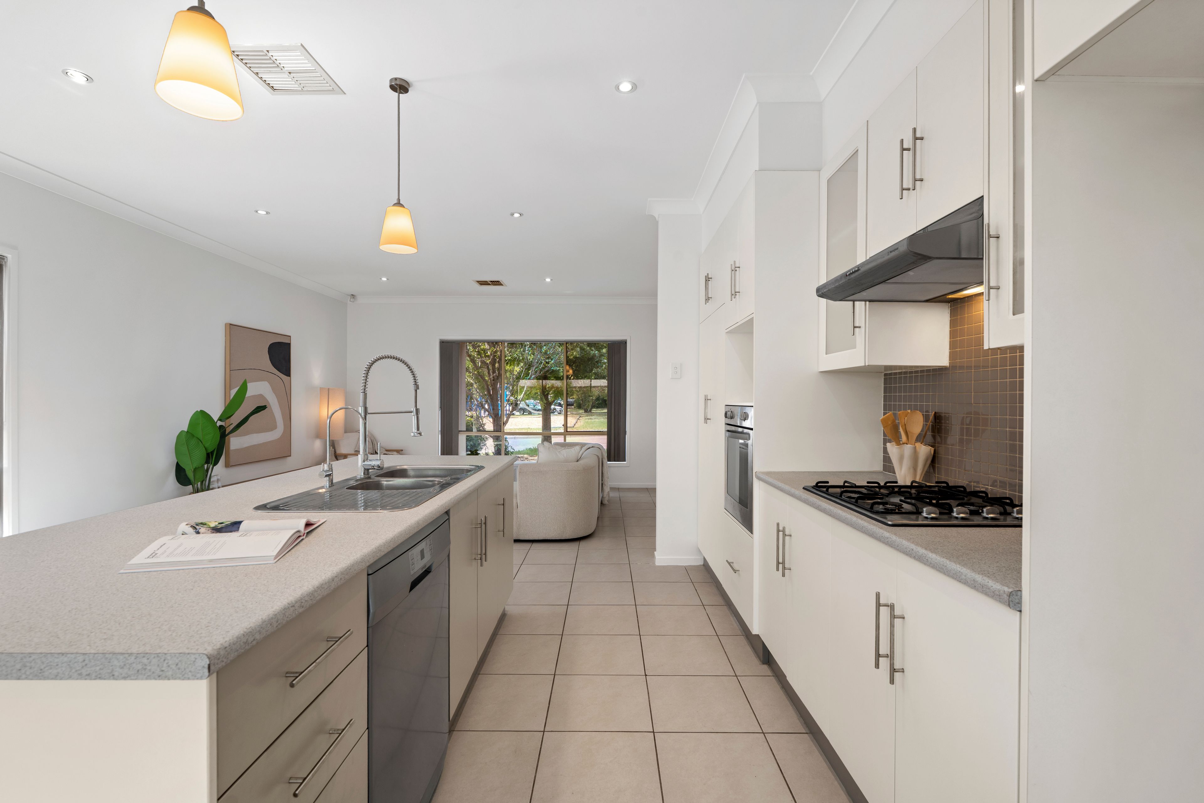
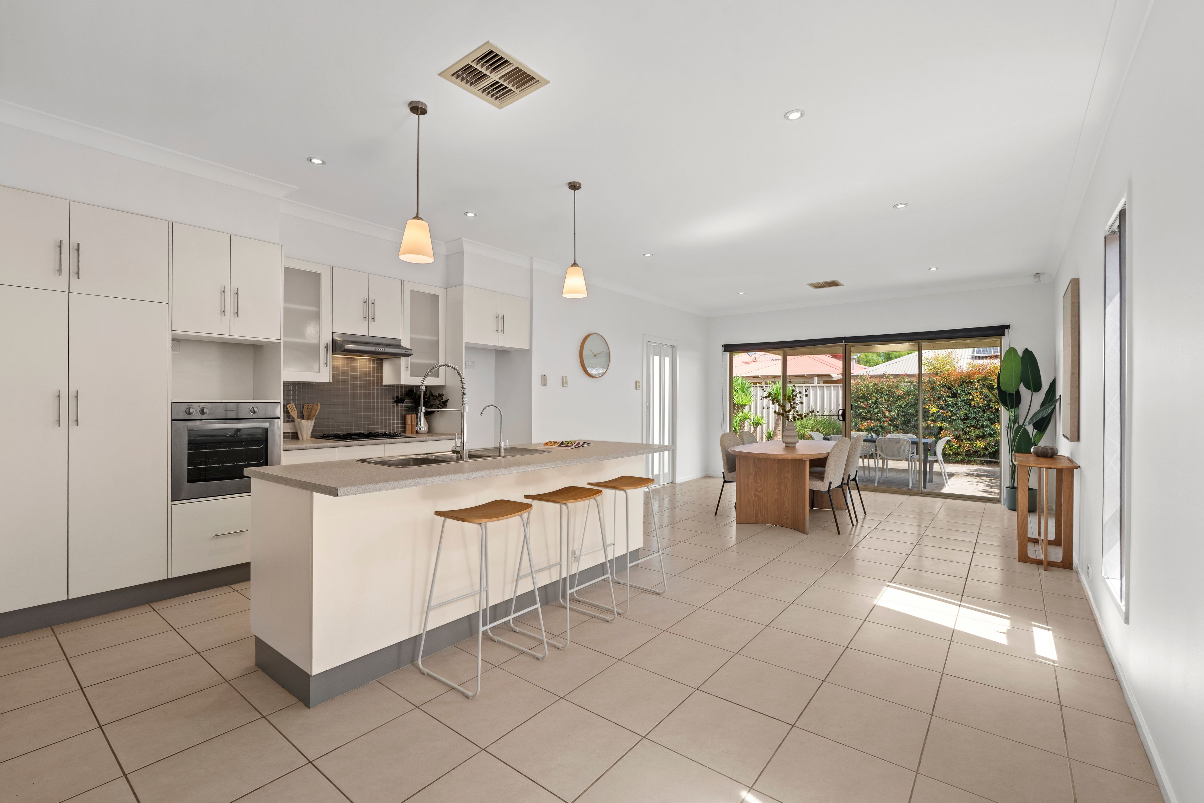
At the heart of the home, the sophisticated modern kitchen delivers an impressive blend of style, quality and functionality. Showcasing sleek, streamlined cabinetry, quality fixtures and fittings, abundant overhead and under-bench storage and a well-appointed pantry, every detail has been thoughtfully considered. A generous central island bench, complete with breakfast bar seating, provides a welcoming hub for casual dining, morning coffee or entertaining family and friends. Ample preparation space and a well-considered layout ensure this is a kitchen that not only looks impressive but is equally suited to the demands of everyday living.
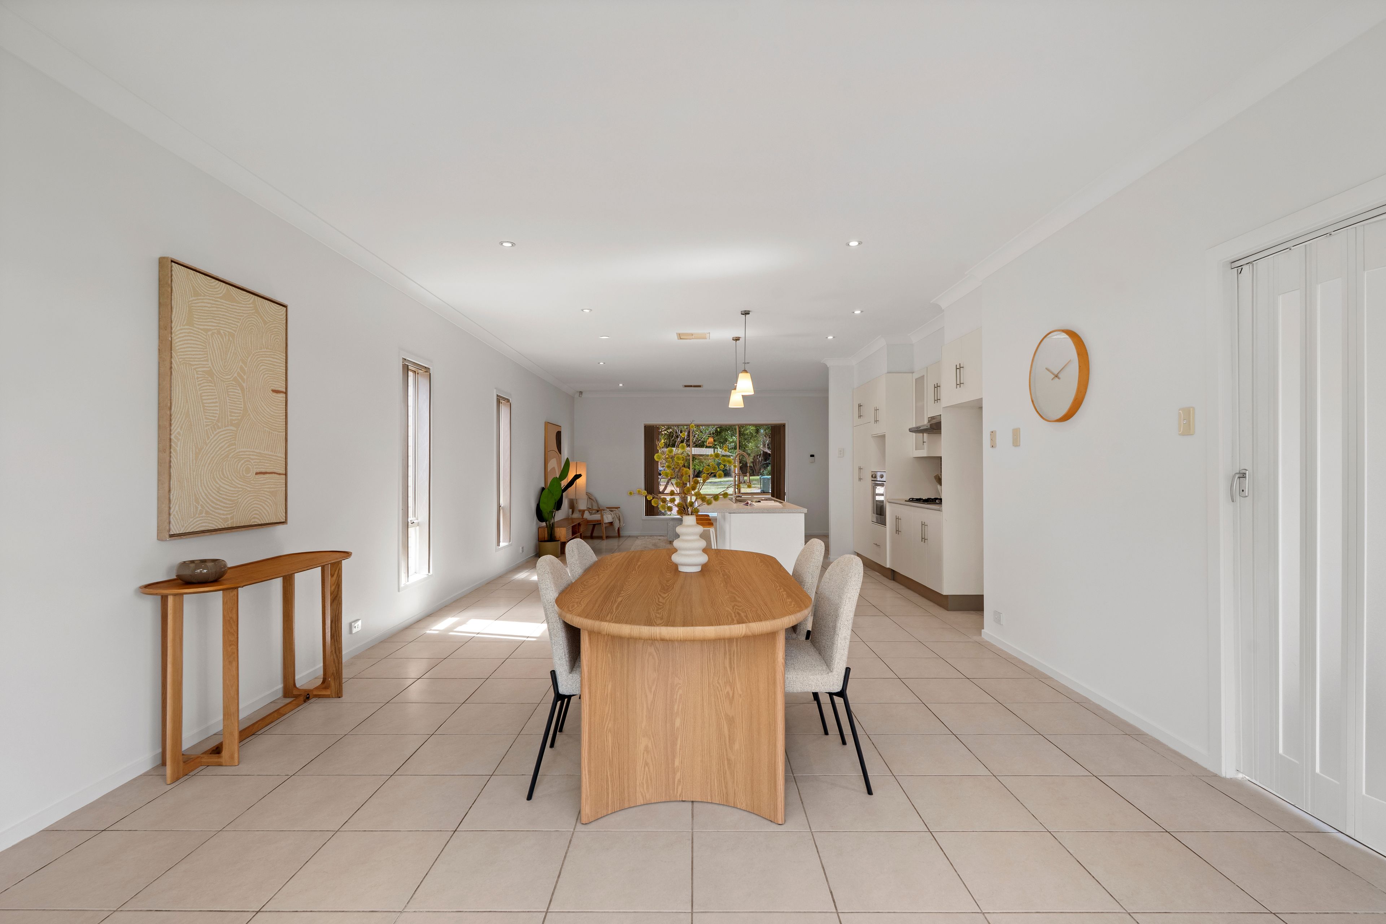
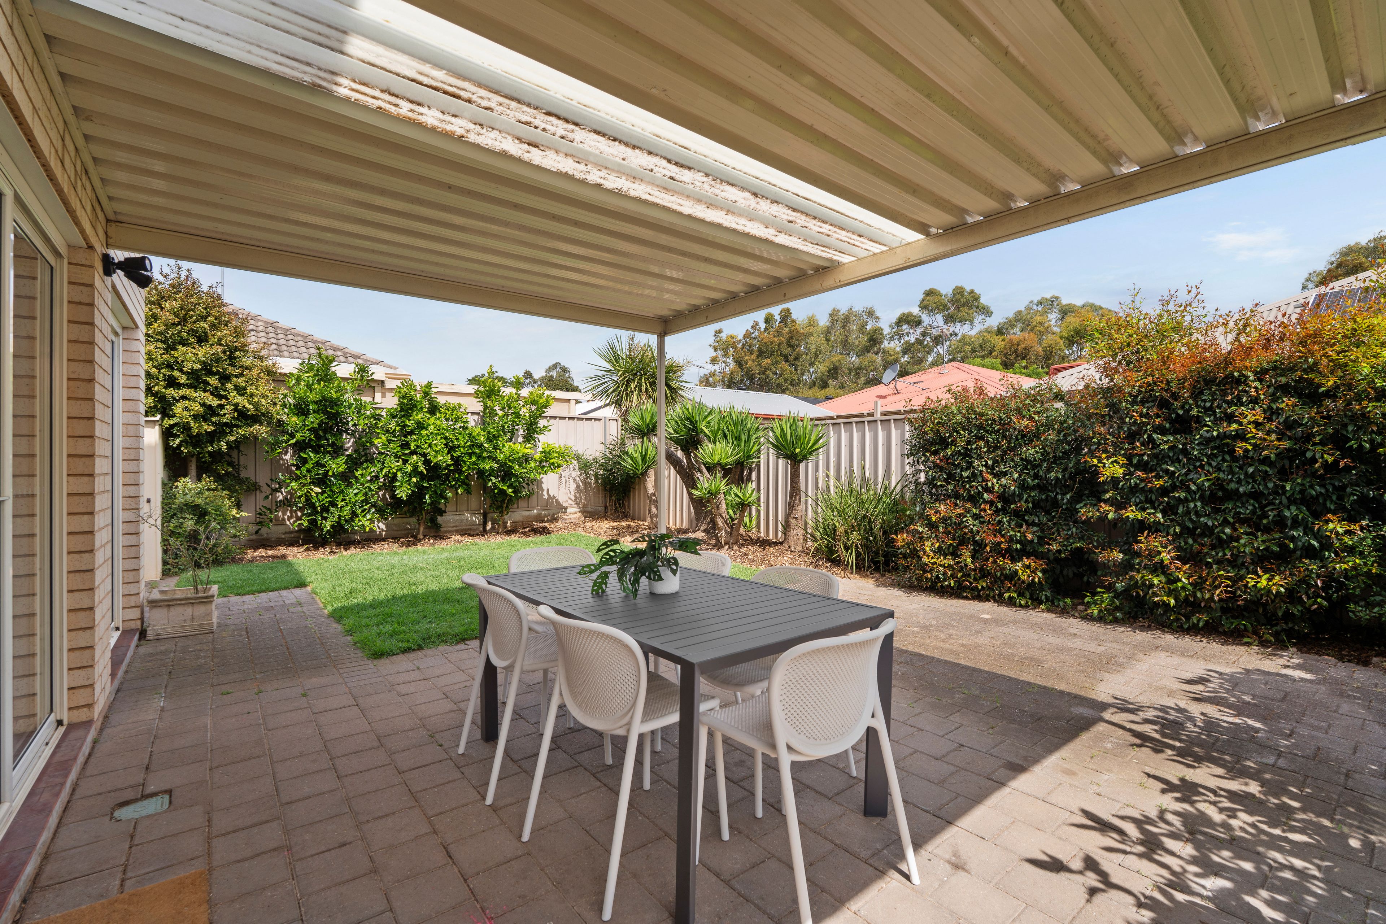
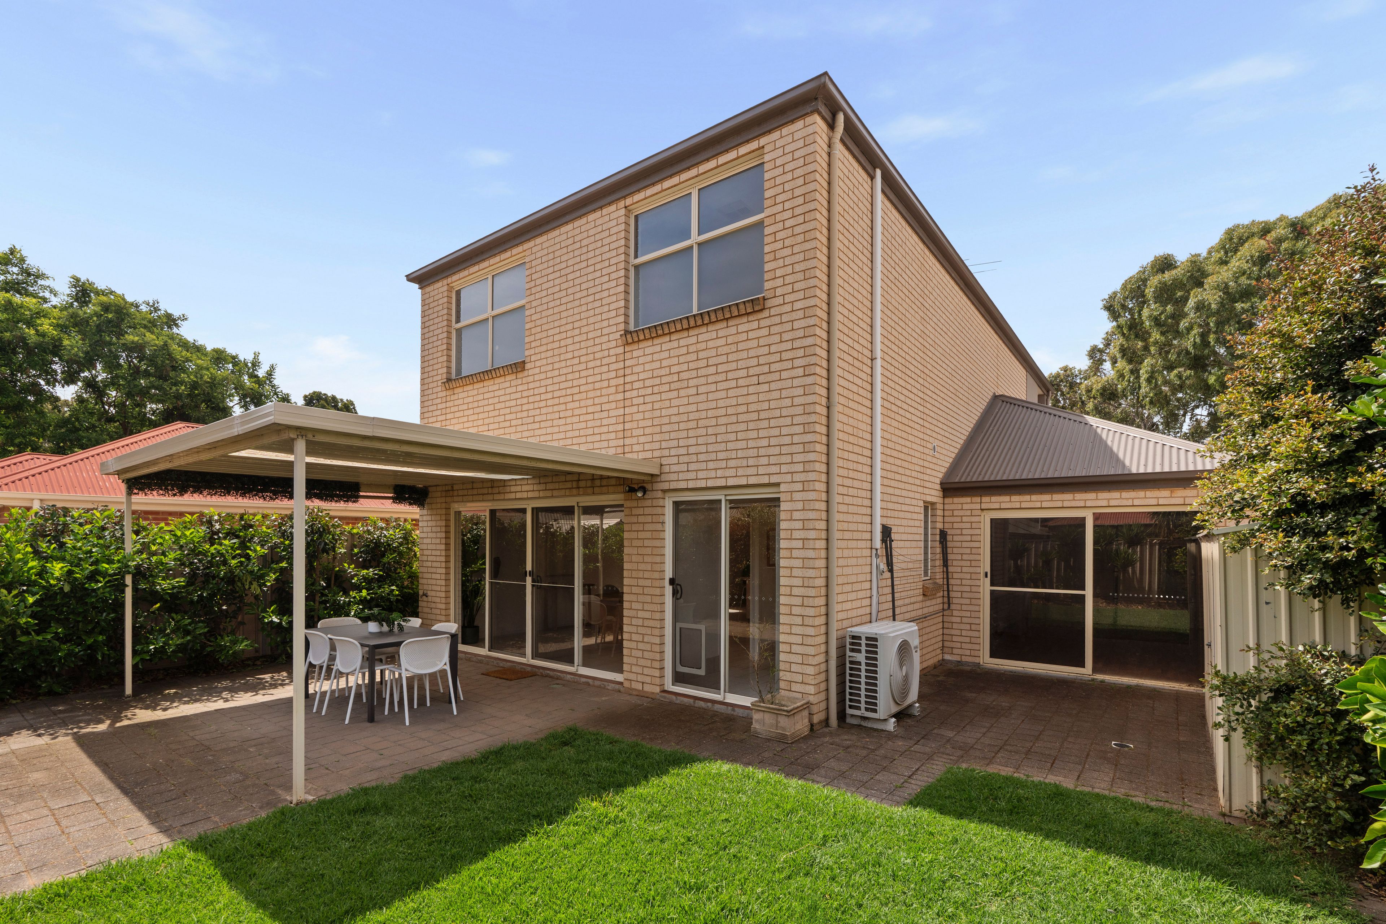
Flowing seamlessly from the kitchen, the expansive adjoining living and dining area provides a generous space for the family to gather, relax and entertain, with sliding doors extending the living experience outdoors to the covered alfresco entertaining area ideal for year-round entertaining that works in rain or shine. Designed with low-maintenance living in mind, the rear yard offers just the right balance of outdoor enjoyment and practicality, complemented by a handy garden shed for additional storage and a rainwater tank. It's the perfect setting to enjoy the outdoors without the demands of an extensive garden.
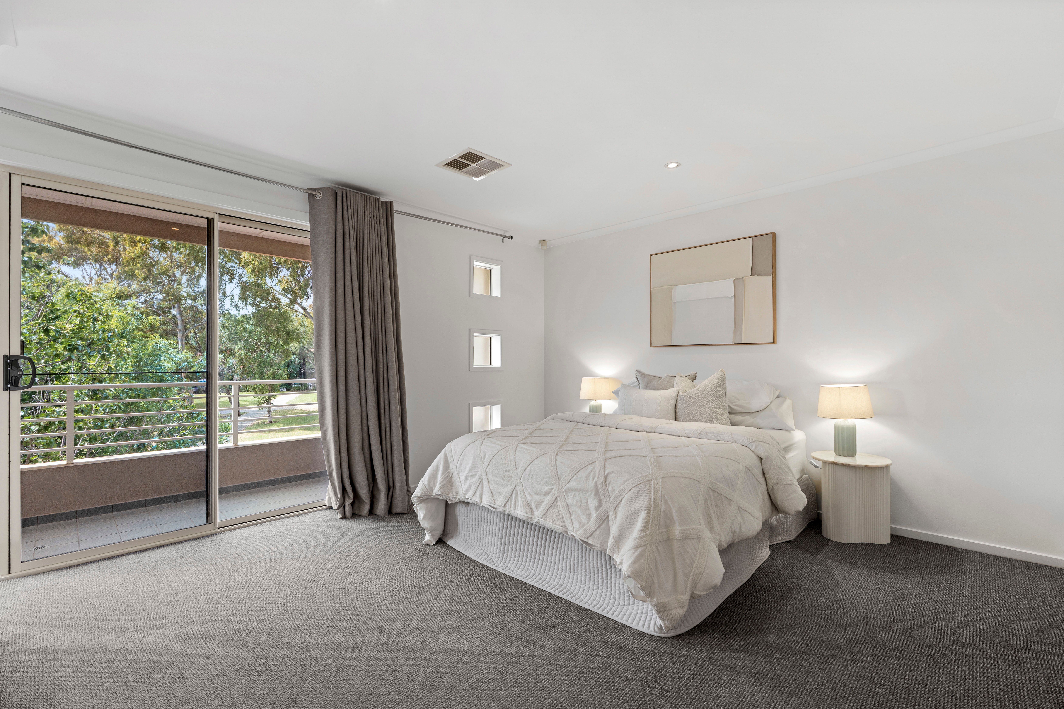
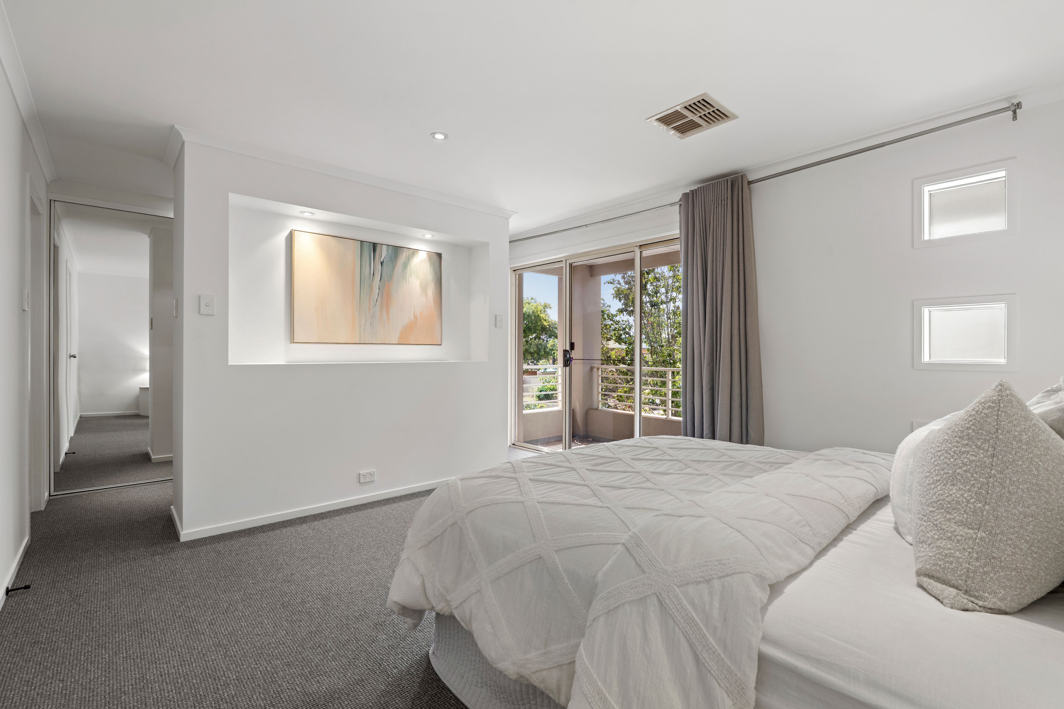
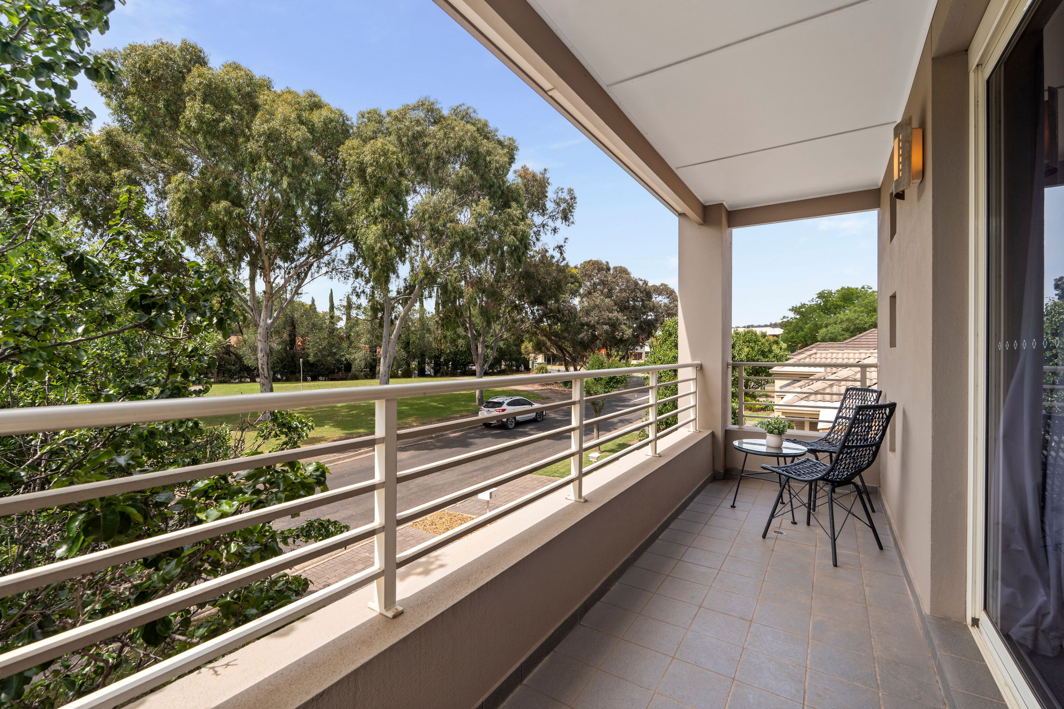
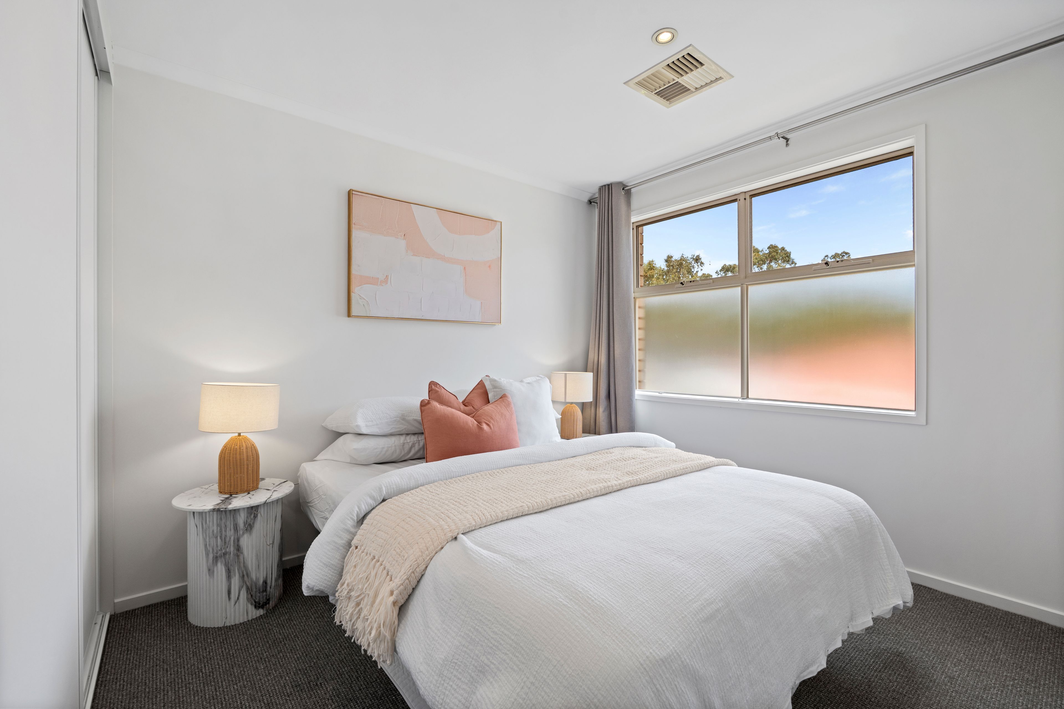
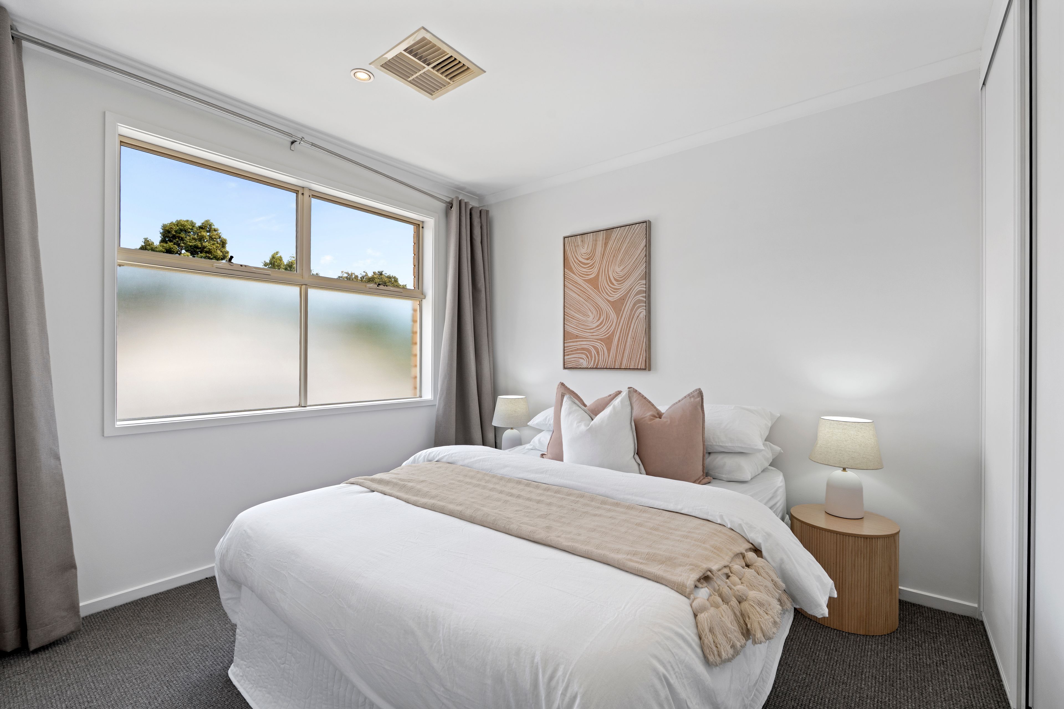
Upstairs, all three bedrooms are thoughtfully positioned, providing excellent separation between the private bedroom accommodation and the home's main living and entertaining spaces below. The main bedroom enjoys beautiful views across the adjoining reserve and its own private balcony, the perfect spot to enjoy your morning coffee or simply unwind at the end of the day. A cleverly concealed walk-in robe keeps everything neatly tucked away, while convenient access to the central two-way bathroom adds to the practicality of the layout. Bedrooms two and three are both comfortably proportioned and feature built-in robes, providing excellent accommodation for children, family or guests.
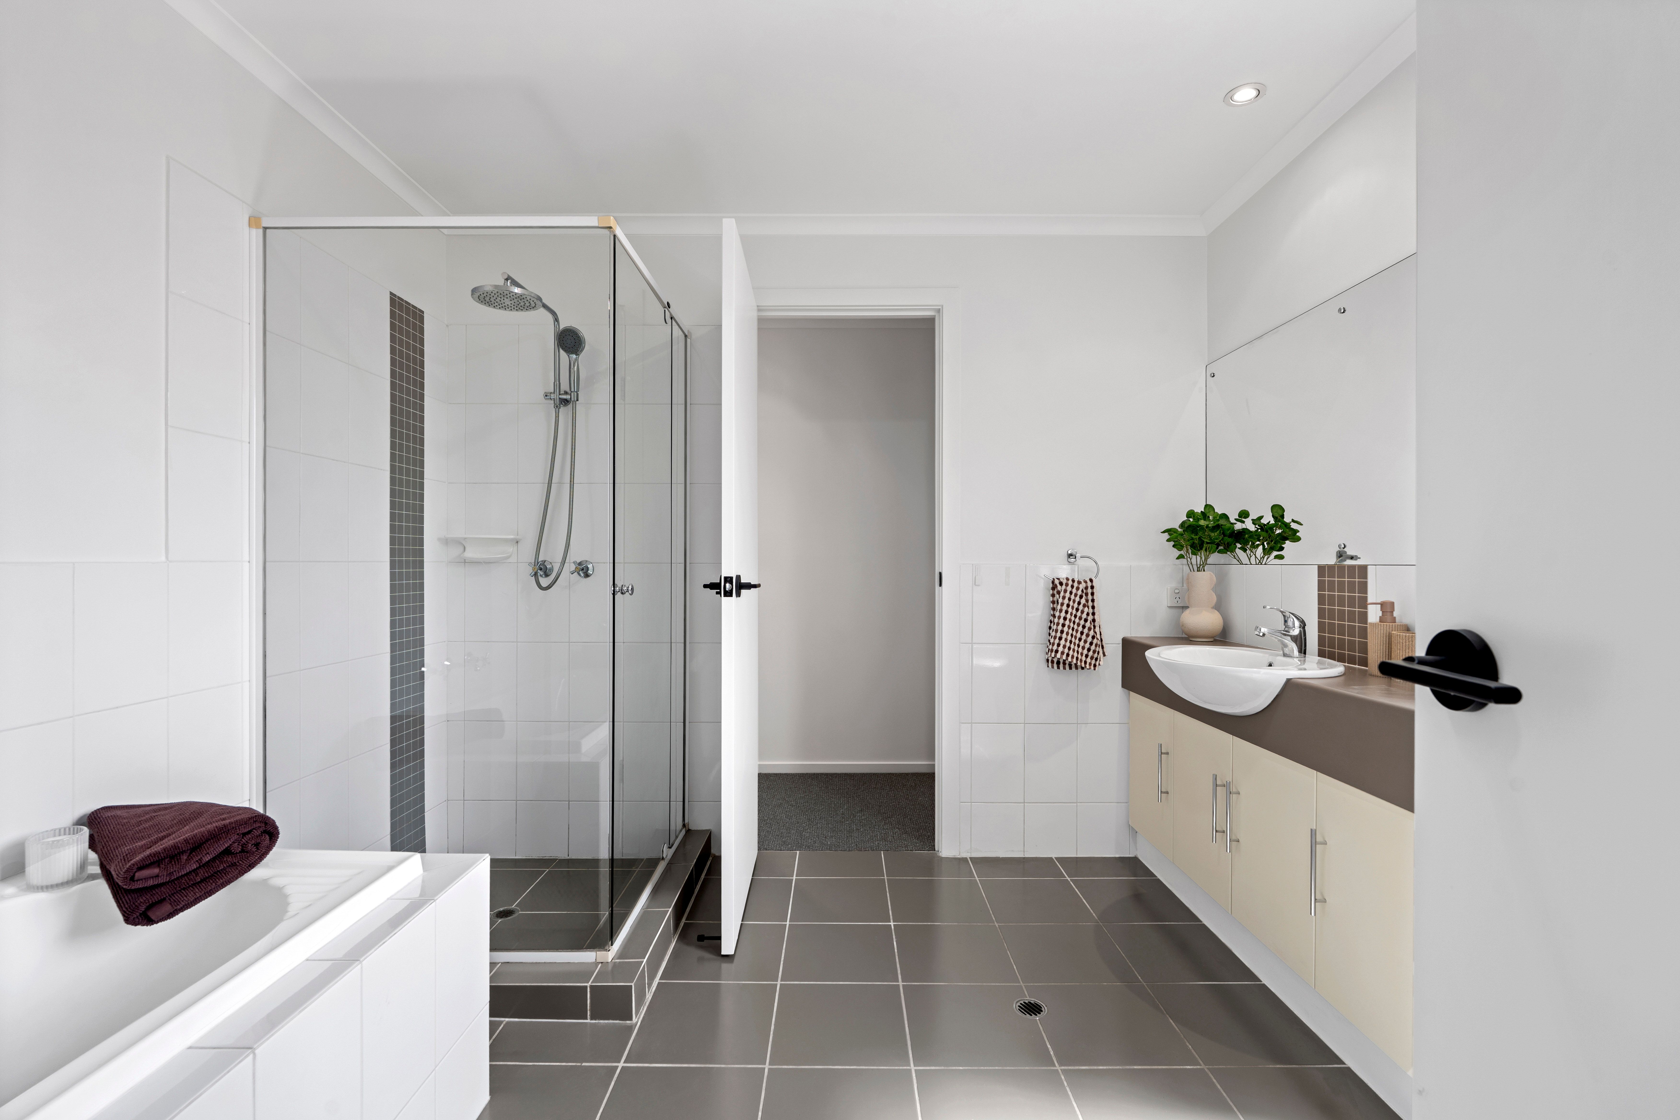
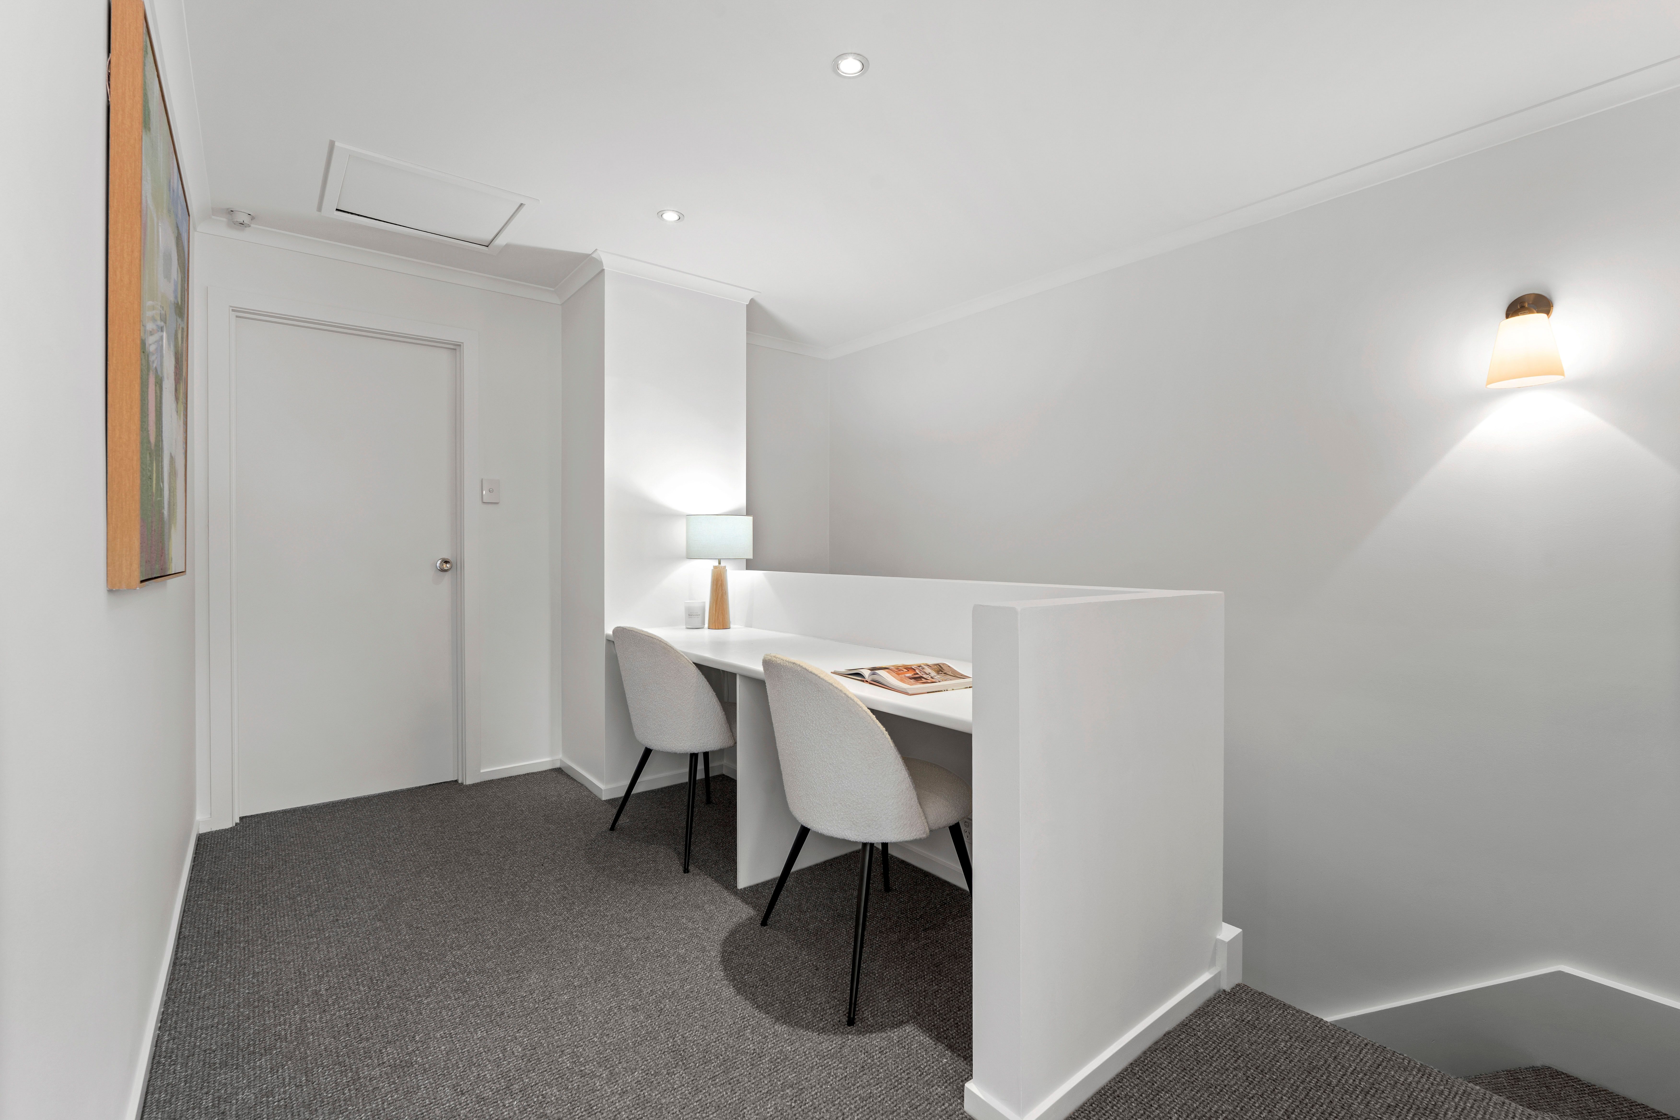
Servicing all three bedrooms, the modern central bathroom is well appointed with a separate shower and bath, together with a generous vanity offering plenty of storage and a large mirror ideal for those busy family mornings. A generous study nook with built-in workstation provides a dedicated space for homework, study or working from home, while a handy linen cupboard completes the upstairs layout.
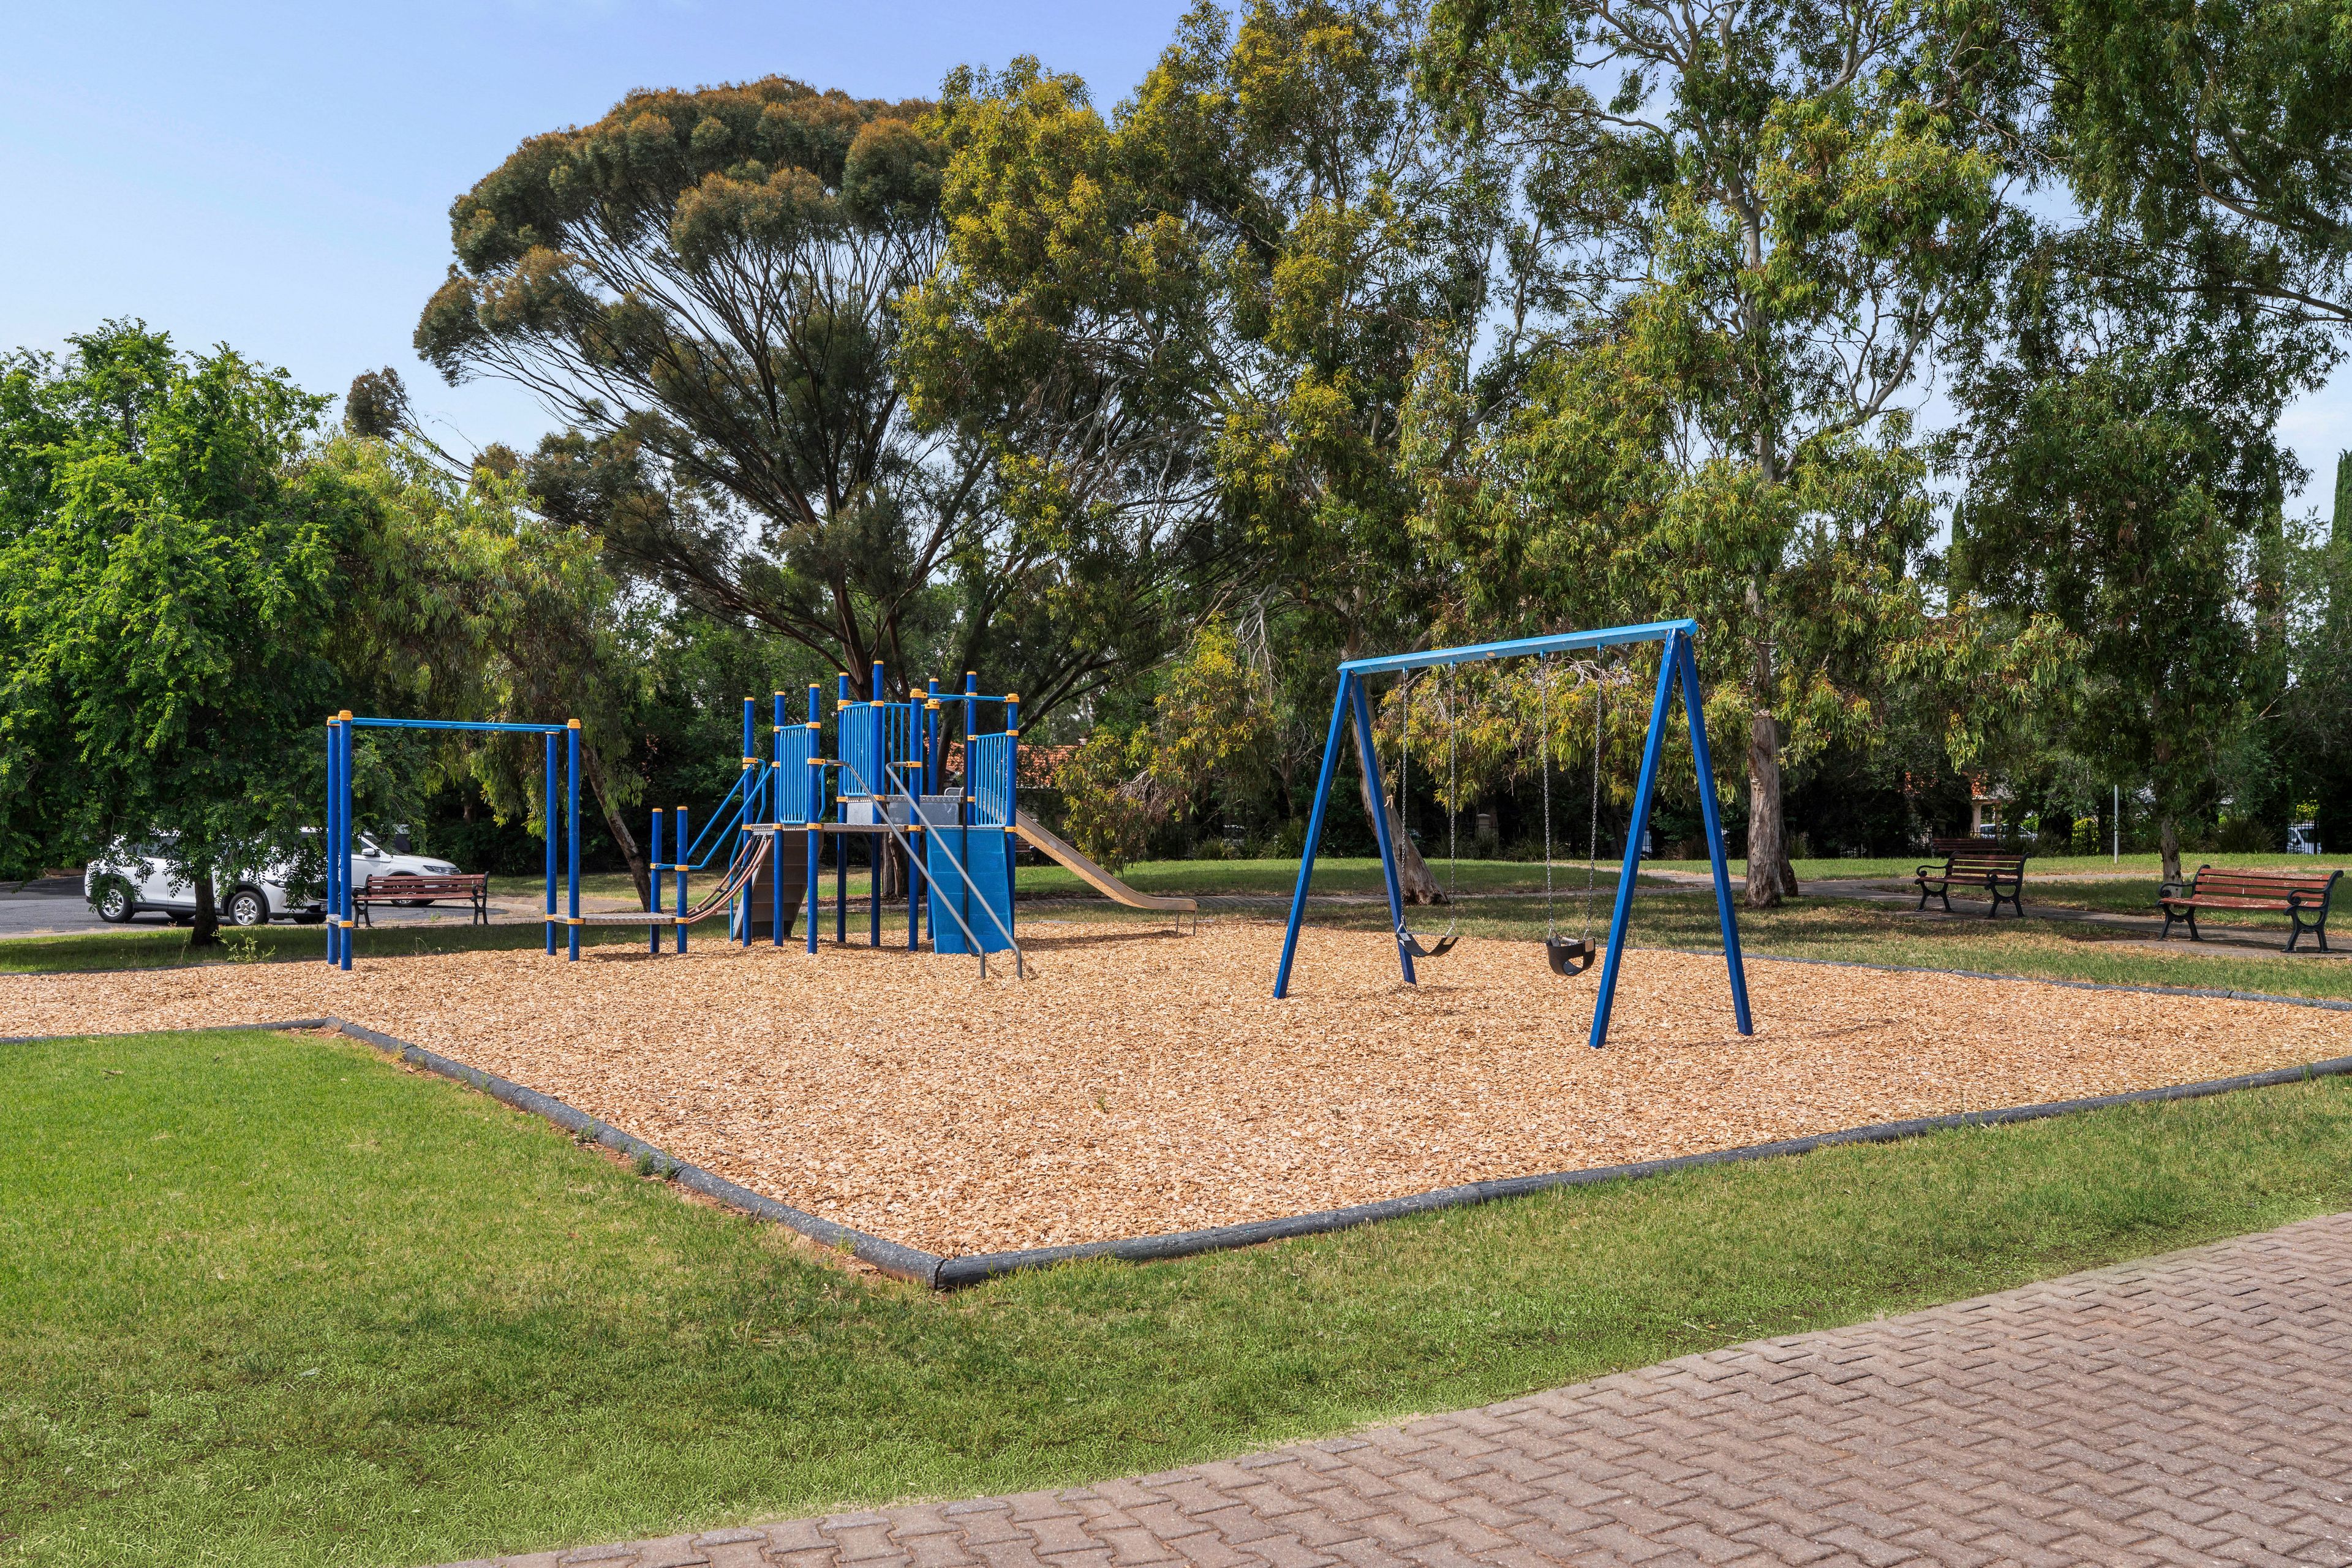
And the location? It makes everyday living even more convenient! Perfectly positioned in Salisbury East, you'll find a wonderful selection of shopping, schools, parks, recreational facilities and essential services close at hand. A choice of shopping destinations, including Manor Farm Shopping Centre, Saints Shopping Centre, Parabanks and Hollywood Plaza, offers supermarkets, cafes, specialty stores and everyday essentials. Families will appreciate the selection of nearby schools, including Madison Park School, Salisbury East High School and Tyndale Christian School, while Cobbler Creek Recreation Park provides a wonderful setting for walking, outdoor activities and enjoying the natural surrounds. For a little family fun, Bowland Salisbury and HOYTS Salisbury are also within easy reach, along with local sporting facilities, parks and community amenities. Healthcare needs are well catered for too, with Lyell McEwin Hospital and Calvary Central Districts Hospital conveniently servicing the surrounding area.
With its appealing two-storey modern design, three upstairs bedrooms, multiple living options, impressive kitchen, inviting outdoor entertaining and beautiful reserve outlook, it offers the flexibility and comfort that first-home buyers and growing families are searching for. Whether you're taking your first step onto the property ladder, looking for room for the family to grow or simply wanting a home with a little something extra, this is an opportunity not to be missed.
What we love:
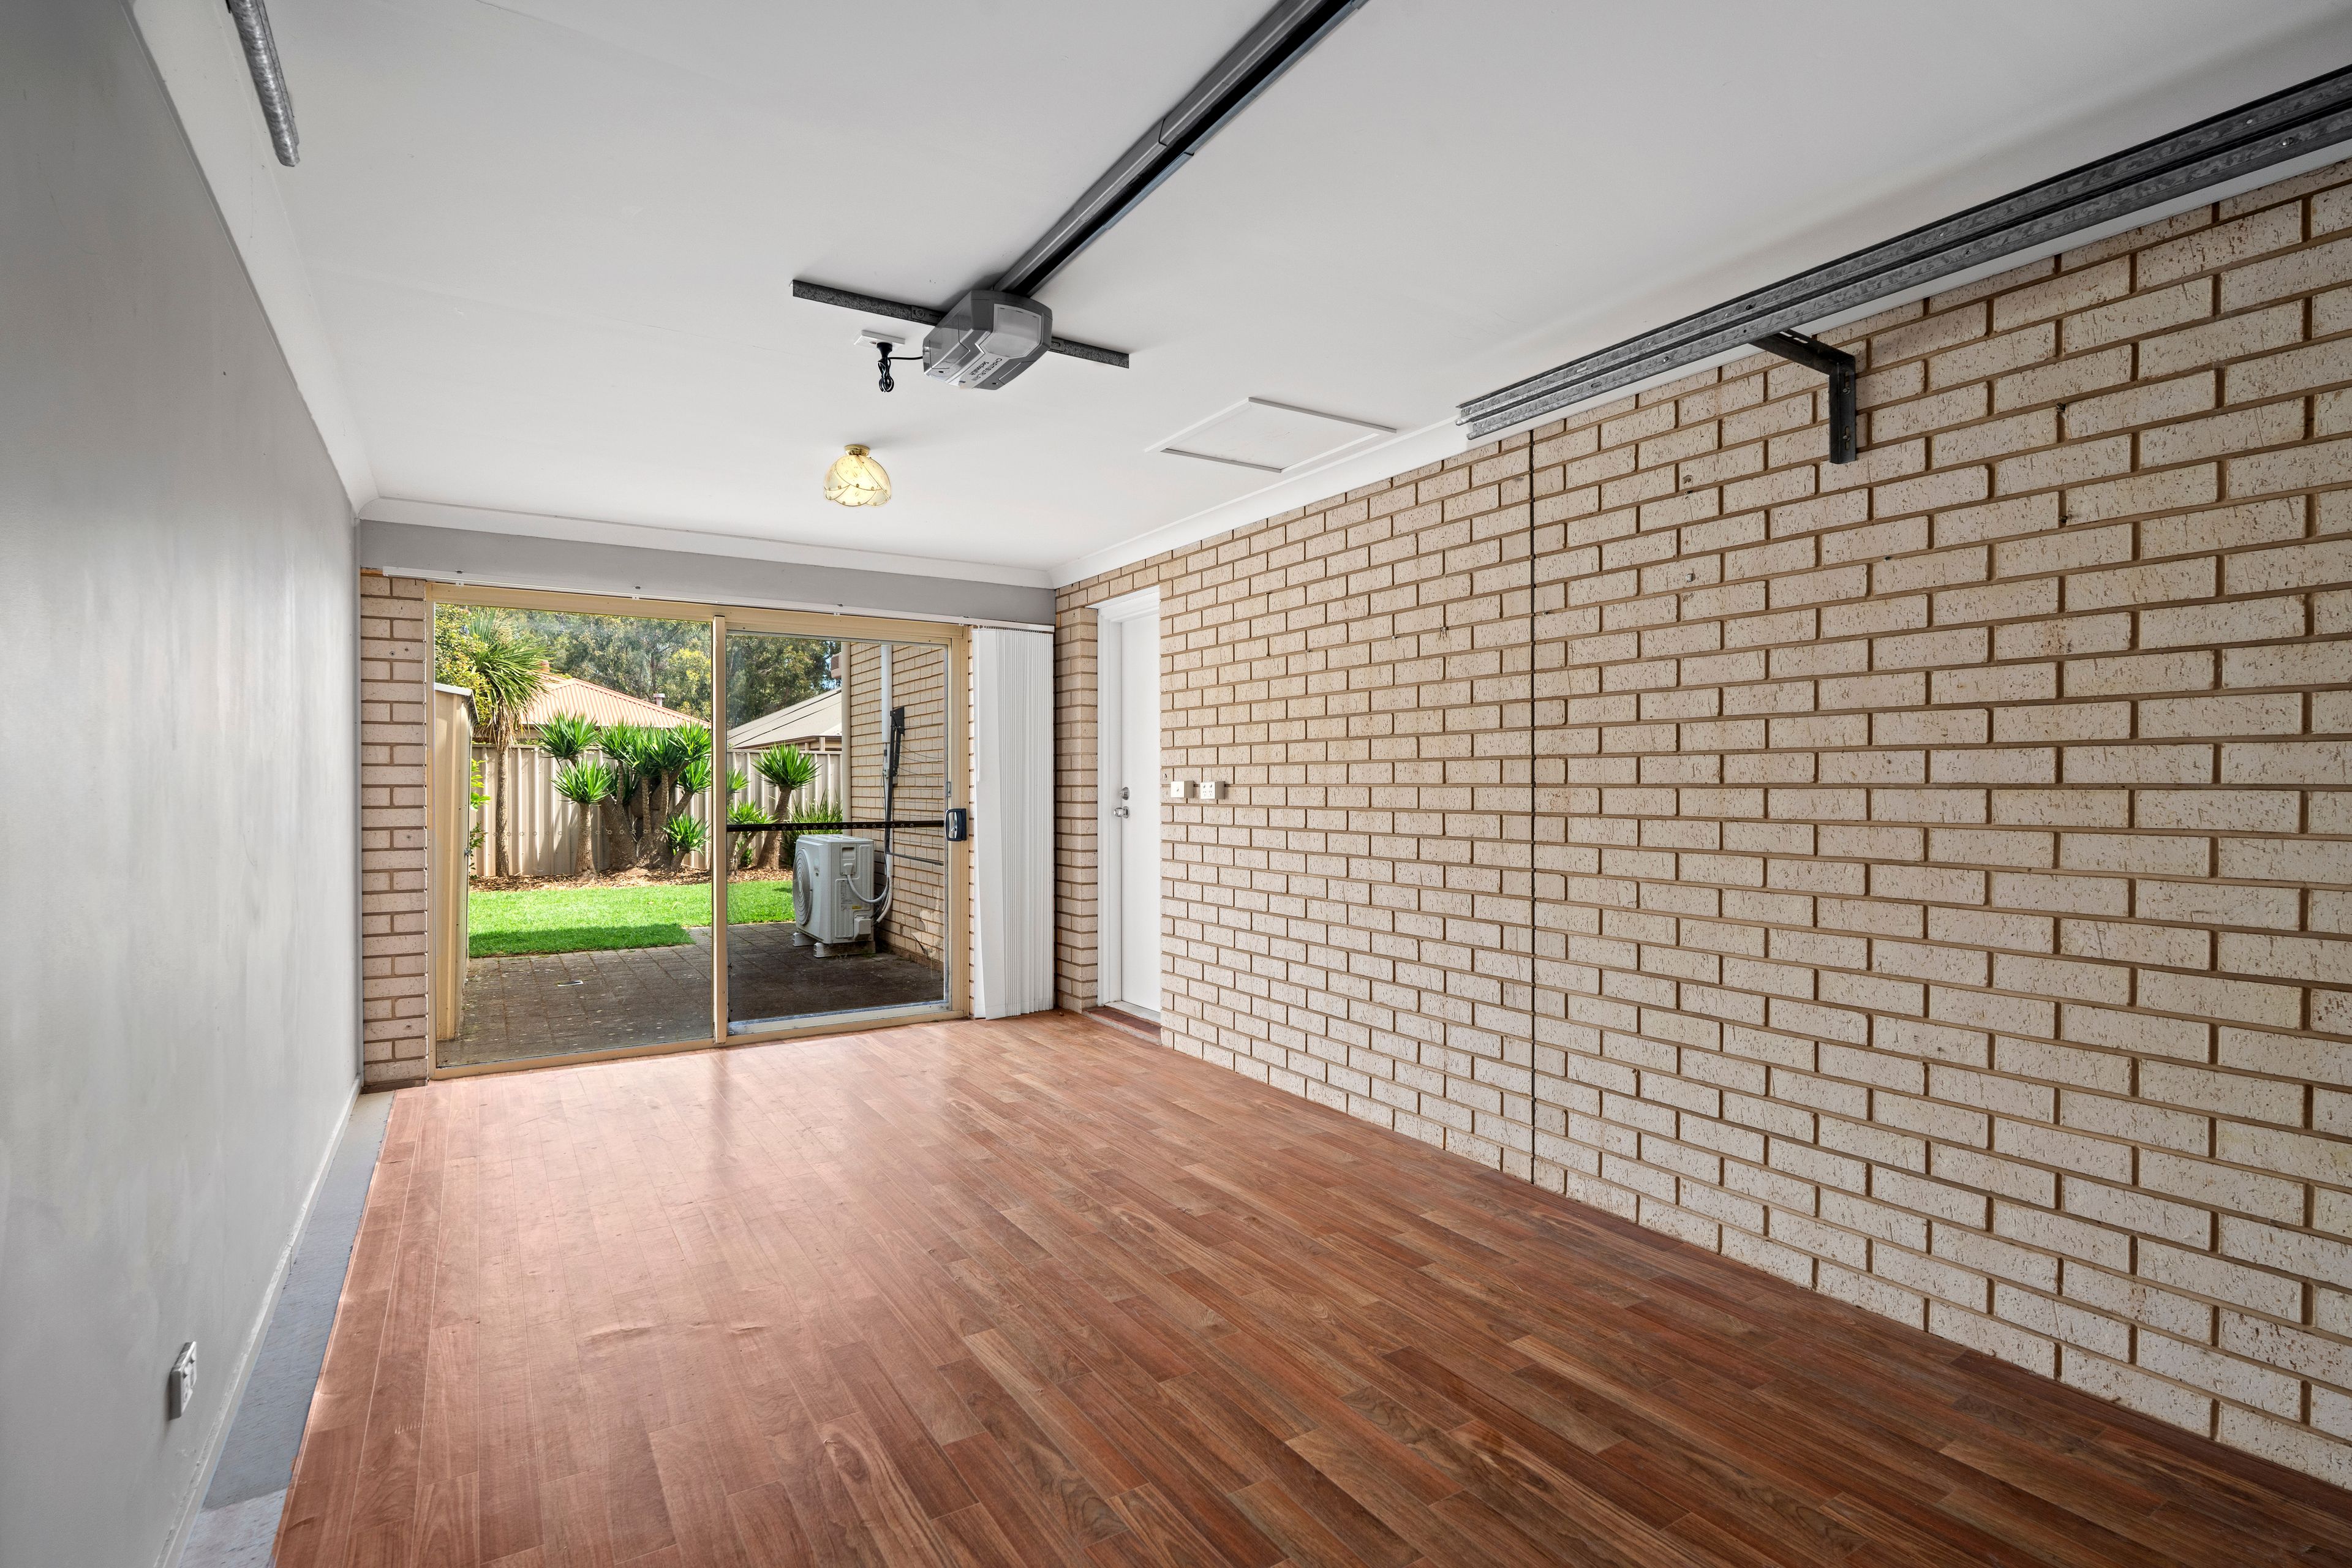
• Secure garage under main roof with automatic panel lift door, offering direct internal access from the home and convenient access to the rear garden, with the added versatility to use the space as a second lounge, children's retreat, games room, teenage hangout or a quiet space to work or unwind
•Fully equipped entertainer's kitchen with quality stainless steel appliances, gas cooking, built in oven, dishwasher, island bench with seating for 4 and double sink
• Location, location, location - impressive modern home overlooking beautiful reserve!
• Multiple living spaces, contemporary neutral tones and downlights throughout
• Open plan light filled downstairs living with easy care tile flooring
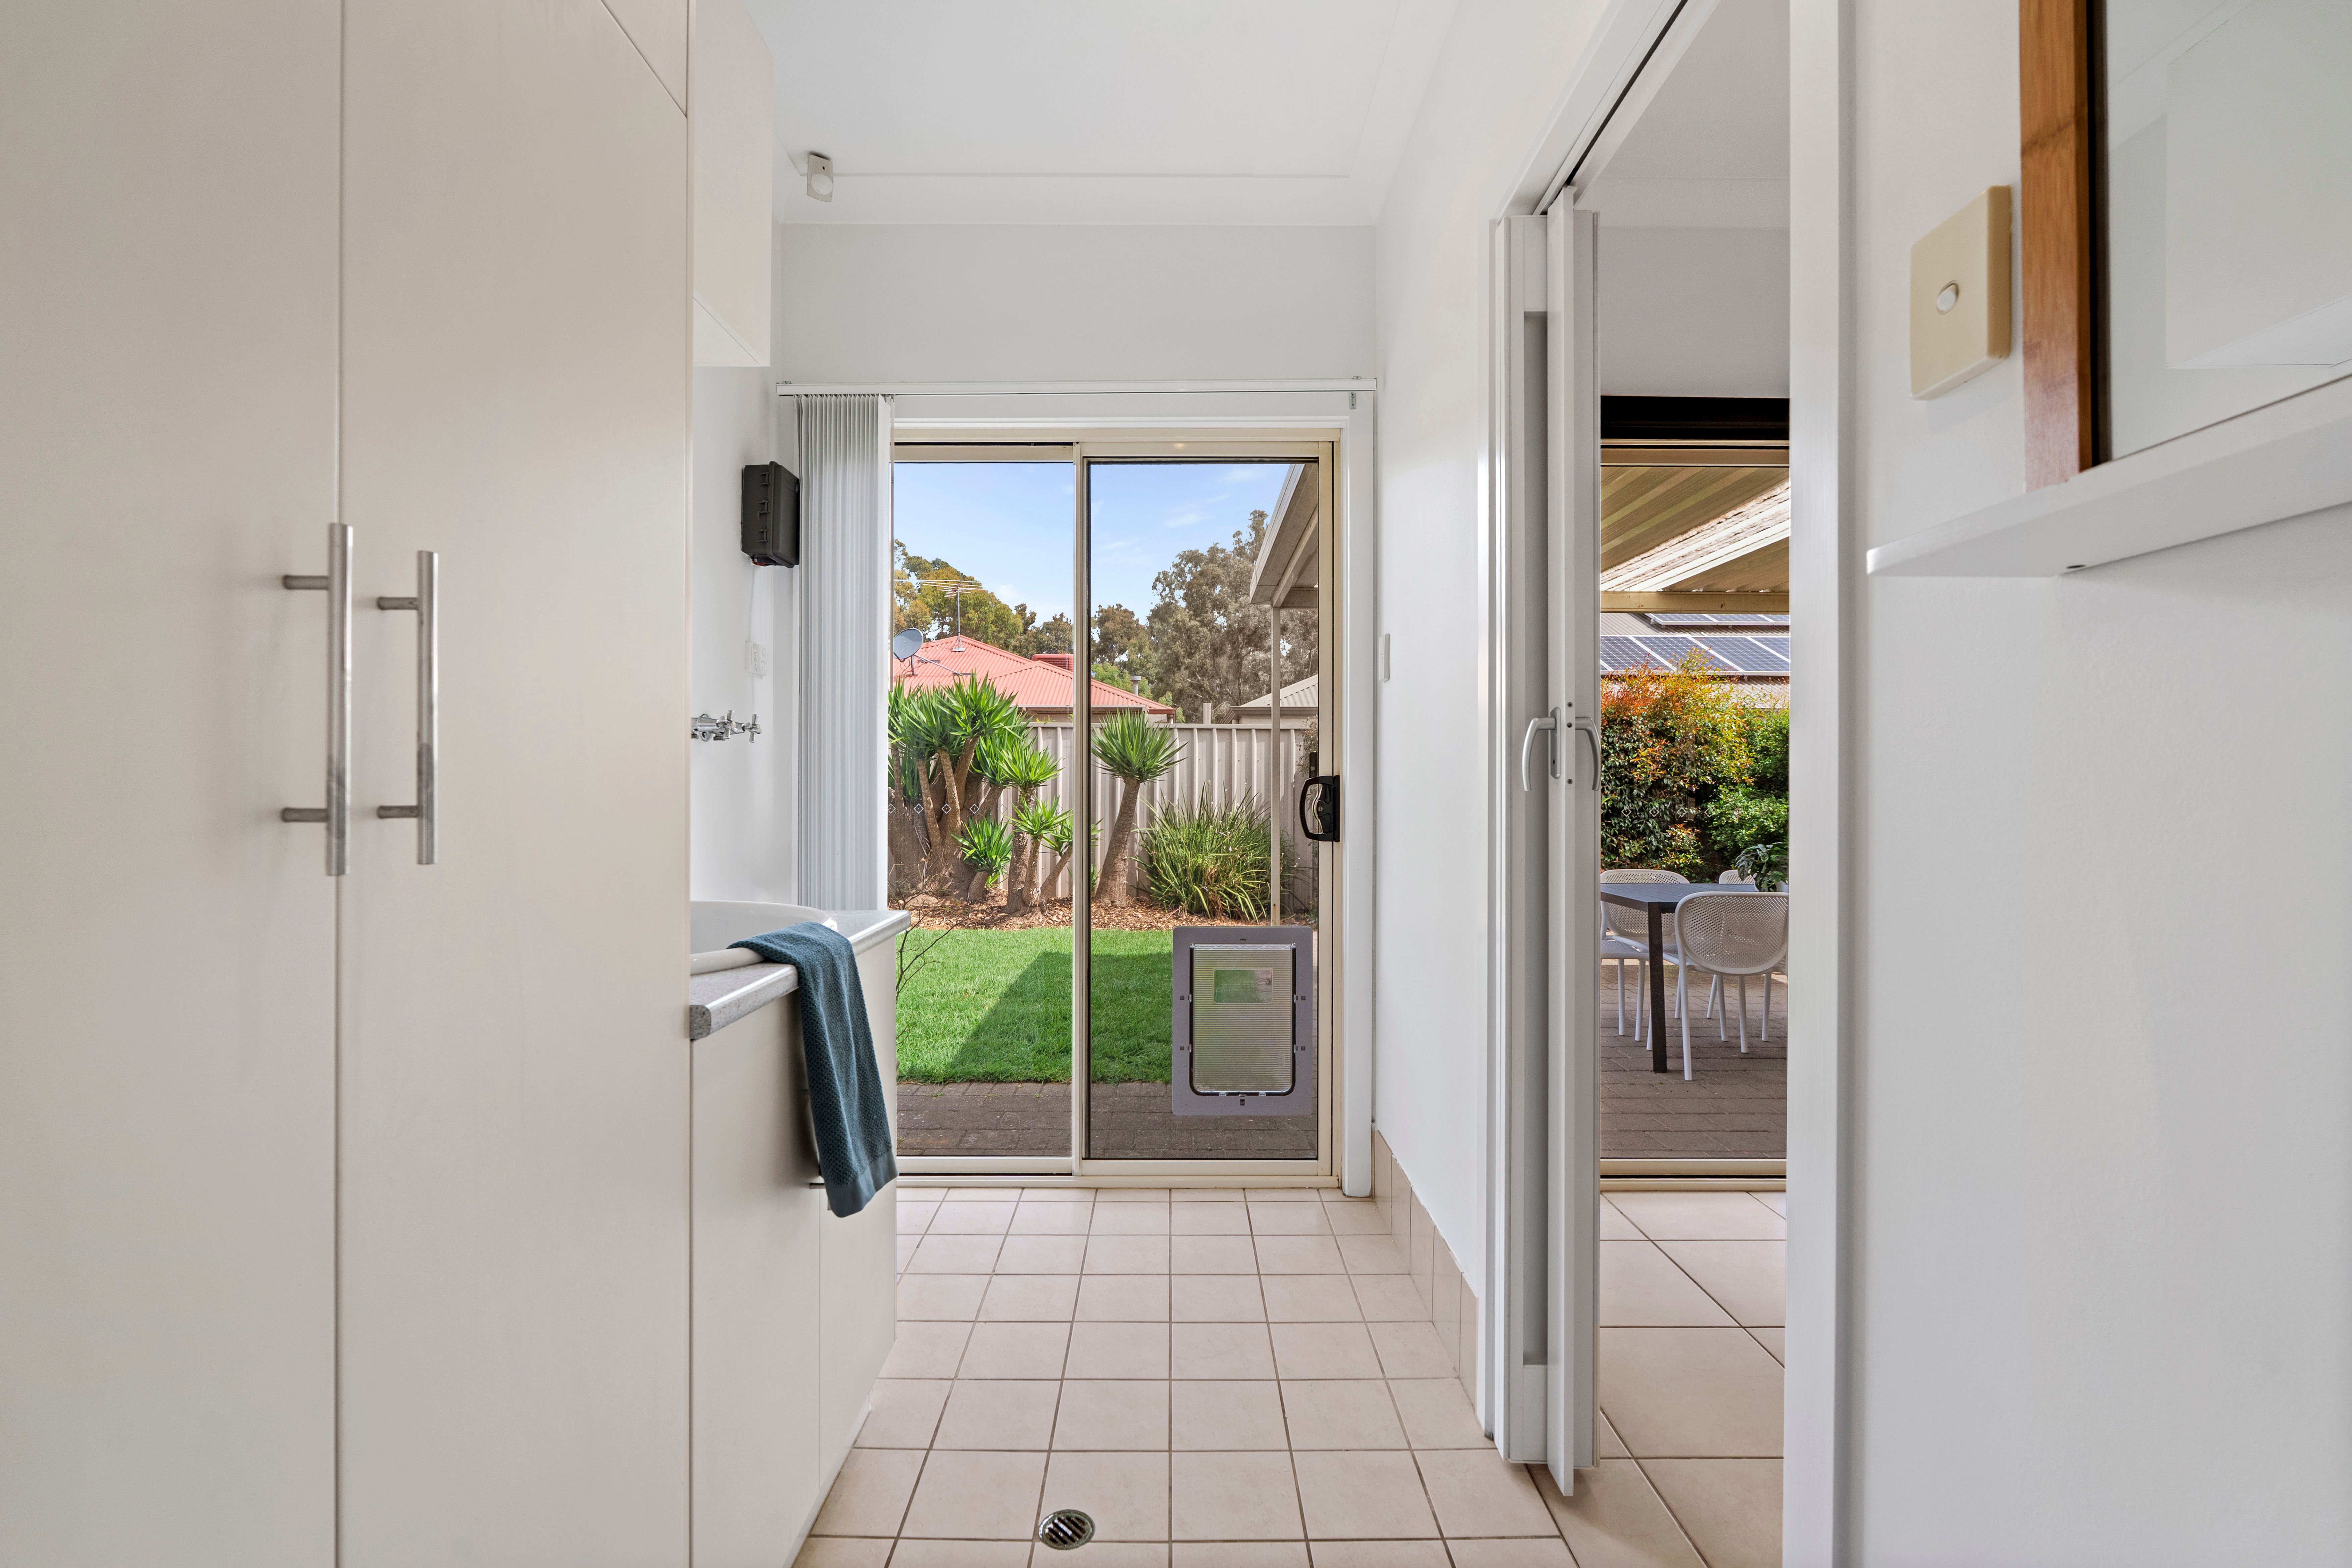
• Separate laundry and second toilet
• Low maintenance rear yard with covered alfresco area for year-round entertaining
• 3 spacious carpeted bedrooms upstairs, main with private balcony overlooking reserve
• Modern central bathroom with separate shower, bath and generous vanity storage
• Modern window treatments and security door
• Year-round comfort with ducted reverse cycle air conditioning
• Eco-friendly rainwater tank and garden shed for additional storage
• Close to great schools and amenities
• Investment ready
• Nothing to do, just move in!
- Title type: Torrens Title
- Land Size: 300M2
- Year of Build: 2006
- Local Council: City of Sailsbury
- Council Rates: $TBC
- ESL: $TBC
- Rental Estimate: $TBC
- Water Supply: $TBC
- Sewer: $TBC
- Heating and Cooling: Ducted
Disclaimer: All information provided has been obtained from sources we believe to be accurate, however, we cannot guarantee the information is accurate and we accept no liability for any errors or omissions.
To submit an offer please copy and paste this link into your browser: https://tinyurl.com/3bhp4pvv
Auction: On Site Sunday December 6th at 10:30am | USP
Any offers submitted prior to the auction will still be under auction conditions. It is the purchaser's responsibility to seek their own legal advice and a Form 3 Cooling-Off Waiver.
PLEASE NOTE: This property is being auctioned with no price in line with current real estate legislation. Should you be interested, we can provide you with a printout of recent local sales to help you in your value research.
141m²
300m² / 0.07 acres
1 off street park
3
2
Next Steps:
Talk to a mortgage brokerAgents
- Loading...
- Loading...
Loan Market
Loan Market mortgage brokers aren’t owned by a bank, they work for you. With access to over 60 lenders they’ll work with you to find a competitive loan to suit your needs.