Auction details
- Auction24November
Auction location: On Site
Are you interested in inspecting this property?
Get in touch to request an inspection.
- Photos
- Floorplan
- Description
- Ask a question
- Location
- Next Steps
House for Sale in Seacliff Park
Coastal Foothills Charm with Modern Style and Boundless Potential
- 3 Beds
- 1 Bath
- 1 Car
Next Steps:
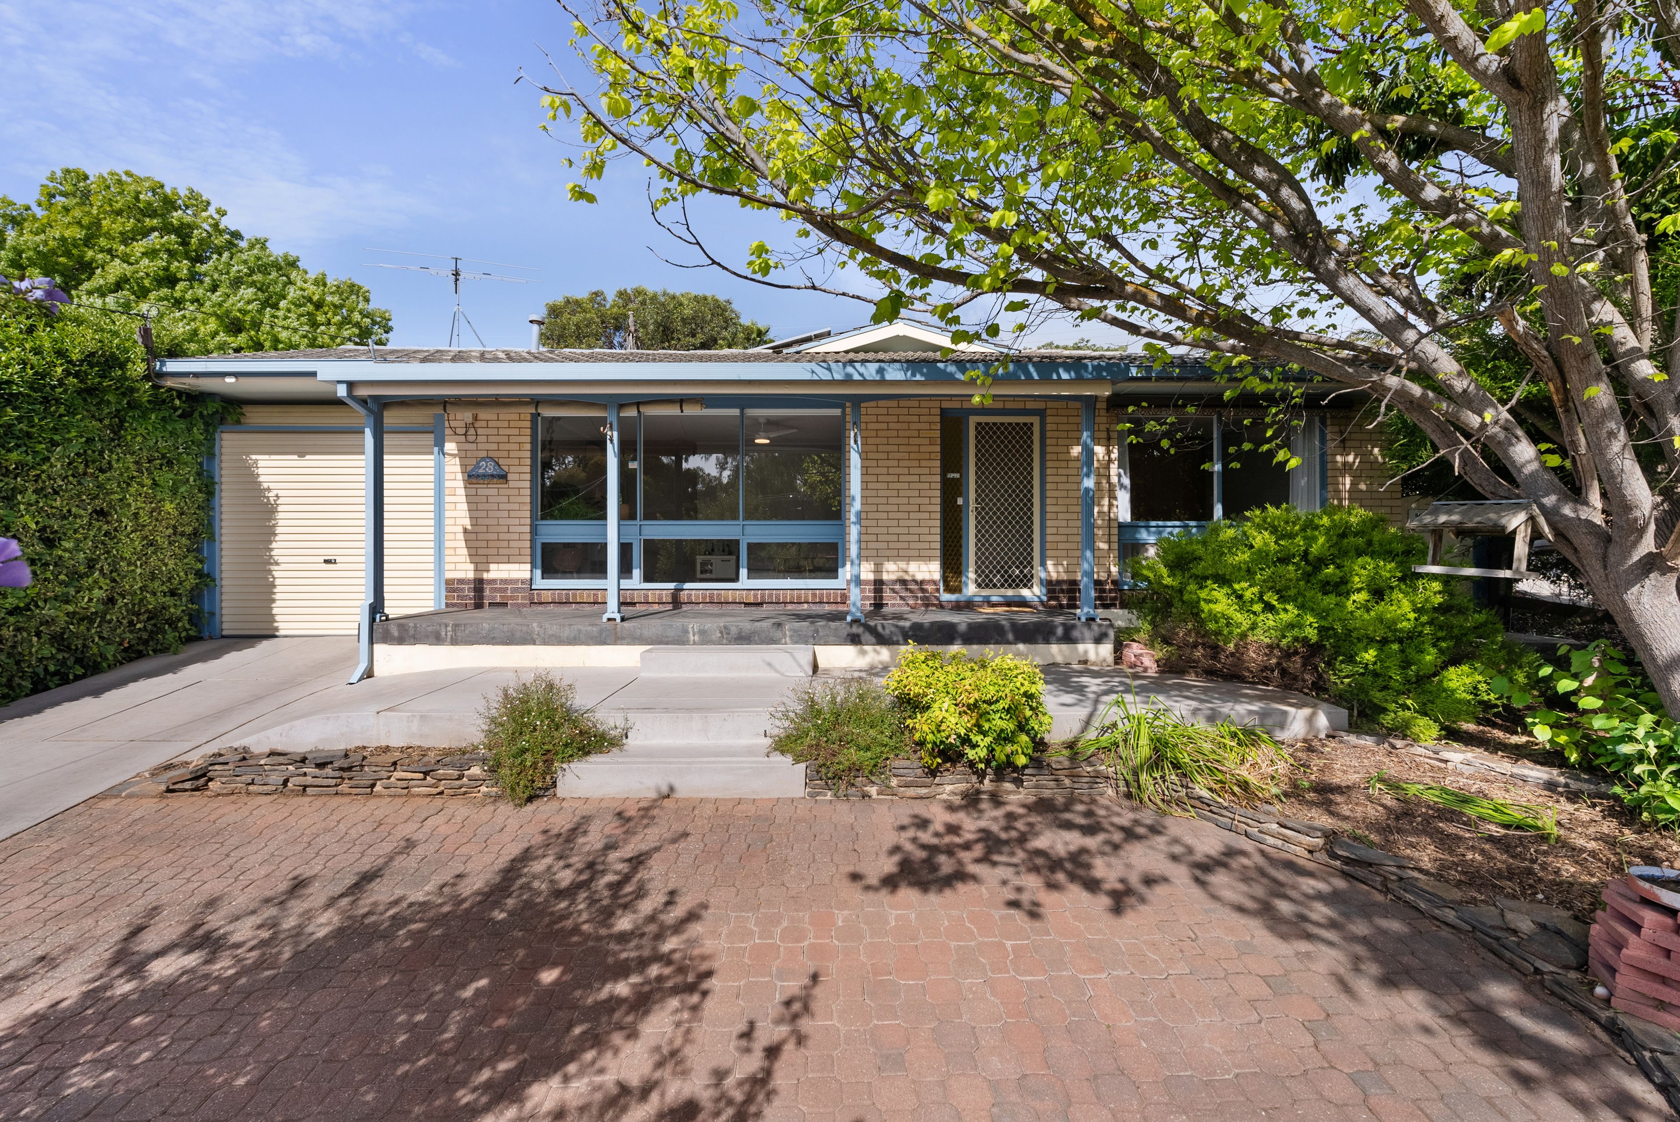
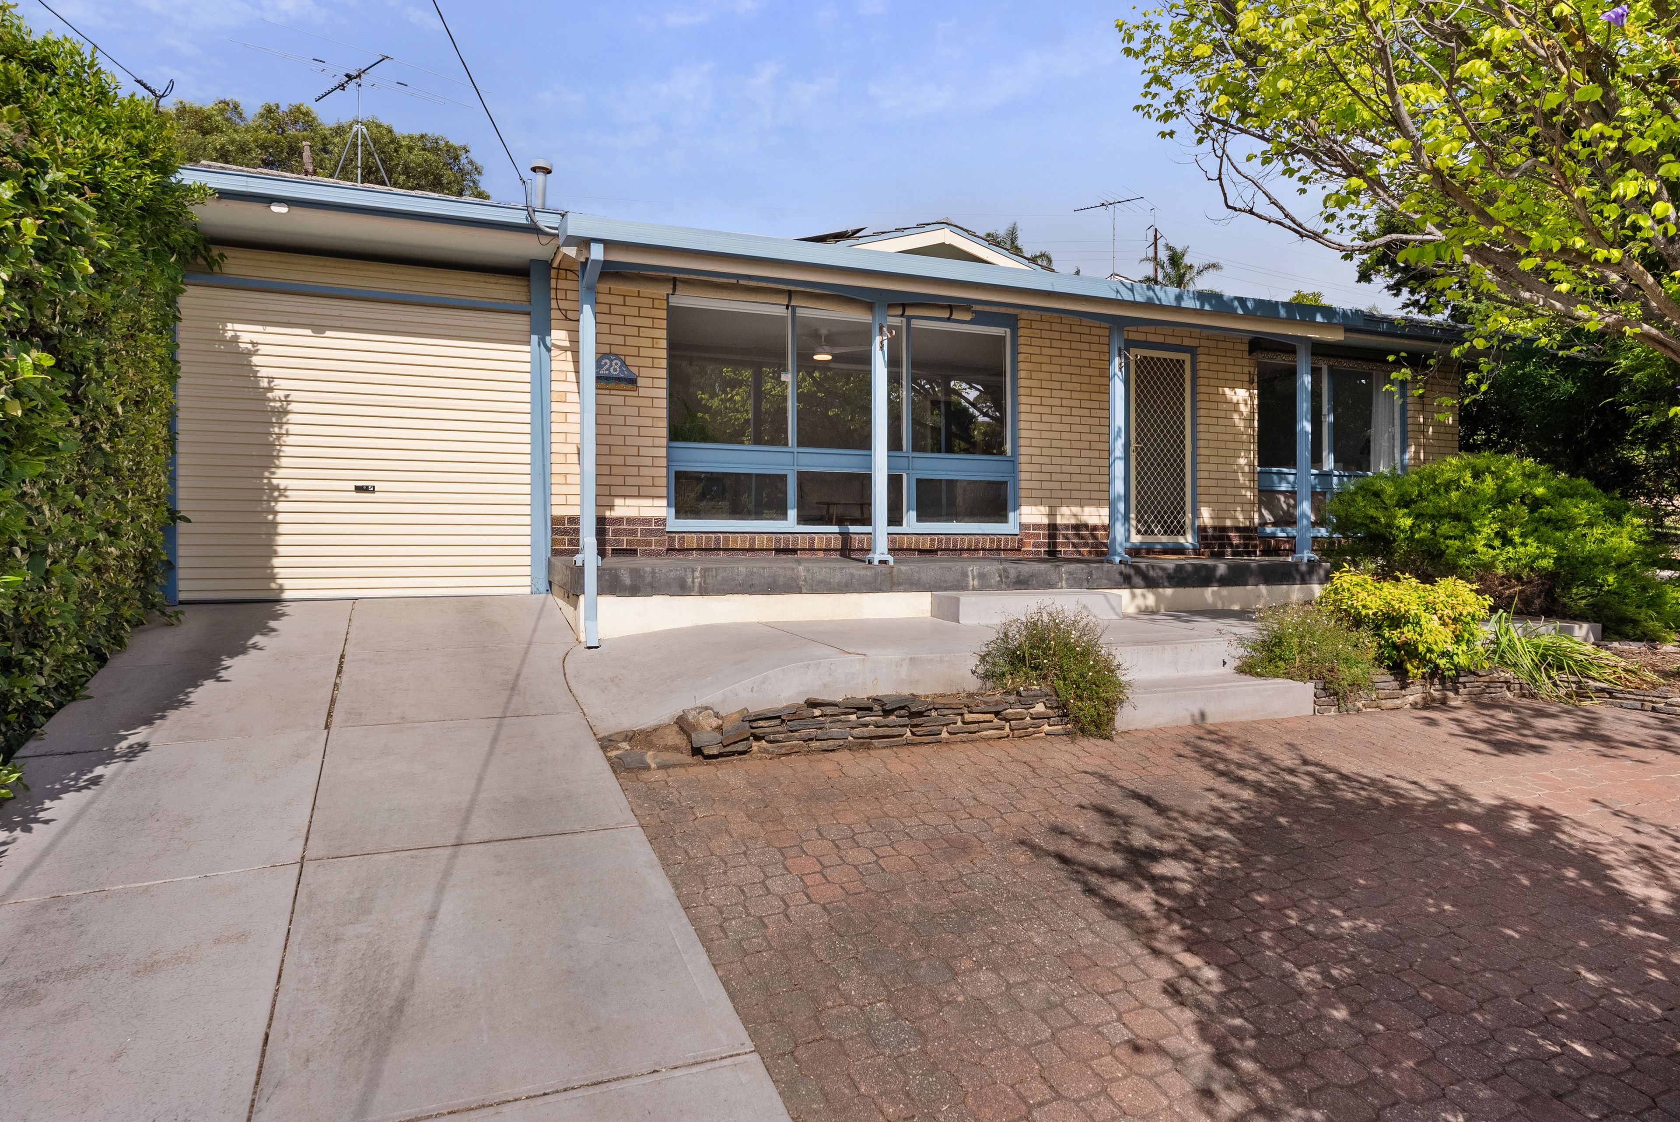
Talk to a mortgage brokerPerched in a tightly held coastal pocket where the sea breeze meets tree-lined serenity, this beautifully presented three-bedroom residence delivers the classic coastal-foothills lifestyle. Nestled on an expansive 913 sqm (apx.) allotment, this home pairs thoughtful modern renovations with unbeatable outdoor space, creating an inviting retreat that caters effortlessly to first-home buyers, young families, and lifestyle enthusiasts alike.
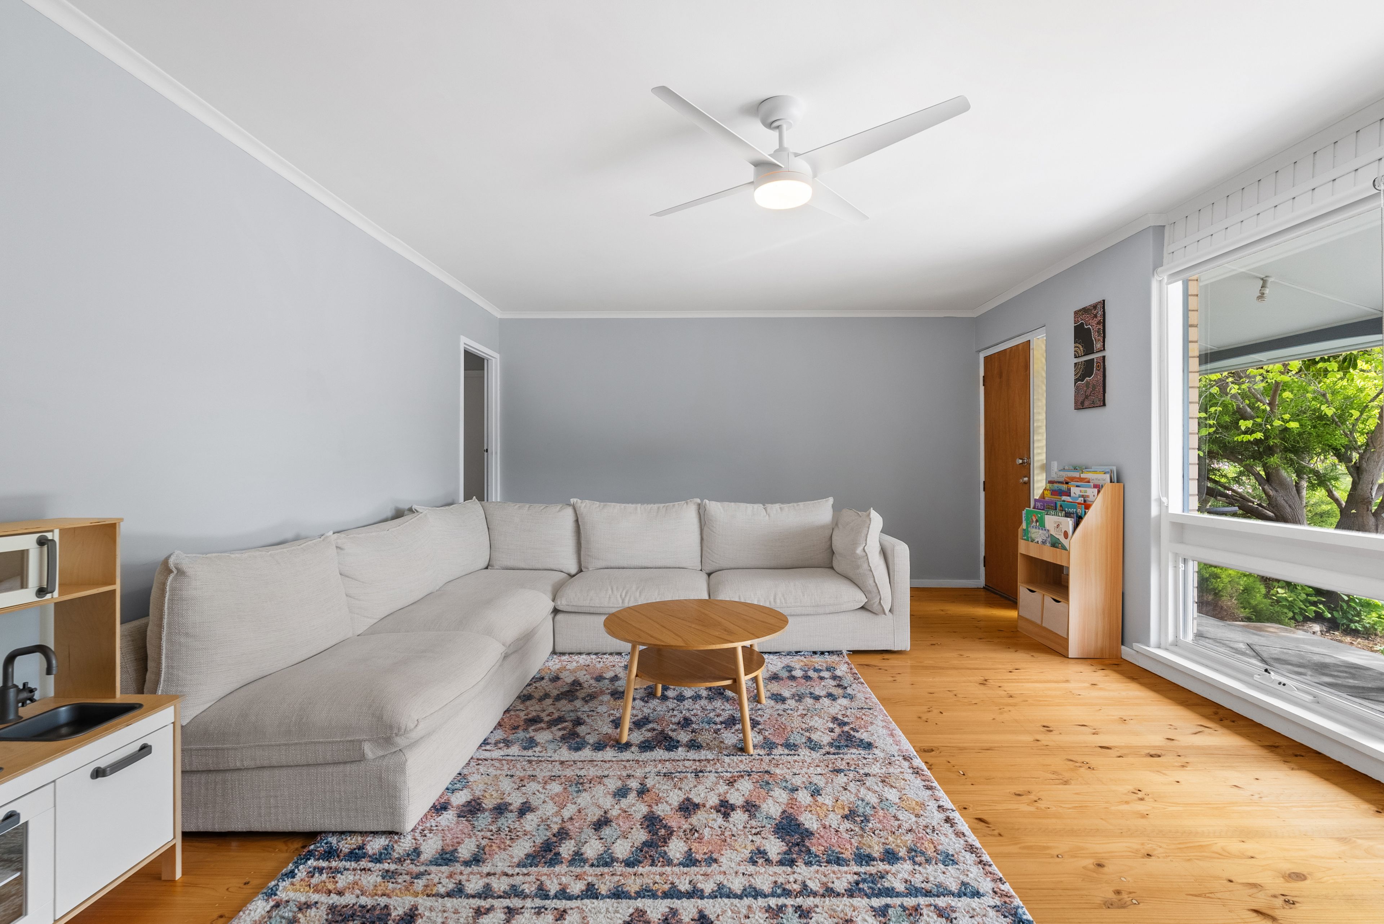
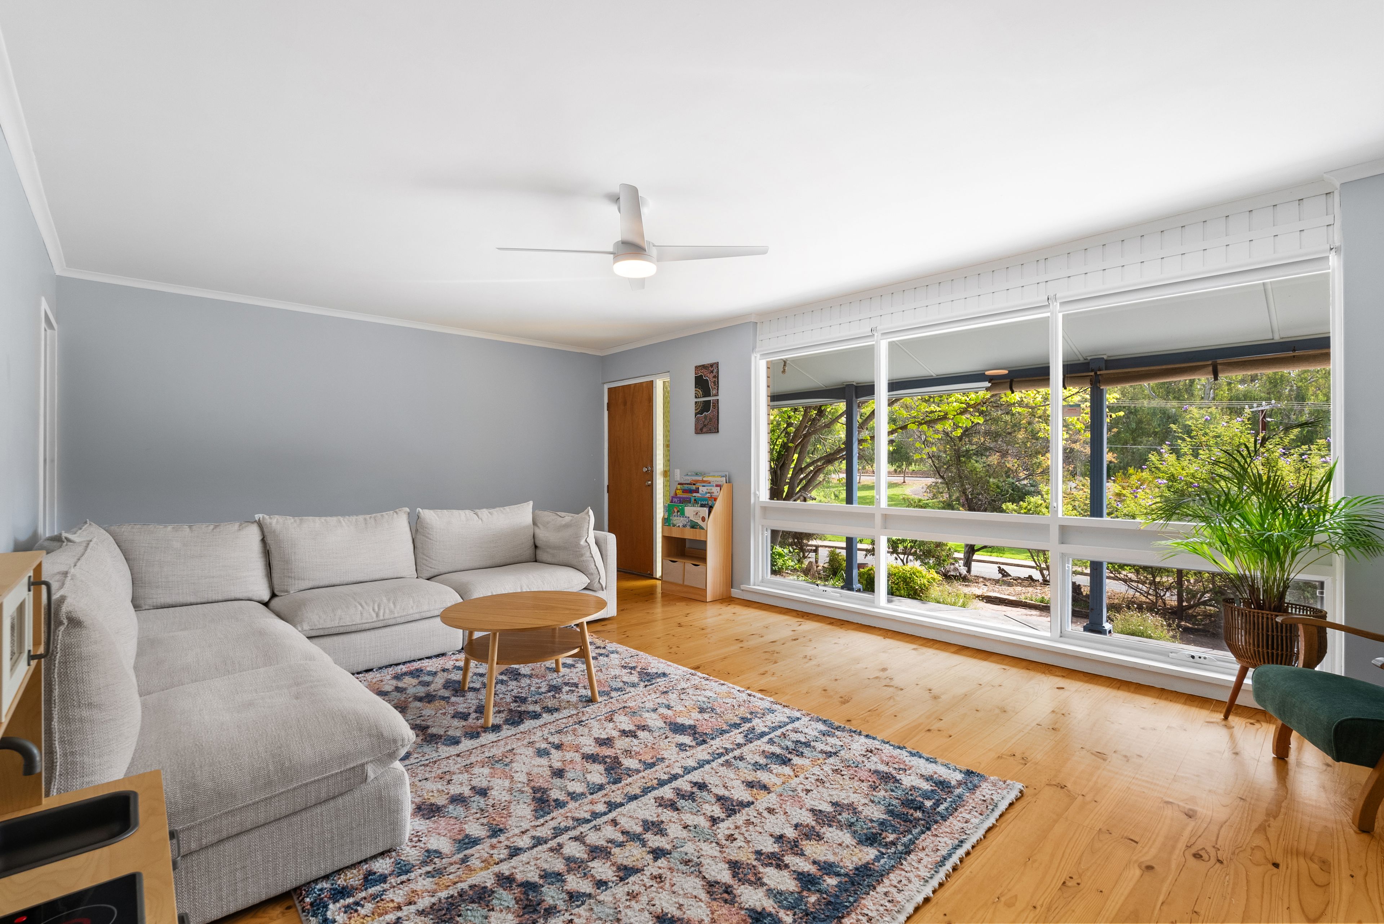
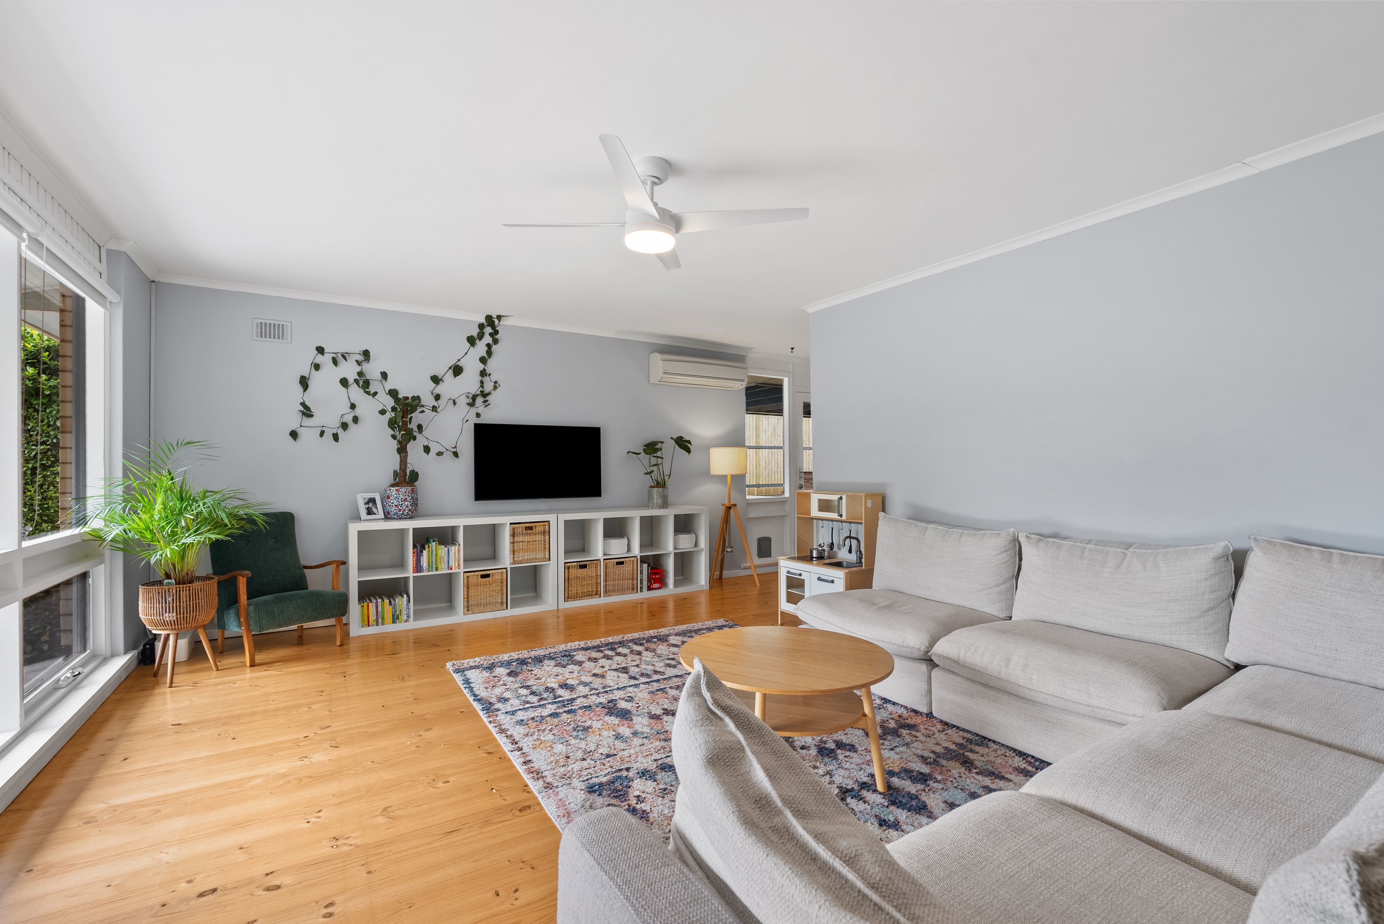
From the front porch, step inside to light-drenched interiors framed by warm timber floorboards and crisp, modern tones. The generous front living room greets you with wall-to-wall picture windows framing tranquil garden greenery, complemented by a ceiling fan and split-system reverse-cycle air conditioning for year-round ease.
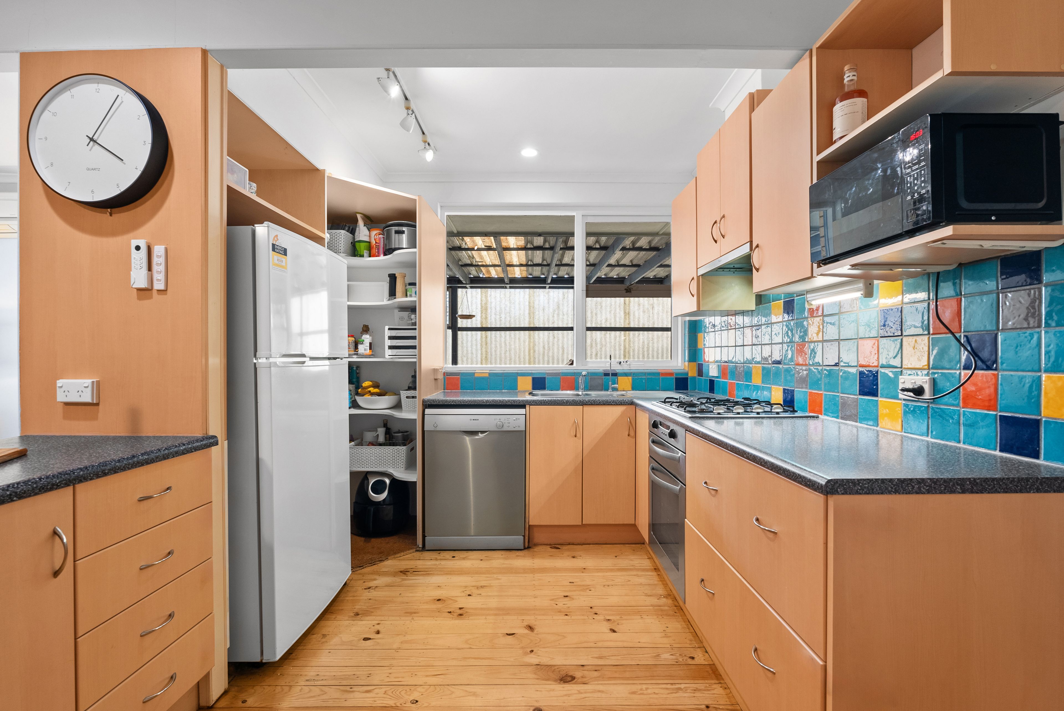
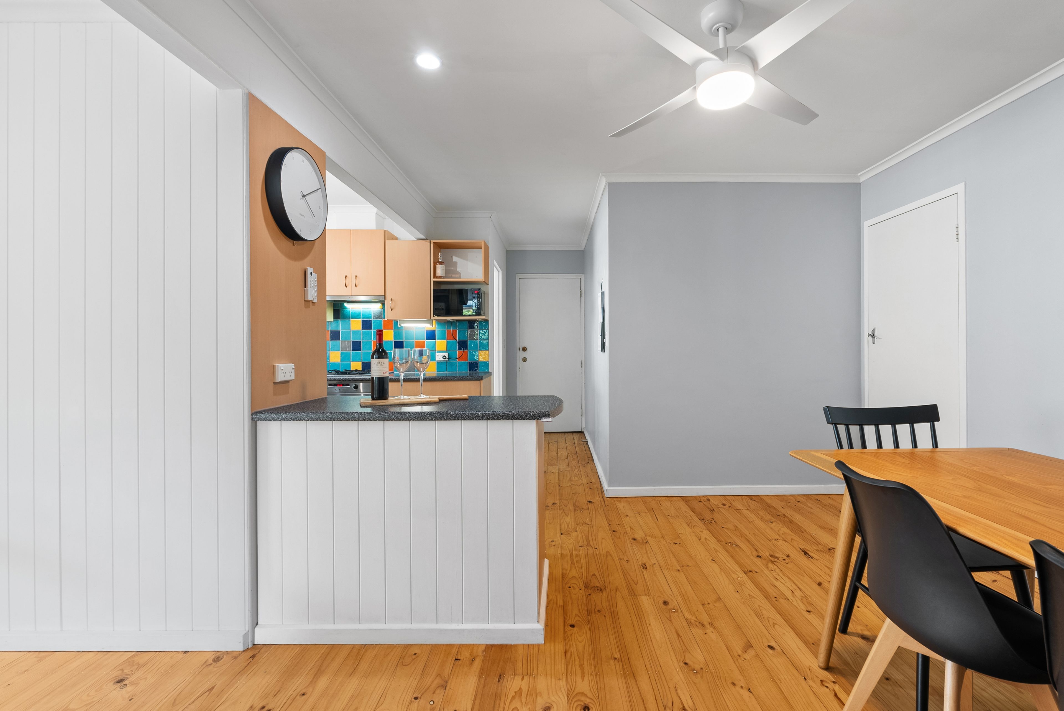
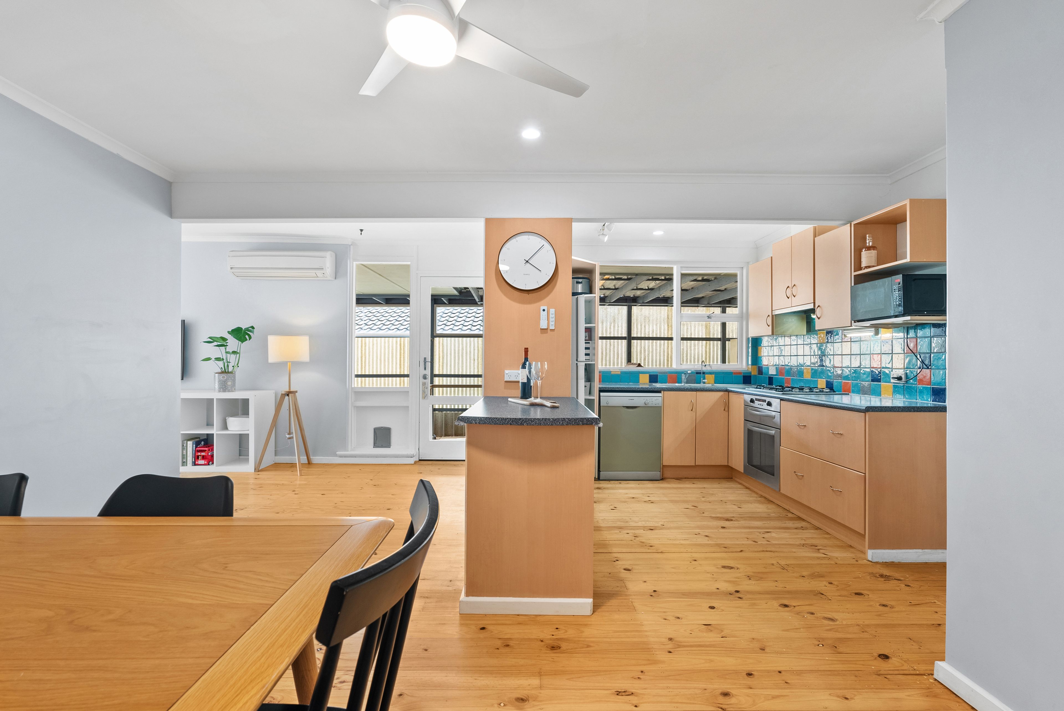
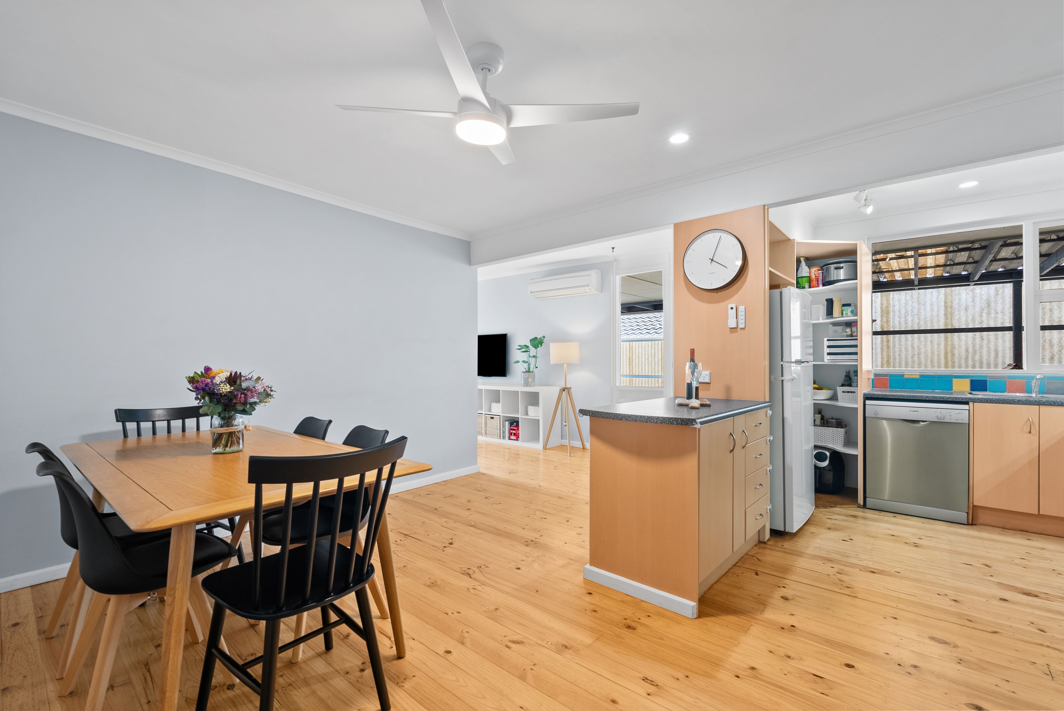
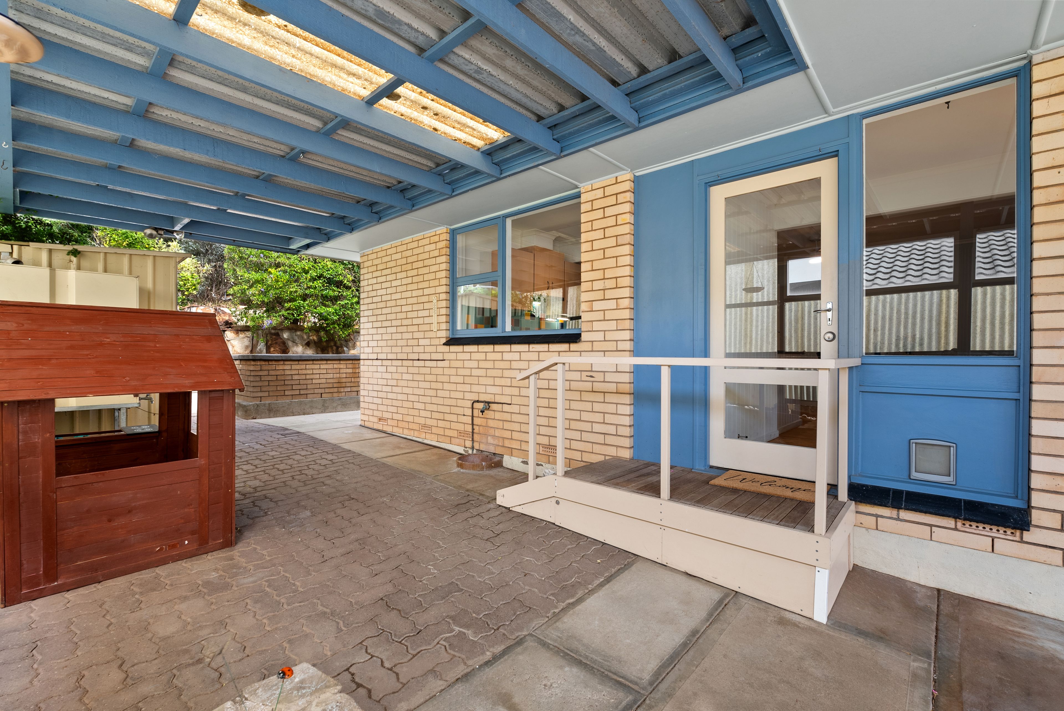
Flowing seamlessly from the lounge, the open-plan dining and central kitchen form the social hub of the home. Highlighted by a feature peninsula island bench with coastal wainscoting, vibrant splashback tiles, and stainless-steel appliances, including a gas cooktop, oven, and dishwasher. A space designed for easy weeknight dinners and effortless weekend entertaining. Direct door access connects the dining area to a sheltered outdoor entertainment verandah, setting the scene for casual barbecues and relaxed alfresco evenings.
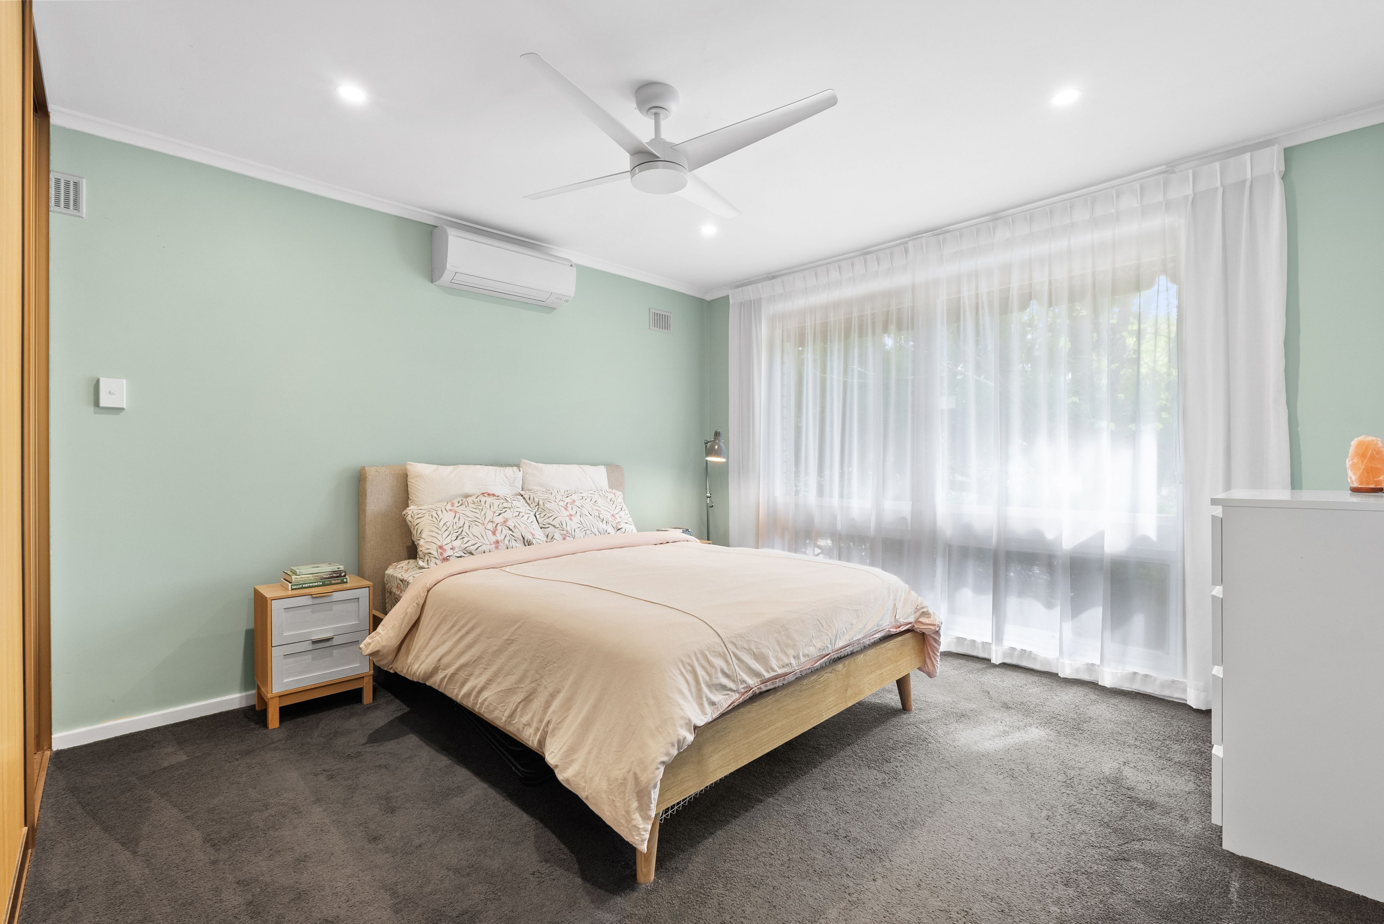
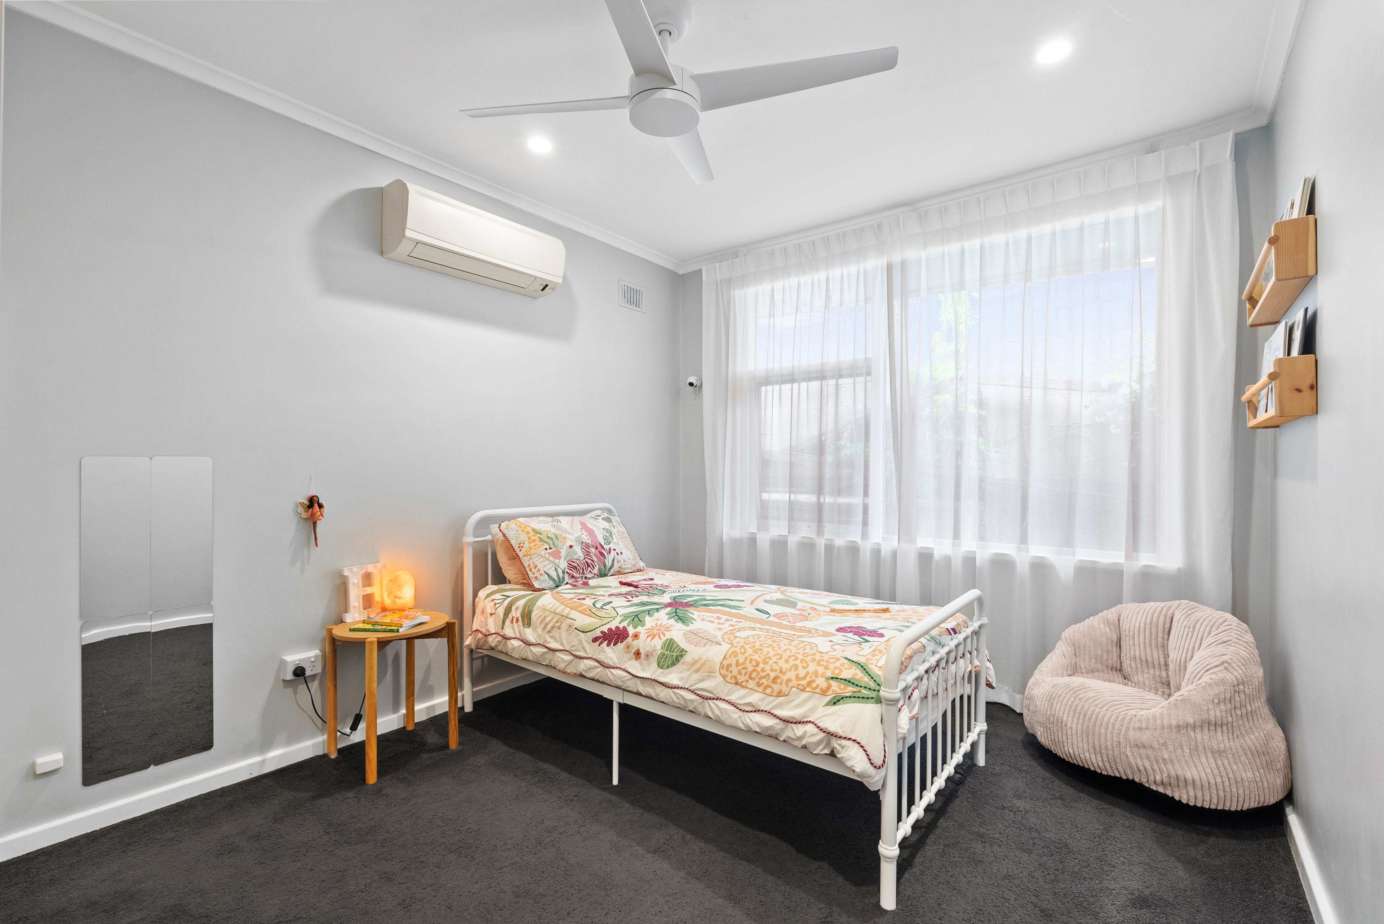
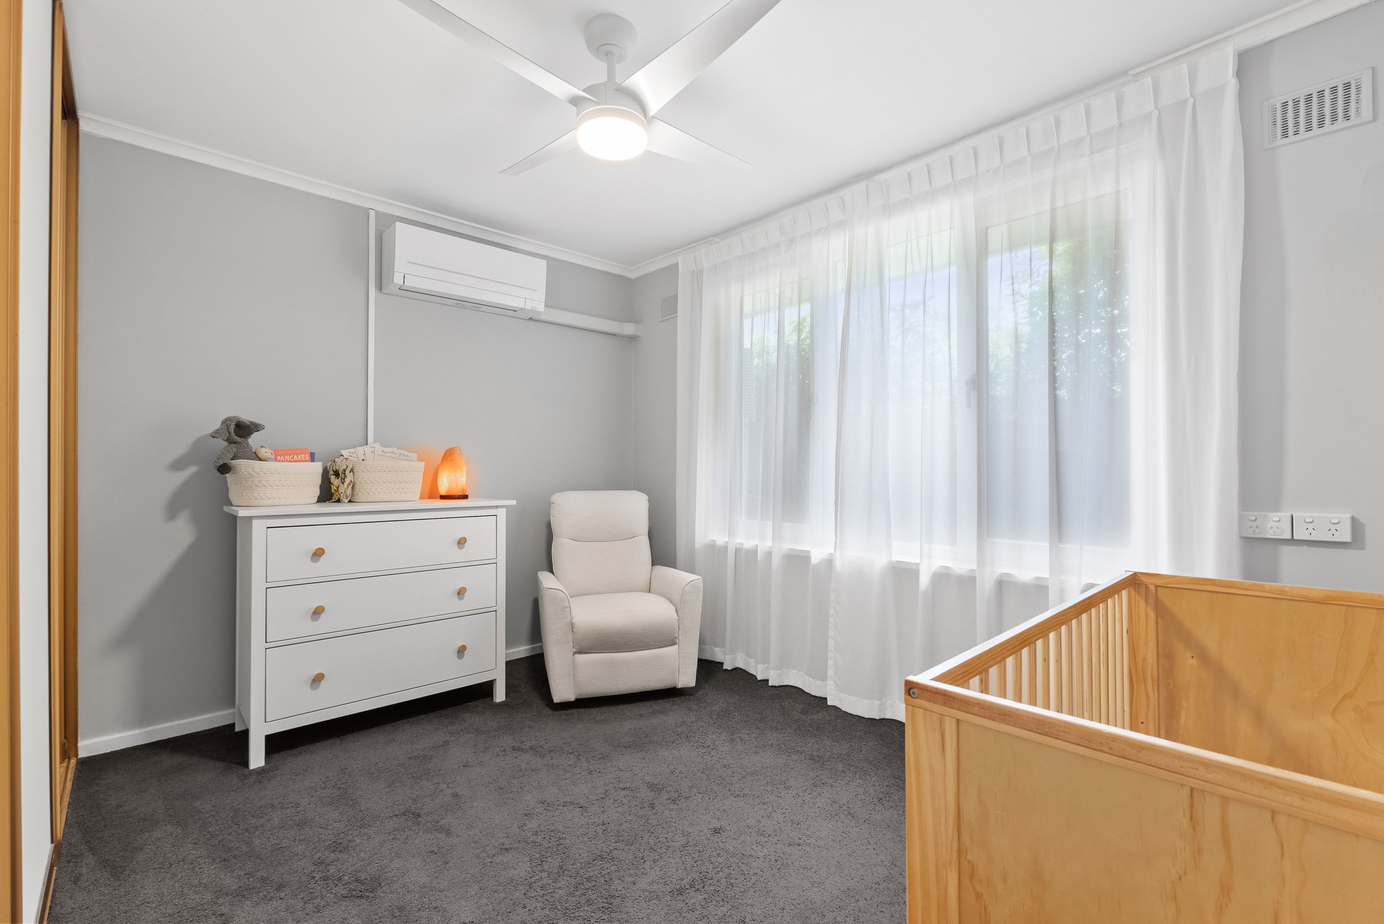
Accommodation is cleverly arranged down a private wing, offering three well-proportioned bedrooms, each equipped with air conditioning and built-in robes. The master retreat enjoys generous proportions, soft carpet underfoot, sheer curtains, and a calming leafy outlook.
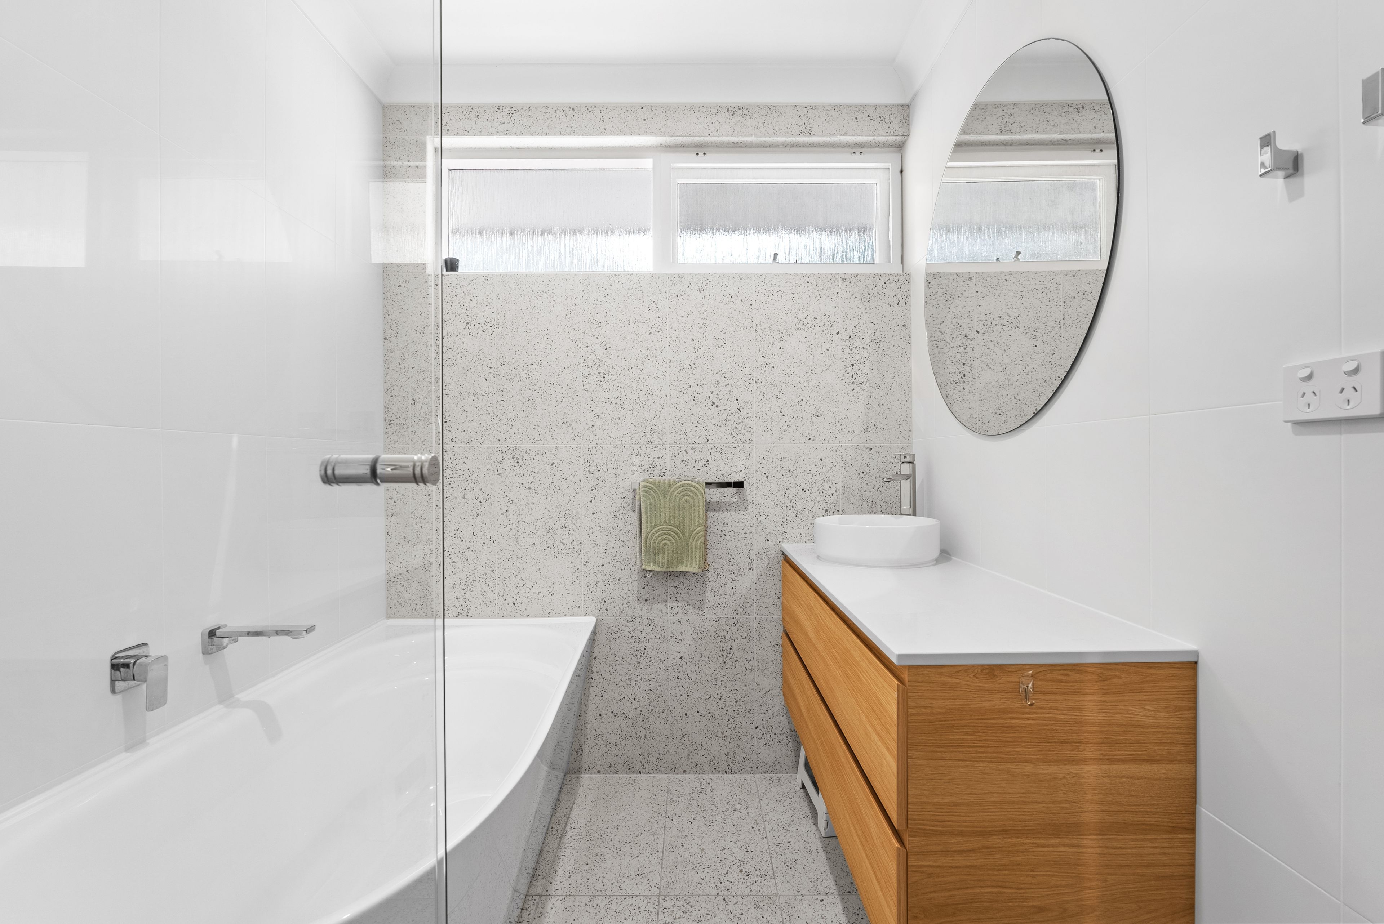
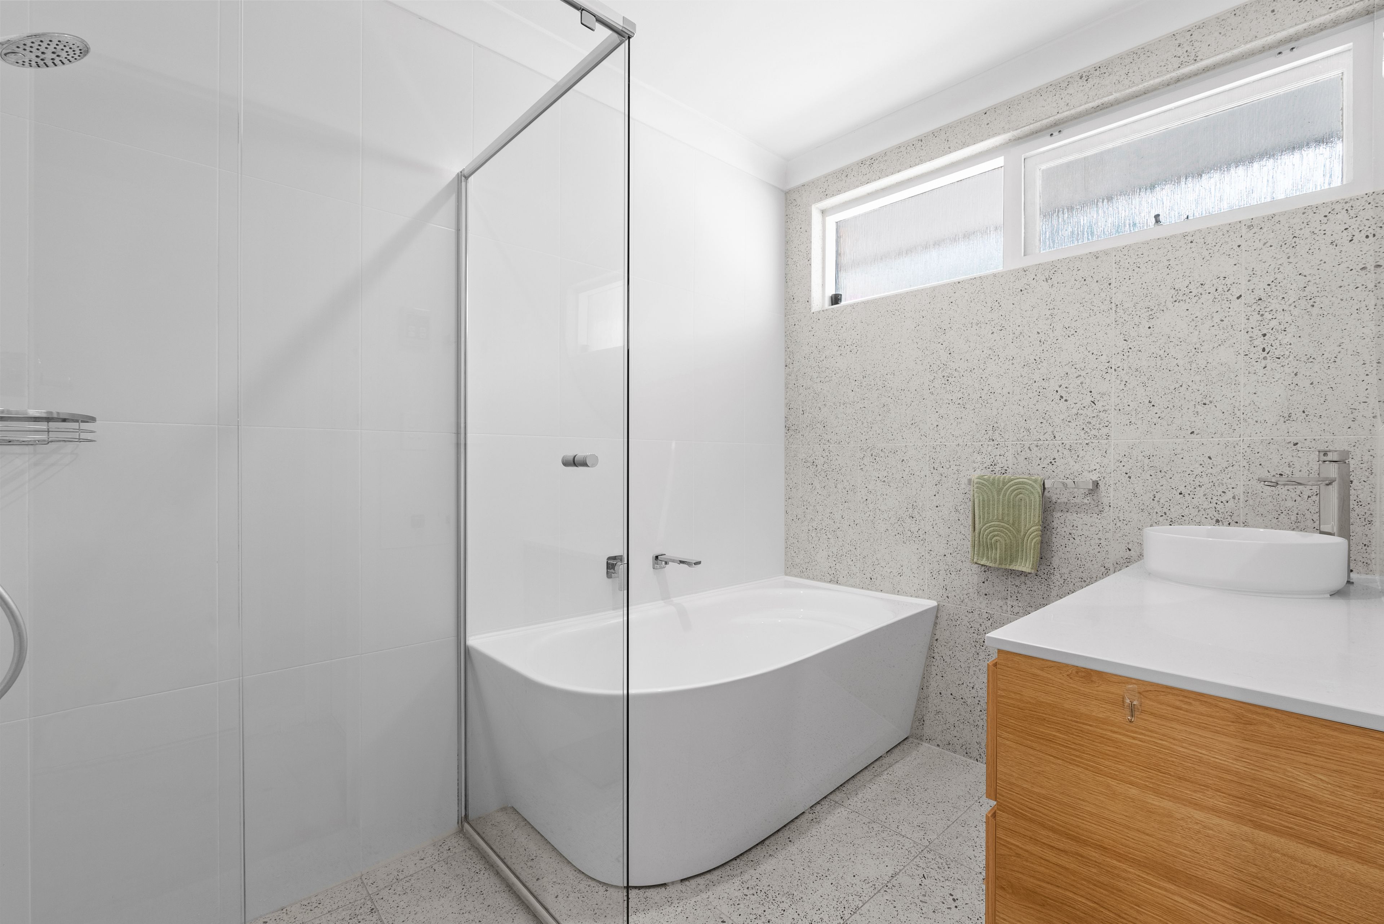
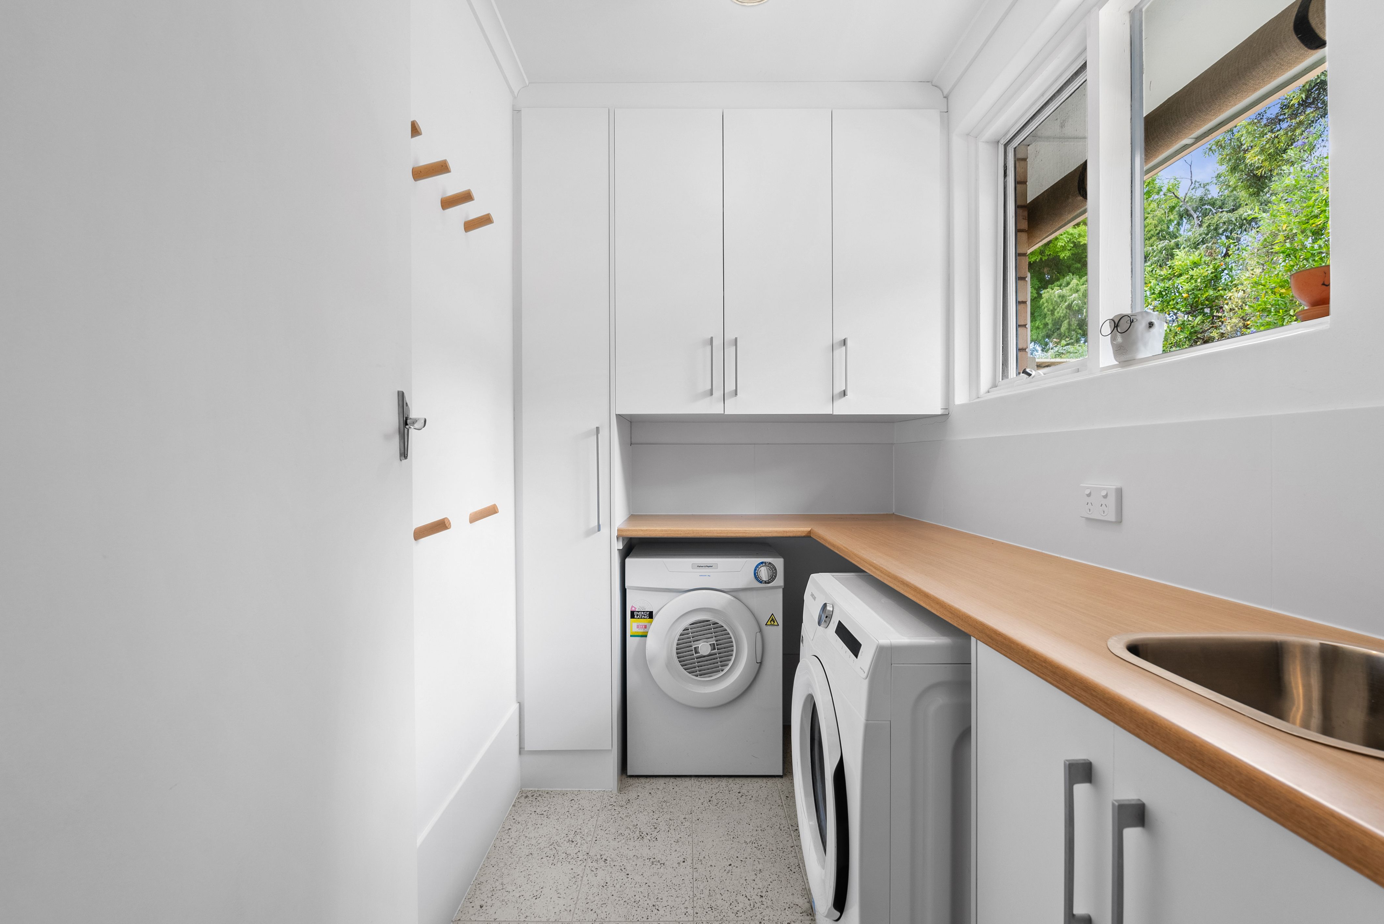
The home's wet areas have been transformed with designer flair. The fully renovated central bathroom is a private sanctuary, finished with sleek terrazzo-style tiling, an indulgent curved freestanding bathtub, a frameless glass shower, and a floating timber vanity with round vessel basin. Equally impressive, the separate renovated laundry features abundant floor-to-ceiling and overhead joinery, warm timber-look benchtops, and convenient direct external access.
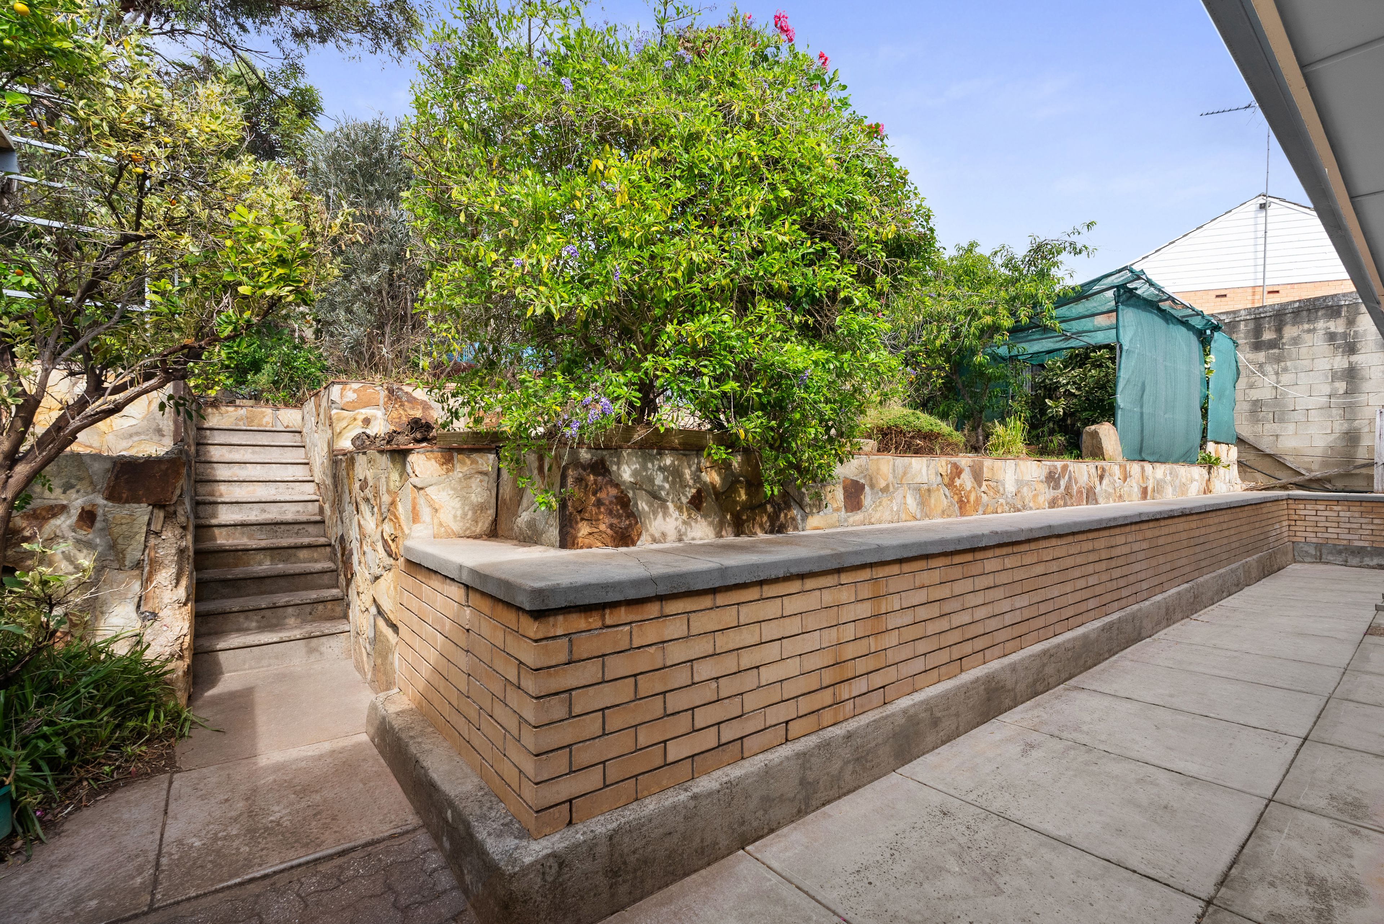
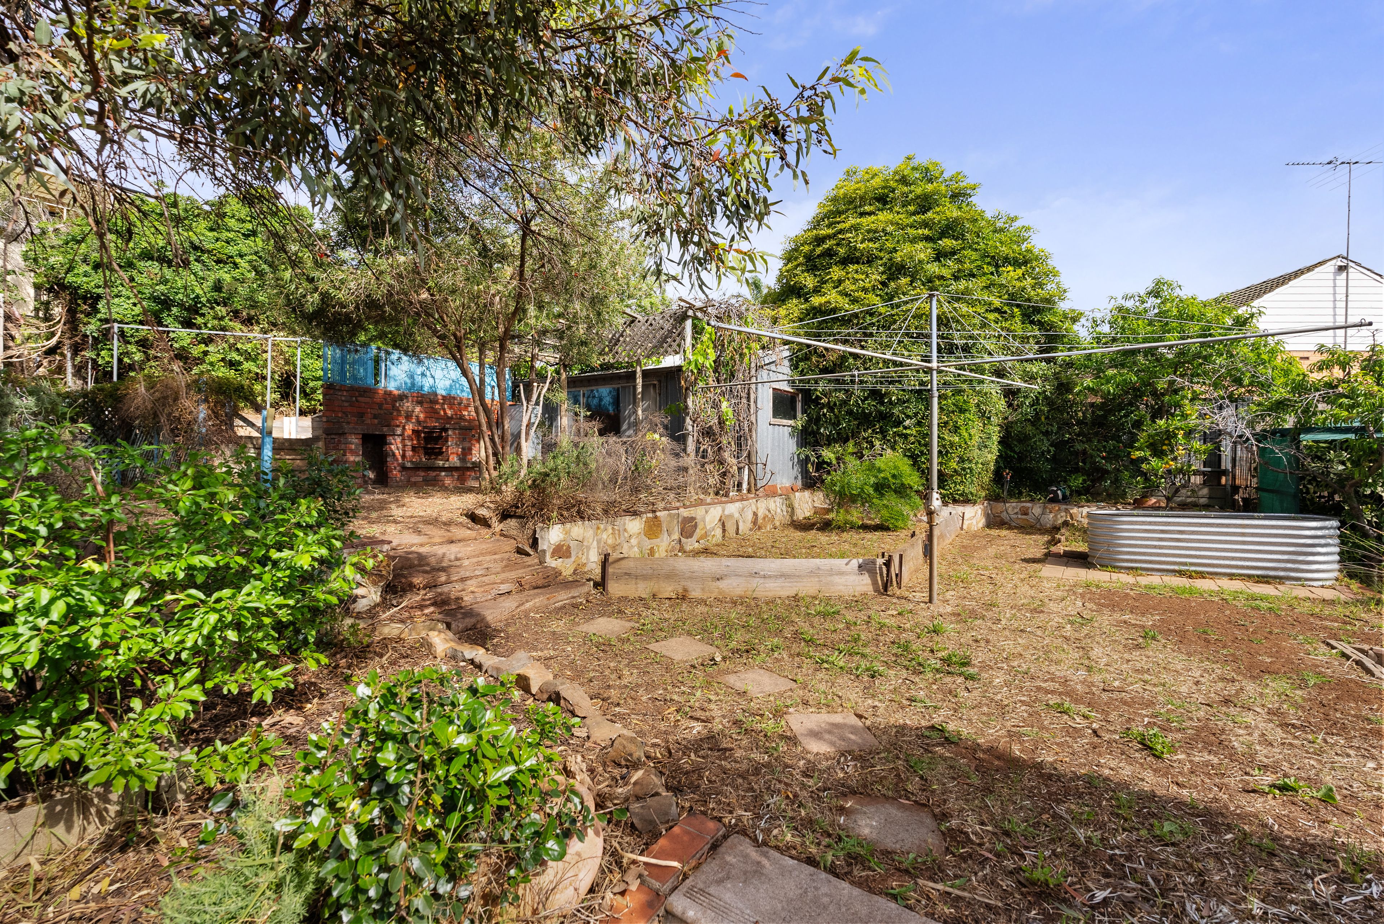
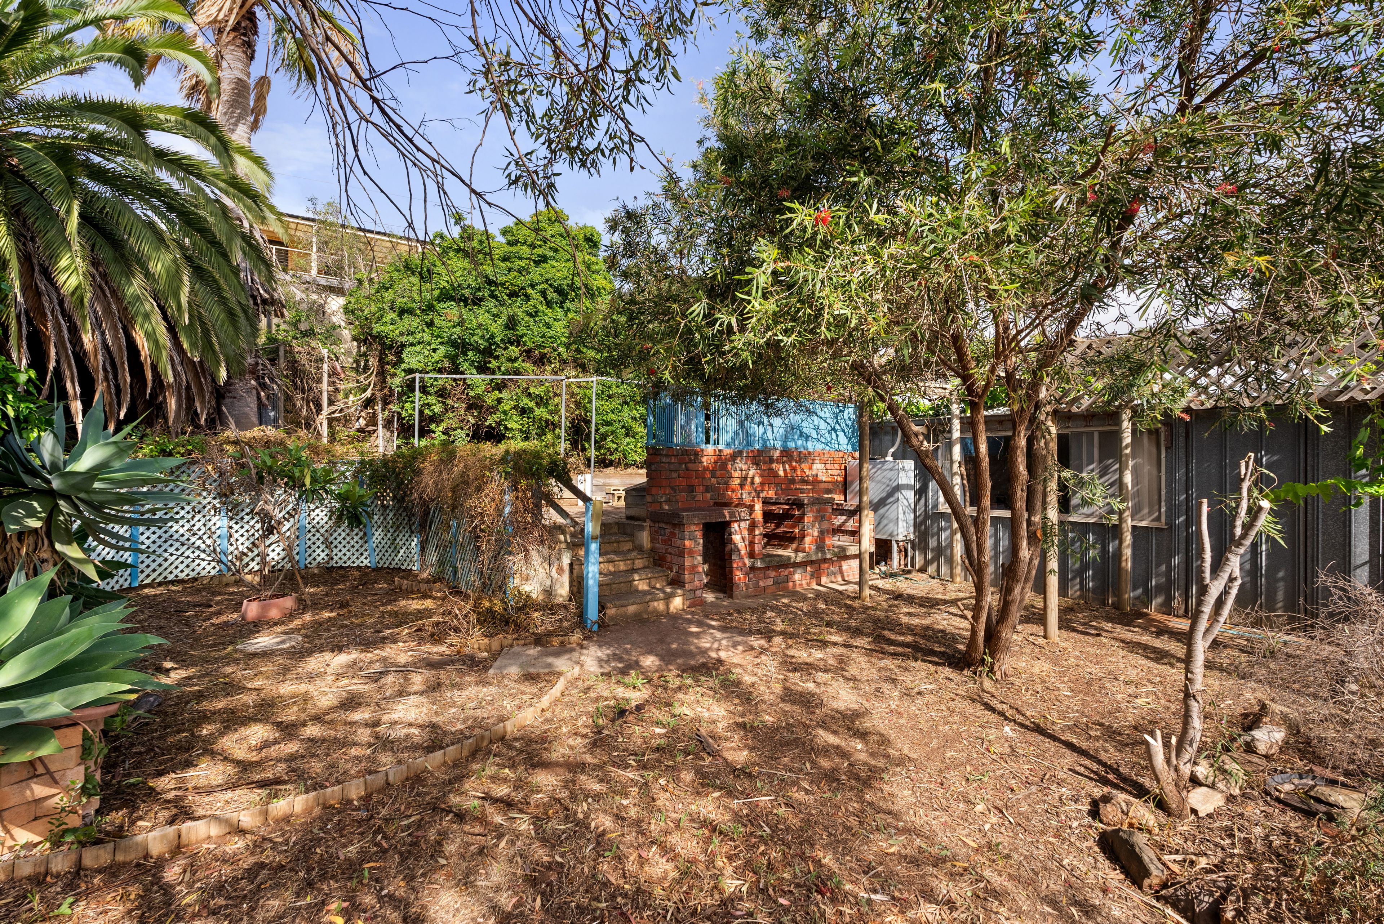
Outside, the property truly comes into its own. The tiered rear yard showcases established garden terraces, stone retaining walls, a shade house, and ample room for children or four-legged friends to roam. For hobbyists, trades, or those in need of serious storage, the property boasts extensive rear shedding and workshop space (including a generous 5.3m x 4.0m main workshop shed), supported by rainwater storage.
Situated just moments from the golden sands of Seacliff and Brighton beaches, local reserves, and coastal walking trails, the location speaks for itself. With Seaview Downs Primary School and Seaview High within easy reach, plus quick access to Marino and Seacliff train stations for a swift CBD commute, you'll love every minute of living here.
What You'll Love:
- Renovated luxury bathroom featuring freestanding bathtub and semi frameless glass shower
- Comprehensively renovated laundry with built-in cabinetry and timber-look benchtops
- Minutes to Seacliff Beach, Brighton cafe precinct, local trains, and Westfield Marion
- Open-plan living and dining with rich timber floorboards and superb natural light
- Massive detached workshop/shedding (5.3m x 4.0m plus adjoining storage shed)
- Substantial 913 sqm (approx.) allotment in a coveted coastal-foothills enclave
- Carport with automatic roller door plus ample off-street driveway parking
- Undercover outdoor entertaining verandah overlooking terraced gardens
- Central kitchen with island breakfast bar, gas cooking, and dishwasher
- Three bedrooms, all appointed with built-in robes and air conditioning
- Zoned to Seacliff Primary School and Seaview High School
- Split-system air conditioning and modern ceiling fans
- Title type: Torrens Title
- Land Size: 913m2
- Year of Build: 1971
- Local Council: City of Marion
- Council Rates: $TBC
- ESL: $TBC
- Rental Estimate: $ PW
- Water Supply: $TBC
- Sewer: $TBC
- Heating and Cooling: Split System
Disclaimer: All information provided has been obtained from sources we believe to be accurate, however, we cannot guarantee the information is accurate and we accept no liability for any errors or omissions.
To submit an offer please copy and paste this link into your browser: https://tinyurl.com/4w8jtn5b
Auction: On Site Tuesday November 24th at 6pm (USP)
Any offers submitted prior to the auction will still be under auction conditions. It is the purchaser's responsibility to seek their own legal advice and a Form 3 Cooling-Off Waiver.
PLEASE NOTE: This property is being auctioned with no price in line with current real estate legislation. Should you be interested, we can provide you with a printout of recent local sales to help you in your value research.
208m²
911m² / 0.22 acres
1 off street park
3
1
Next Steps:
Talk to a mortgage brokerAgents
- Loading...
- Loading...
Loan Market
Loan Market mortgage brokers aren’t owned by a bank, they work for you. With access to over 60 lenders they’ll work with you to find a competitive loan to suit your needs.