Inspection and auction details
- Saturday14November
- Saturday14November
- Wednesday18November
- Wednesday18November
- +2 more inspections
- Auction28November
Auction location: On Site
- Photos
- Floorplan
- Description
- Ask a question
- Location
- Next Steps
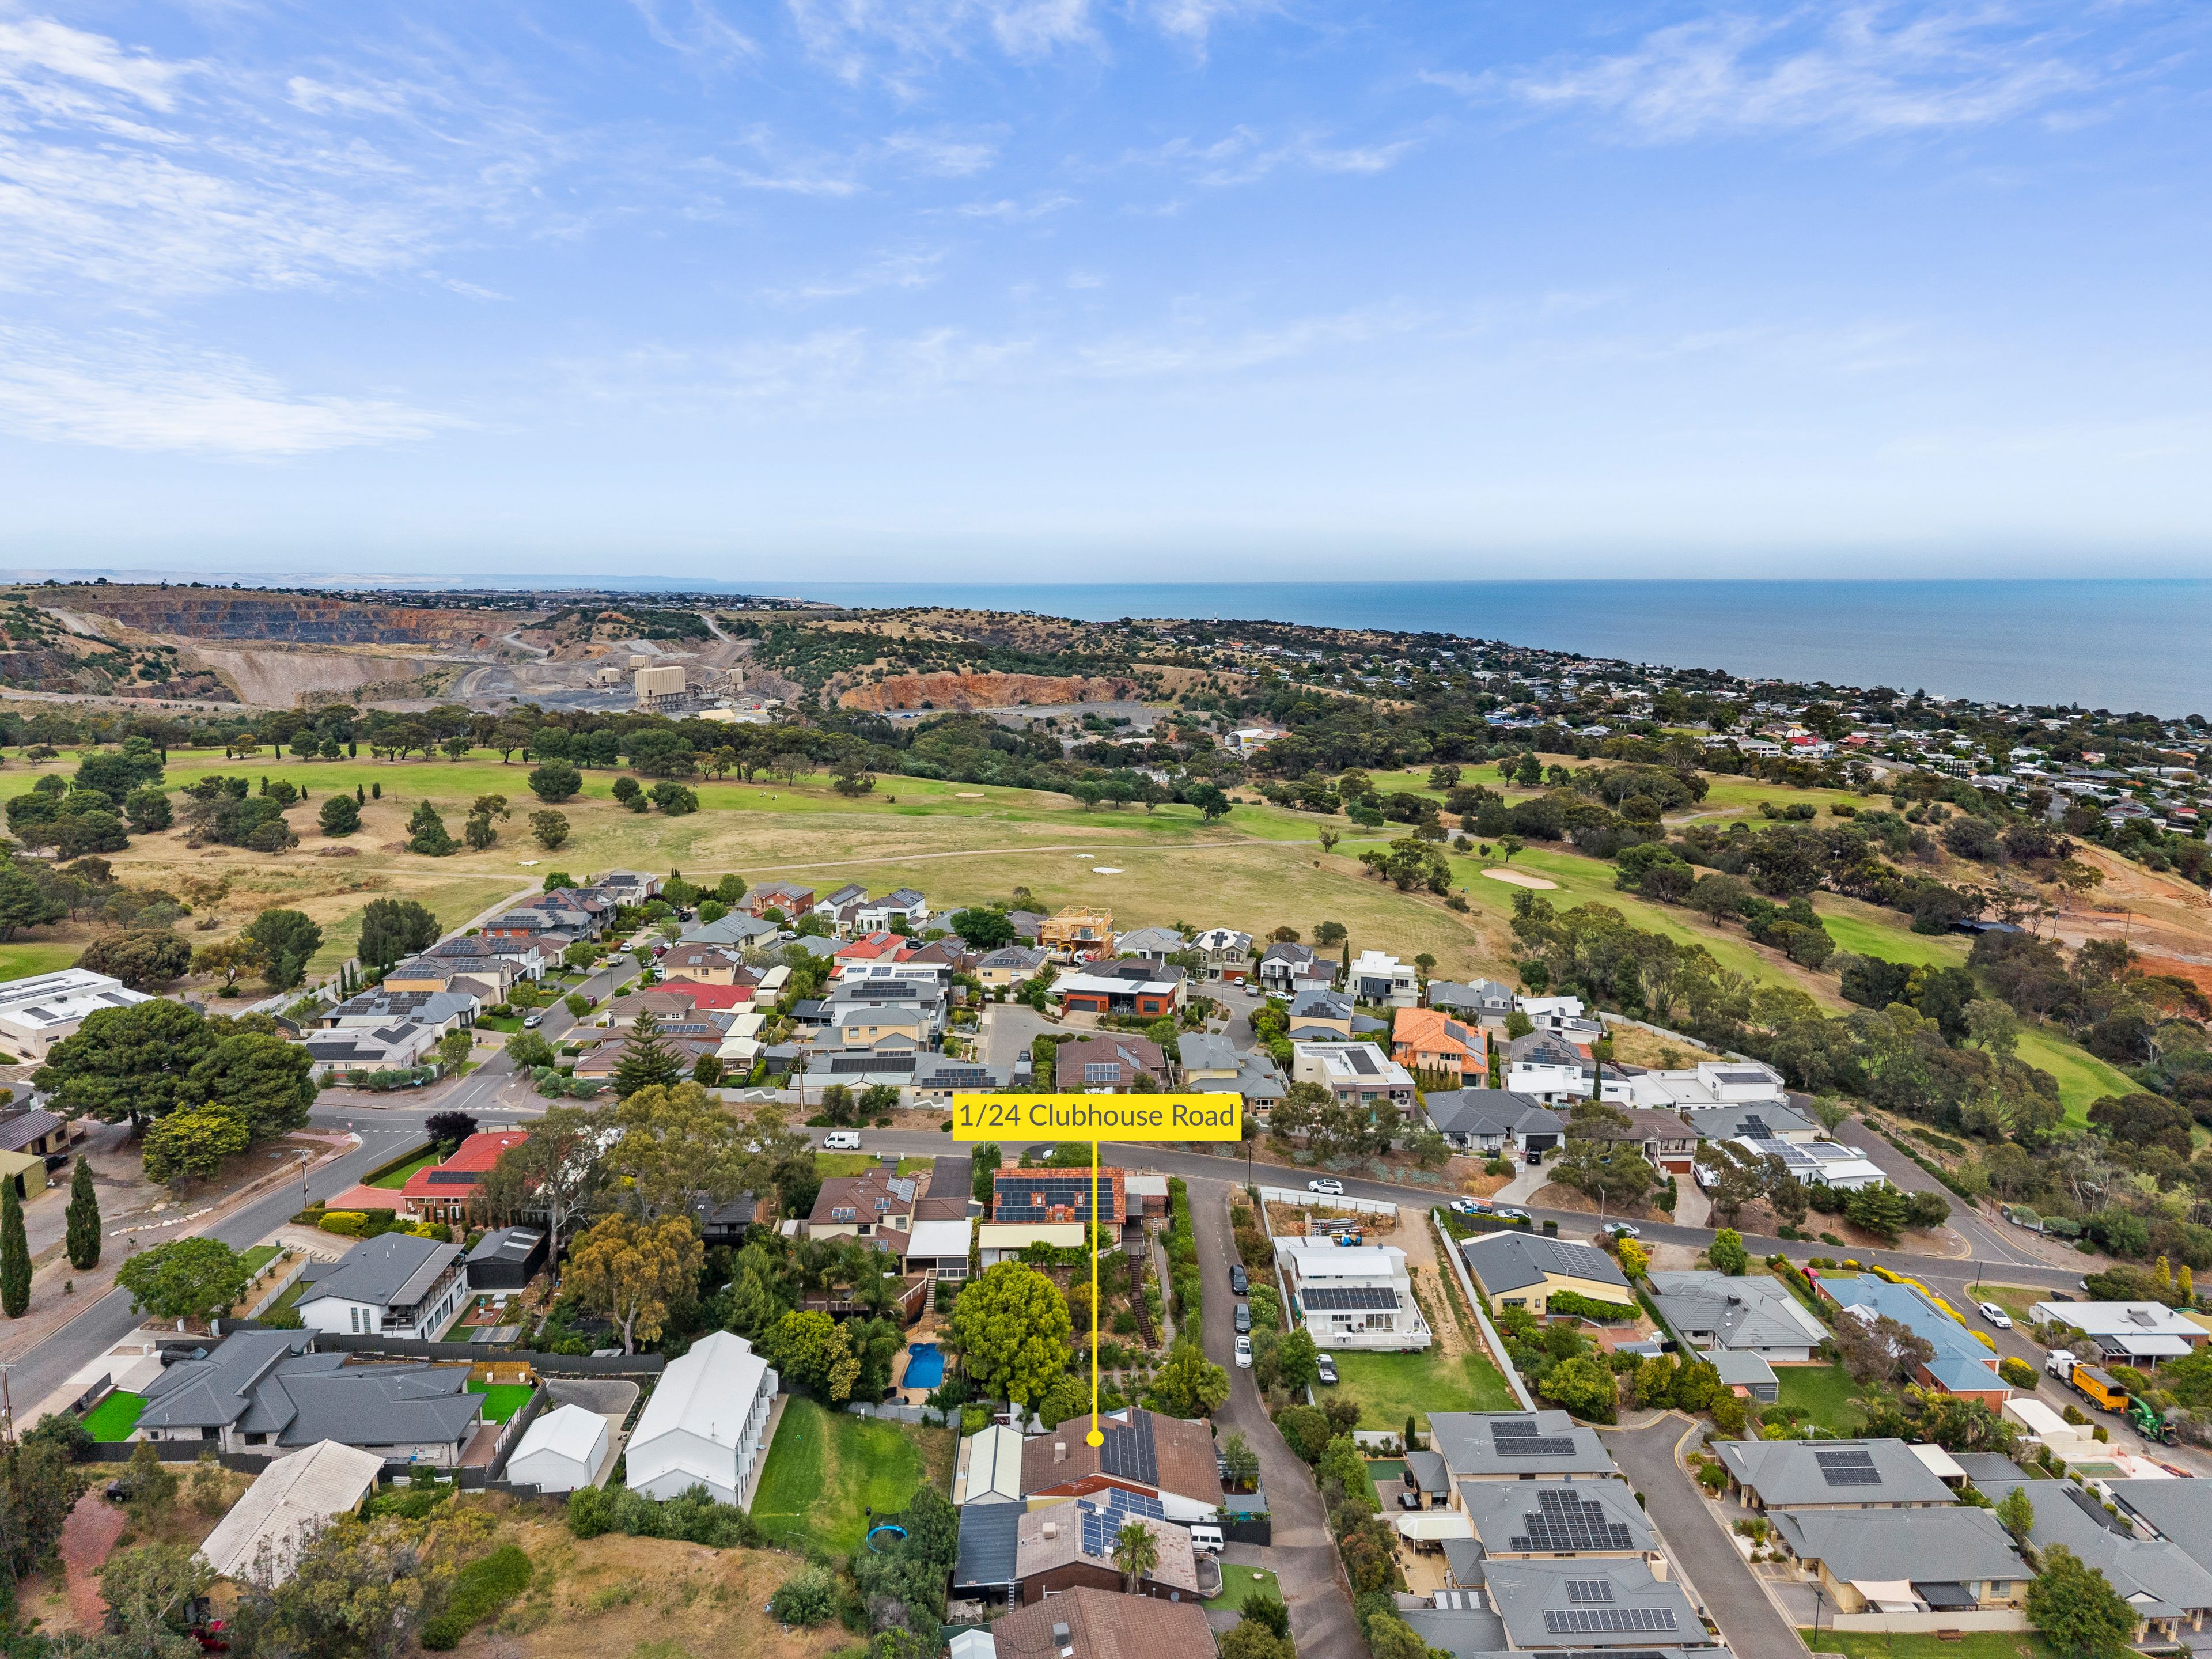
House for Sale in Seacliff Park
Coastal Sophistication Meets Resort-Style Ease
- 3 Beds
- 2 Baths
- 2 Cars
Next Steps:
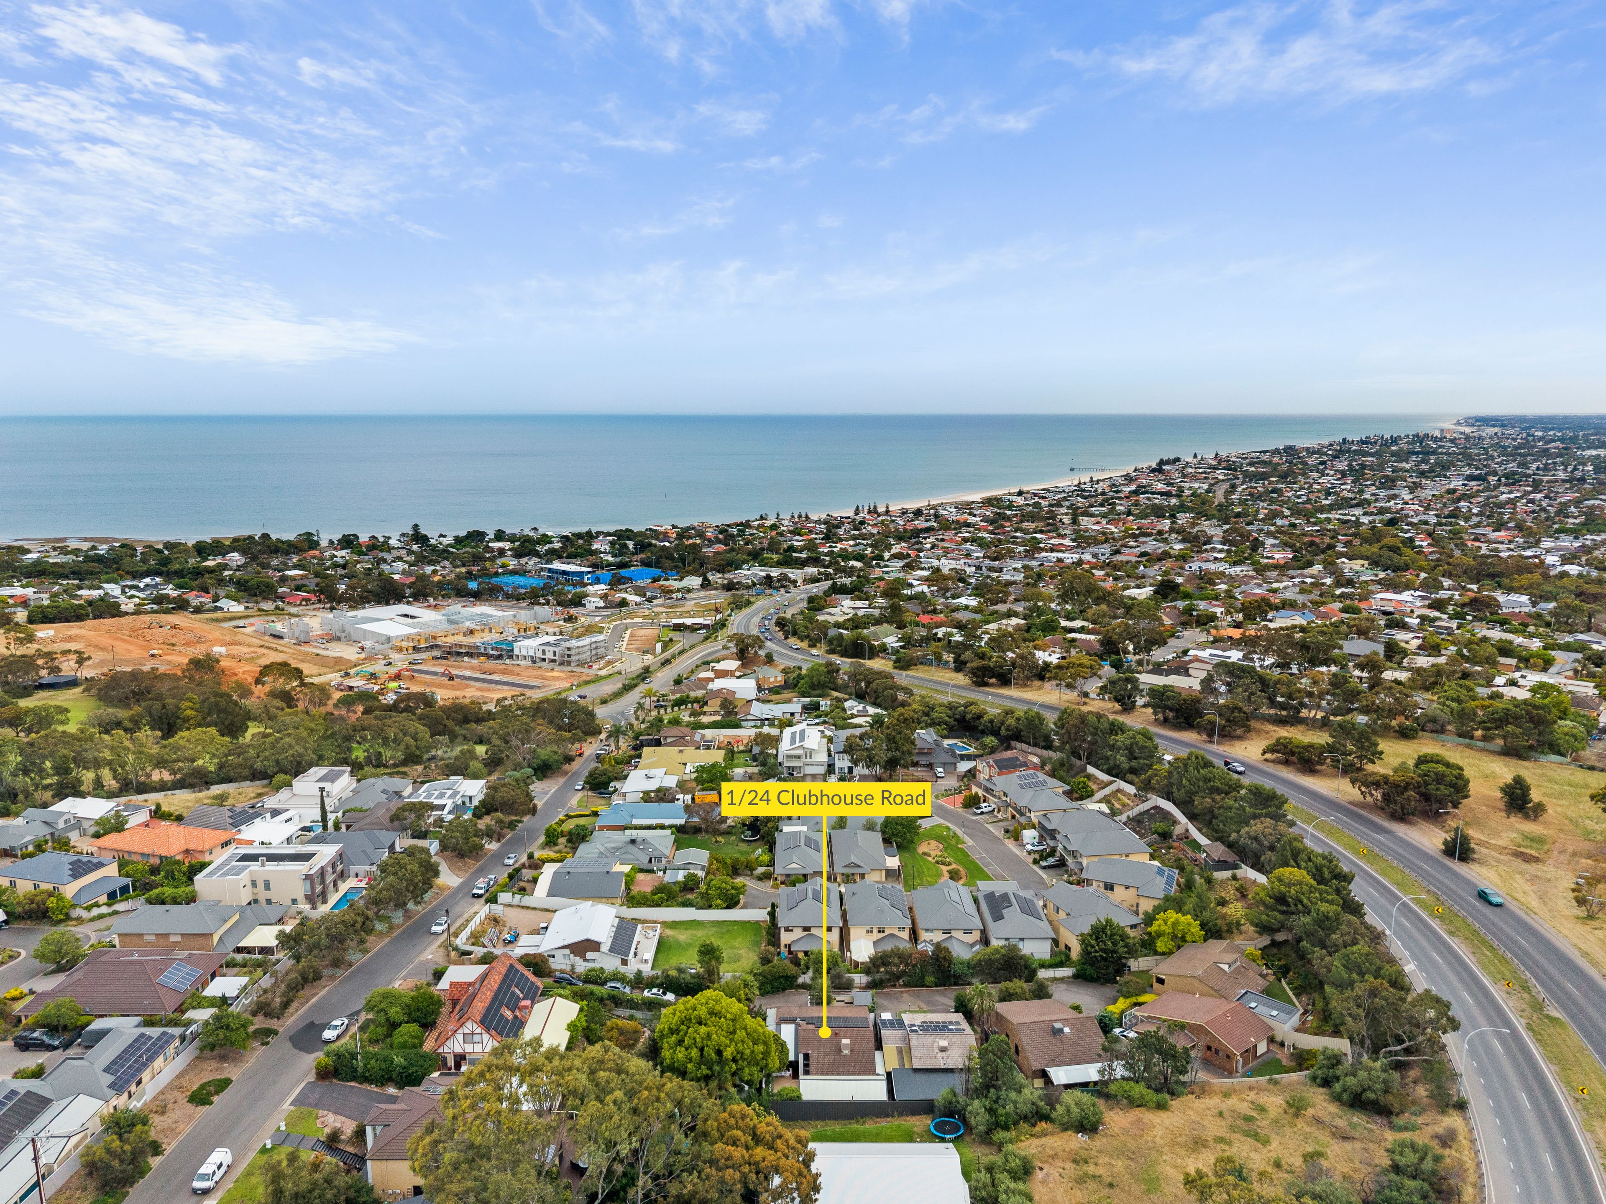
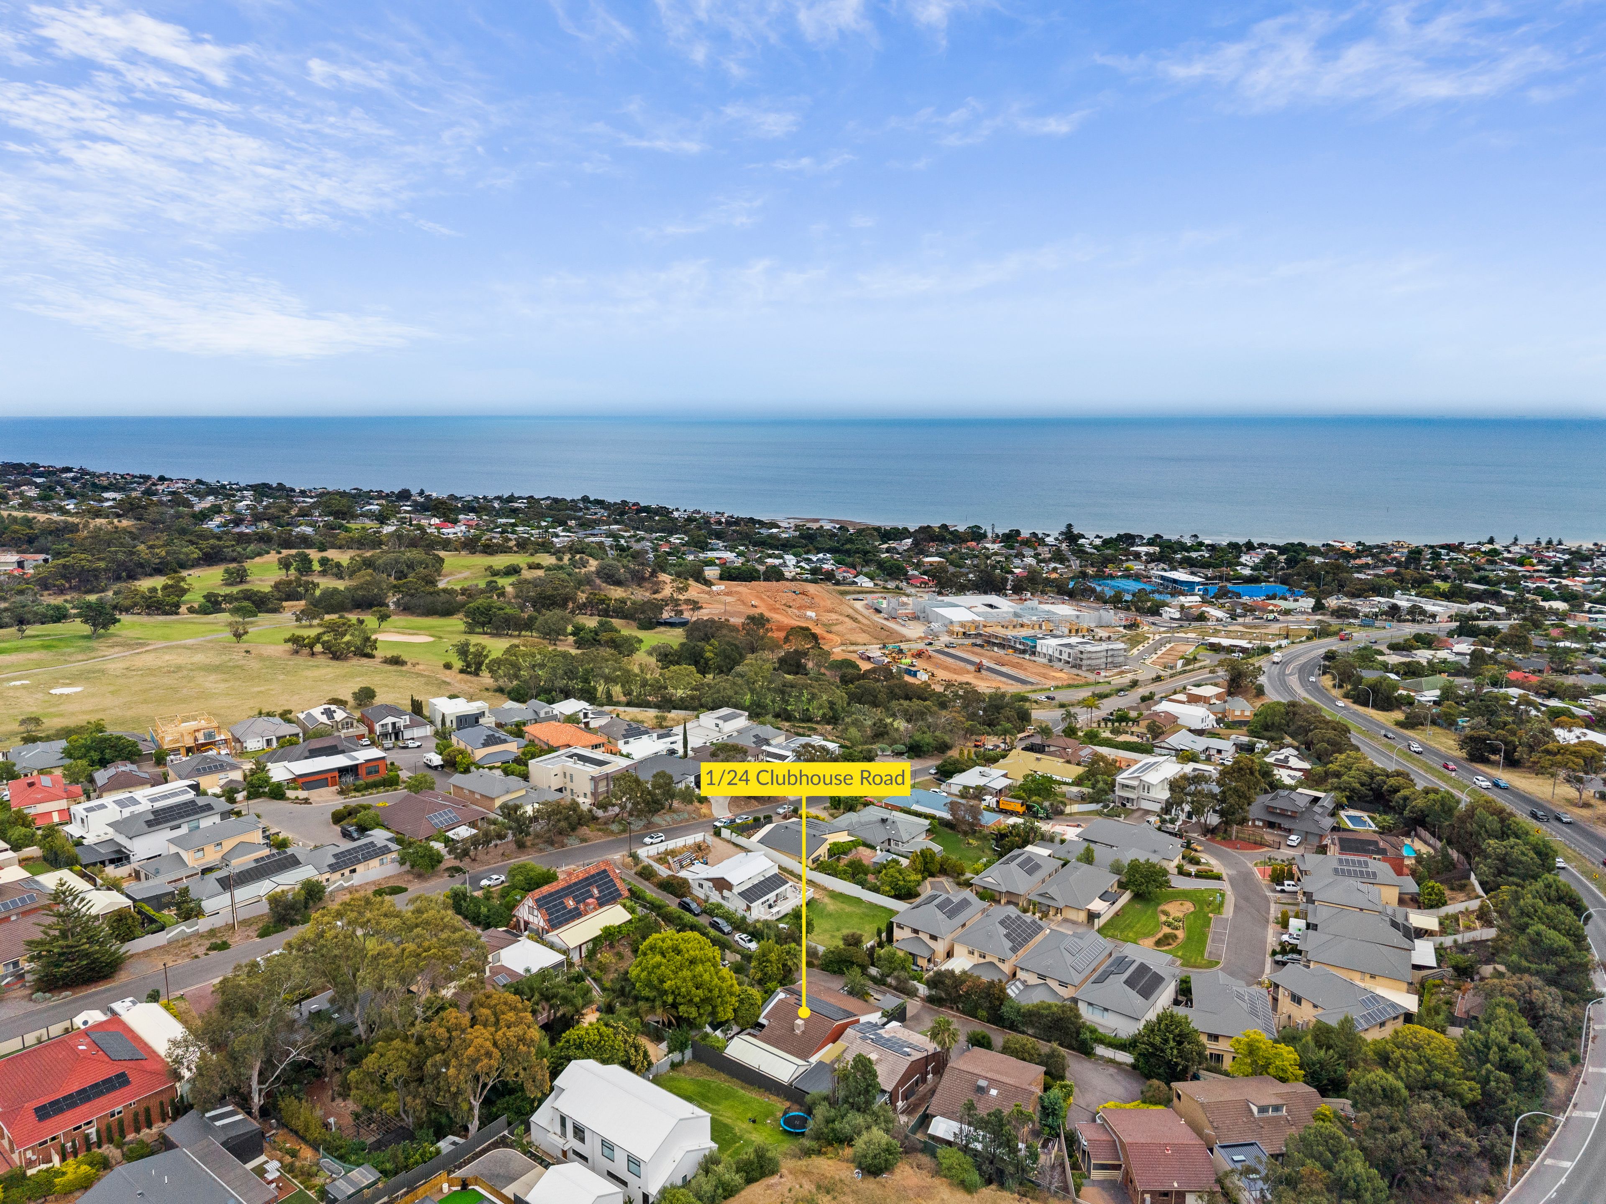
Talk to a mortgage brokerBasking in a peaceful hillside pocket just moments from the pristine sands of Seacliff Beach, this comprehensively transformed three-bedroom residence sets a new benchmark for low-maintenance coastal luxury. Delivering house-like proportions paired with the effortless ease of courtyard living, every square inch of this 412sqm allotment has been curated to offer a private, sun-drenched oasis designed for modern relaxation and year-round entertaining.
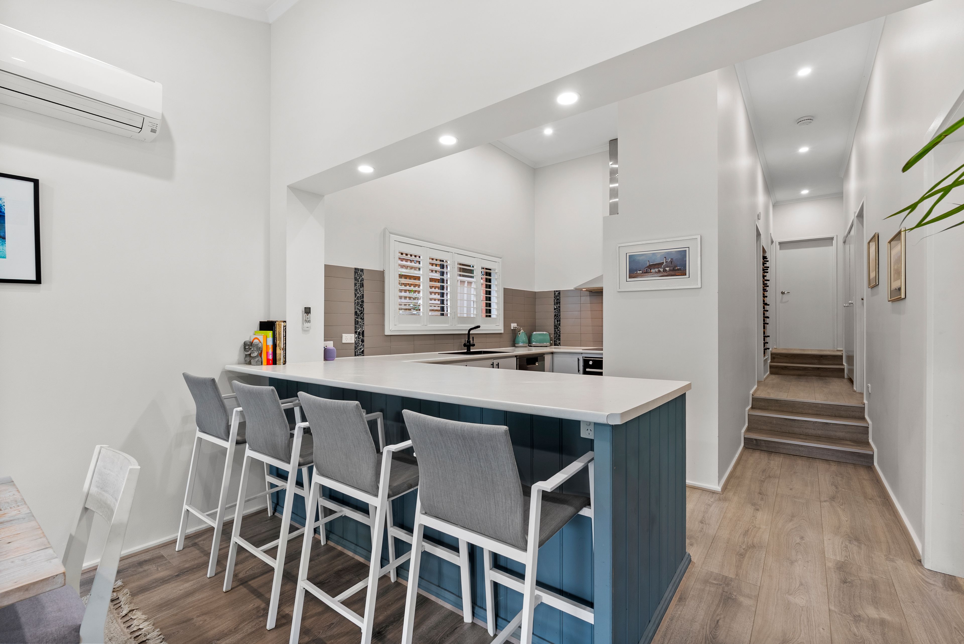
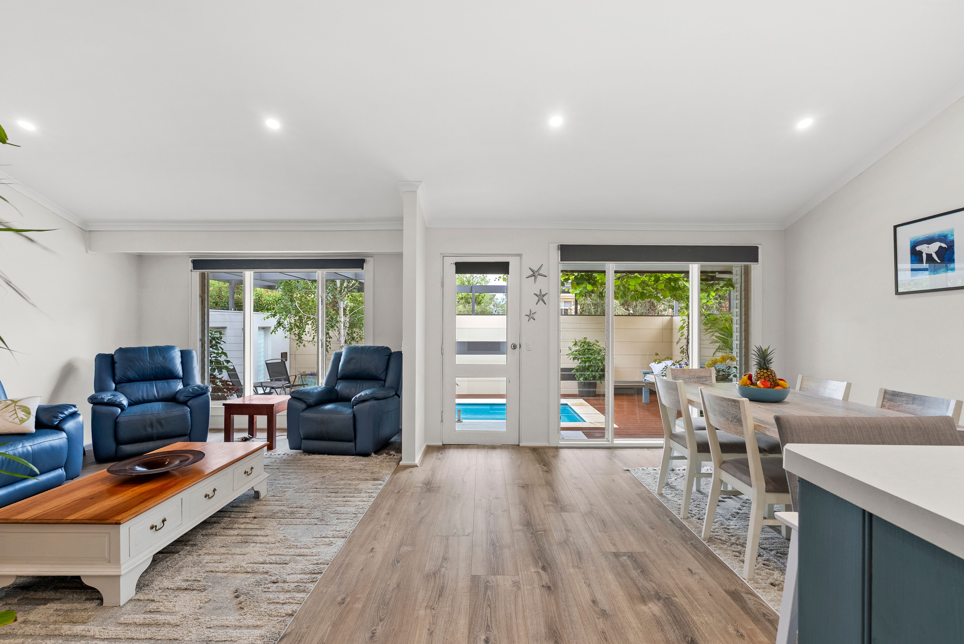
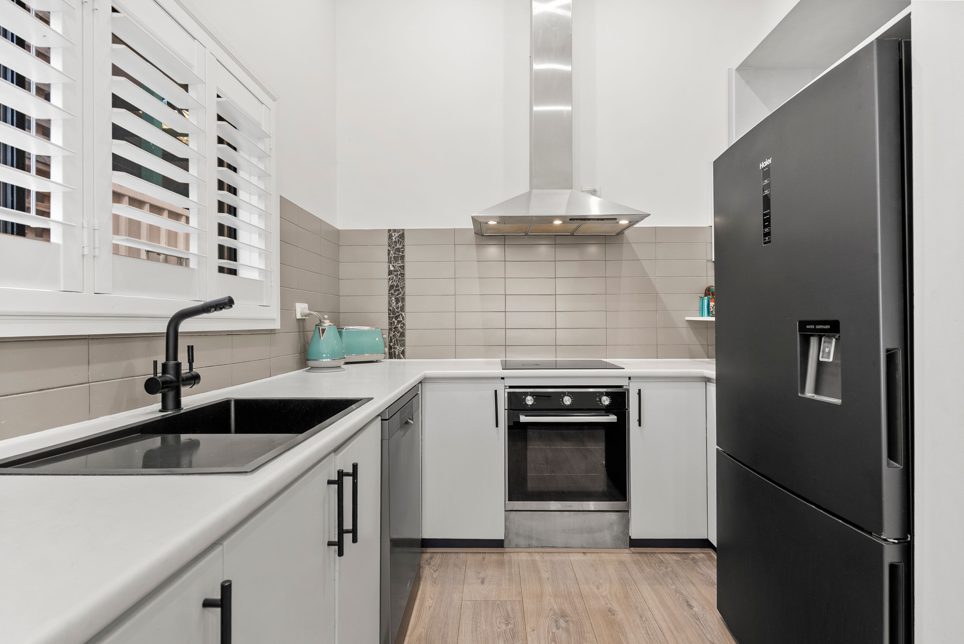
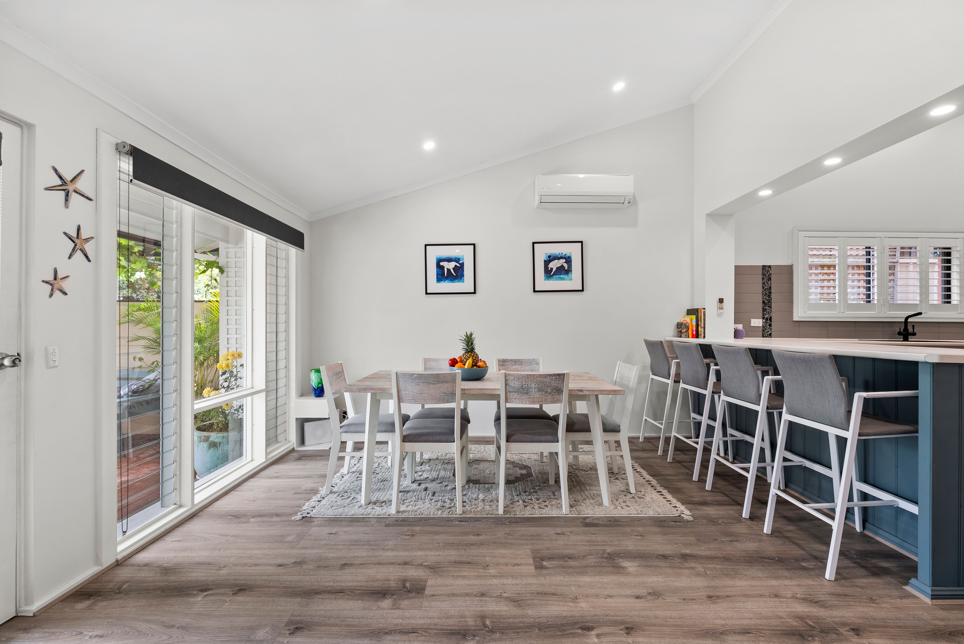
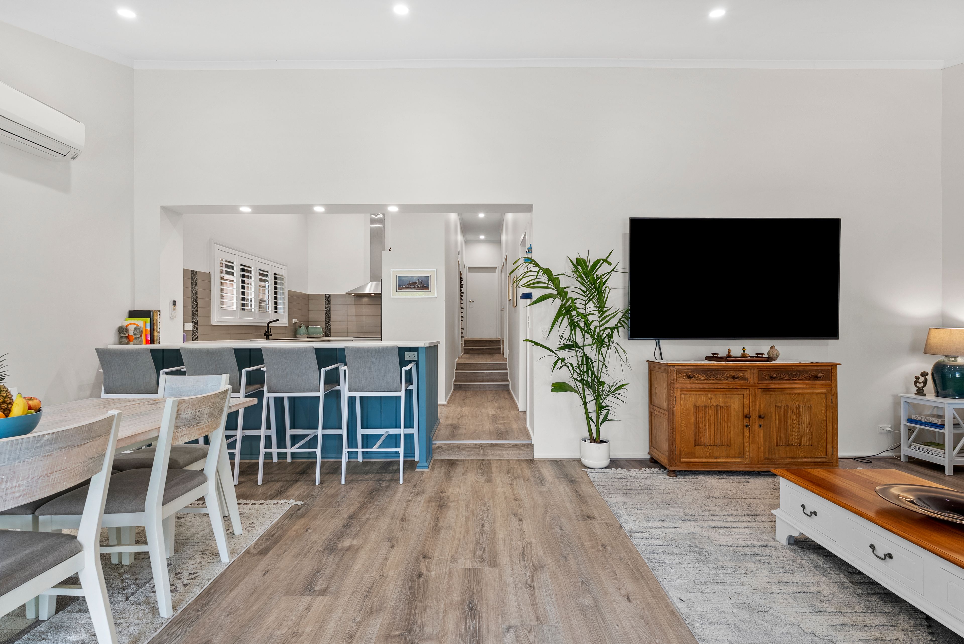
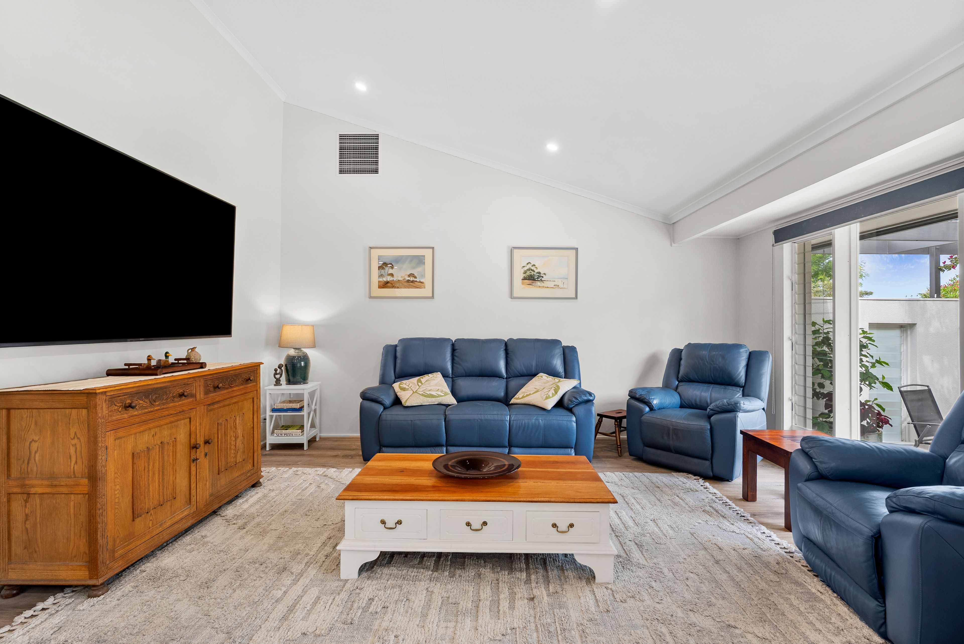
Step inside and be immediately greeted by an atmosphere of calm refinement. High angled ceilings and neutral tones brighten the spacious living and dining area, with large glass doors welcoming natural light and overlooking the pool. At the center of everyday life is the kitchen, balancing sleek aesthetics with pure functionality. Showcasing crisp stone-look surfaces, contemporary black tapware, quality stainless-steel appliances, plantation shutters, and a breakfast bar, this culinary hub connects seamlessly to the dining zone for effortless catering and daily connection.
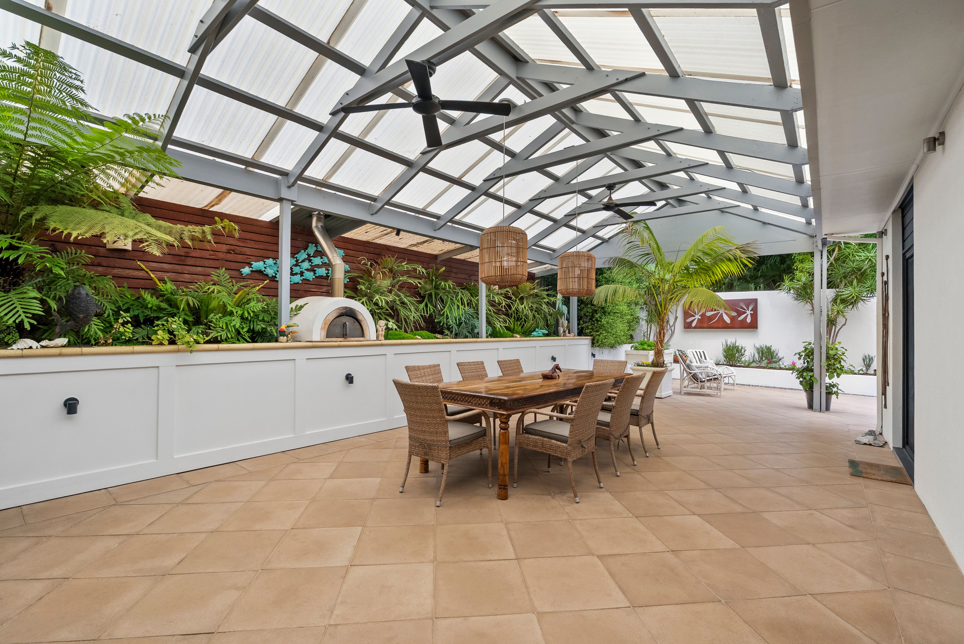
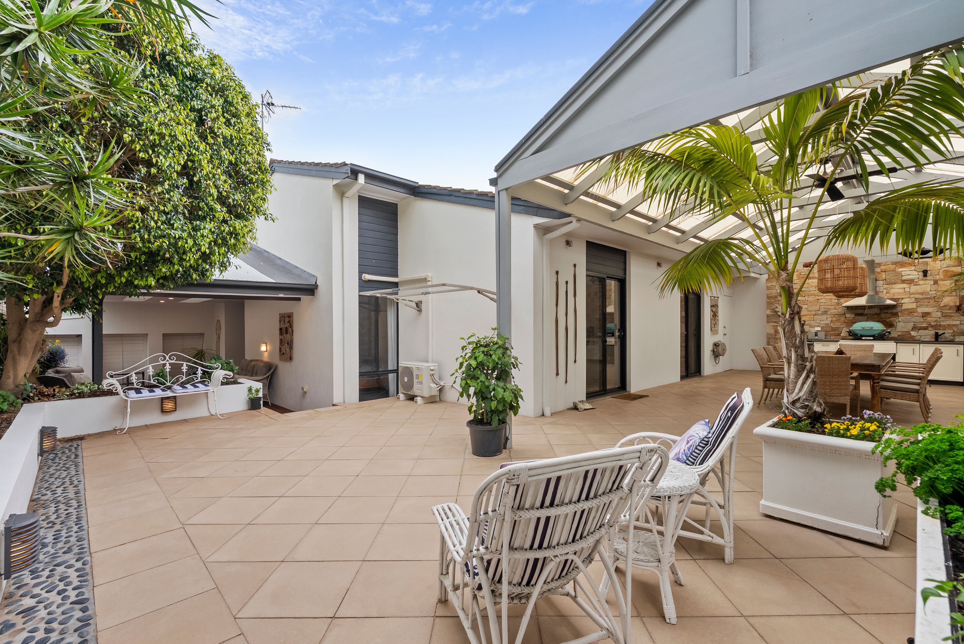
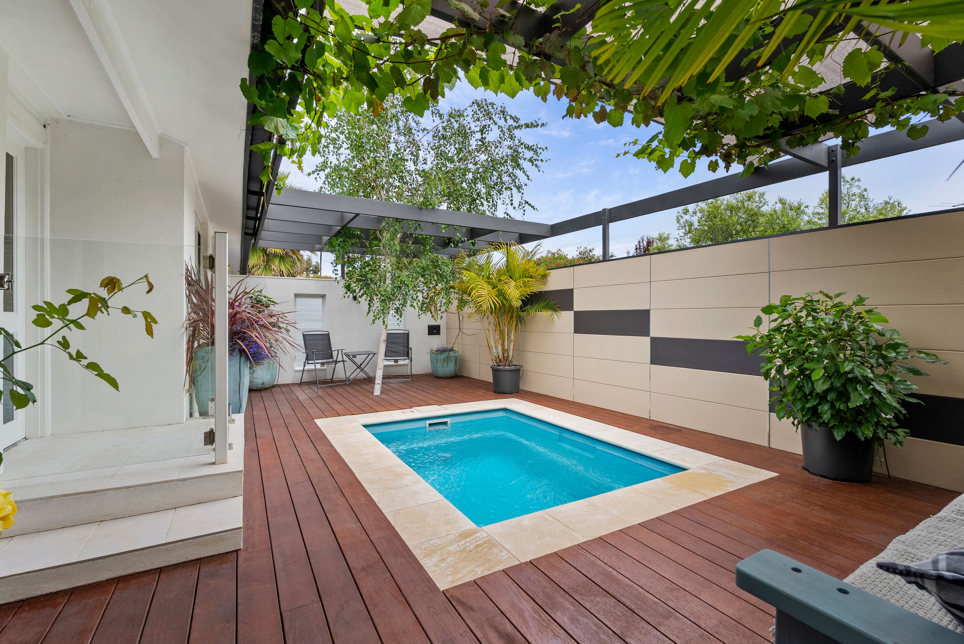
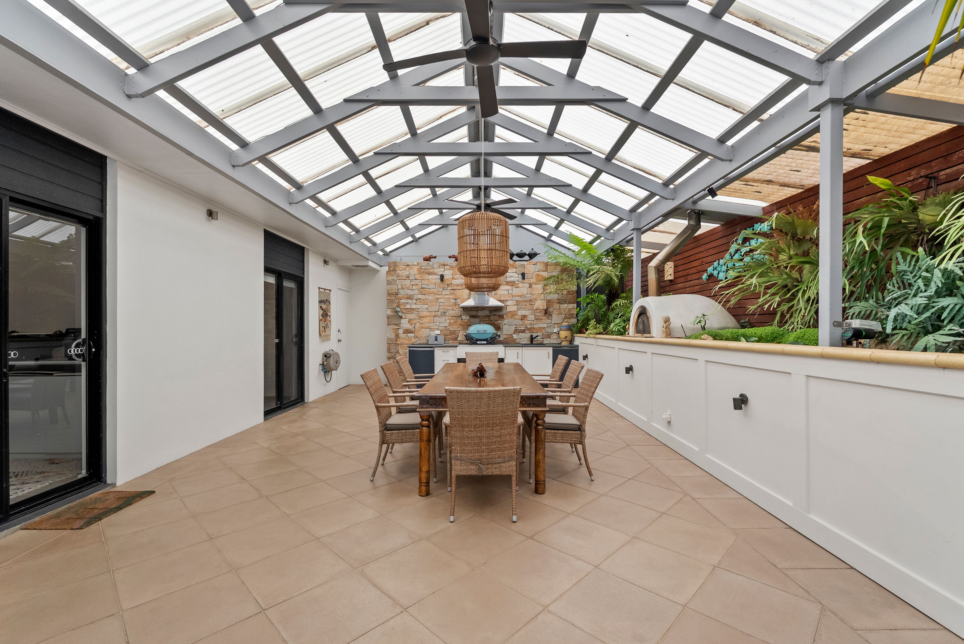
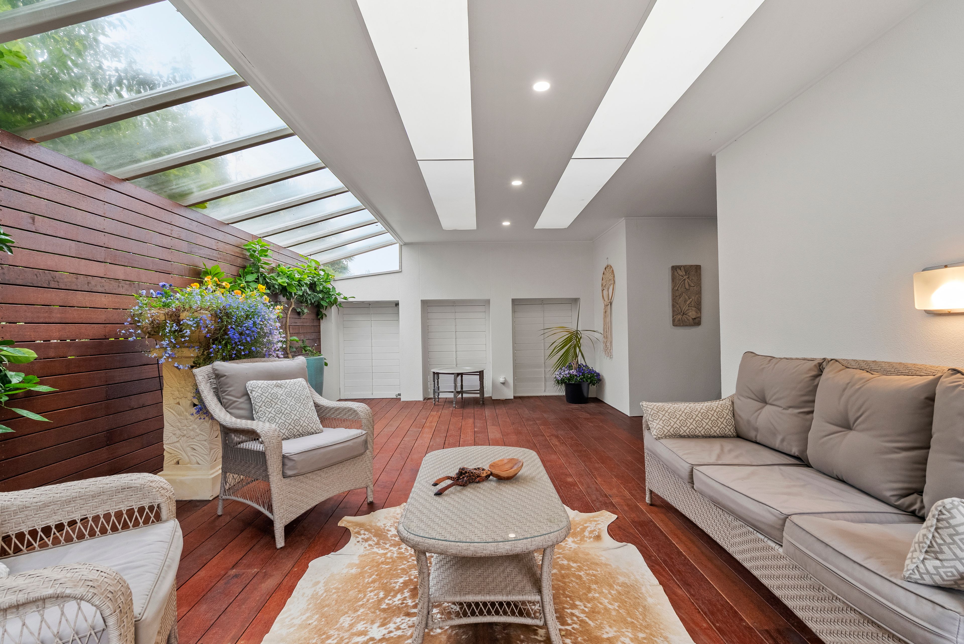
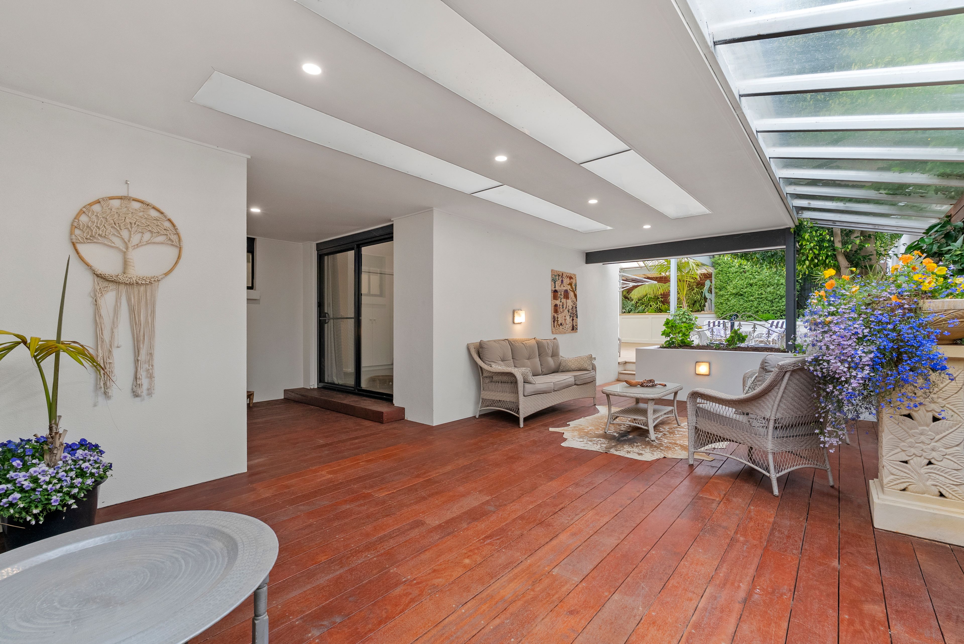
Sliding doors reveal a resort-inspired outdoor sanctuary that punches well above its weight. Cool off through summer afternoons in your private, timber-decked plunge pool, bordered by lush tropical greenery and frameless glass. Towards the rear, an enormous, all-weather alfresco pavilion steals the spotlight, finished with rich timber decking, skylit ceilings, and a built-in outdoor kitchen complete with a BBQ and authentic pizza oven. Whether hosting lively weekend get-togethers or unwinding with a glass of local wine under the stars, this is an outdoor living room you will rarely want to leave.
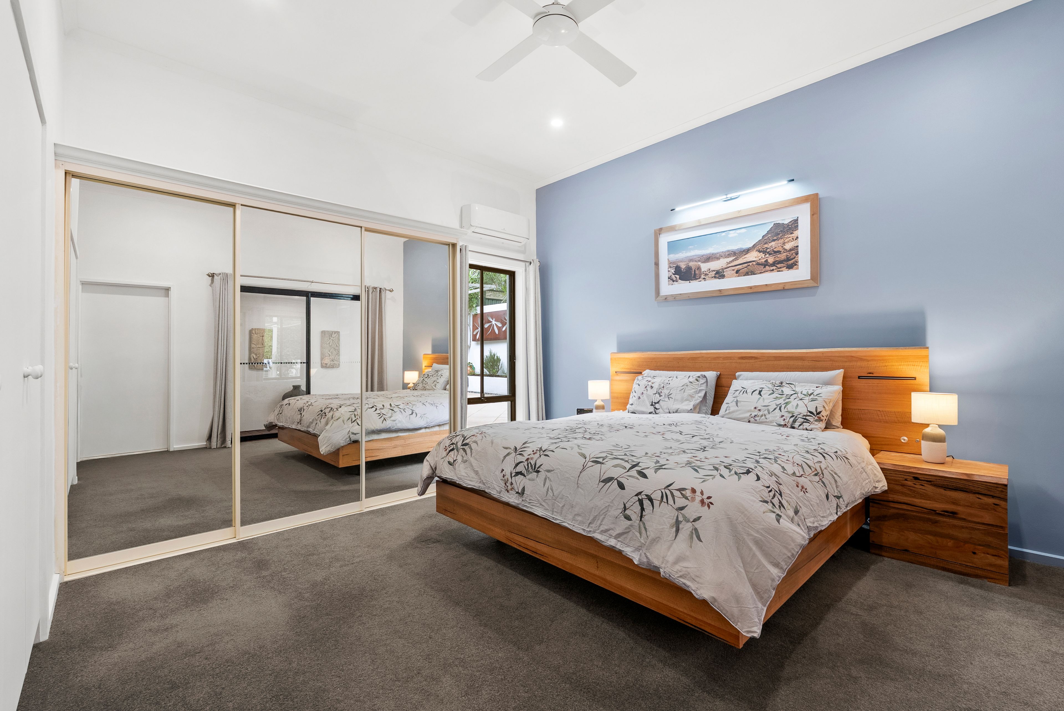
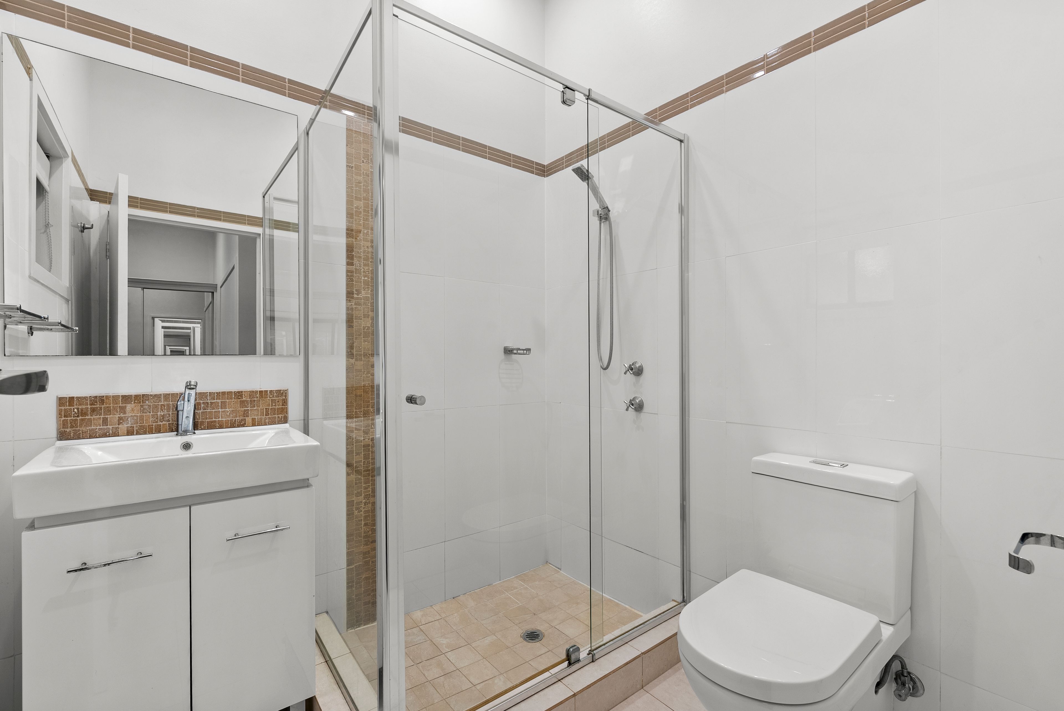
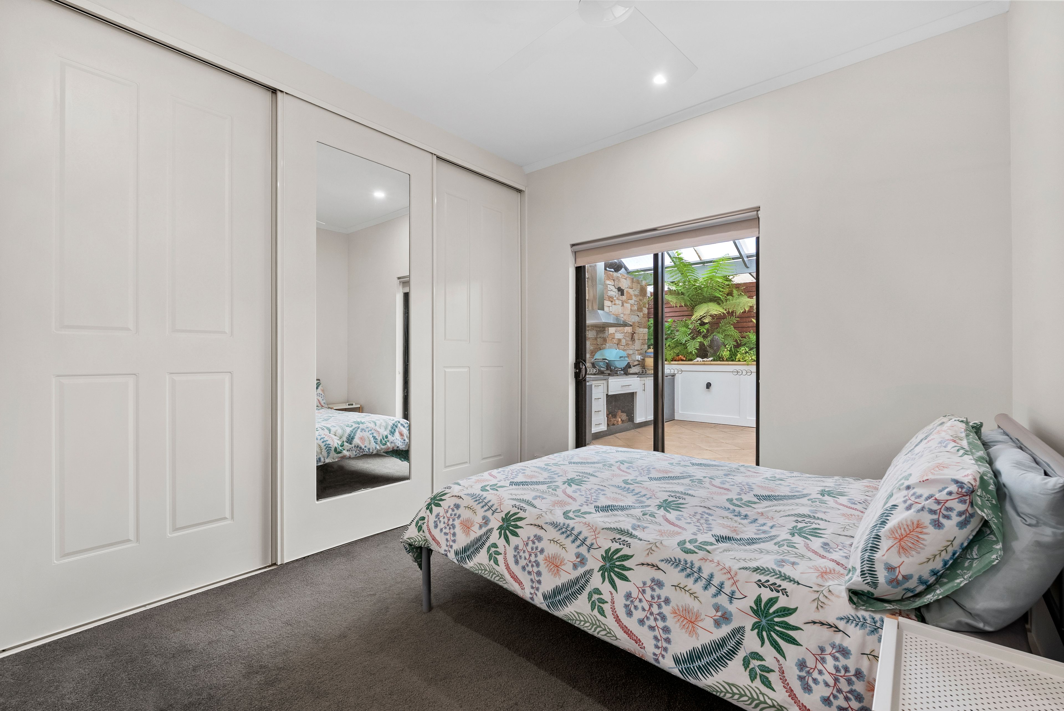
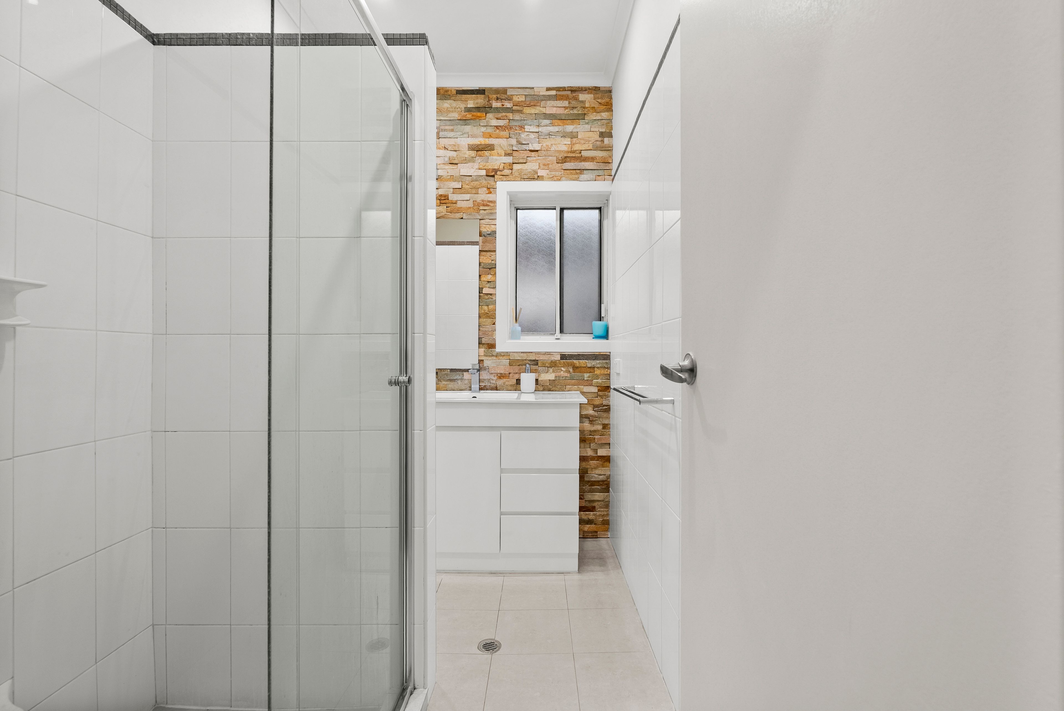
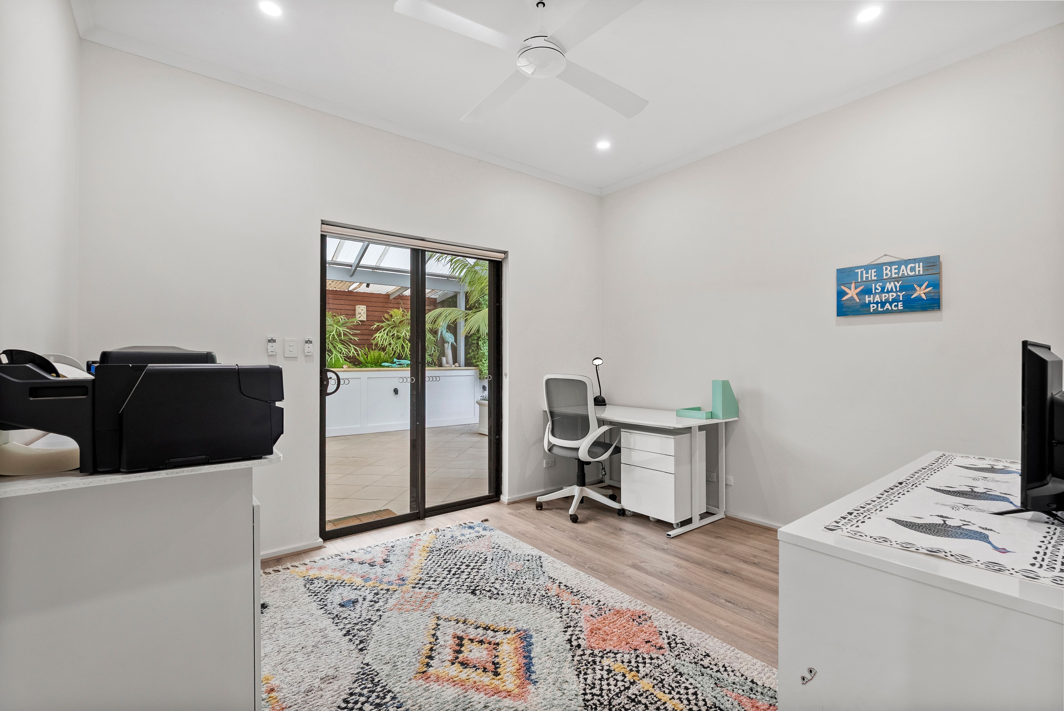
Accommodation is intelligently zoned for comfort and privacy. The generous master suite provides a soothing haven, appointed with wall-to-wall mirrored built-in robes and a sleek private ensuite, alongside direct sliding door access to the alfresco spaces. Two further bedrooms service the home one featuring a built-in robe and one easily adapting into a nursery or home office. Both spaces have private outdoor access to the deck and courtyard zones. A chic central bathroom services both, keeping everyday family routines effortless.
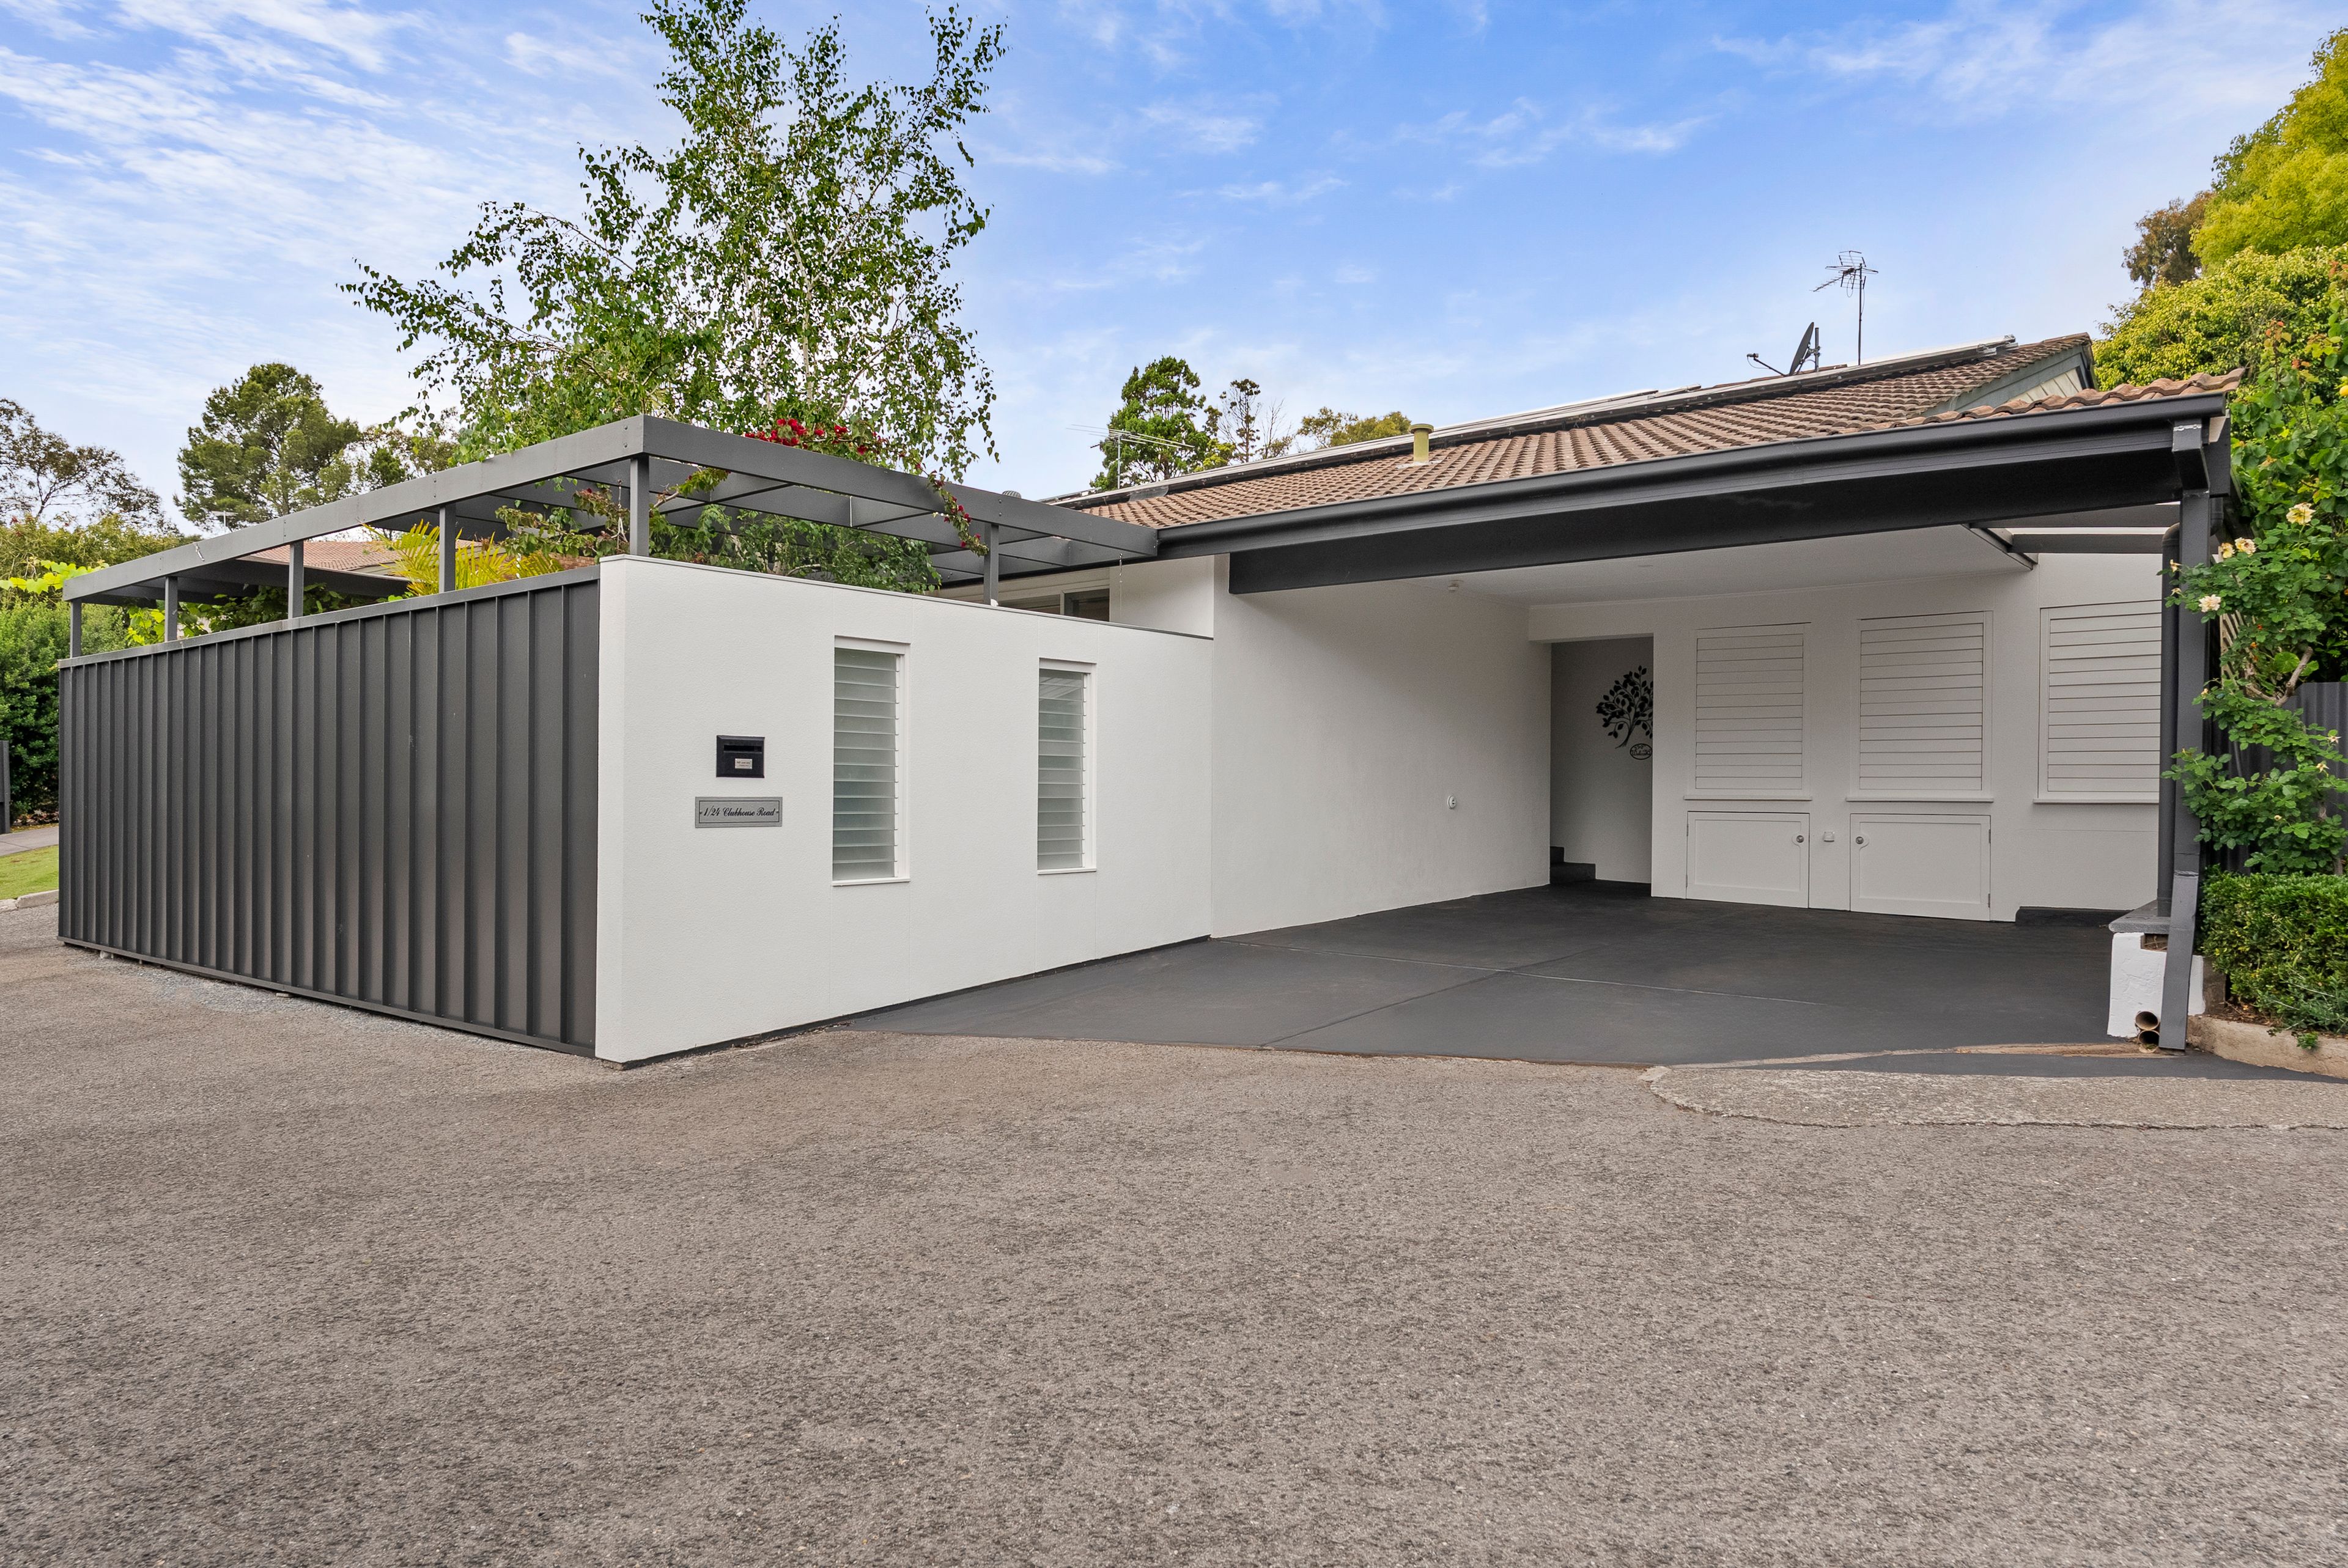
A double carport provides secure undercover parking, with split-system reverse-cycle air conditioning and an easy-care footprint ensuring total comfort at all times.
Positioned easy walking distance to the lush fairways of Marion Park Golf Club and just minutes from the vibrant Seacliff foreshore, scenic coastal boardwalks, local trains, and Westfield Marion, this is a home that lets you claim back your weekends and embrace the very finest of coastal living.
What You'll Love:
- Desirable coastal-fringe location moments from Seacliff Beach, cafes, train & Seacliff Park Golf Course
- Expansive covered alfresco entertaining area featuring a built-in outdoor BBQ & pizza oven
- Modern kitchen with quality appliances, black tapware, dishwasher & breakfast bar
- Master bedroom retreat with extensive mirrored built-in robes & private ensuite
- Private, timber-decked with heated plunge pool with frameless glass fencing
- Substantially renovated throughout with contemporary coastal finishes
- Double carport plus low-maintenance manicured grounds on 404sqm
- Light-filled open-plan living and dining with vaulted raked ceilings
- Three spacious bedrooms, each enjoying direct outdoor access
- 10.5kw solar system that provide ample energy for the home
- Fully automated irrigation system
- Title type: Community Title
- Strata Fees: $255 PQ ($1,020 PA Aprx)
- Land Size: 412sqm2
- Year of Build: 1984
- Local Council: City of Marion
- Council Rates: $432.54 PQ
- ESL: $152.35 PA
- Rental Estimate: $TBC
- Water Supply: $88 PQ
- Sewer: $117.12 PQ
Disclaimer: All information provided has been obtained from sources we believe to be accurate, however, we cannot guarantee the information is accurate and we accept no liability for any errors or omissions.
To submit an offer please copy and paste this link into your browser: https://tinyurl.com/4b43c5z3
Auction: On Site Saturday November 28th at 4:00pm | USP
Any offers submitted prior to the auction will still be under auction conditions. It is the purchaser's responsibility to seek their own legal advice and a Form 3 Cooling-Off Waiver.
PLEASE NOTE: This property is being auctioned with no price in line with current real estate legislation. Should you be interested, we can provide you with a printout of recent local sales to help you in your value research.
206m²
412m² / 0.1 acres
2 garage spaces
3
2
Next Steps:
Talk to a mortgage brokerAgents
- Loading...
- Loading...
Loan Market
Loan Market mortgage brokers aren’t owned by a bank, they work for you. With access to over 60 lenders they’ll work with you to find a competitive loan to suit your needs.