Are you interested in inspecting this property?
Get in touch to request an inspection.
House for Sale in Seacombe Gardens
Contemporary Comfort and Convenience Ready to Enjoy
- 3 Beds
- 2 Baths
- 2 Cars
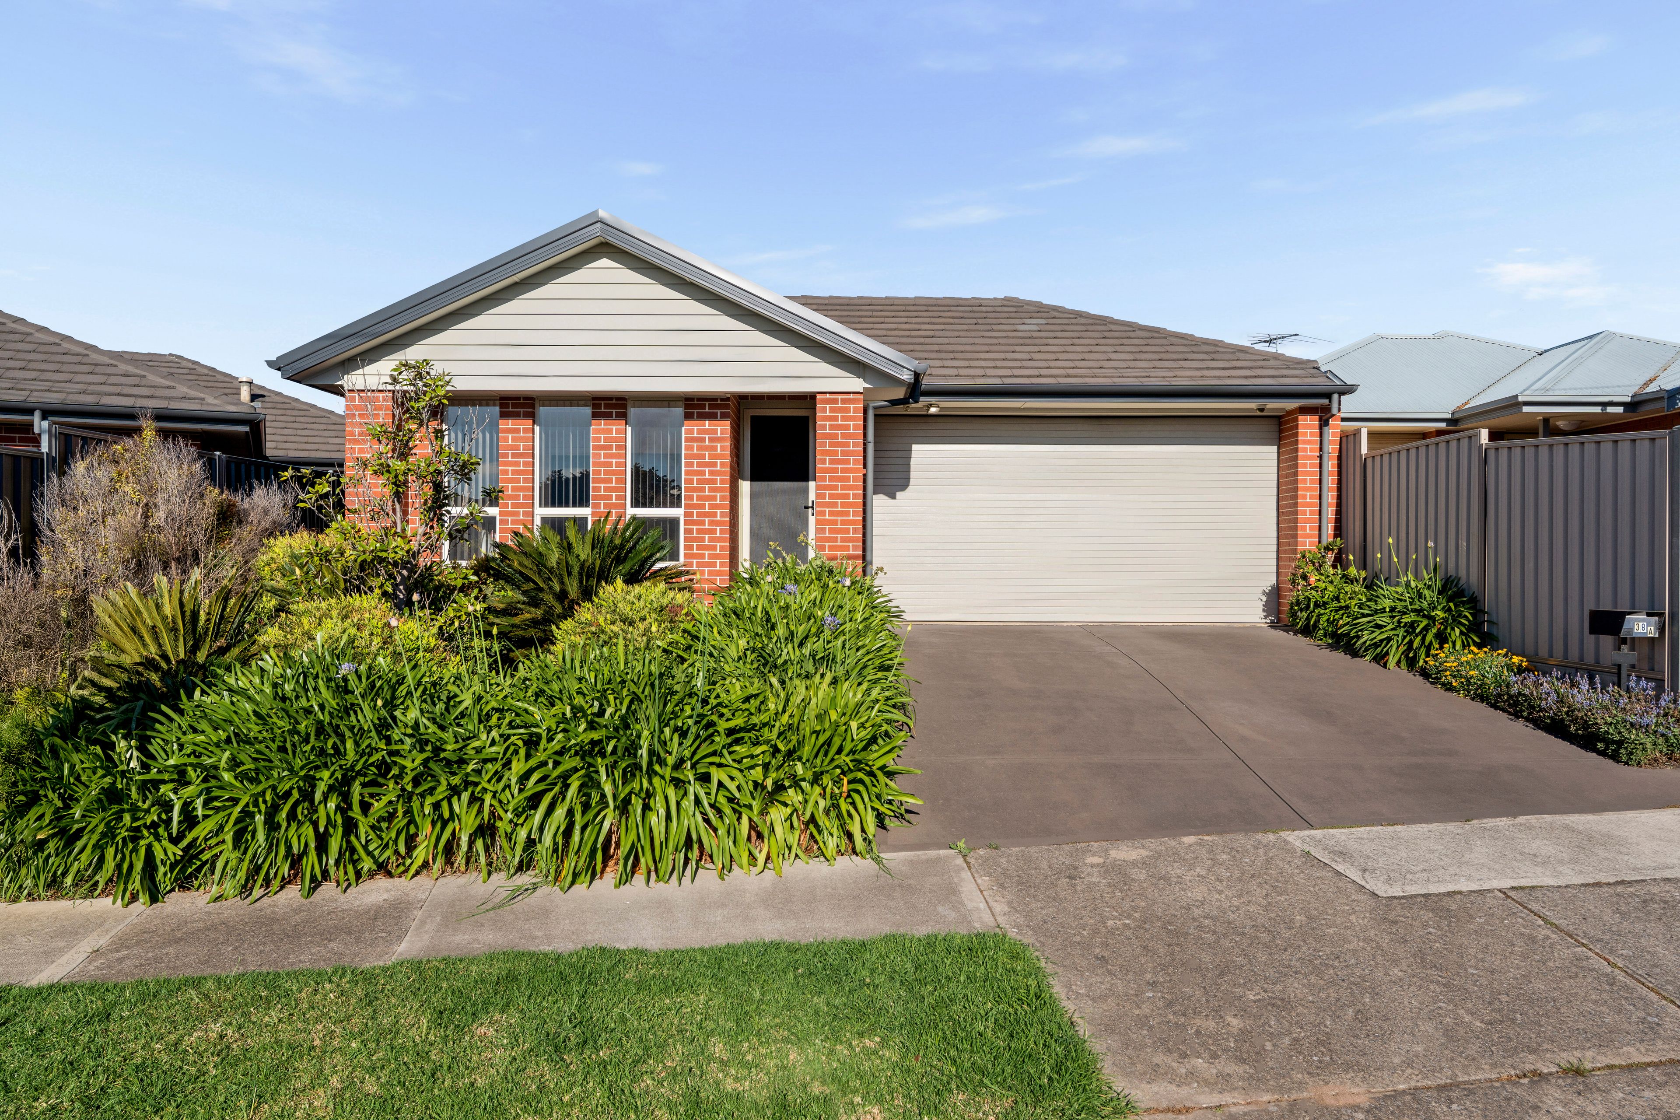
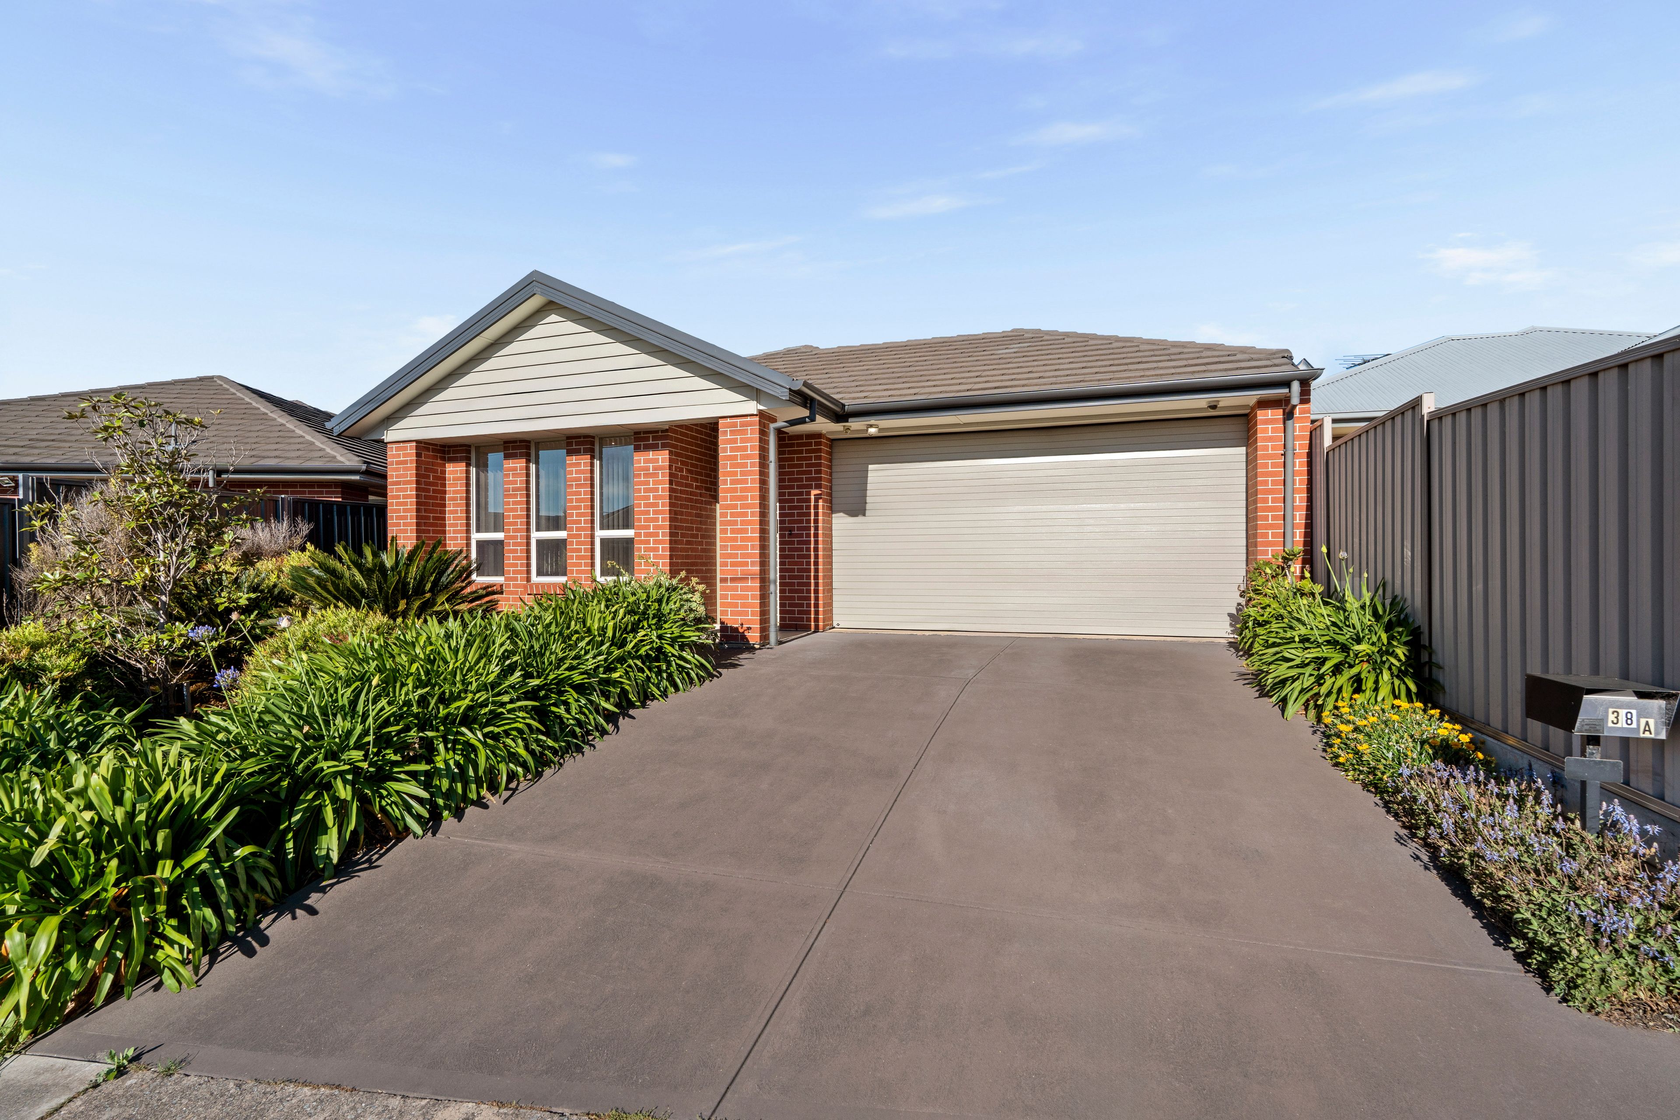
Perfectly positioned for lifestyle and convenience, this immaculate, low-maintenance home at 38A Russell Avenue offers a brilliant opportunity for growing families, downsizers, or savvy investors. Boasting a well-thought-out floorplan of 110m2 of internal living space, this property seamlessly combines modern design with everyday practicality.
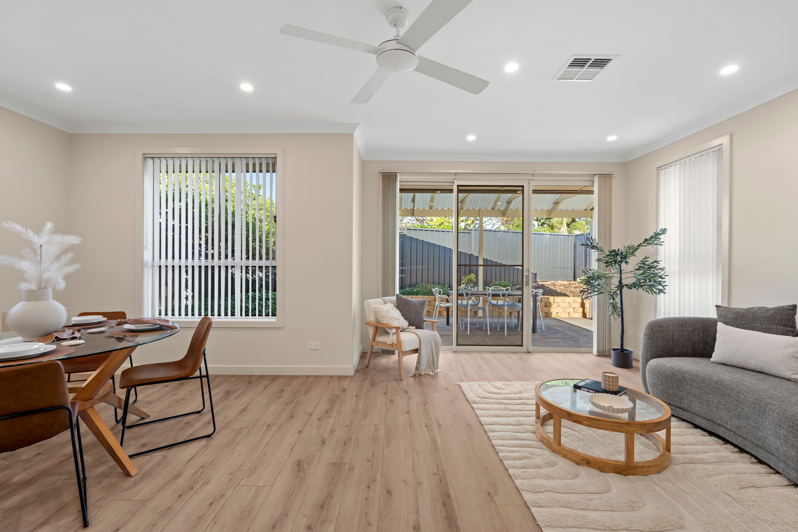
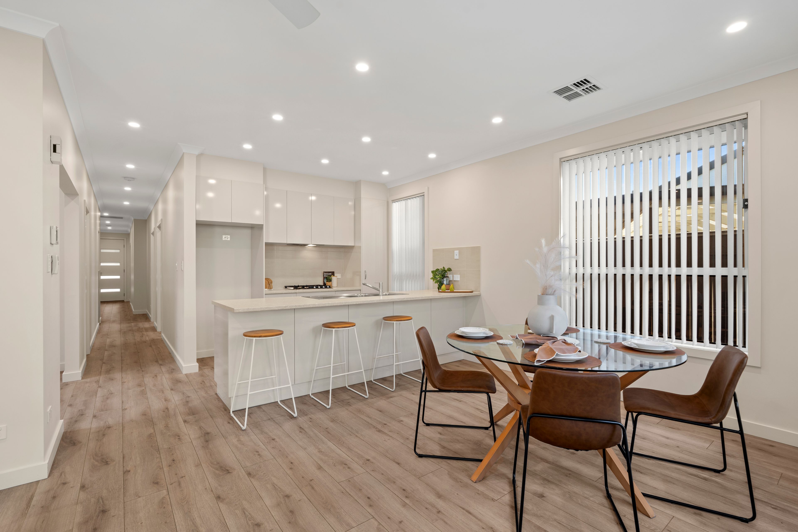
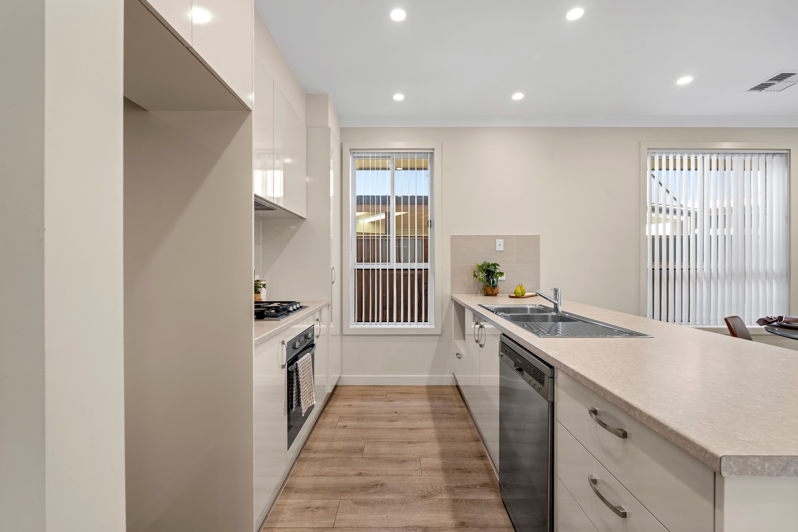
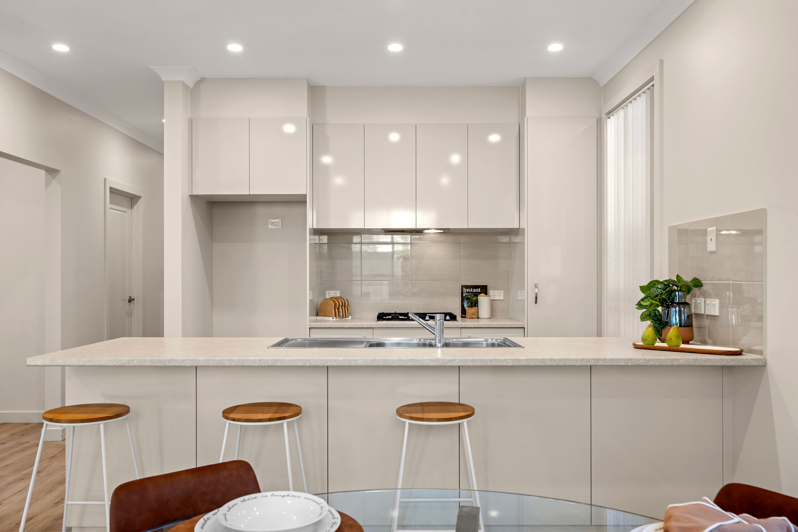
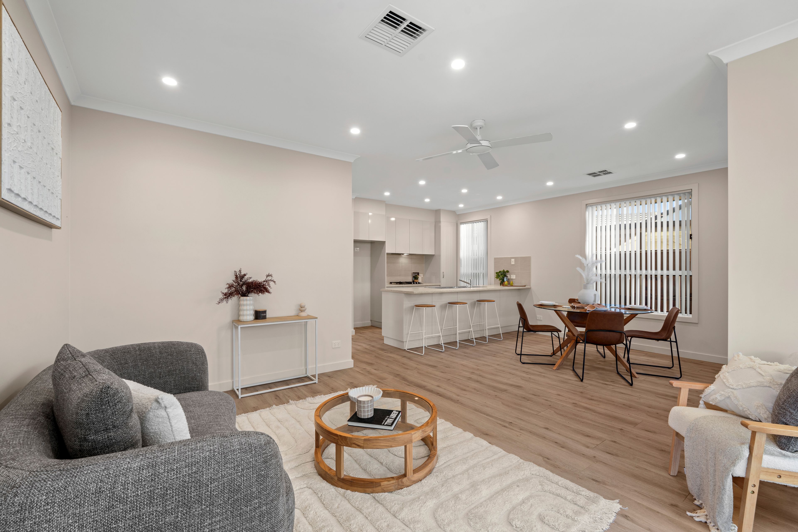
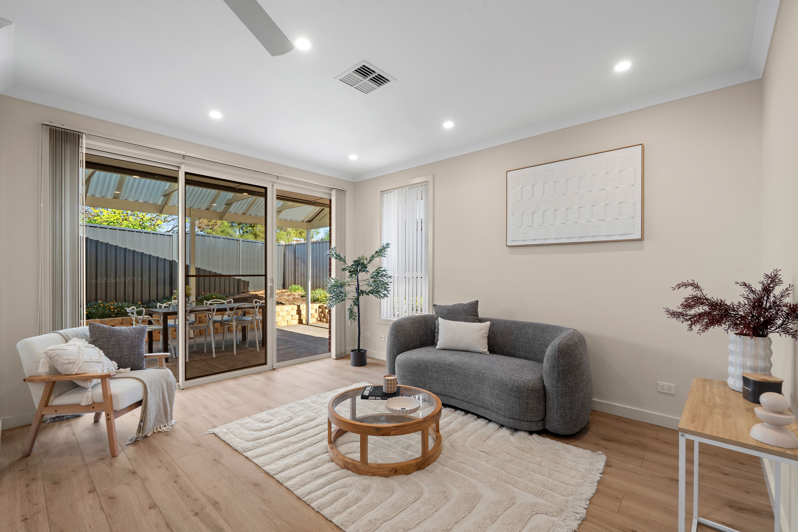
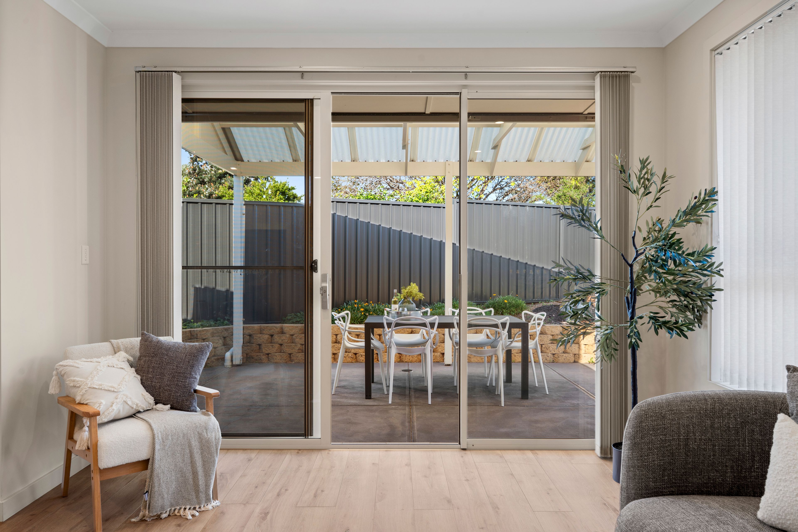
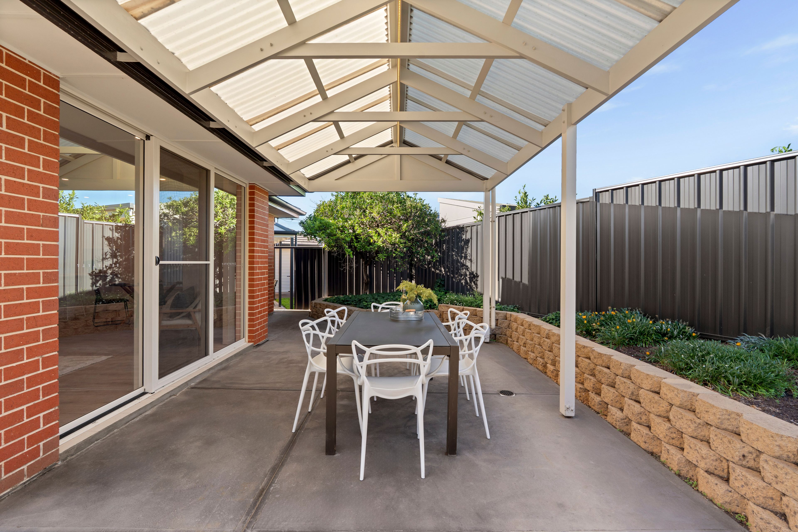
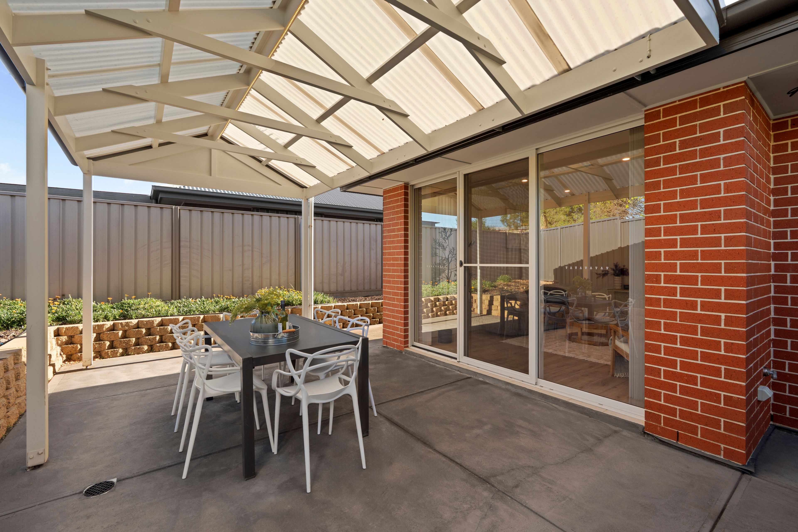
Step into the light-filled, open-plan living and dining area, anchored by stylish timber-look flooring, modern downlights, and a ceiling fan for year-round comfort. This expansive space flows effortlessly from indoors to outdoors via large sliding glass doors, opening directly onto a 5.4m x 3.4m covered outdoor entertainment area-perfect for weekend barbecues or relaxed morning coffees. Overlooking the living space is a sleek, contemporary kitchen. Designed for the home chef, it features a generous island bench with a double sink, sleek gloss cabinetry, a gas cooktop, an under-bench oven, and a dishwasher.
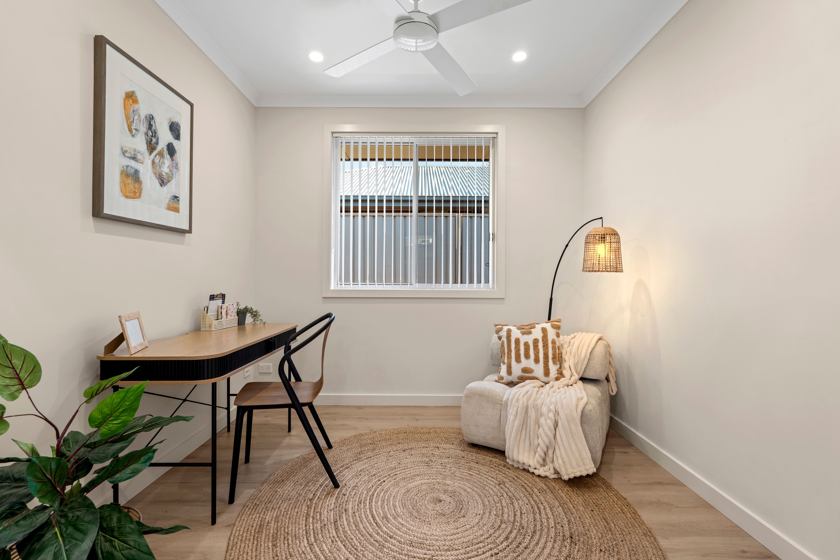
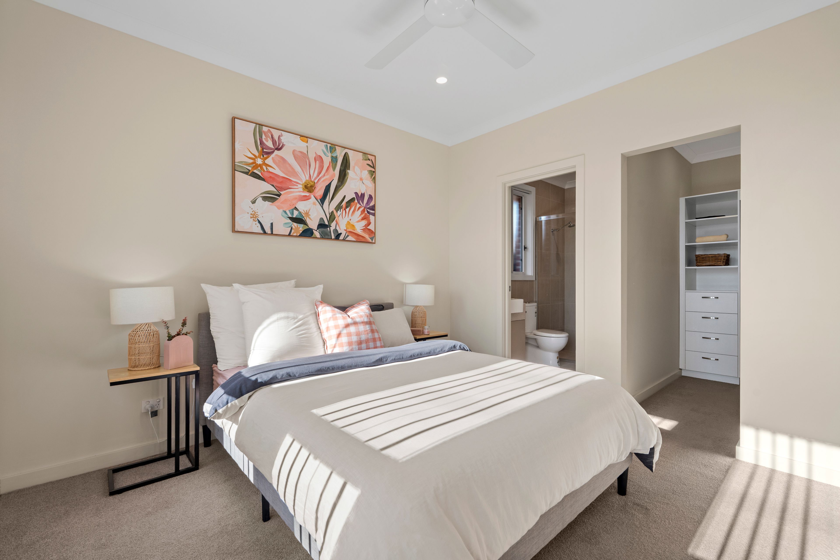
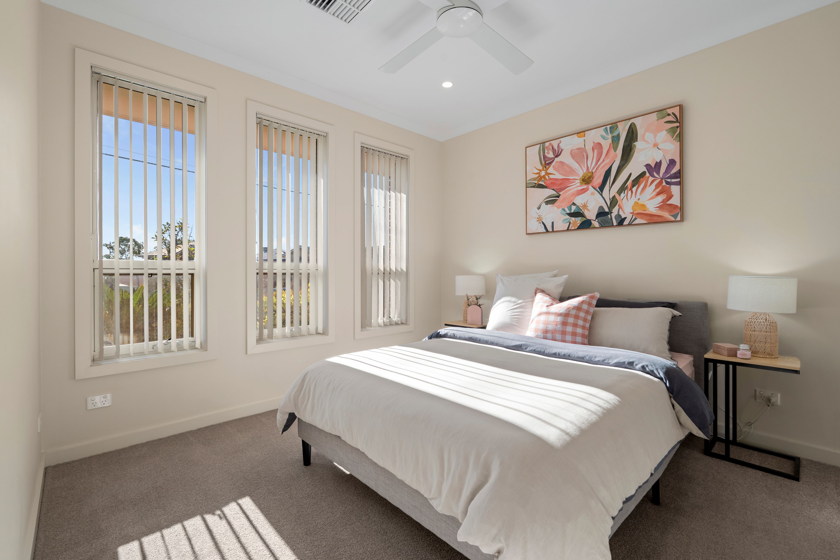
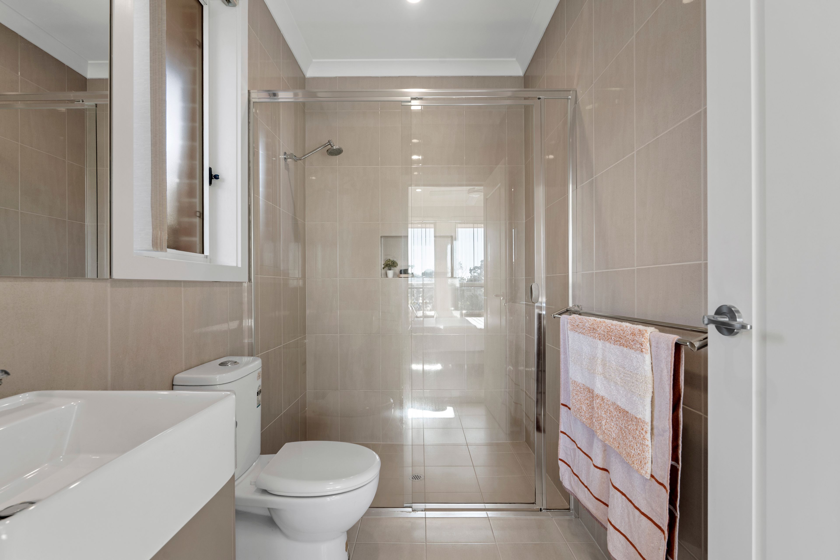
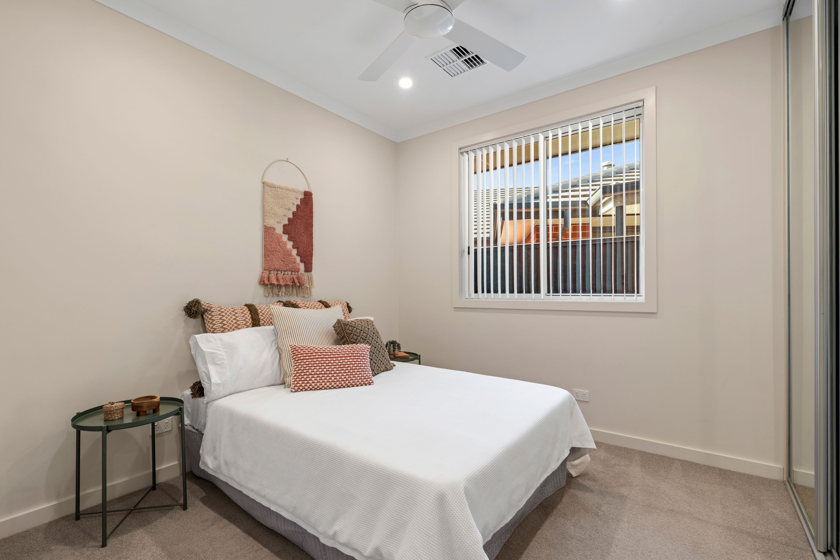
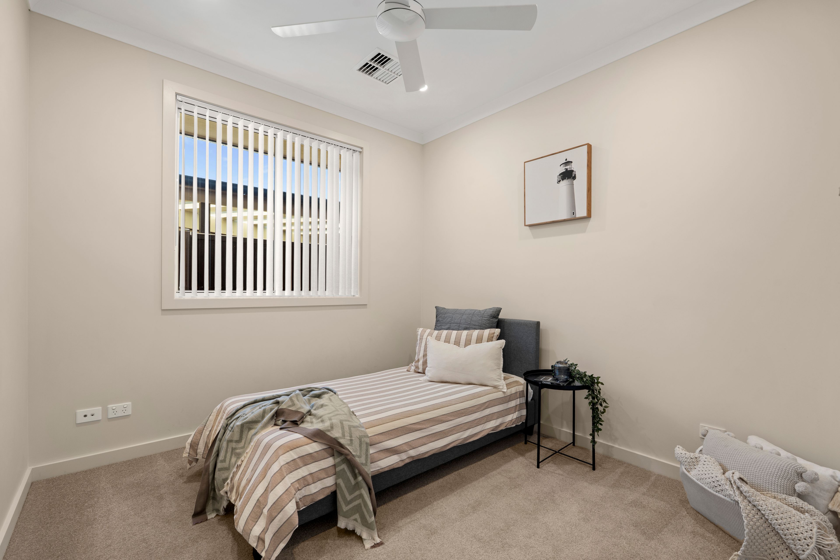
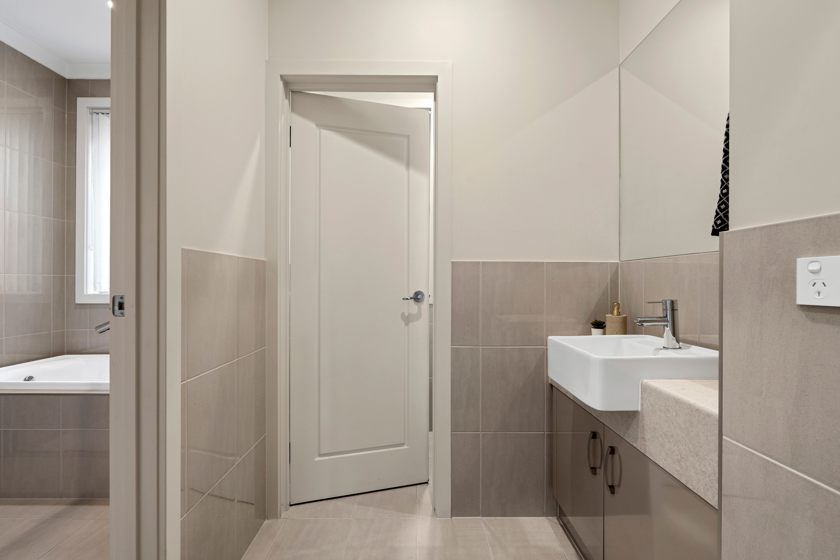
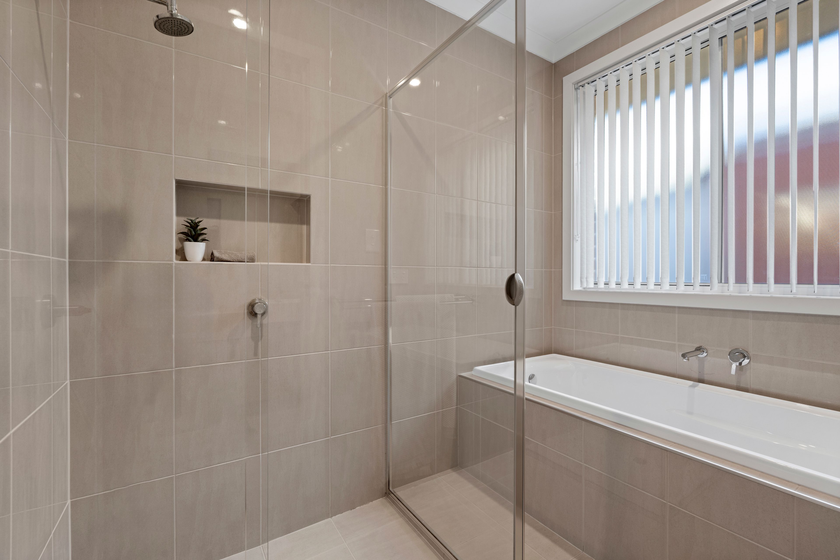
The home features three generously sized, carpeted bedrooms, all equipped with ceiling fans. The master suite, positioned at the front of the home, is bathed in natural light, complete with a walk-in robe and a pristine private ensuite. Bedrooms two and three both include built-in robes and are serviced by a central main bathroom that boasts a built-in bathtub, a separate glass-screened shower, and a modern vanity. Adding exceptional versatility to the floorplan is a dedicated central study area, ideal for remote work or a quiet student retreat.
Completing this impressive package is a secure double garage with an auto panel lift door and convenient drive through and internal access, alongside a dedicated internal laundry room. The outdoor area overlooks a low-maintenance, retained courtyard, ensuring your weekends are spent relaxing rather than maintaining the garden.
What you'll love:
- Spacious open-plan living and dining area with seamless indoor-outdoor flow
- Sleek kitchen featuring an island bench, gas cooktop, and gloss cabinetry
- Master bedroom complete with a walk-in robe and private ensuite
- Two additional bedrooms equipped with built-in robes
- Central main bathroom with a built-in bathtub and separate glass-screened shower
- Dedicated central study area perfect for a home office or student retreat
- Covered 5.4m x 3.4m outdoor entertainment area
- Secure double garage with an auto panel lift door with drive through internal access
- Ceiling fans throughout all bedrooms and the main living space for year-round comfort
- Torrens Titled
- Land Size: 353m2
- Year of Build: 2015
- Local Council: City of Marion
- Council Rates: $1,971.05 PA
- ESL: $166.60 PA
- Rental Estimate: $700 - $750 PW
- Water Supply: $88 PQ
- Sewer: $133.43 PQ
- Heating and Cooling: Ducted climate control with ceiling fans to all bedrooms, study and living/ dining area
Disclaimer: All information provided has been obtained from sources we believe to be accurate, however, we cannot guarantee the information is accurate and we accept no liability for any errors or omissions.
To submit an offer please copy and paste this link into your browser: https://tinyurl.com/38ARussellAve
126m²
353m² / 0.08 acres
2 garage spaces
3
2
Agents


Loan Market
Loan Market mortgage brokers aren’t owned by a bank, they work for you. With access to over 60 lenders they’ll work with you to find a competitive loan to suit your needs.