Inspection and auction details
- Saturday7November
- Auction21November
Auction location: On Site
- Photos
- Floorplan
- Description
- Ask a question
- Location
- Next Steps
House for Sale in Seaton
Versatile Coastal-Fringe Living with Incredible Workshop Potential
- 3 Beds
- 1 Bath
- 1 Car
Next Steps:
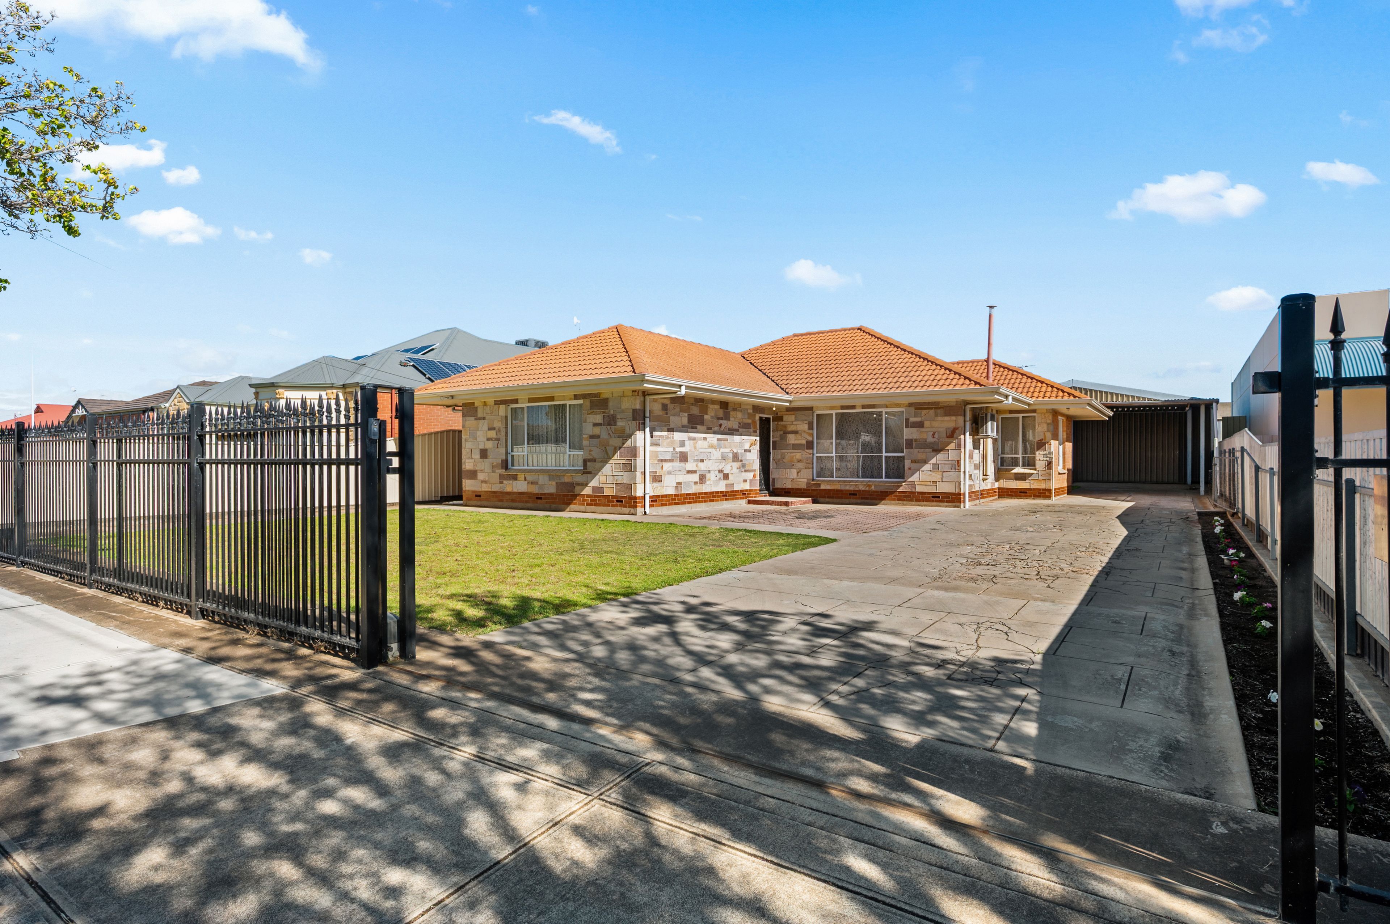
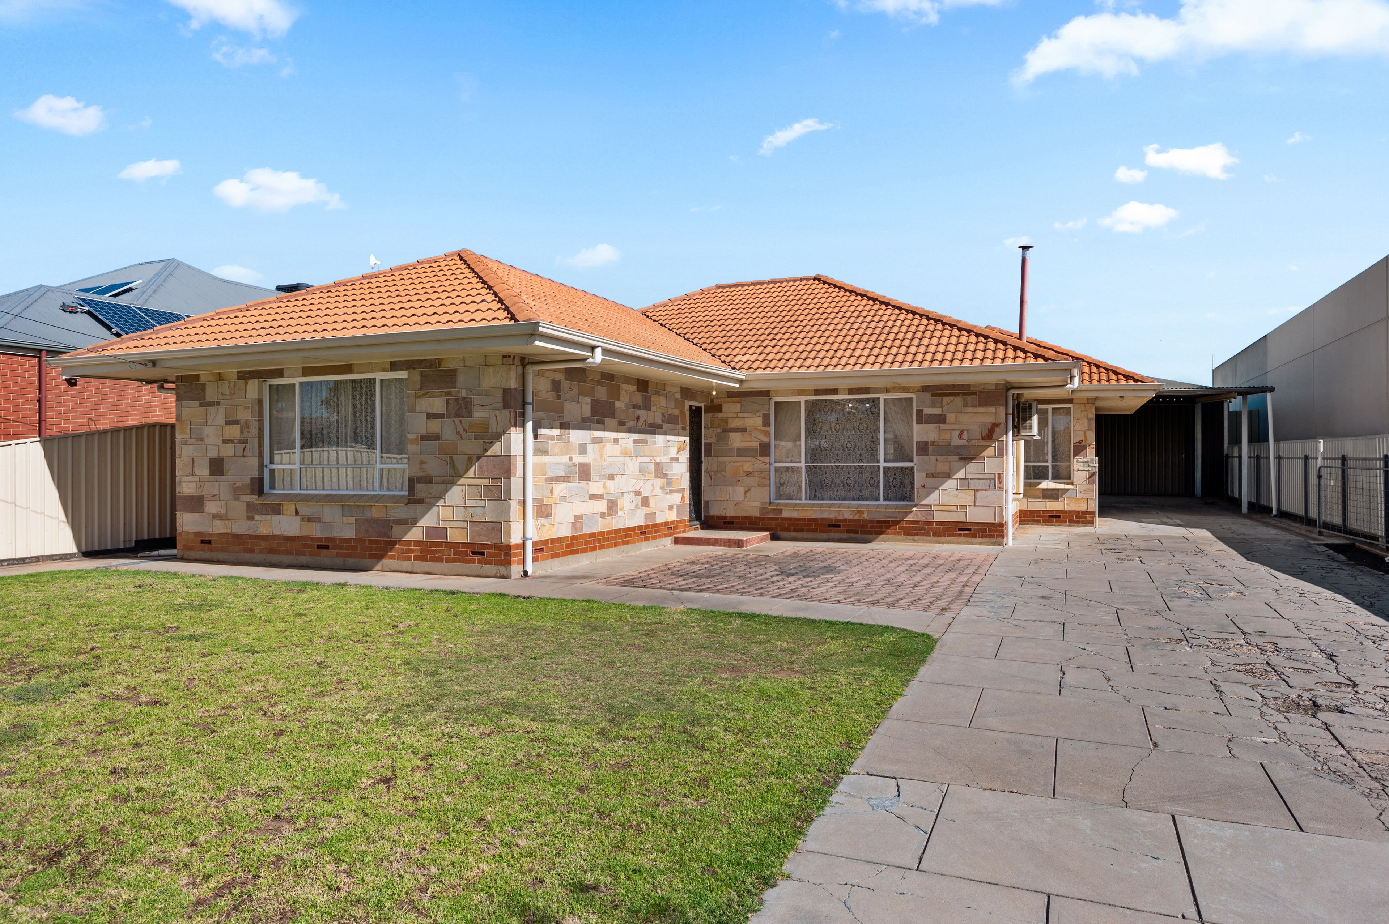
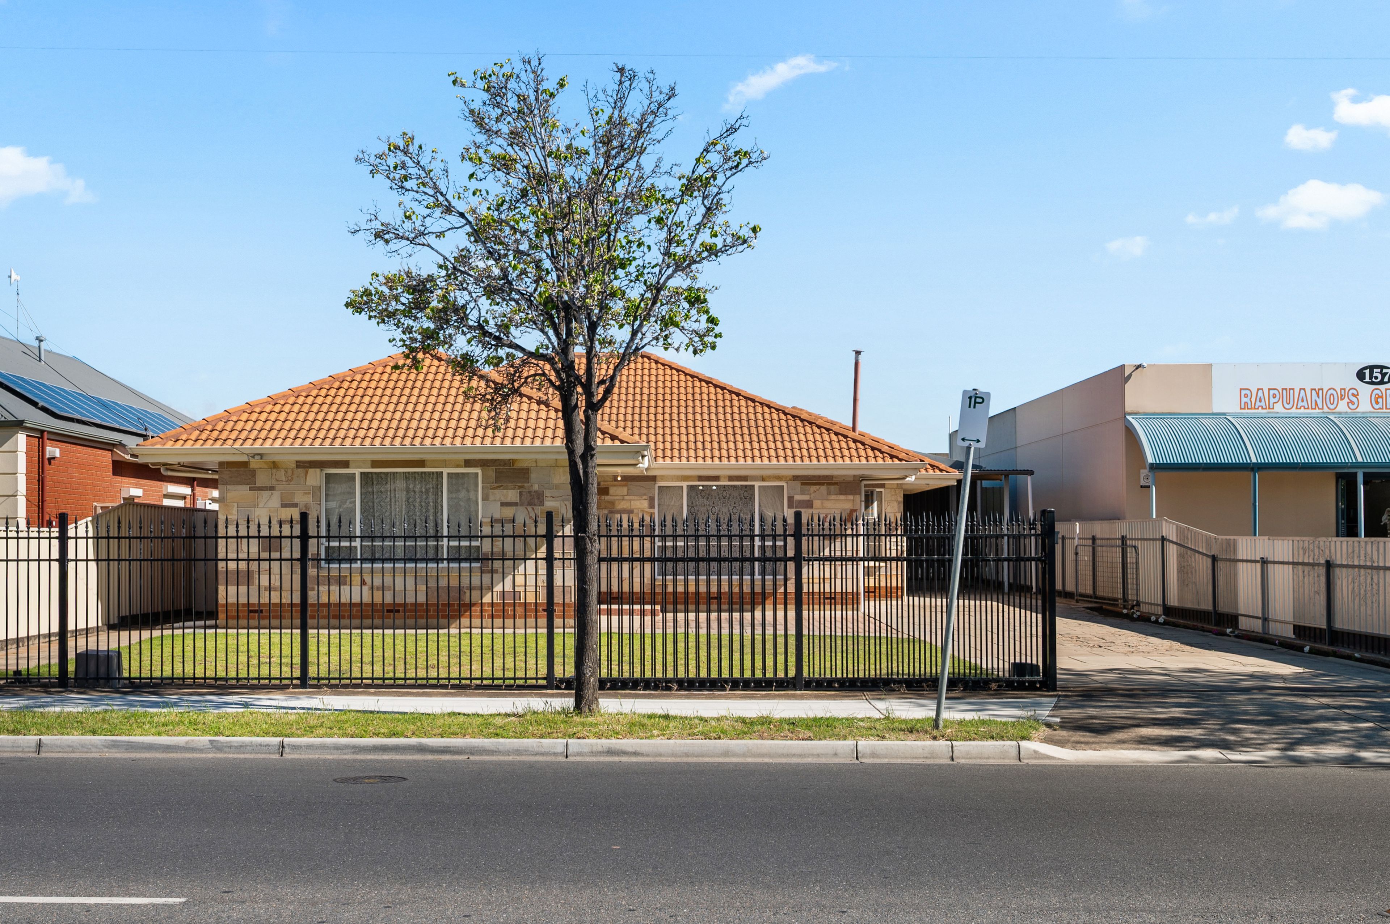
Talk to a mortgage brokerPositioned in the well-connected and rapidly growing heart of Seaton, this home presents an outstanding lifestyle opportunity packed with versatility, generous space, and exciting future potential. Set behind a secure front fence on an expansive 750sqm (approx.) allotment, this solidly built residence effortlessly caters to first home buyers, growing families, investors, and tradies seeking a substantial footprint with extraordinary shedding.
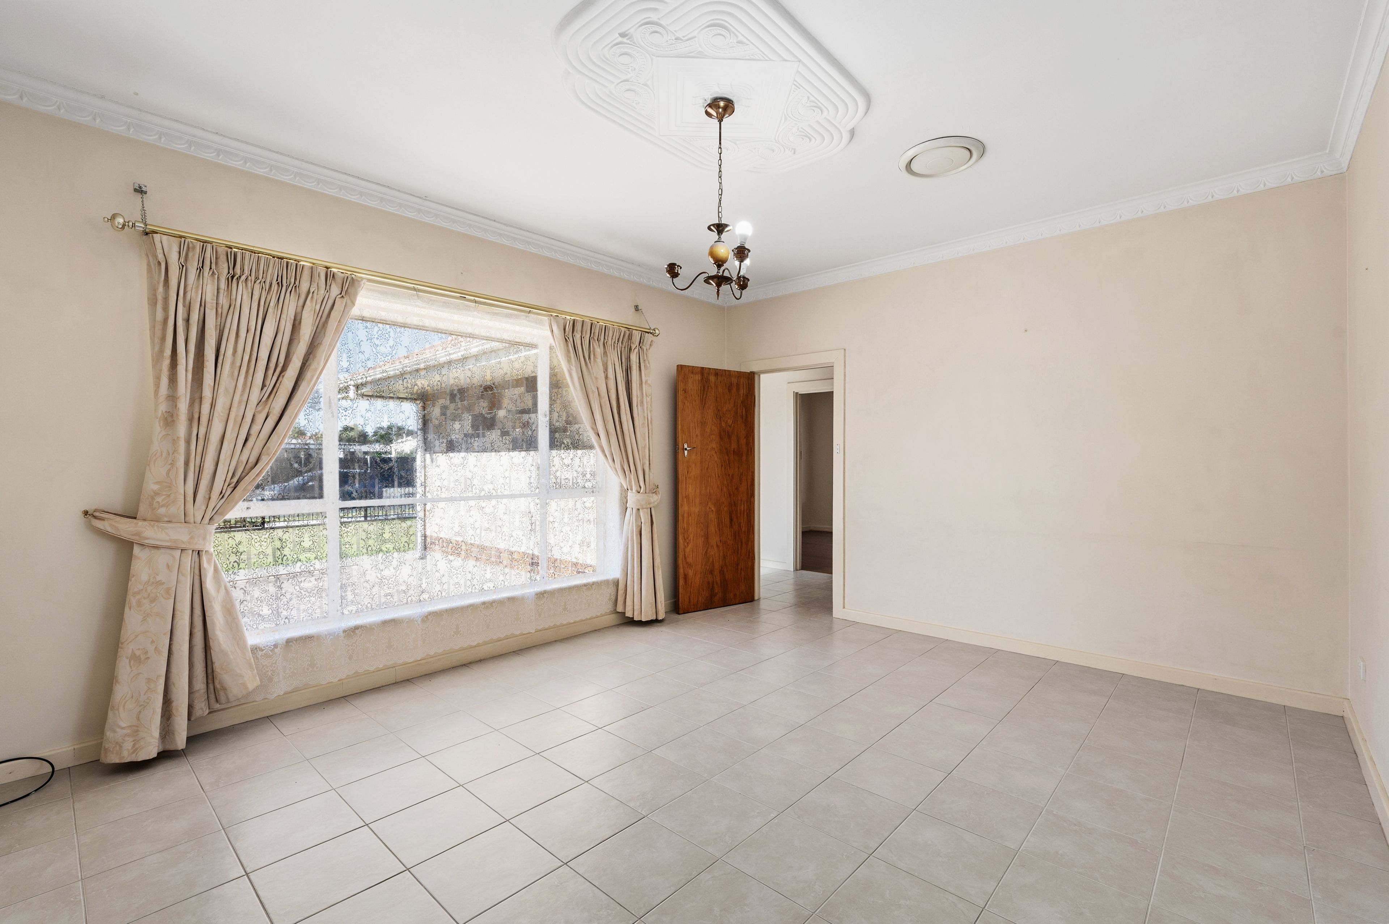
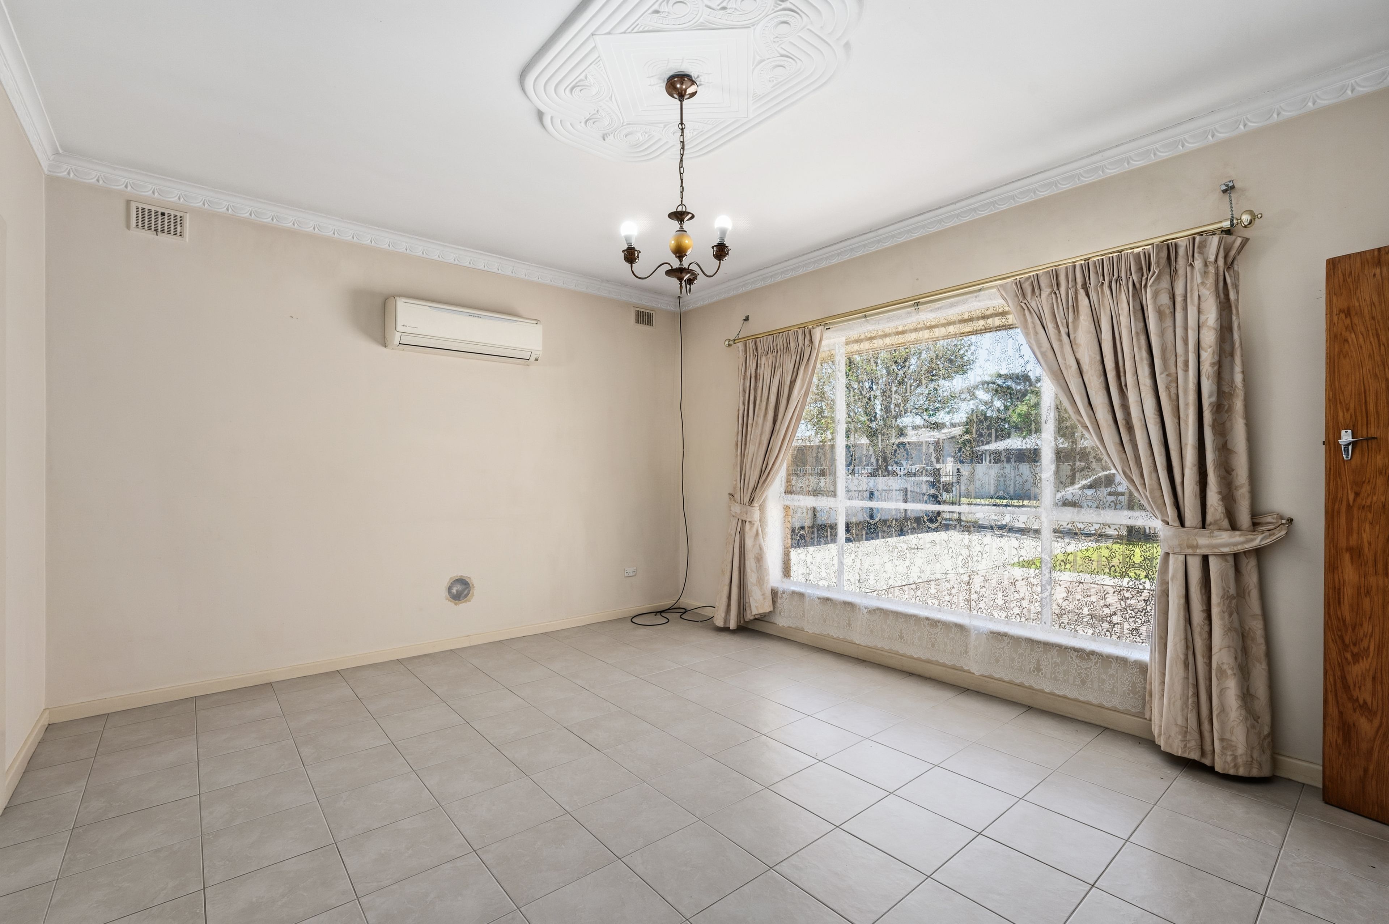
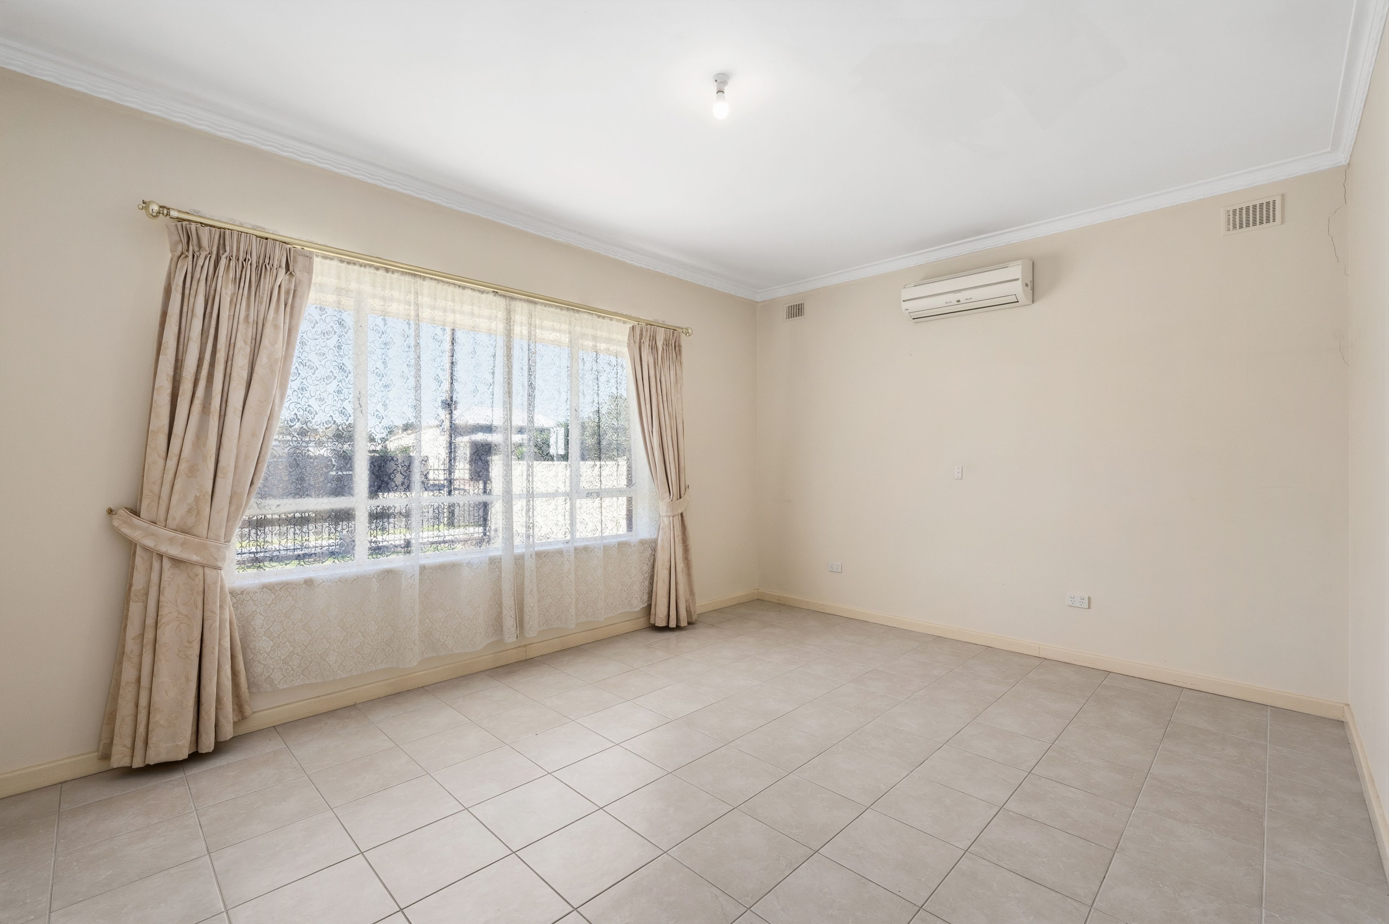
Step inside through a welcoming entry into a bright and comfortable front lounge, bathed in natural light through expansive picture windows. Fitted with a split system reverse cycle air conditioner, ceiling rose detail, and easy-care tiled floors, it's an inviting sanctuary to unwind at the end of the day.
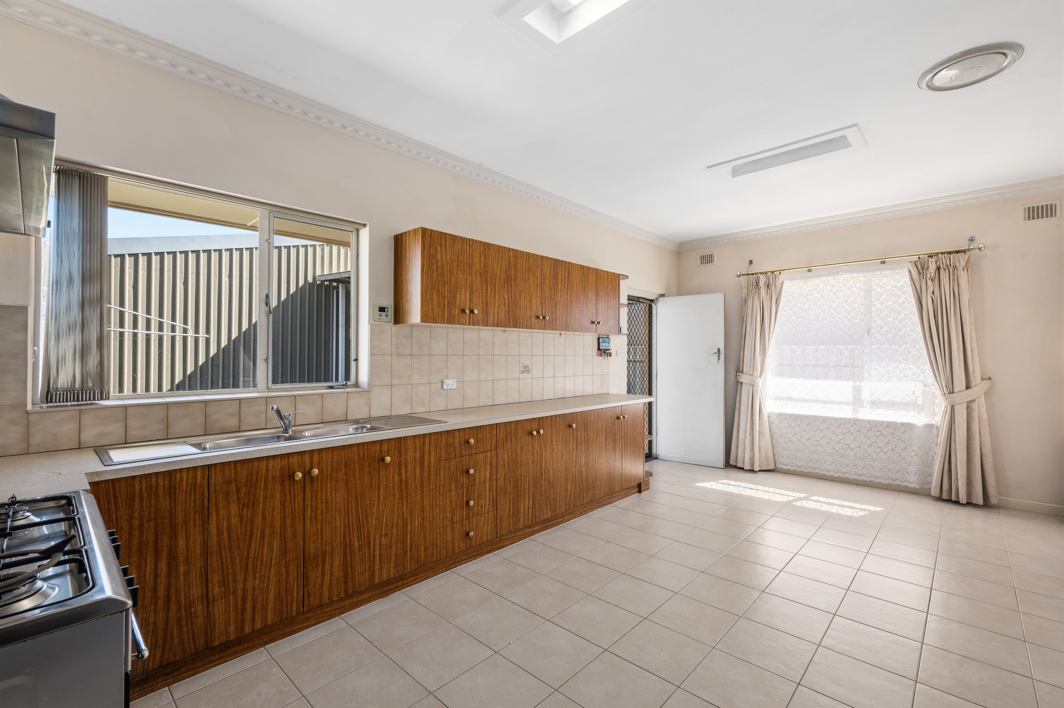
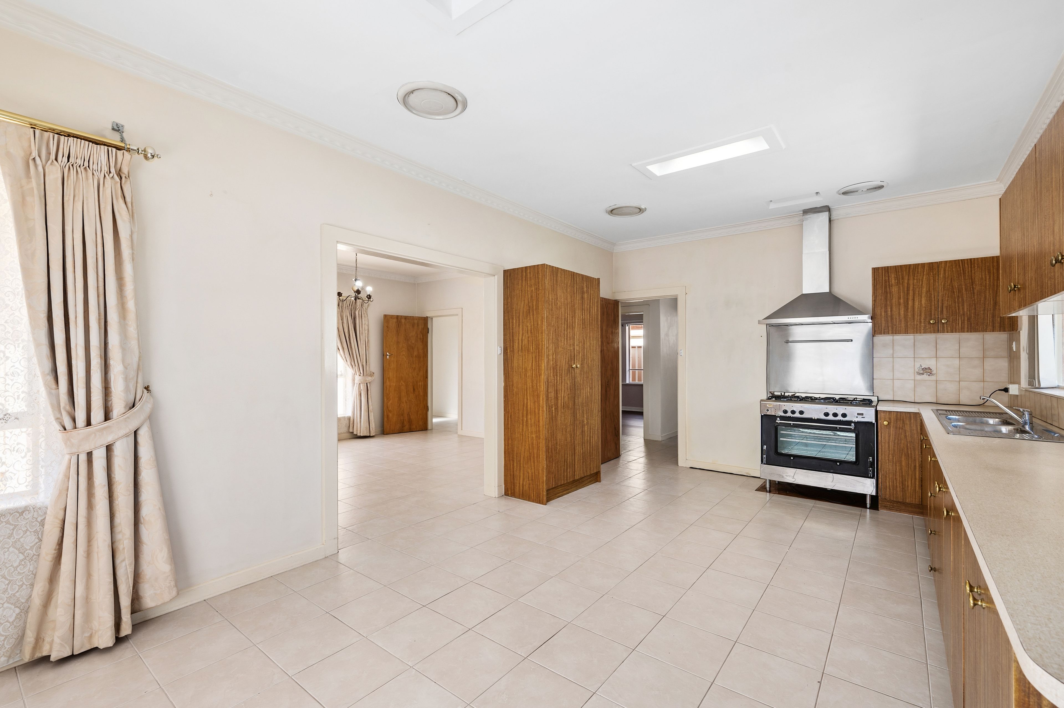
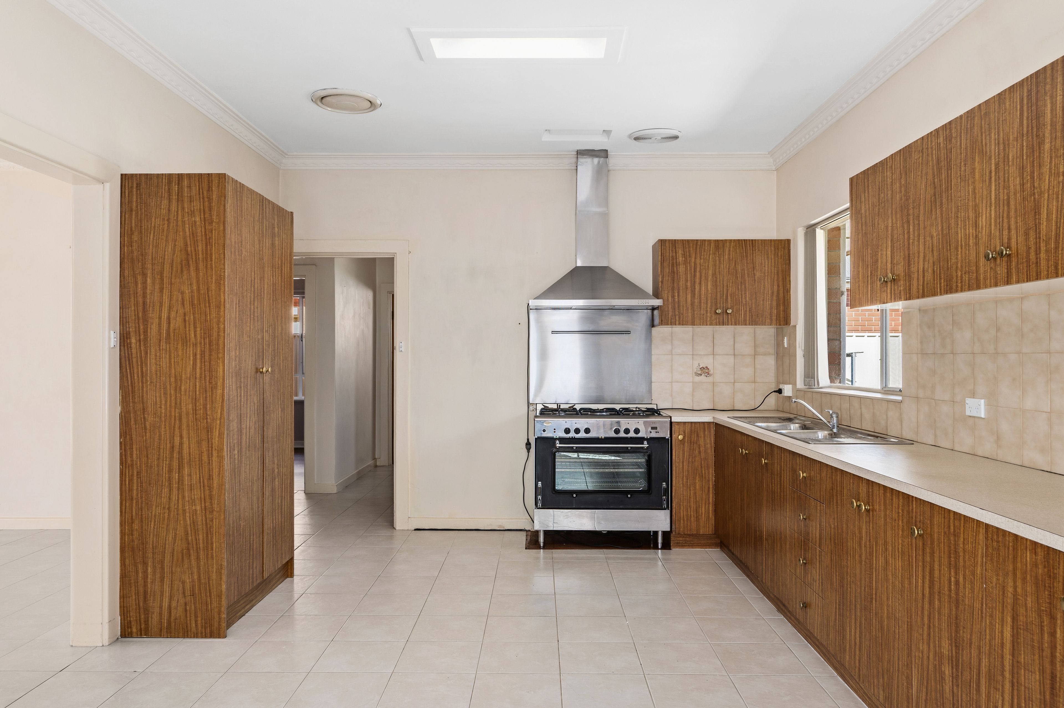
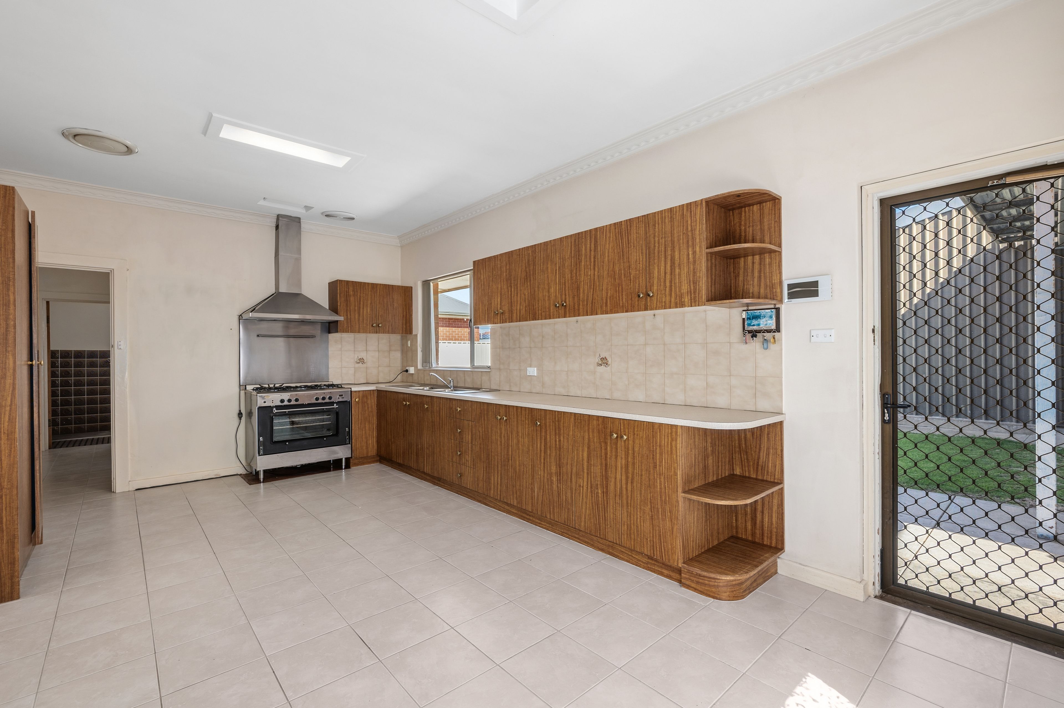
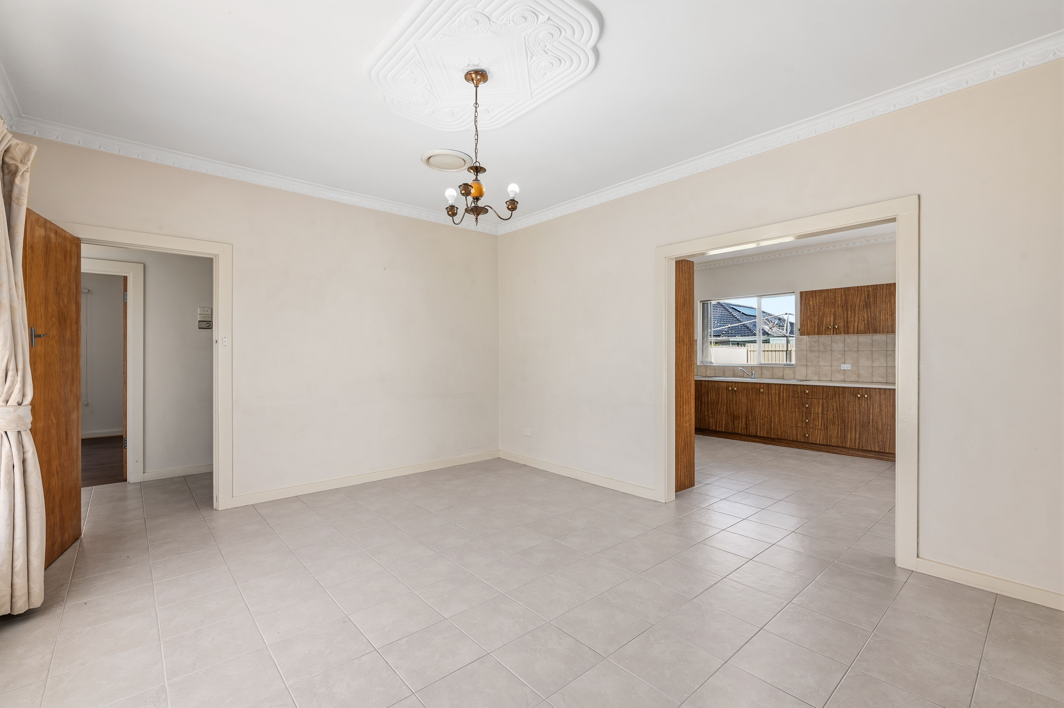
Flowing seamlessly through, the heart of the home opens into a generous kitchen and dining area designed for relaxed family meals. The functional kitchen comes well-appointed with a freestanding gas cooktop and oven, stainless steel rangehood, double sink, and ample timber-look cabinetry and pantry storage, offering an excellent foundation to enjoy now or add your own contemporary designer flair down the track.
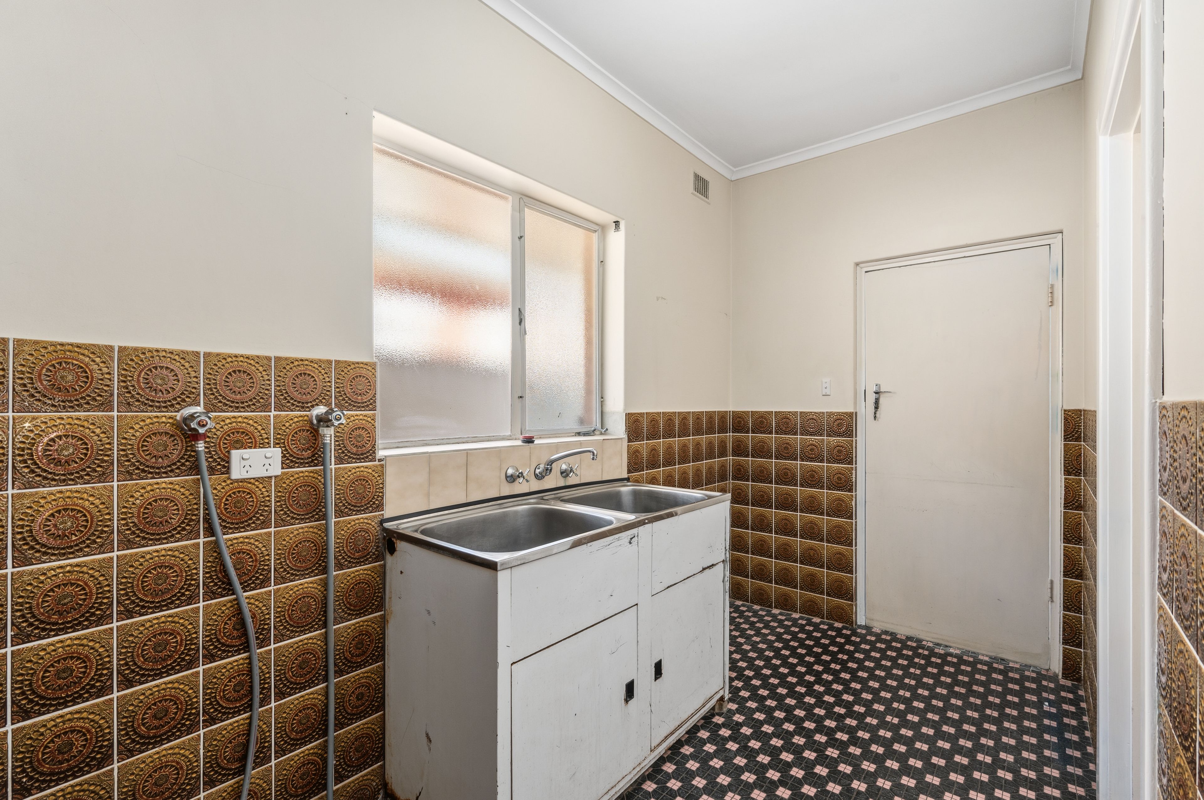
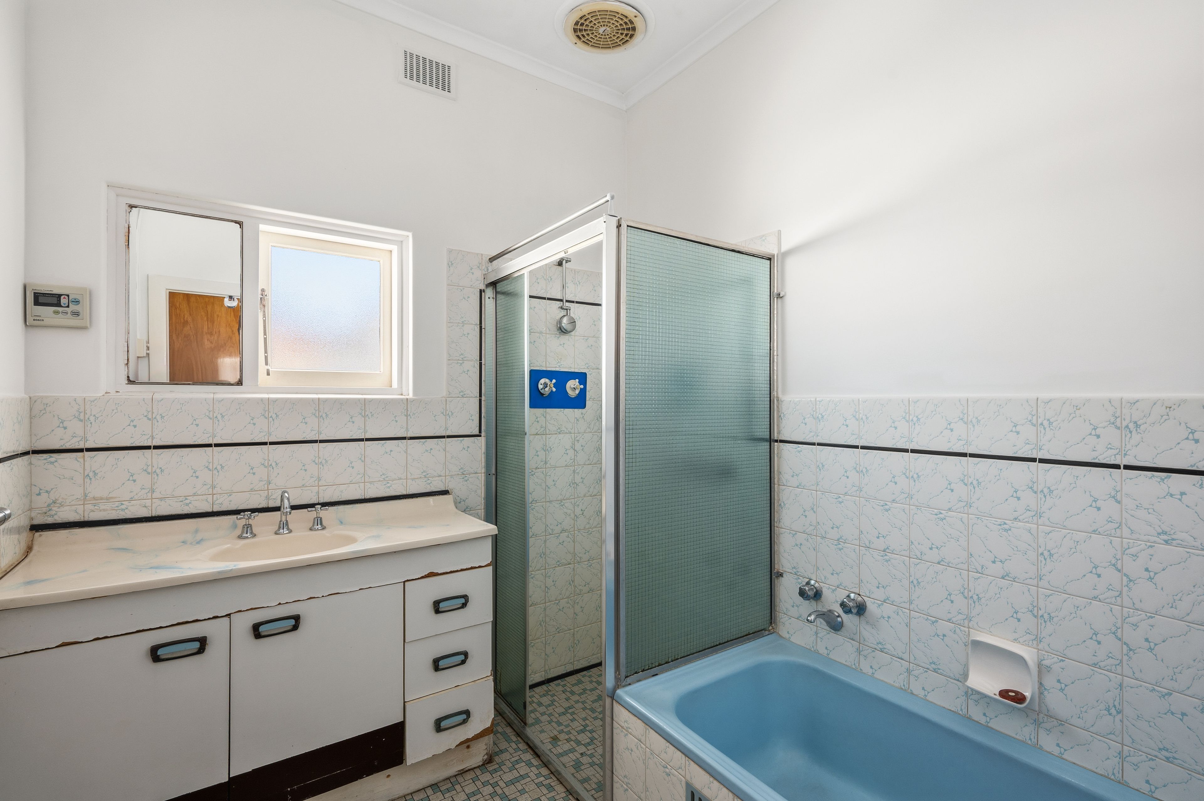
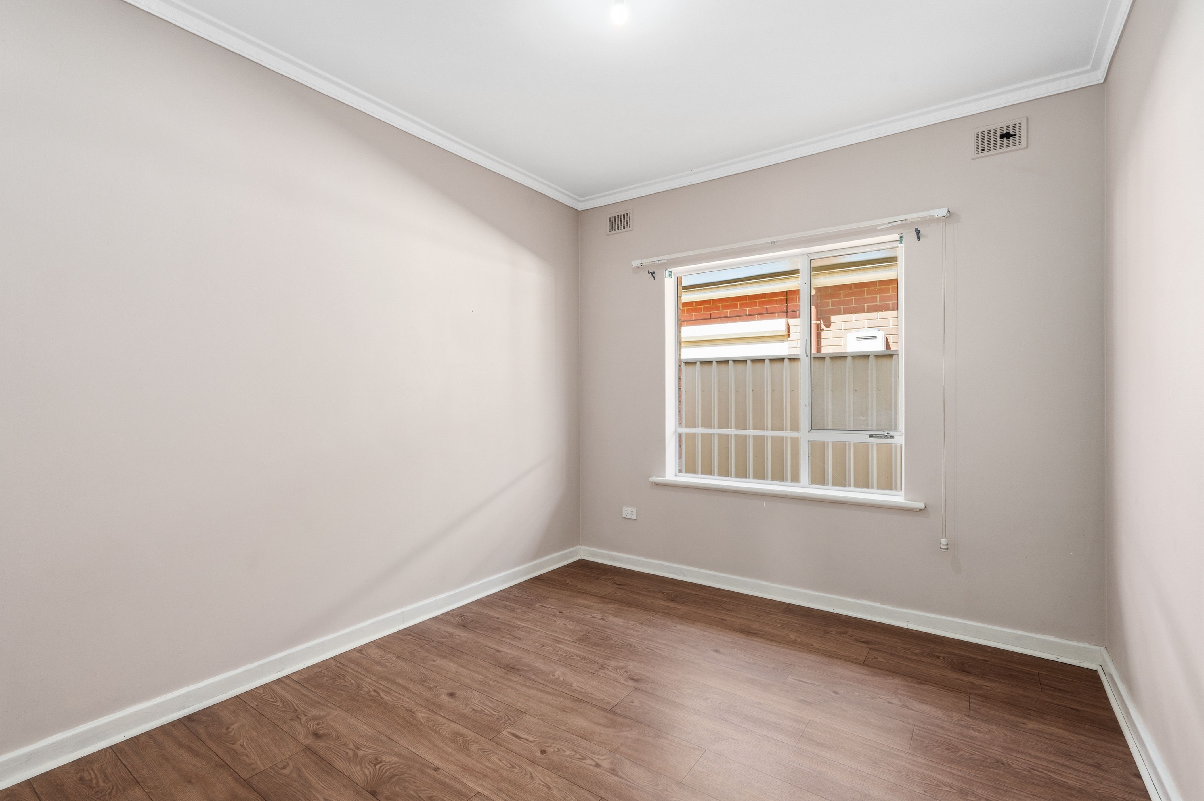
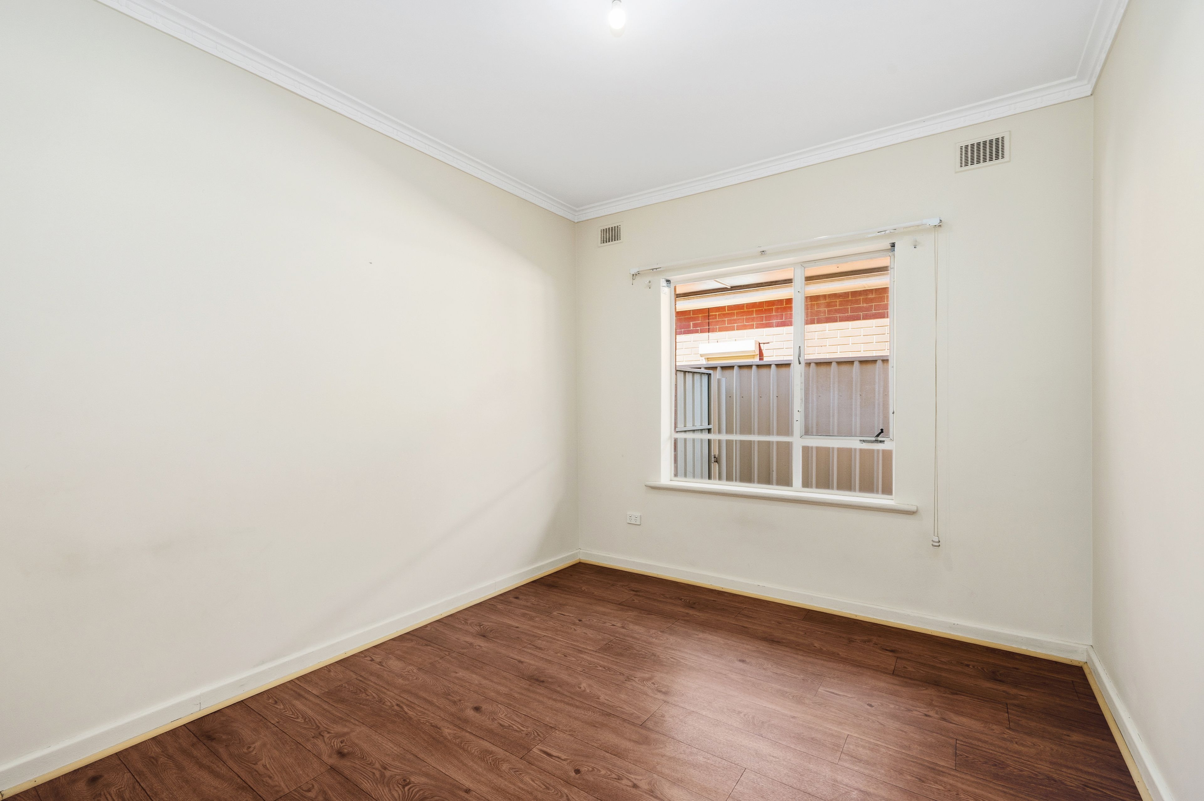
Accommodation is thoughtfully zoned along the southern wing, featuring three well-proportioned bedrooms. The master bedroom is complete with its own split system air conditioner for year-round comfort, while all bedrooms are conveniently serviced by the original central bathroom, showcasing a separate bathtub, glass-framed shower, and modern vanity. Practical family living is front and centre with a separate toilet accessed through the expansive laundry, which also delivers convenient direct access out to the clothesline and backyard.
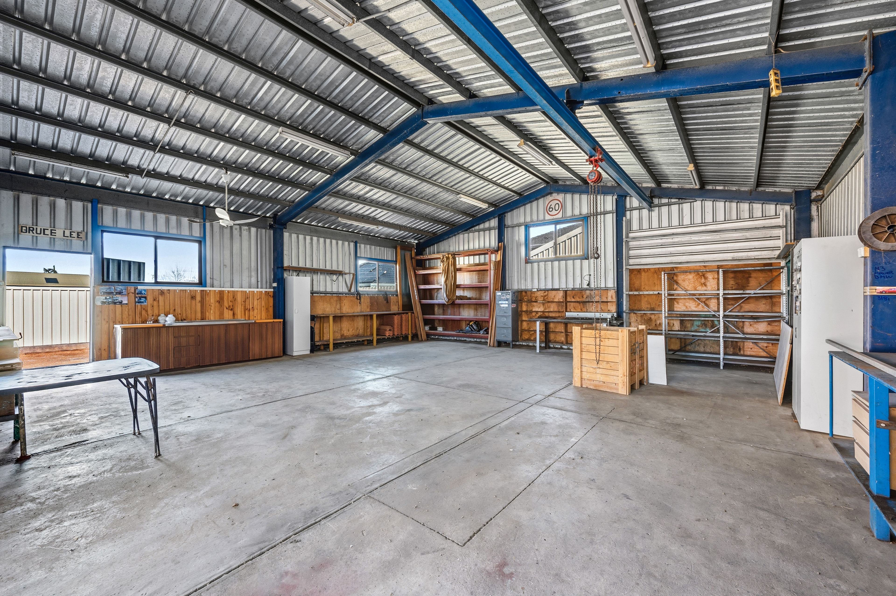
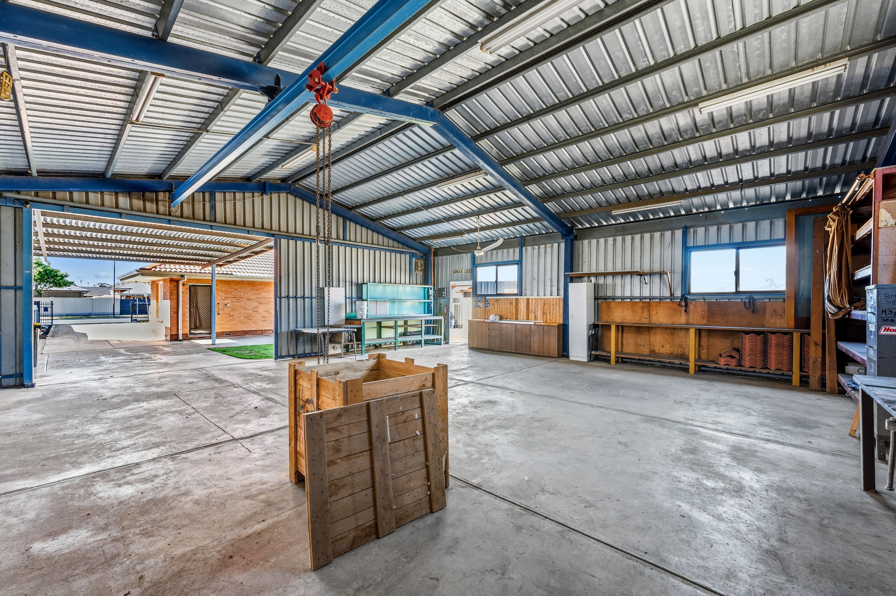
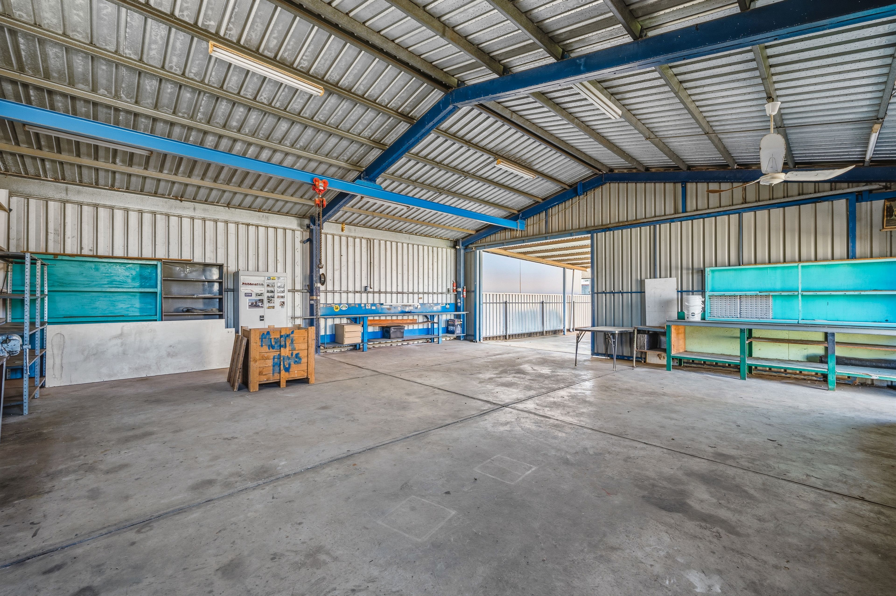
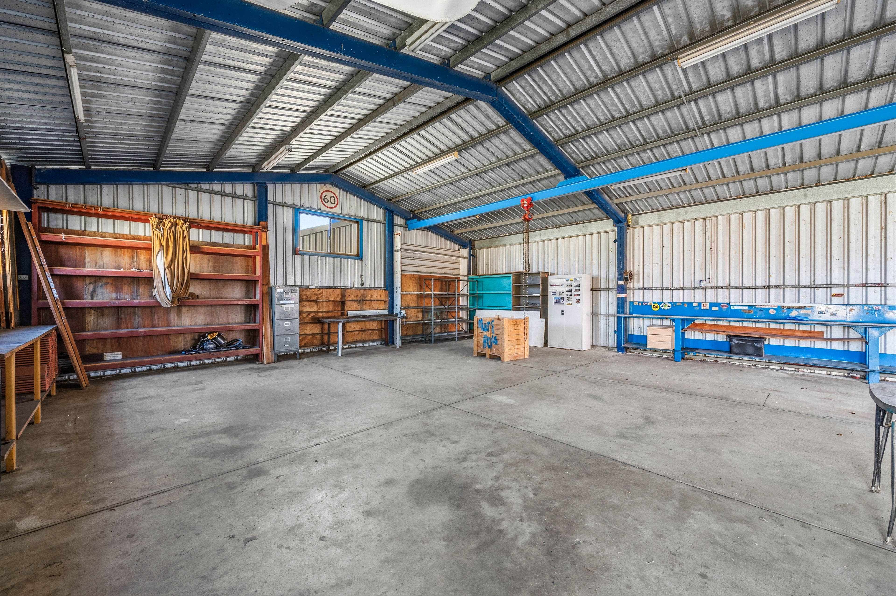
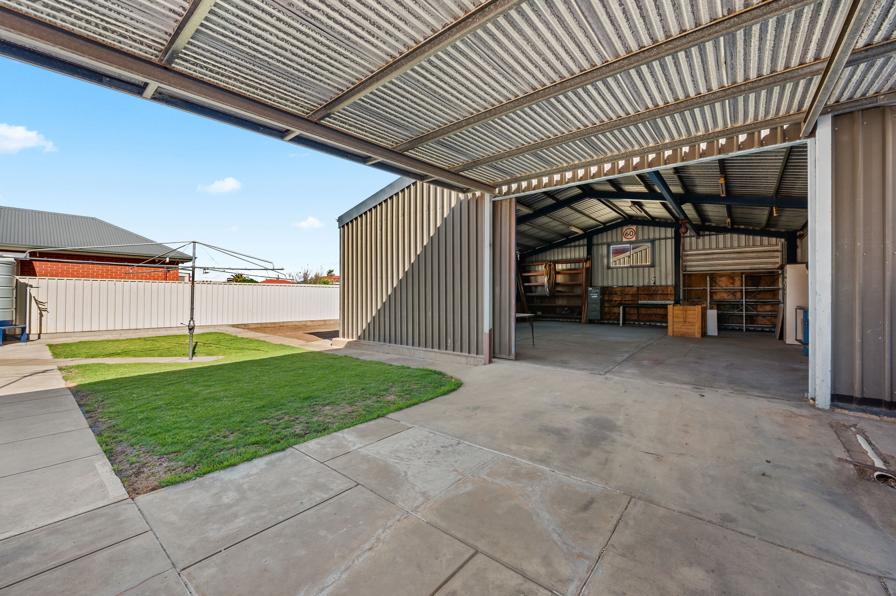
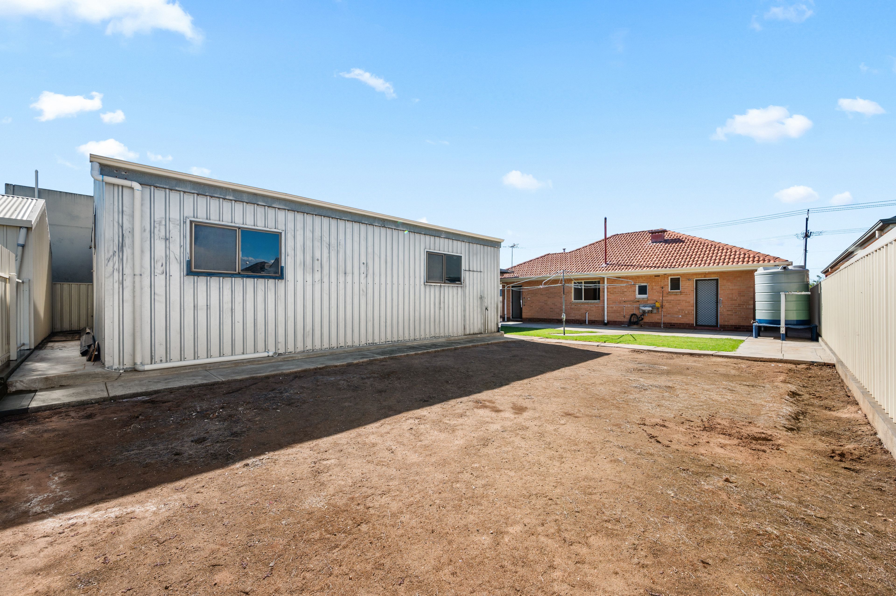
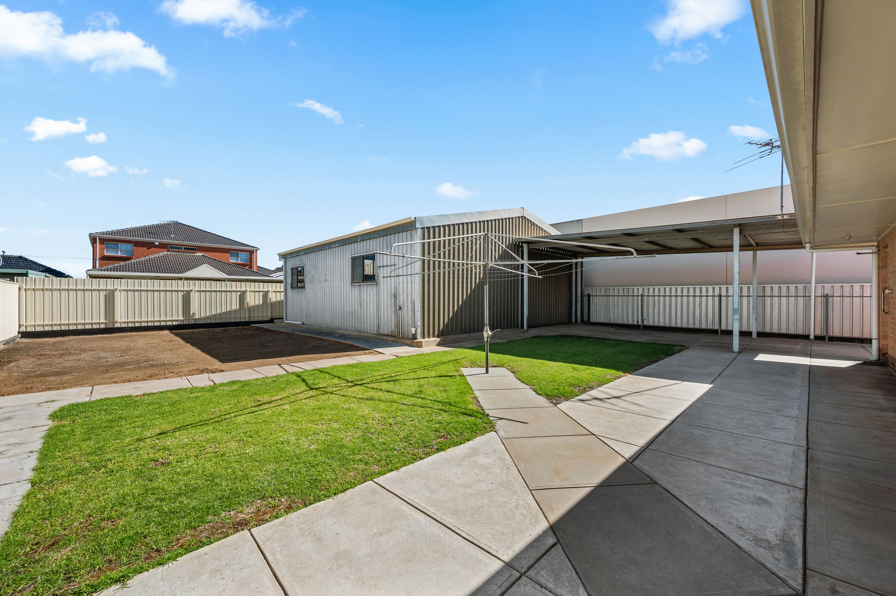
Stepping outside, the property reveals its crowning feature: an expansive concreted driveway leading down to a covered carport and a substantial sized garage/workshop. Boasting high clearance, concrete flooring, power, and ample space for multiple vehicles, trailers, or serious hobby projects, this setup is virtually impossible to find in standard residential pockets. Framed by a neat lawn area with plenty of room to expand, garden, or let the kids and pets roam, it's an exceptional outdoor haven that works as hard as you do.
Surrounded by everyday conveniences, Seaton offers the best of western suburbs living, perfectly positioned between the city and the sea. You are moments from local reserves, public transport along Trimmer Parade, and quality shopping at Westfield West Lakes, Fulham Gardens Shopping Centre, and Findon Shopping Centre. Weekends are best spent strolling the sands of Grange and Henley Beach or enjoying brunch at vibrant coastal cafes. With excellent schooling options nearby including Seaton Park Primary School, Findon High School, and St Michael's College, this is an address where lifestyle and practicality align seamlessly.
What You'll Love:
- Solid brick residence on an expansive 750sqm (approx.) allotment
- Substantial garage/workshop, ideal for tradies, vehicle storage, or hobbyists
- Additional covered carport plus long driveway for ample off-street parking
- Light-filled formal living area with split system air conditioning and classic ceiling rose
- Open plan kitchen and dining area with freestanding gas cooktop and oven
- Three generously sized bedrooms, master with split system air conditioning
- Main bathroom featuring a separate shower and bathtub
- Spacious laundry with direct outdoor access and separate toilet
- Fully fenced front and rear yard offering privacy and security
- Prized location just minutes from Grange Beach, Westfield West Lakes, and the CBD
- Torrens Title
- Land Size: 750M2 (approx.)
- Frontage: 17.67M
- Year of Build: 1964
- Local Council: City of Charles Sturt
- Council Rates: $397.45 PQ
- ESL: $113.20 PA
- Rental Estimate: $650 - $700 PW
- Water Supply: $88 PQ
- Sewer: $137.87 PQ
- Heating and Cooling: Split System Air Conditioning
Disclaimer: All information provided has been obtained from sources we believe to be accurate, however, we cannot guarantee the information is accurate and we accept no liability for any errors or omissions.
To submit an offer please copy and paste this link into your browser: https://tinyurl.com/155TrimmerPde
Auction: On Site Saturday 21st November at 2:30pm | USP
Any offers submitted prior to the auction will still be under auction conditions. It is the purchaser's responsibility to seek their own legal advice and a Form 3 Cooling-Off Waiver.
PLEASE NOTE: This property is being auctioned with no price in line with current real estate legislation. Should you be interested, we can provide you with a printout of recent local sales to help you in your value research.
120m²
750m² / 0.18 acres
1 off street park
3
1
Next Steps:
Talk to a mortgage brokerAgents
- Loading...
- Loading...
Loan Market
Loan Market mortgage brokers aren’t owned by a bank, they work for you. With access to over 60 lenders they’ll work with you to find a competitive loan to suit your needs.