Inspection details
- Saturday7November
- Saturday7November
- Photos
- Video
- Floorplan
- Description
- Ask a question
- Location
- Next Steps
House for Sale in Sheidow Park
Architectural Elegance Meets Effortless Family Entertaining
- 4 Beds
- 2 Baths
- 2 Cars
Next Steps:
Talk to a mortgage brokerA statement in refined modern living, this custom 2024-built residence delivers the ultimate fusion of contemporary luxury, thoughtful functionality, and relaxed family comfort. Perfectly positioned on a generous 620sqm allotment, every element of this four-bedroom haven has been meticulously curated, offering an effortless single-level floorplan with three separate living domains, high-end appointments, and seamless indoor-outdoor connection.
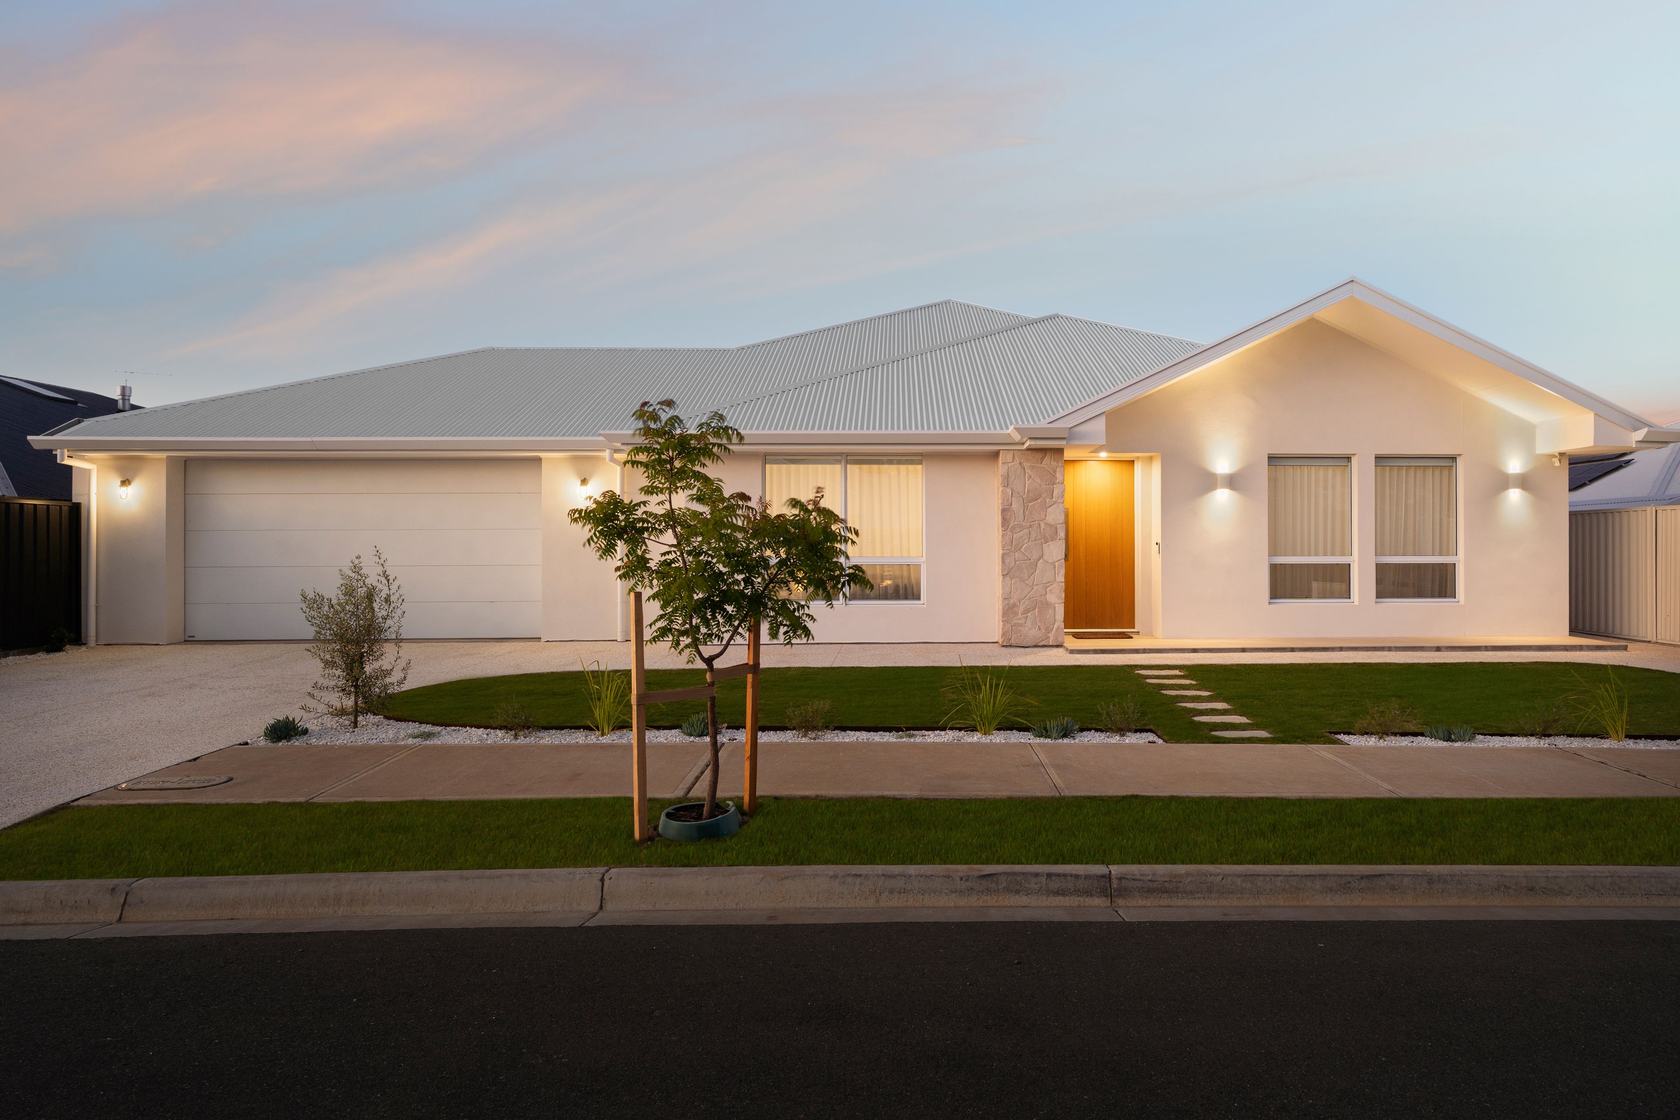
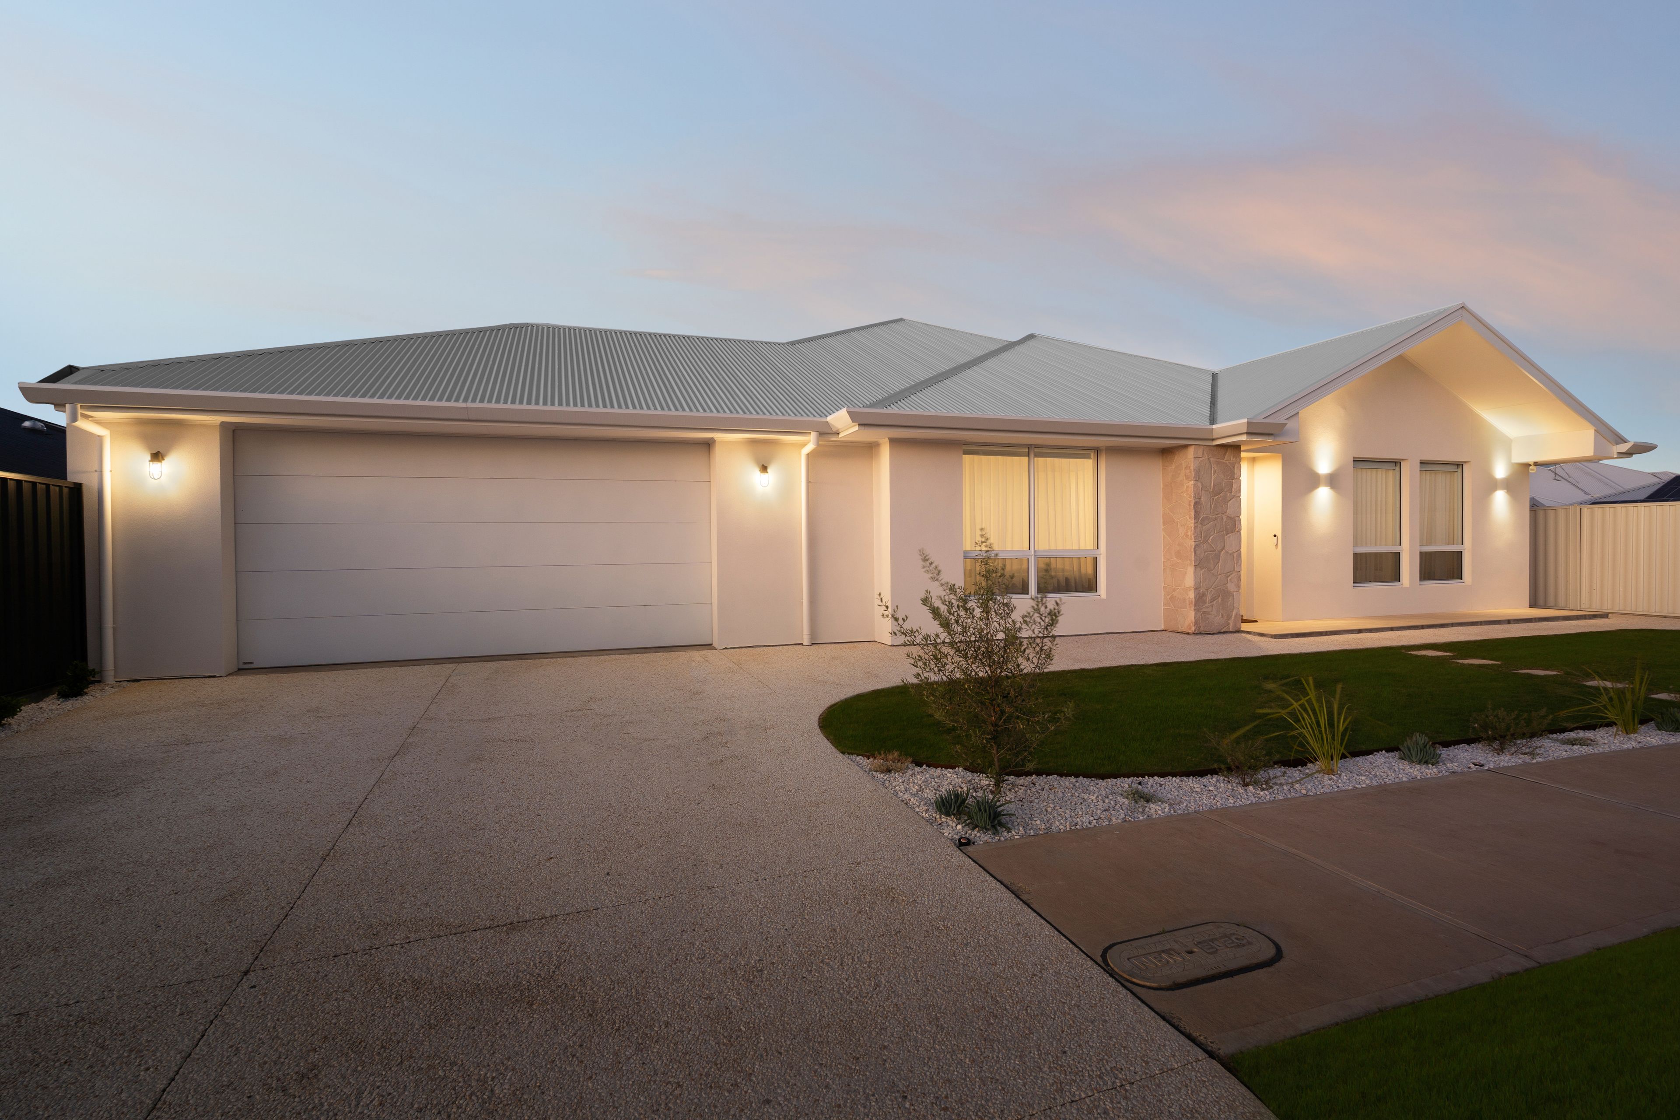
From the moment you arrive, the home's striking facade commands attention, framed by a natural stone blade pillar, manicured lawns, and modern exterior sconces. Step through the oversized timber entry door into a wide foyer that immediately sets a tone of light, warmth, and sophistication. Situated at the front of the home, a generous formal lounge behind double doors provides a quiet sanctuary for relaxed evenings or intimate conversation.
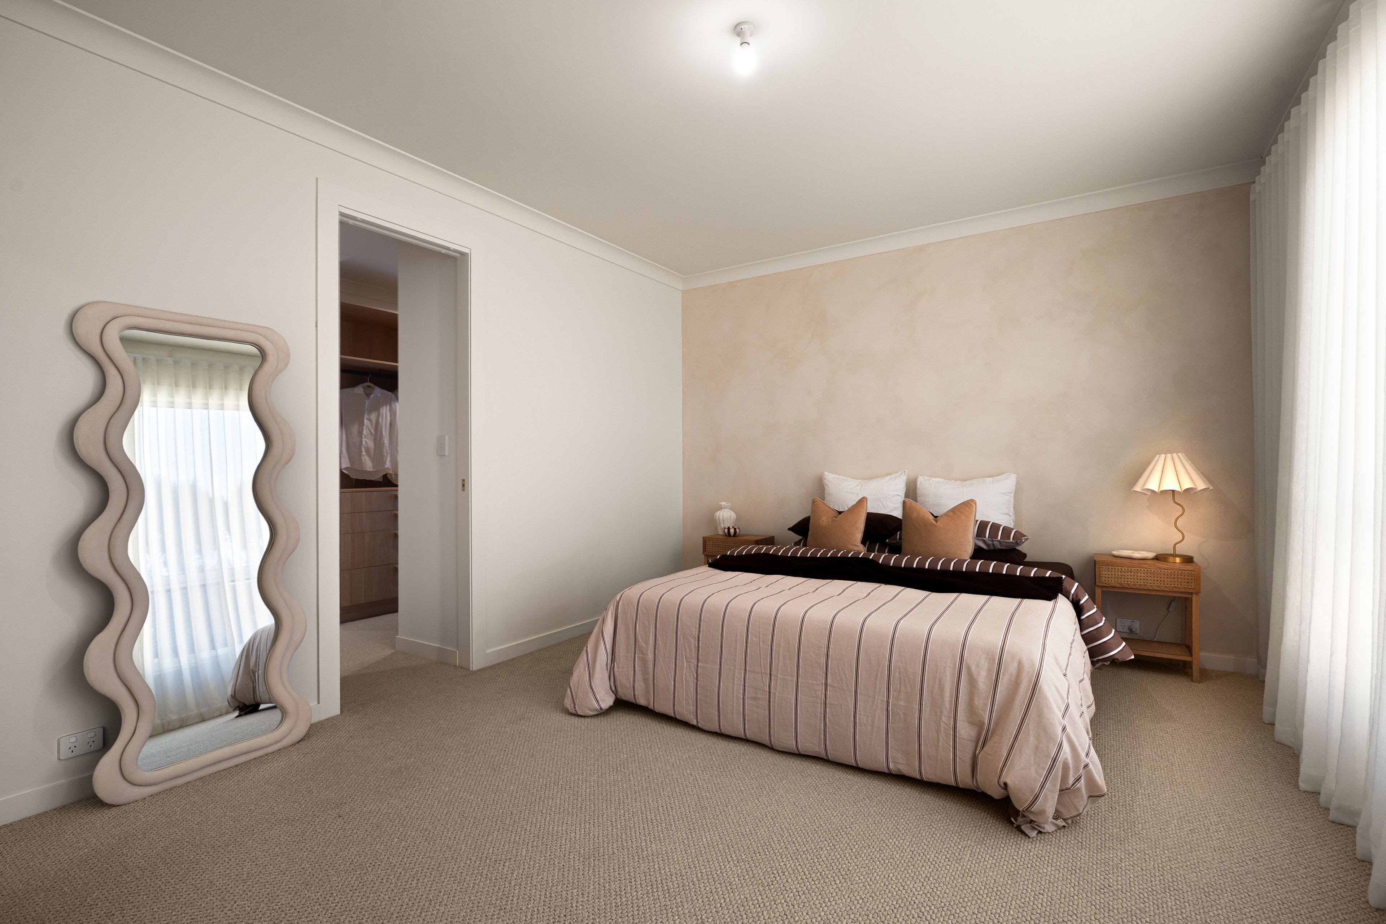
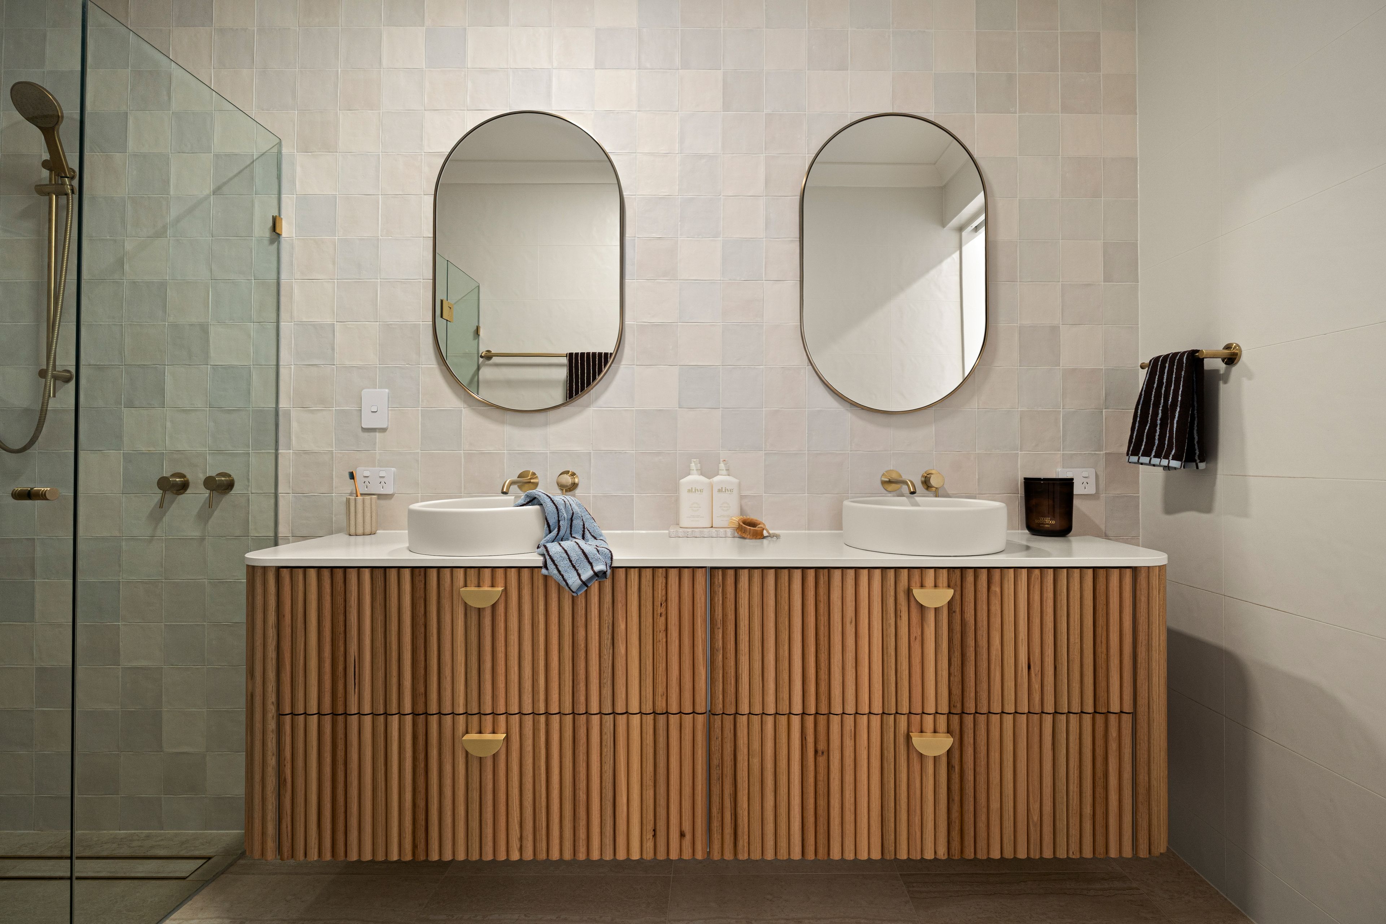
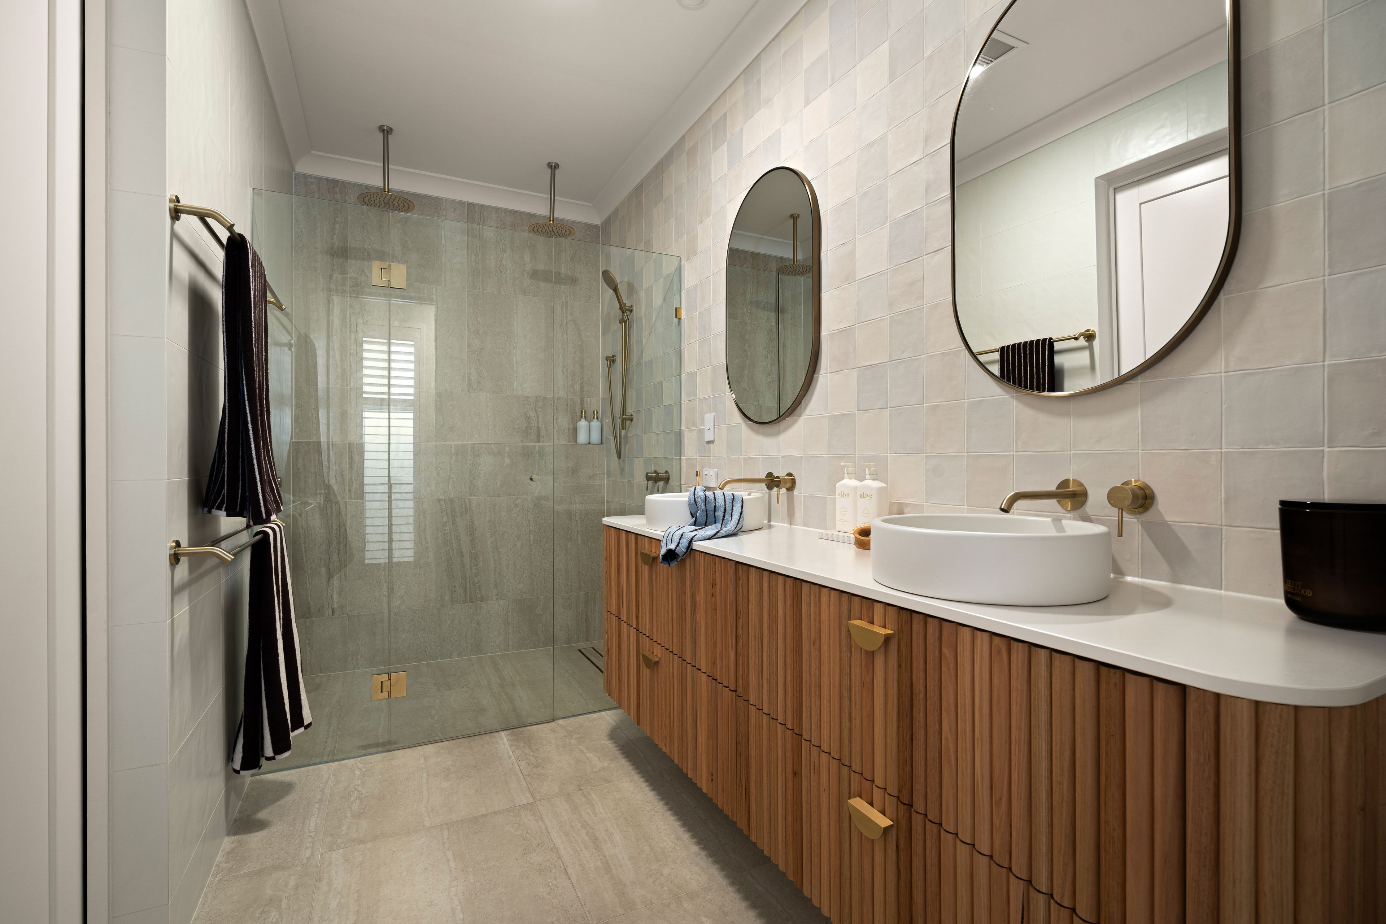
The primary suite is a private retreat positioned away from the everyday hustle, featuring soft carpet underfoot, sheer drapes, an expansive walk-in wardrobe, and a designer ensuite complete with floor-to-ceiling tiling, a double vanity, fluted cabinetry, and an indulgent dual shower.
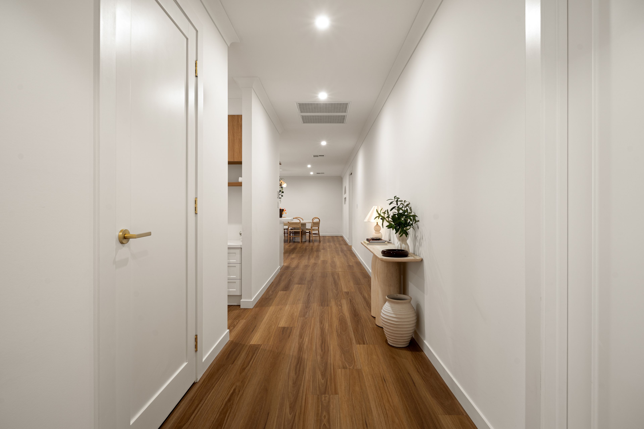
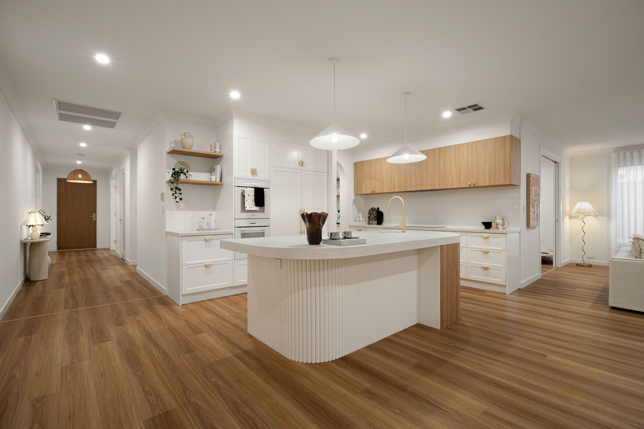
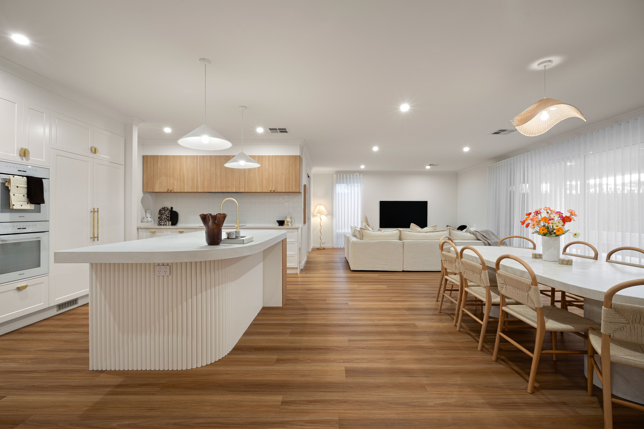
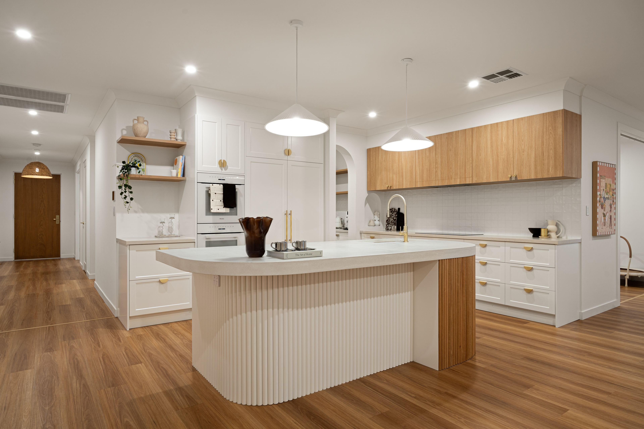
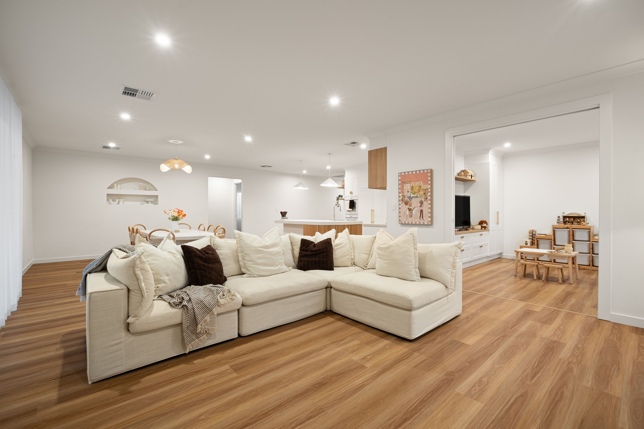
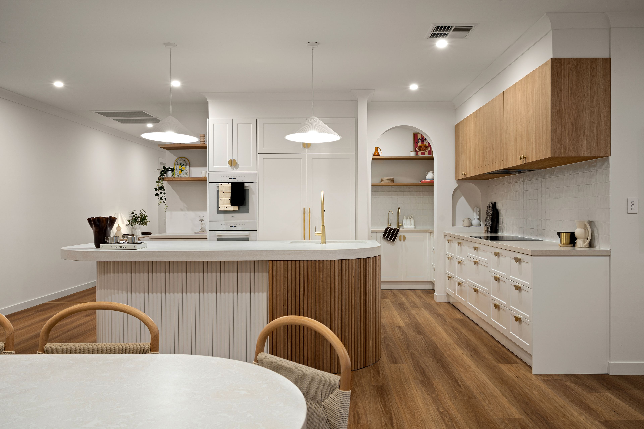
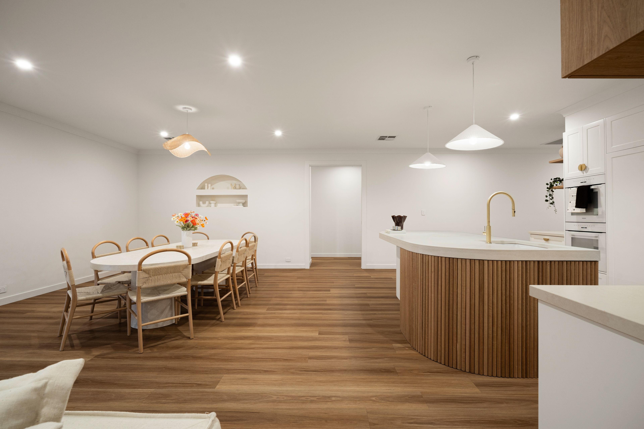
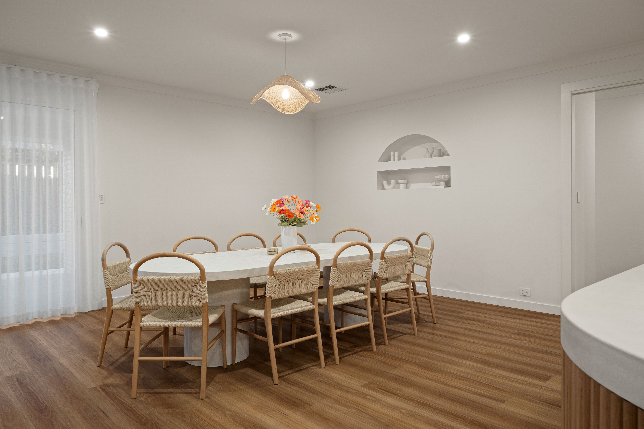
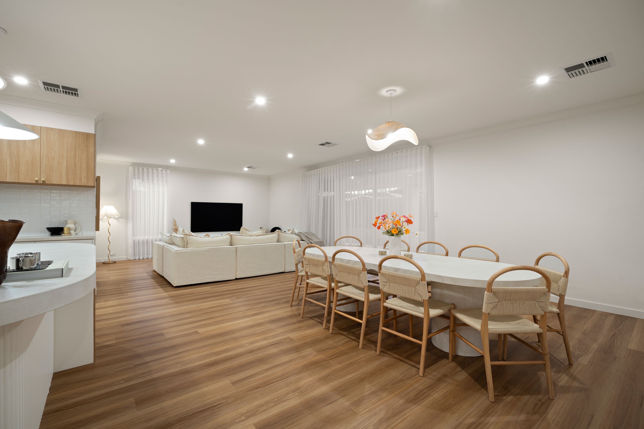
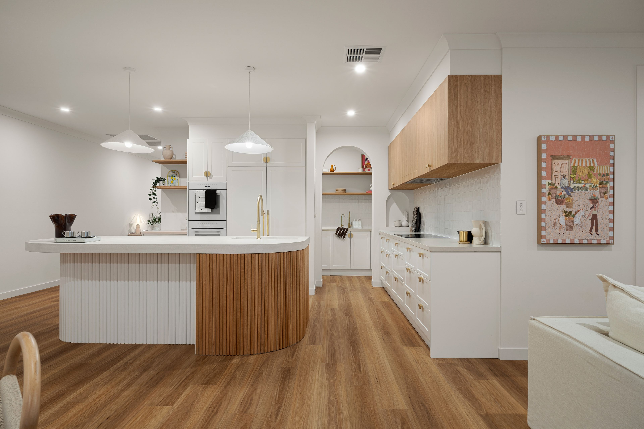
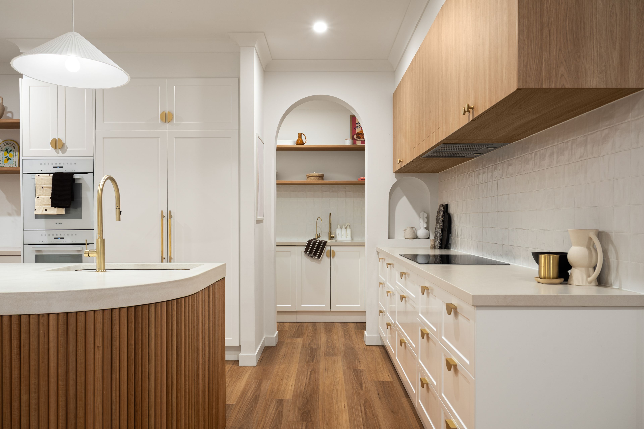
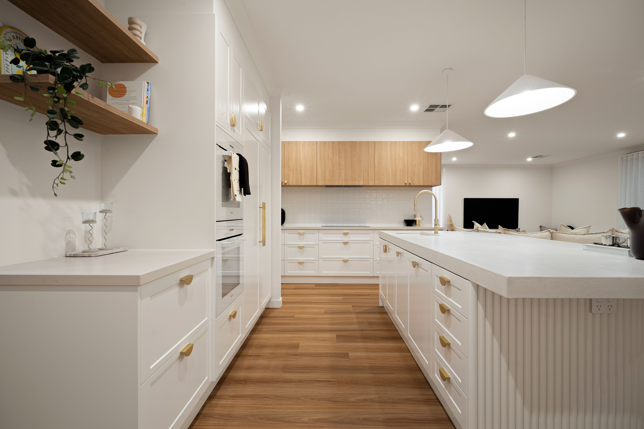
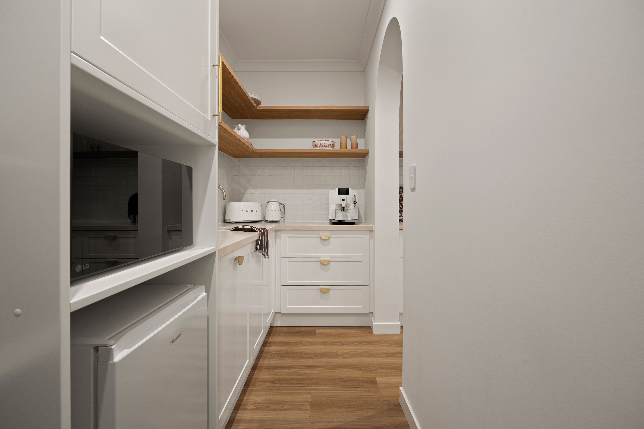
At the home's centre, the expansive open-plan living and dining hub reveals itself beneath recessed downlights, with wide hybrid timber-look floors stretching toward garden views. The bespoke gourmet kitchen is a masterclass in culinary design-anchored by 60mm poured concrete benchtops, an oversized curved island, premium built-in appliances, and integrated fridge and freezer storage. Catering to effortless everyday living and large gatherings alike, the massive walk-in pantry functions as a true butler's preparation zone, complete with a secondary sink, additional dishwasher, open timber shelving, and abundant cabinetry.
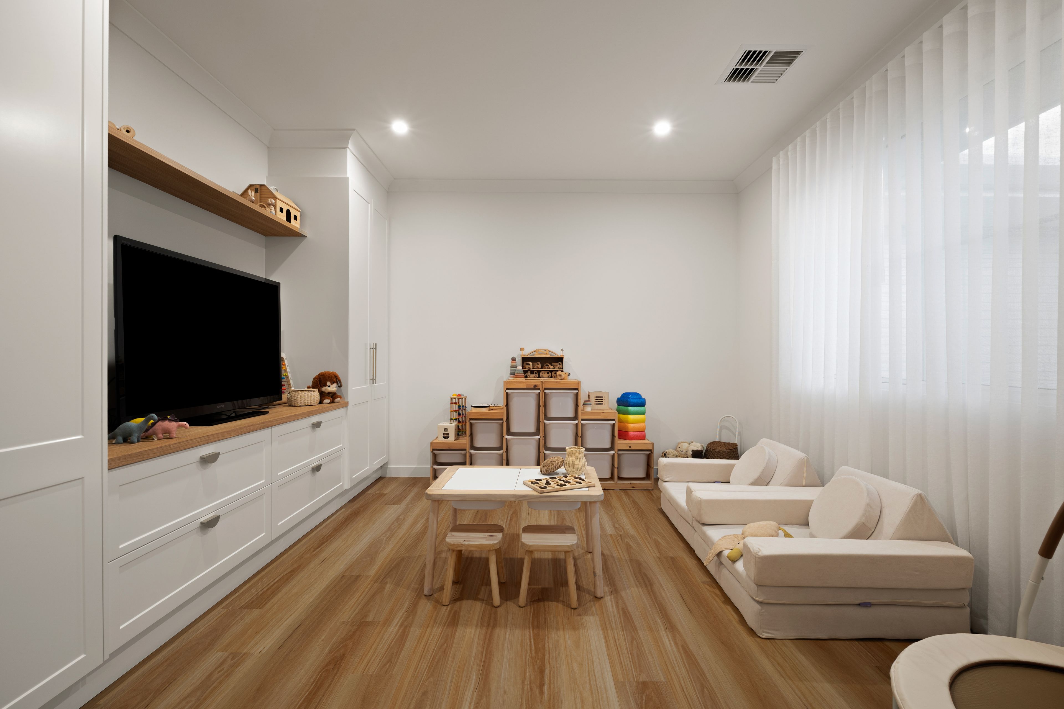
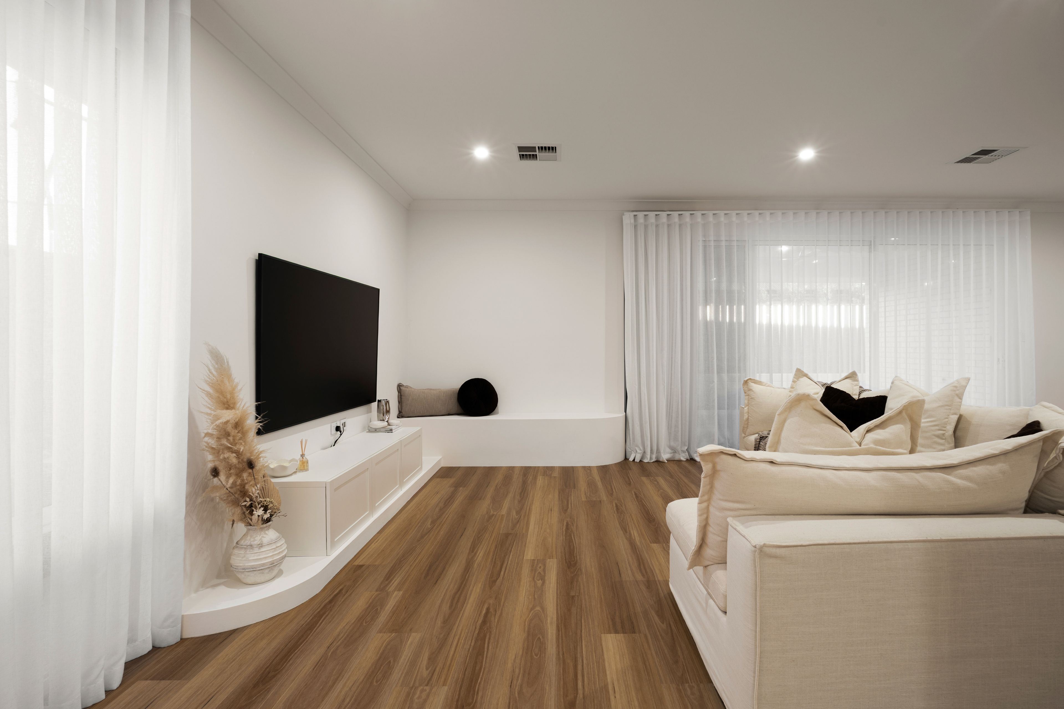
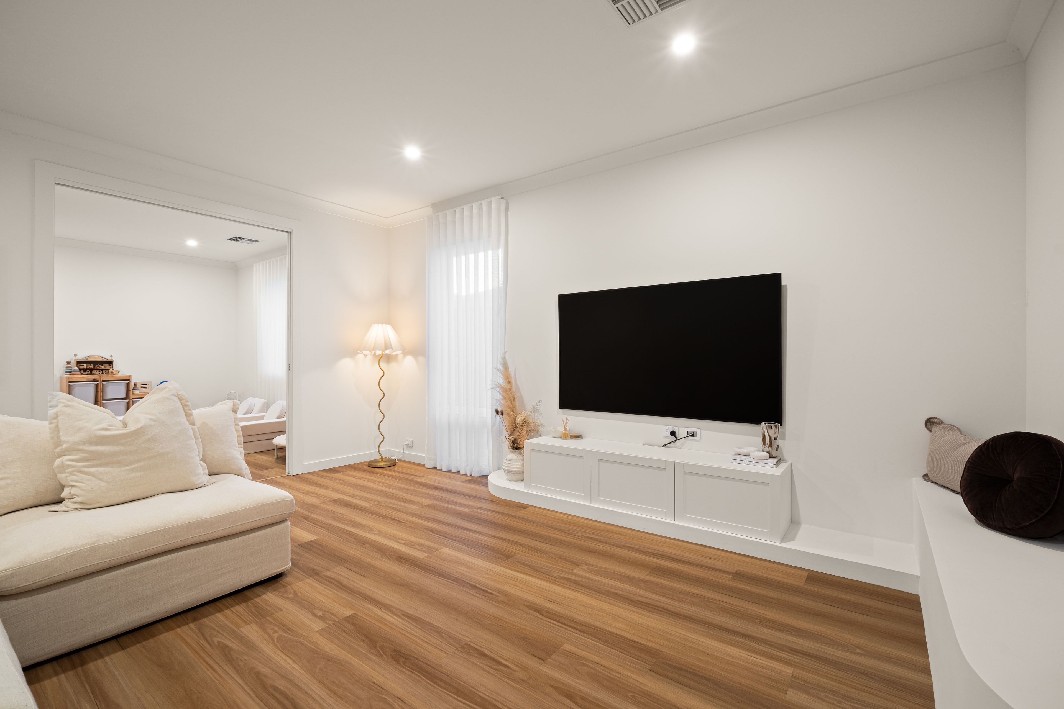
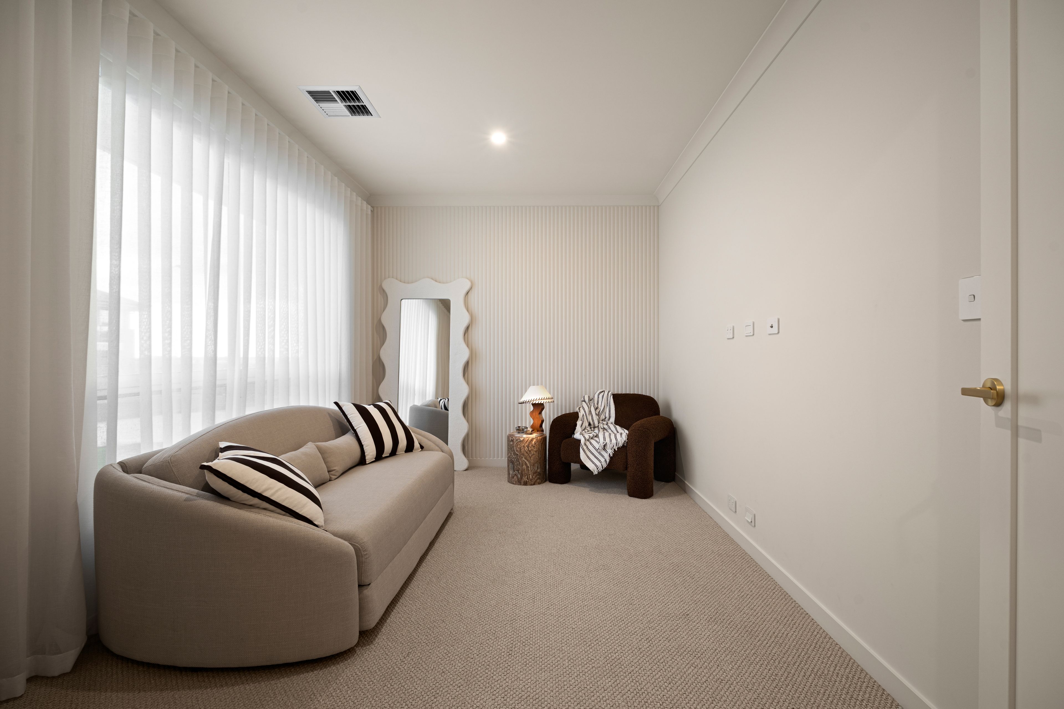
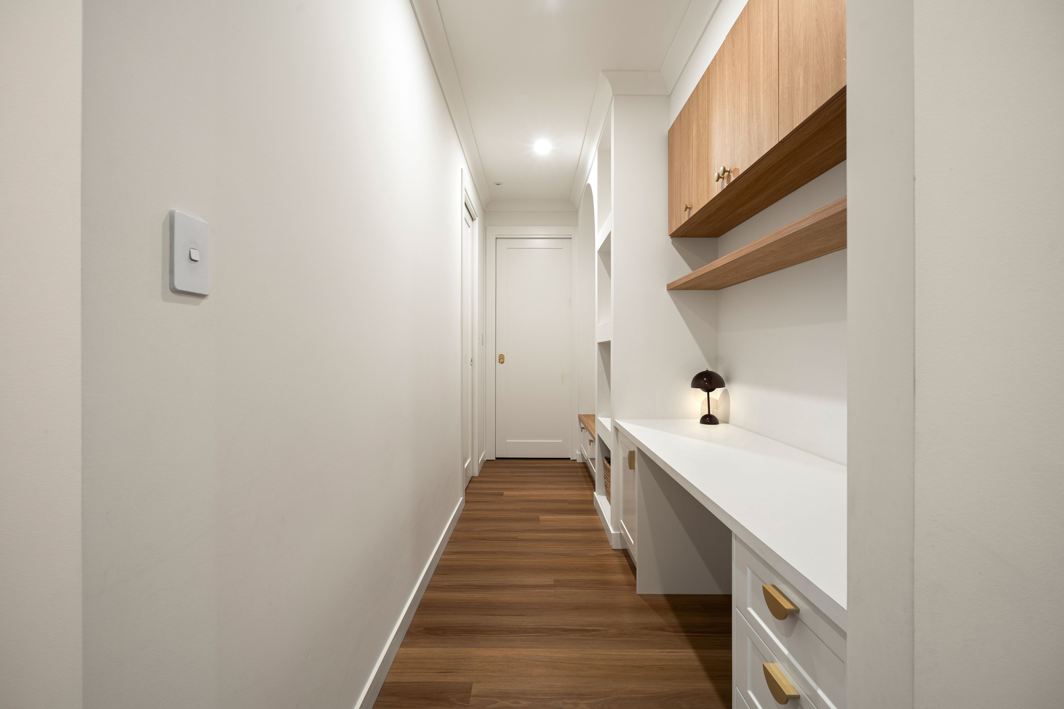
Adjacent to the main living area, a dedicated playroom or media retreat is fitted with extensive custom built-in cupboards to effortlessly conceal toys and clutter, giving children their own space to unwind while remaining easily visible from the central kitchen hub. Nearby, an integrated built-in study desk and an adjoining mudroom directly accessible from the garage make homework sessions, school-run organisation, and work-from-home routines an absolute breeze.
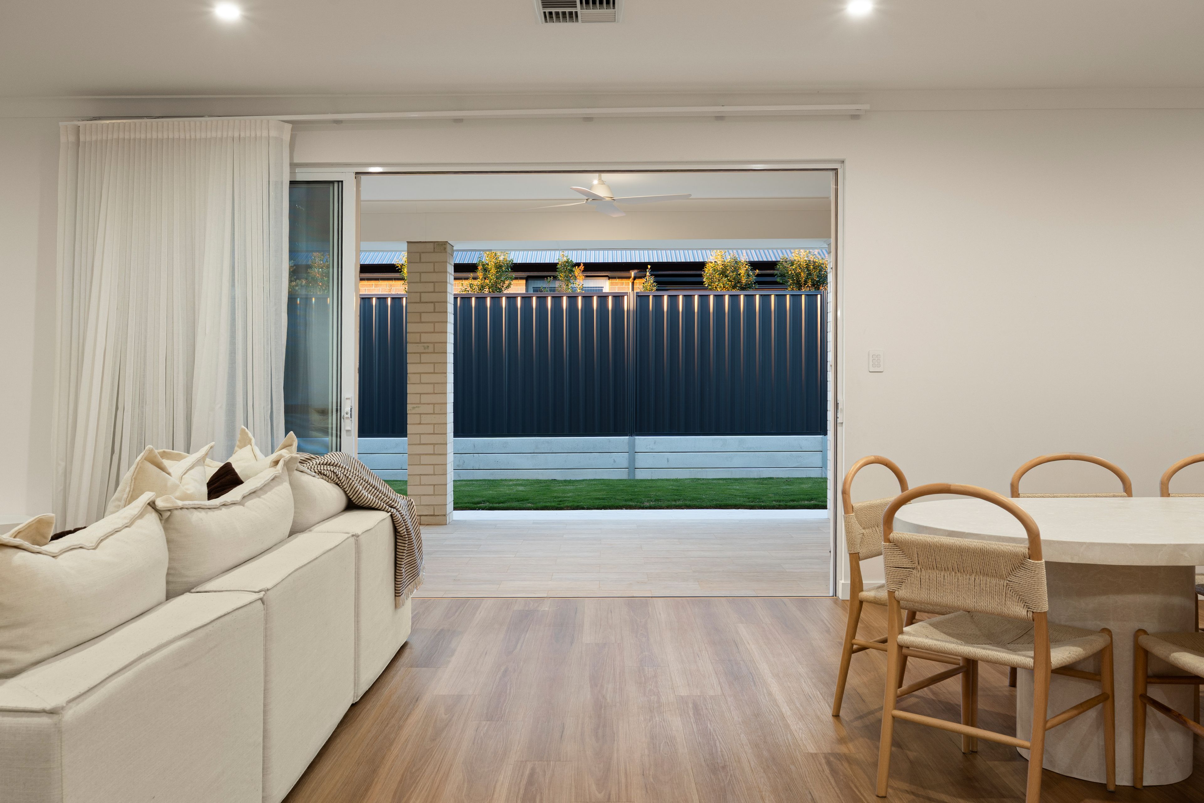
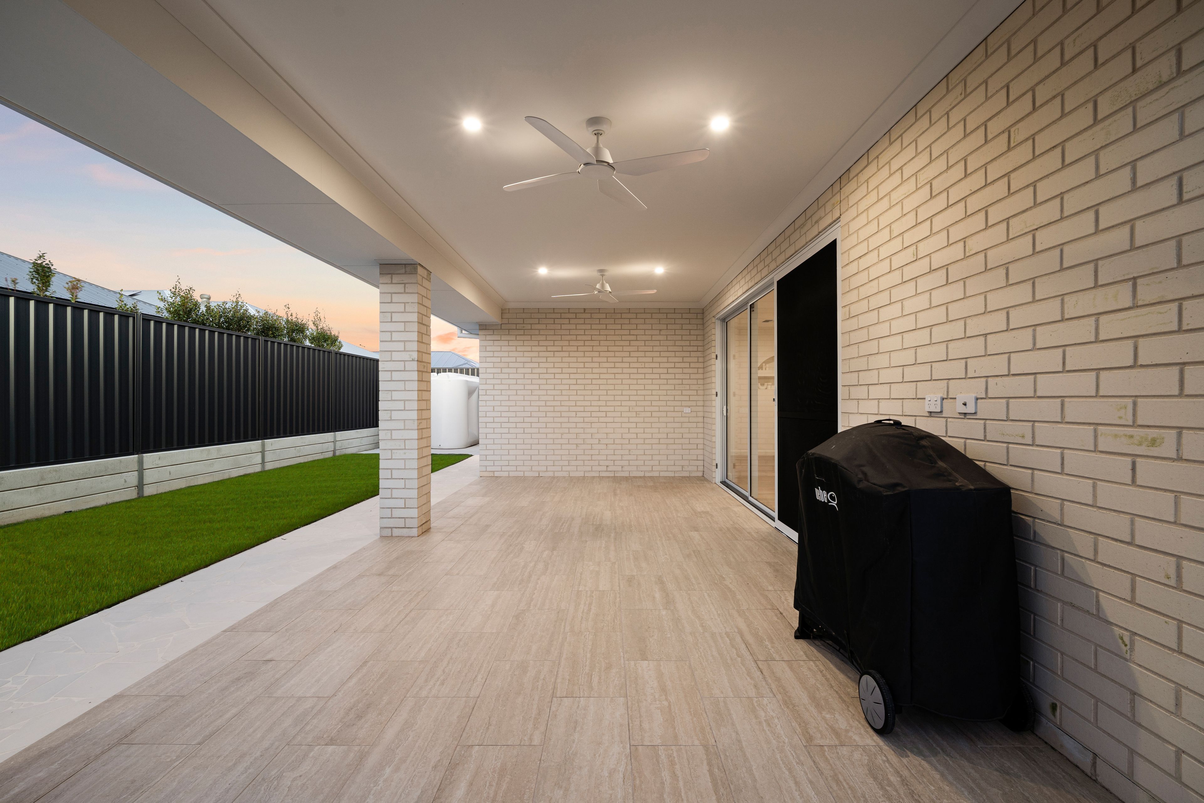
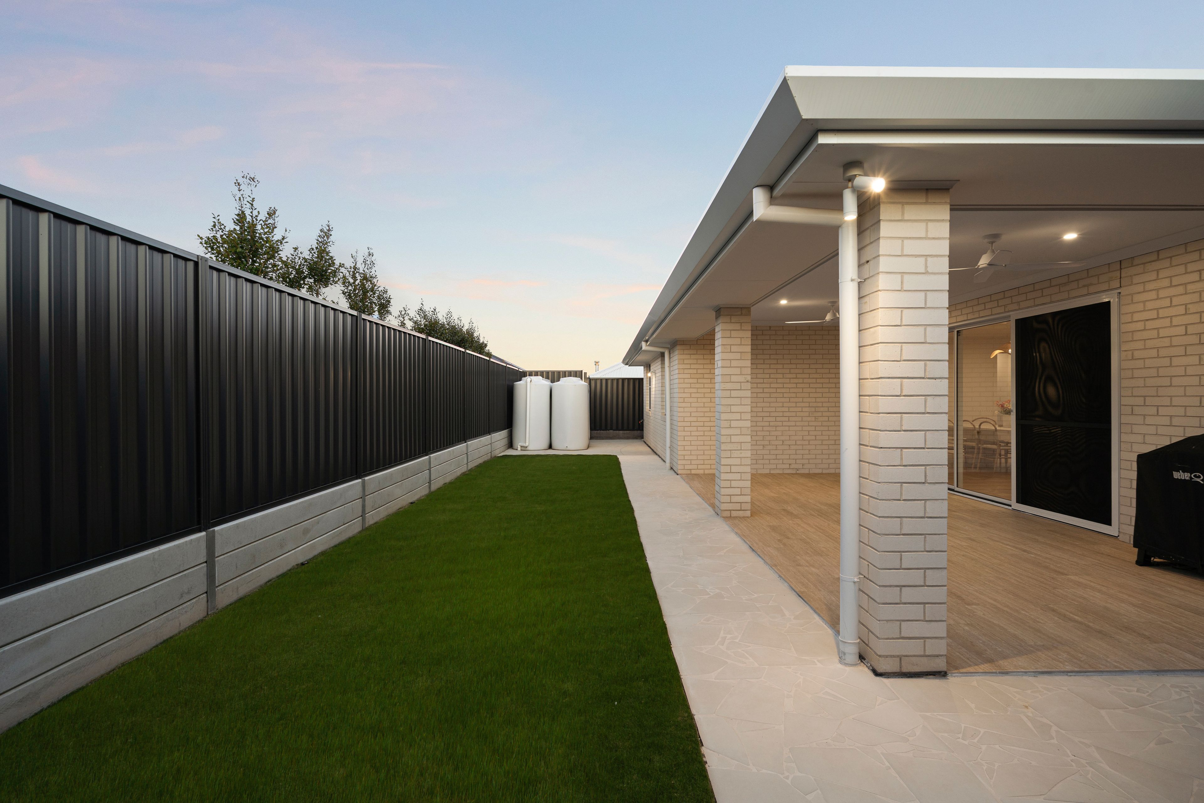
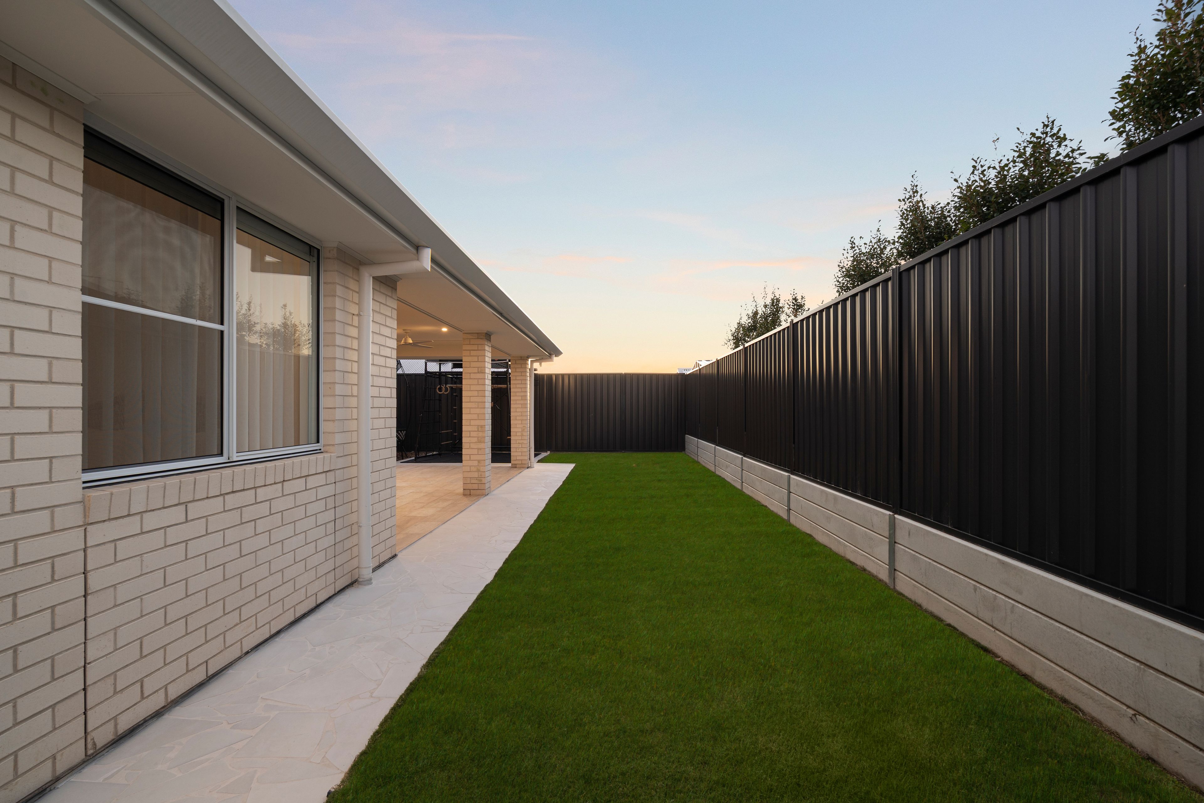
Sliding glass stackers effortlessly extend the internal living out to the grand alfresco entertaining pavilion. Finished with durable porcelain tiles and twin outdoor ceiling fans, this private all-weather terrace overlooks a secure, professionally landscaped lawn-providing an idyllic, low-maintenance setting for weekend barbecues, long Sunday lunches, and kids playing safely in the sunshine.
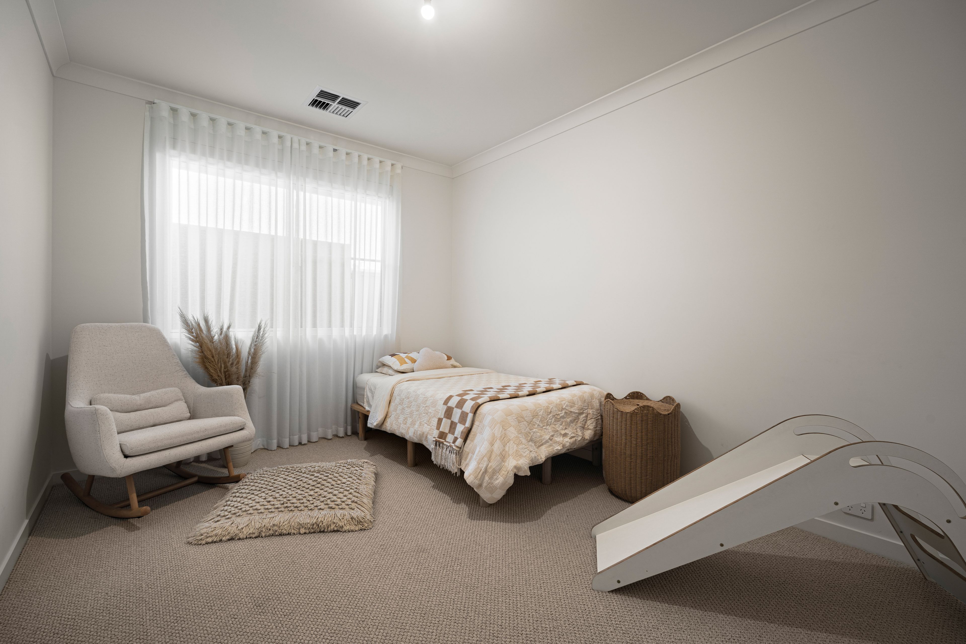
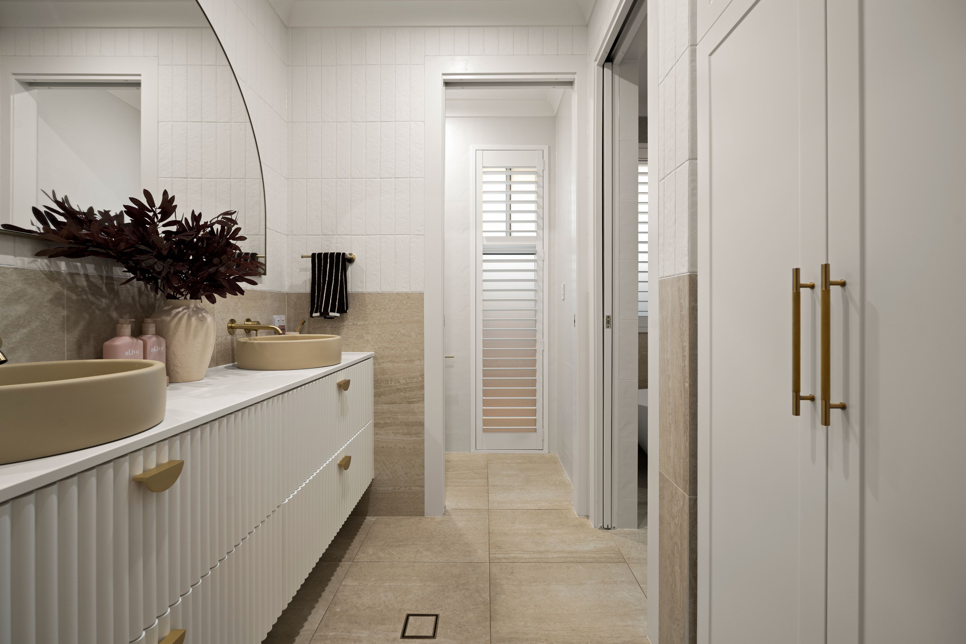
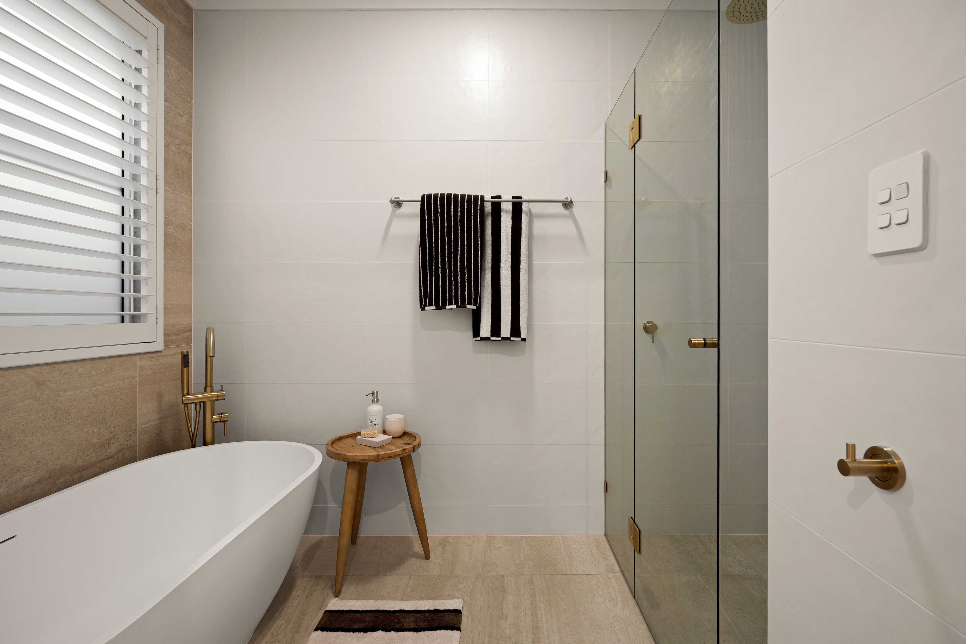
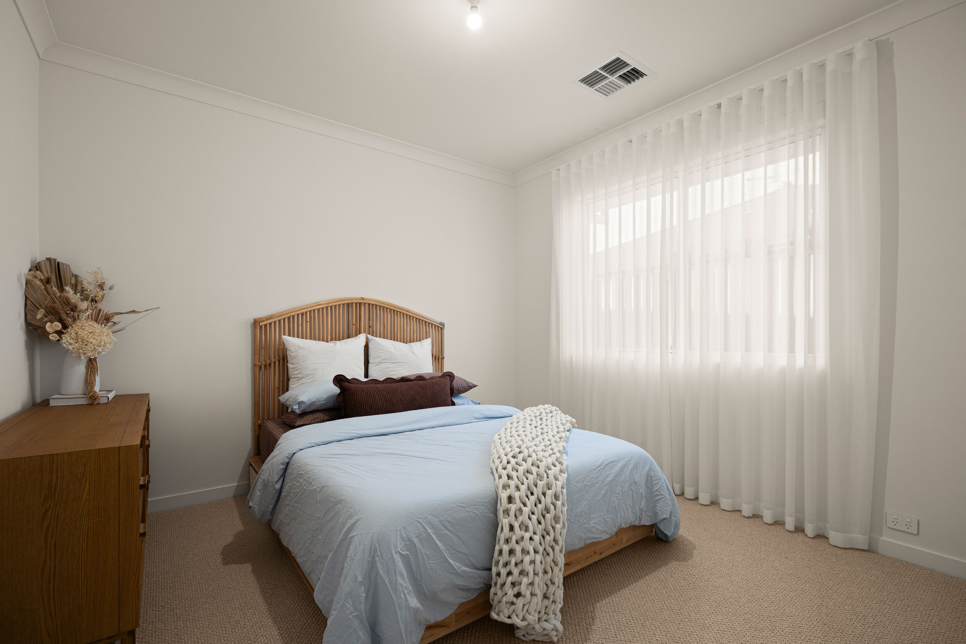
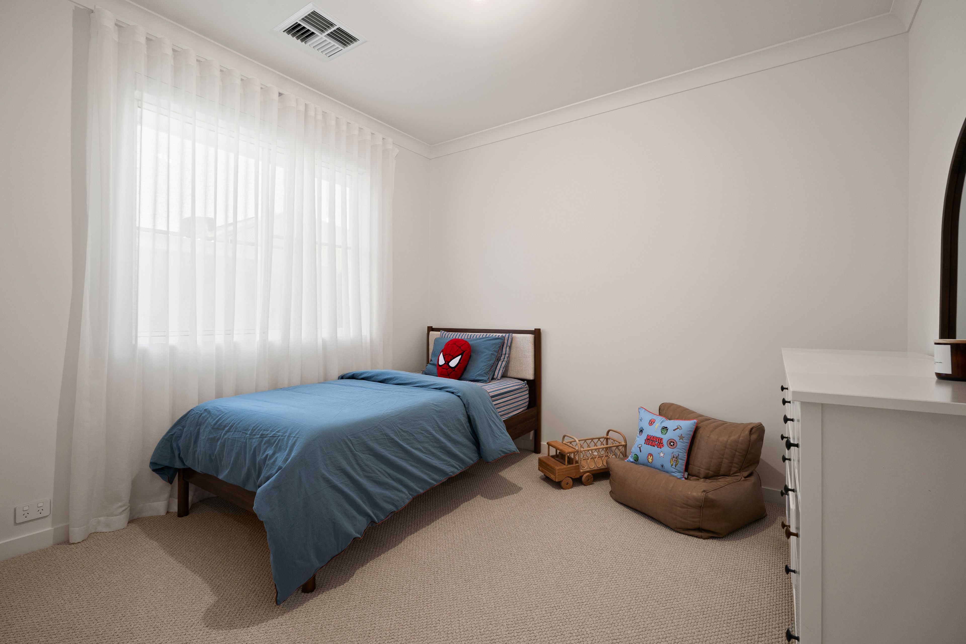
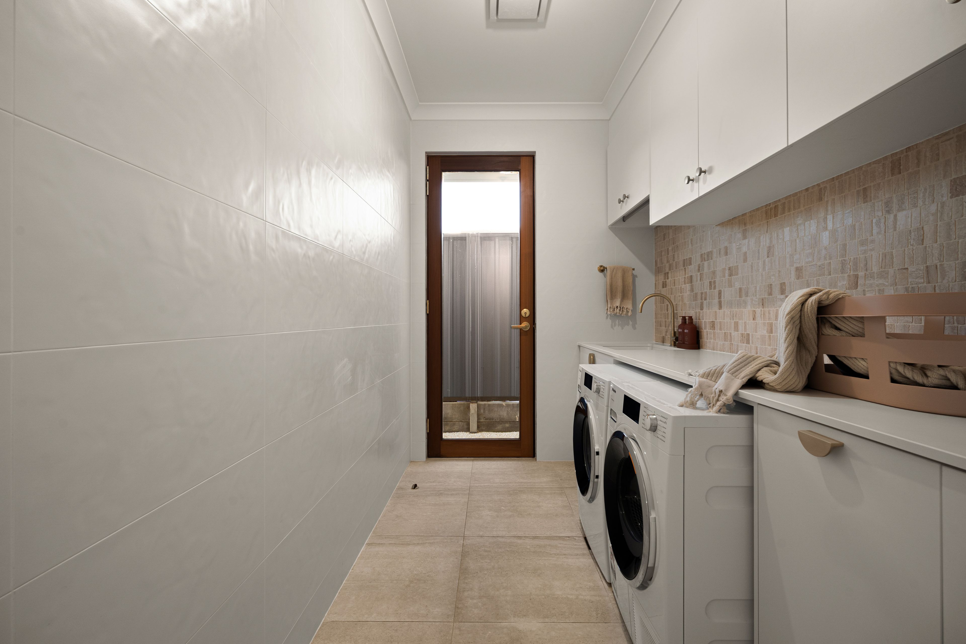
Three additional double bedrooms are set in their own dedicated wing, each fitted with built-in robes and serviced by a lavish three-way family bathroom featuring a freestanding tub, separate powder room with twin basins, and a walk-in dual-head shower. Exceptional practicality continues with two walk-in storage rooms, an abundance of custom linen presses, a spacious laundry with external access, and a double garage equipped with an automatic panel-lift door and a rear roller door for versatile drive-through trailer or vehicle access.
Perfectly positioned in a peaceful, leafy enclave of Sheidow Park, this address offers an outstanding coastal-hills lifestyle balance. Weekends are made easy with nearby Hallett Cove Boardwalk and scenic conservation trails, while Woodend Reserve and local playgrounds are just a stroll away. Enjoy quick morning coffees at surrounding neighbourhood cafes, pick up daily essentials at Hallett Cove Shopping Centre or Southgate Plaza Reynella, and commute with total ease via nearby bus stops and the Hallett Cove Beach train line.
What You'll Love:
- Custom 2024-built designer residence on a prime 620sqm allotment
- Three distinct living areas: front formal lounge, central family living, and separate playroom
- Gourmet kitchen featuring 60mm poured concrete benchtops and curved island
- Fully integrated fridge and freezer plus built-in appliances
- Butler-style walk-in pantry with second sink, second dishwasher, and open shelving
- Dedicated mudroom off garage entry and built-in study nook
- Primary bedroom retreat with walk-in robe and ensuite with double shower and dual vanity
- Three-way main bathroom with freestanding bathtub, double vanity, and dual showerheads
- Built-in robes to all secondary bedrooms plus two walk-in storage rooms
- Vast tiled alfresco pavilion with dual ceiling fans and outdoor TV provisions
- Double lock-up garage with automatic panel door and rear drive-through roller door
- Professionally landscaped, secure grassed backyard with rainwater storage
- Torrens Title
- Land Size: 621M2 (approx.)
- Frontage: 20.69M
- Year of Build: 2024
- Local Council: City of Marion
- Council Rates: $615.95 PQ
- ESL: $195.80 PA
- Rental Estimate: $900 - $950 PW
- Water Supply: $88 PQ
- Sewer: $166.78 PQ
- Heating and Cooling: Ducted Air Conditioning
Disclaimer: All information provided has been obtained from sources we believe to be accurate, however, we cannot guarantee the information is accurate and we accept no liability for any errors or omissions.
To submit an offer please copy and paste this link into your browser: https://tinyurl.com/29SerenityDr
330m²
621m² / 0.15 acres
2 garage spaces
4
2
Next Steps:
Talk to a mortgage brokerAgents
- Loading...
- Loading...
Loan Market
Loan Market mortgage brokers aren’t owned by a bank, they work for you. With access to over 60 lenders they’ll work with you to find a competitive loan to suit your needs.